Sign In or Create a Free Account to see full details of this property
Key Facts
Key facts for 183 Ritson Road S
Property Type
House, 2-Storey
Parking
None 0 garage, 5 parking
MLS #
E14033834
Size
1100-1500 sqft
Basement
Finished
Listed on
2026-10-14
Lot size
40 x 115.08
Tax
$4,200 /yr
Days on Market
9
Approximate Age
-
Maintenance Fee
-
Description
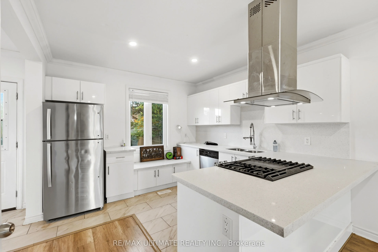
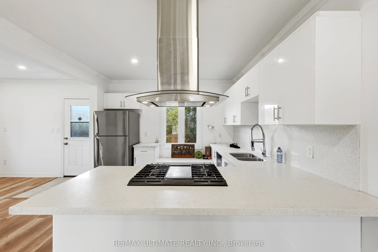
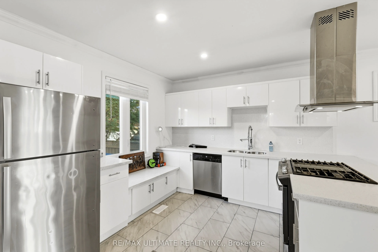
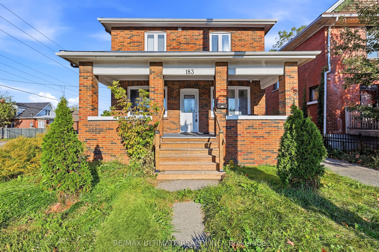
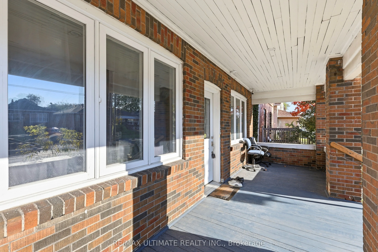
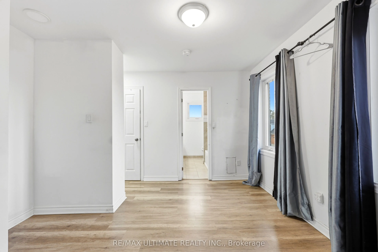
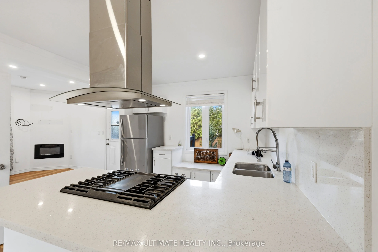
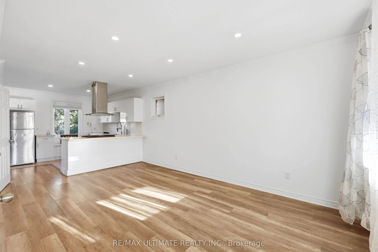
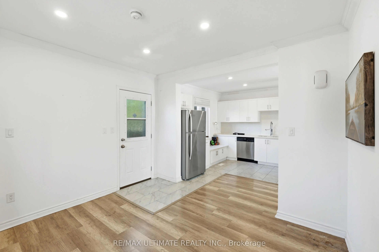
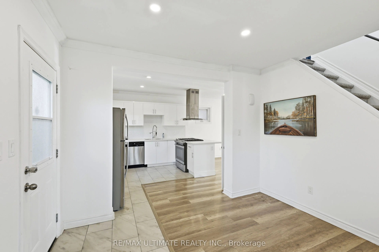
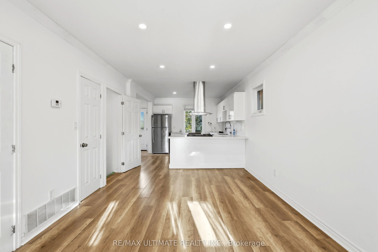
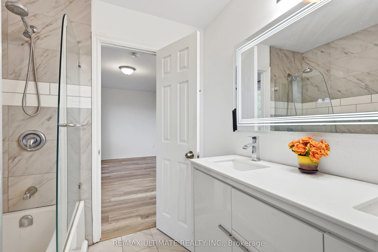
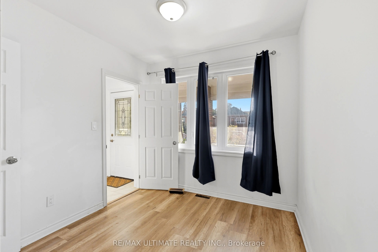
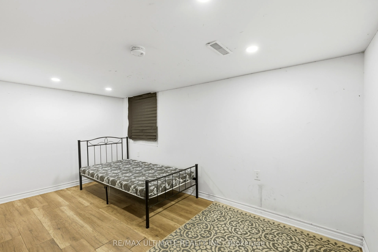
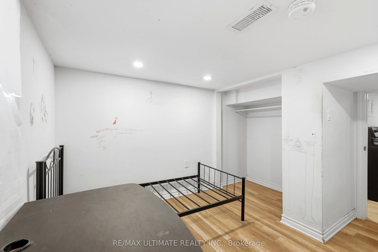
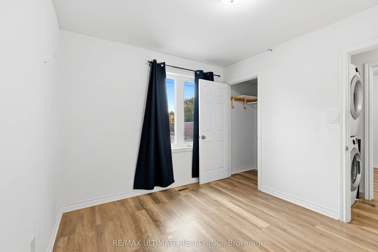
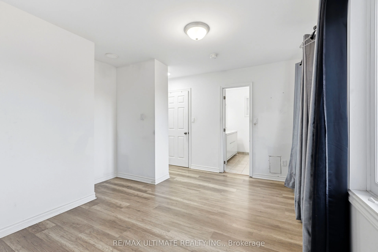
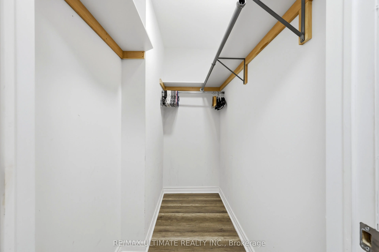
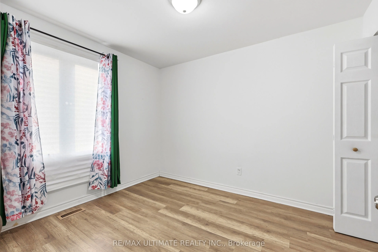
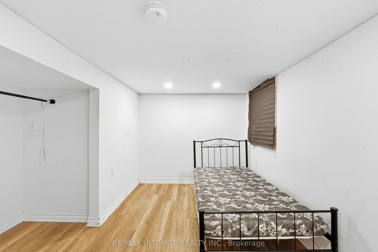
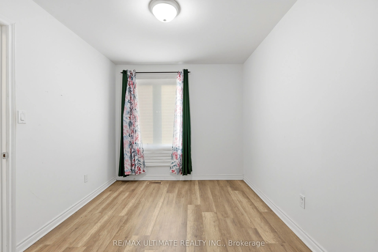
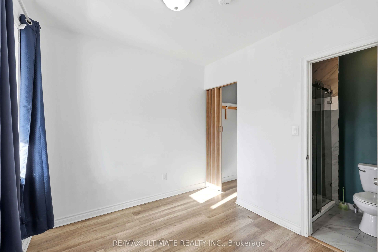
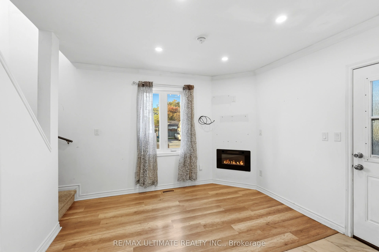
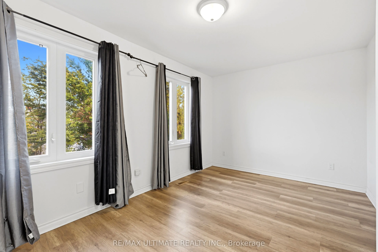
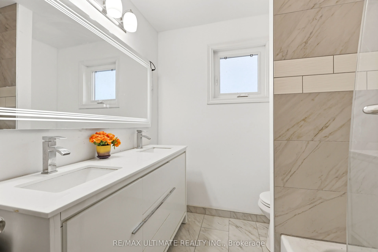
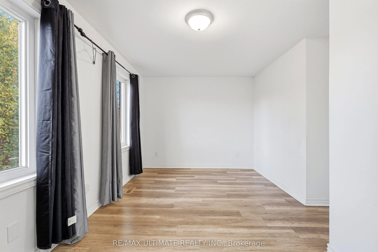
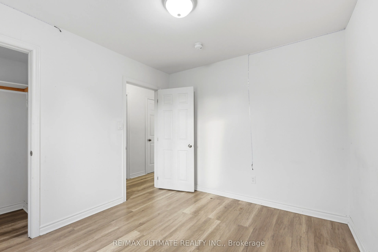
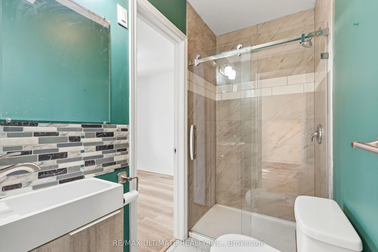
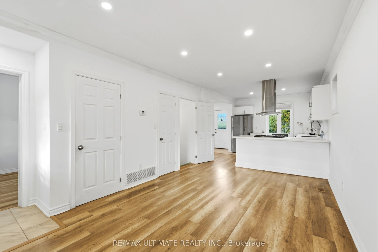
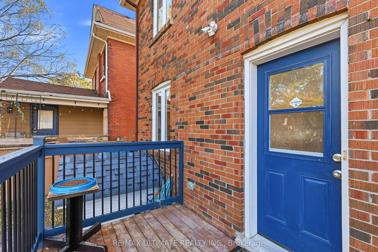
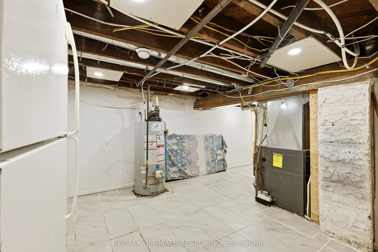
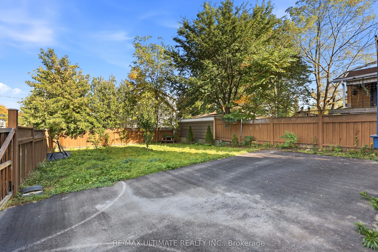
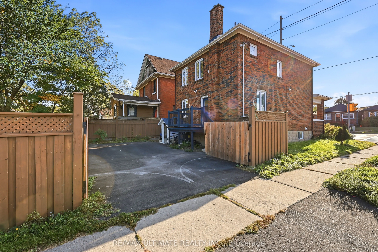
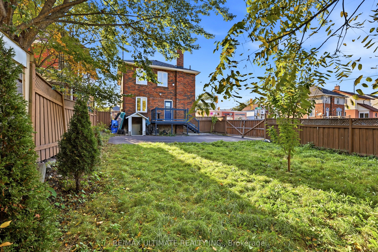
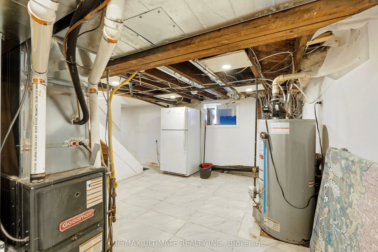
Welcome to 183 Ritson Rd S, Modern style, generous space and everyday convenience come together in this beautifully rebuilt Oshawa home. Set on a spacious corner lot with ample parking, this move-in-ready property offers 4+2 bedrooms and 4 bathrooms, with a flexible layout for growing or extended fa...milies. Bright, open-concept living and dining areas create an inviting setting for entertaining, complemented by a contemporary kitchen featuring a striking ceiling-mounted range hood. A finished basement with a separate entrance adds valuable living space and possibilities for extended-family accommodation. Outdoors, mature cedars frame a peaceful yard, providing greenery and privacy. Conveniently located near major grocery stores and everyday amenities, with transit just steps away and direct connections to Ontario Tech University and Durham College. A versatile opportunity for buyers seeking modern finishes, room to grow and a well-connected location.
Full Property Details
Interior
Bedrooms
4
Bedrooms Plus
2
Total Bedrooms
6
Washrooms
3
Square Footage
1100-1500 sqft
Basement
Finished
Heating Source
Gas
Heating Fuel
Forced Air
Air Conditioning
Central Air
Family Room
No
Kitchens
1
Kitchens Plus
1
Total Kitchens
2
Fireplace Features
Yes
Bedrooms
4
Bedrooms Plus
2
Total Bedrooms
6
Washrooms
3
Square Footage
1100-1500 sqft
Basement
Finished
Heating Source
Gas
Heating Fuel
Forced Air
Air Conditioning
Central Air
Family Room
No
Kitchens
1
Kitchens Plus
1
Total Kitchens
2
Fireplace Features
Yes
Exterior
Depth
115.08
Front
40.04
Acreage
< .50
Lot Size
40 x 115.08 ft
Pool
None
Parking Spaces
5
Total Parking Spaces
5.00
Parking Description
None
Garage Spaces
0
Depth
115.08
Front
40.04
Acreage
< .50
Lot Size
40 x 115.08 ft
Pool
None
Parking Spaces
5
Total Parking Spaces
5.00
Parking Description
None
Garage Spaces
0
Building Description
Style
2-Storey
Home Type
House
Subtype
Detached
Property Orientation
East
Exterior Finish
Brick
Sewers
Sewer
Water Supply
Municipal
Possession Date
No Data
Style
2-Storey
Home Type
House
Subtype
Detached
Property Orientation
East
Exterior Finish
Brick
Sewers
Sewer
Water Supply
Municipal
Possession Date
No Data
Community
Community
Central
Community
Central
Taxes & Fees
Taxes
$4,200 /yr
Tax Year
2026
Occupancy
Vacant
Taxes
$4,200 /yr
Tax Year
2026
Occupancy
Vacant
Similar Properties(No results)
Mortgage Calculator
Calculate your estimated monthly mortgage payment
Price
$895,000
$
%
%
Total cost of mortgage
$0
Monthly payment
By clicking Save, we will calculate your estimated mortgage for all properties using the saved values (down payment percentage, interest rate, and amortization).
The accuracy and applicability of this calculator are not guaranteed.