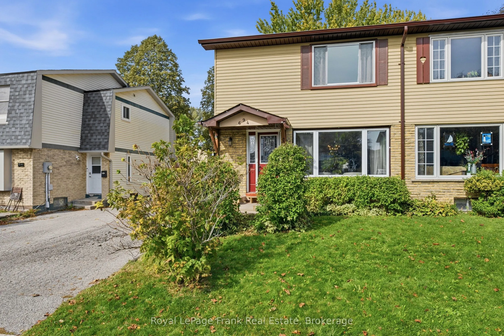
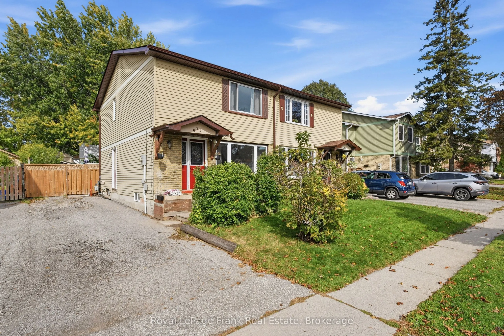
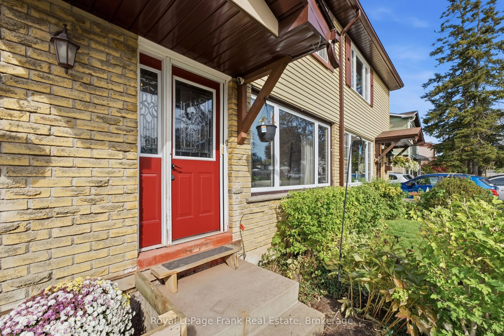
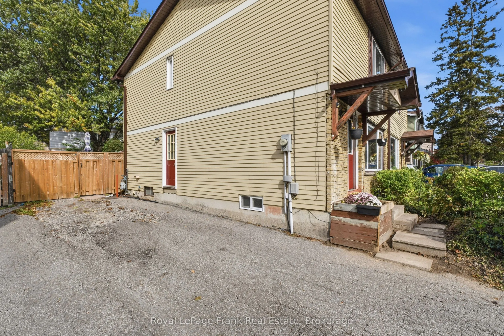
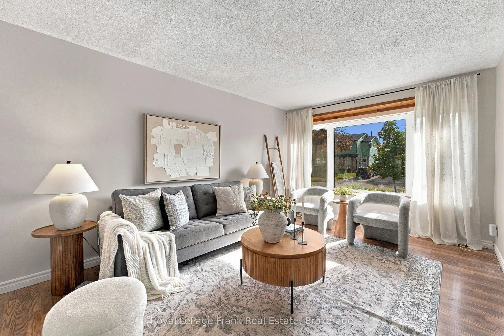
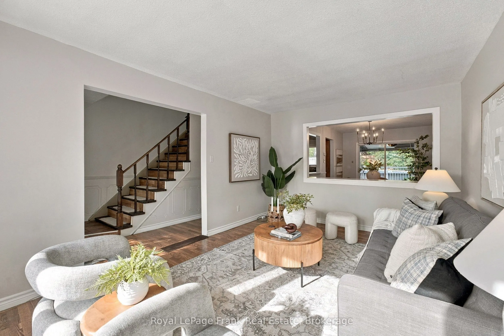
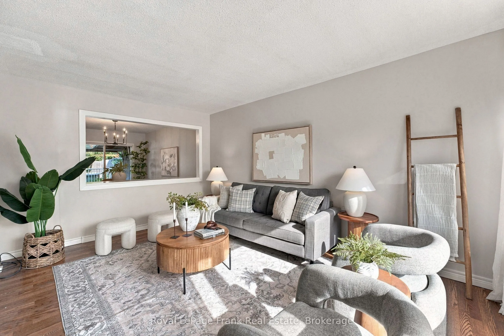
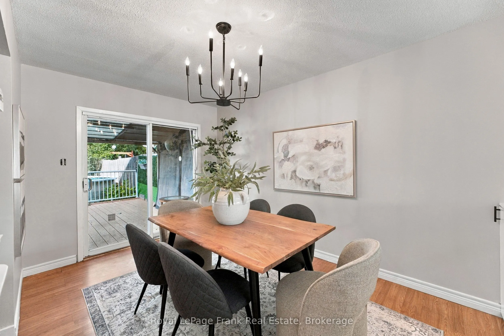
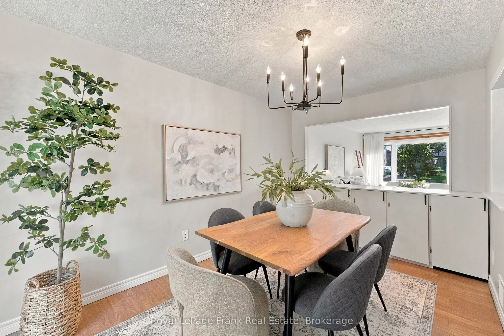
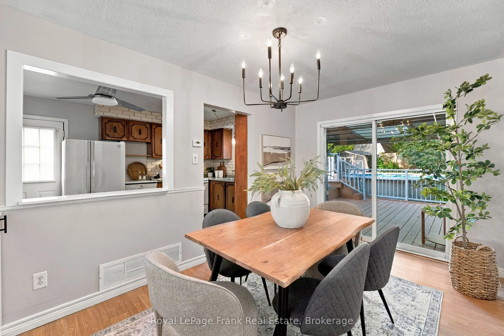
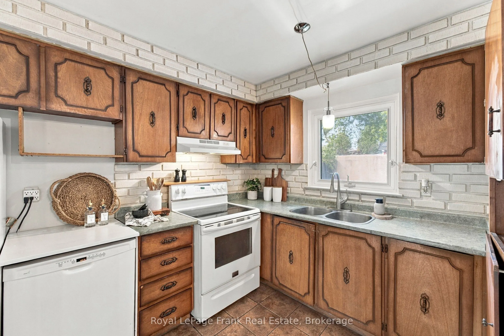
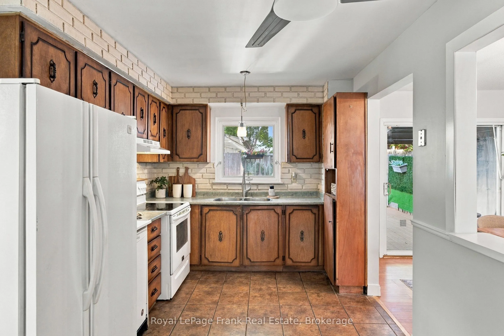
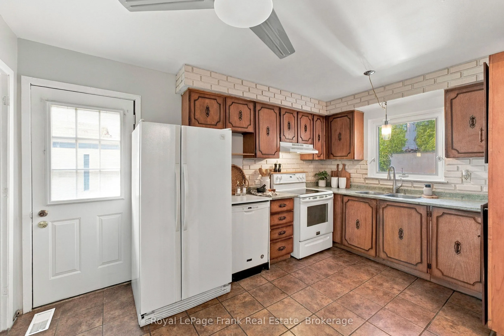
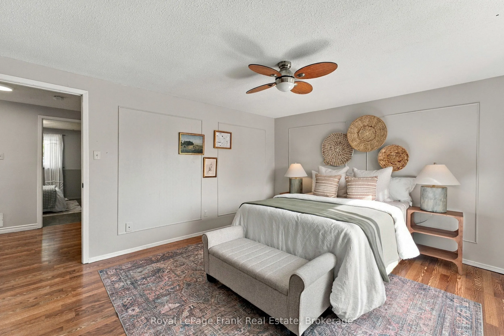
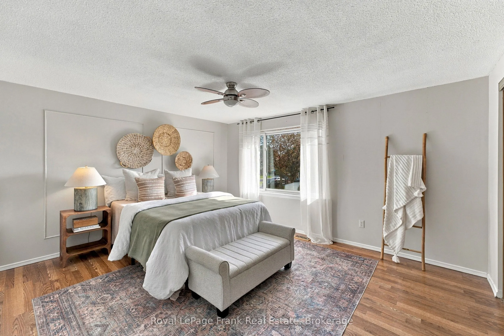
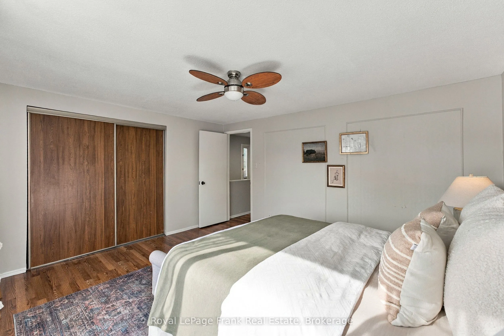
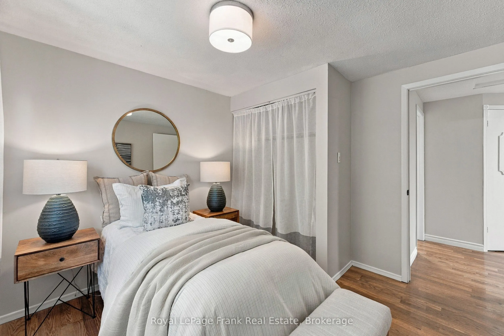
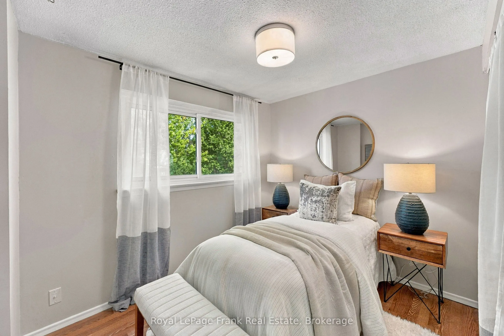
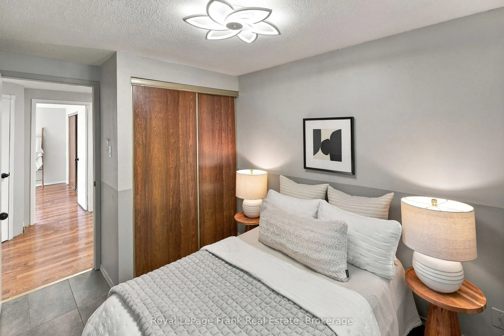
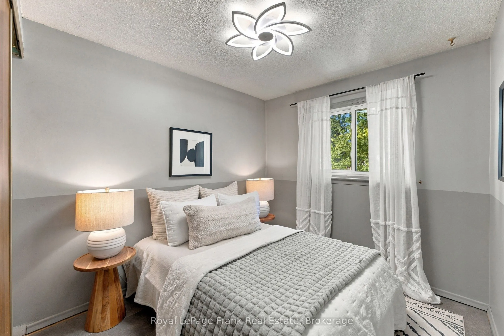
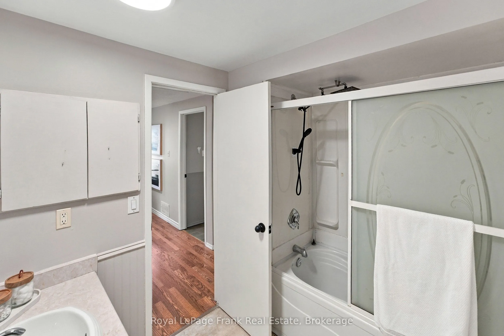
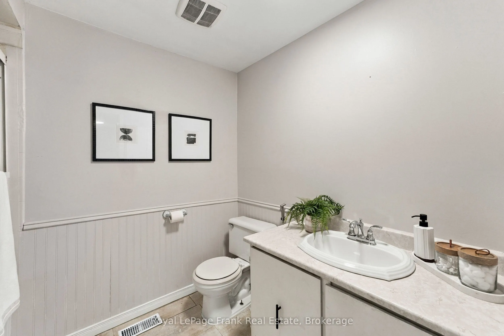
Welcome to 694 Hillcroft Street, a 3-bedroom, 2-washroom semi-detached home offering 1,226 sq. ft. of opportunity to make it your own. Whether you're a renovator looking for your next project, an investor seeking potential, or a buyer ready to create a home that reflects your personal style, this pr...operty is full of possibilities. With a little vision and creativity, you can transform this home into something special. Enjoy the added bonus of a heated above-ground pool with a saltwater system, perfect for making the most of warm summer days. Located in a sweet, established neighbourhood close to schools, parks, shopping and a community centre, the location offers convenient access to everyday amenities. An opportunity to bring your ideas to life and build value in a welcoming community!
Full Property Details
Interior
Bedrooms
3
Total Bedrooms
3
Washrooms
2
Square Footage
1100-1500 sqft
Basement
Finished
Heating Source
Gas
Heating Fuel
Forced Air
Air Conditioning
Central Air
Family Room
No
Kitchens
1
Total Kitchens
1
Fireplace Features
No
Bedrooms
3
Total Bedrooms
3
Washrooms
2
Square Footage
1100-1500 sqft
Basement
Finished
Heating Source
Gas
Heating Fuel
Forced Air
Air Conditioning
Central Air
Family Room
No
Kitchens
1
Total Kitchens
1
Fireplace Features
No
Exterior
Depth
110.0
Front
30.0
Lot Size
30 x 110.0 ft
Pool
Above Ground
Waterfront
None
Parking Spaces
2
Total Parking Spaces
2.00
Parking Description
None
Garage Spaces
0
Depth
110.0
Front
30.0
Lot Size
30 x 110.0 ft
Pool
Above Ground
Waterfront
None
Parking Spaces
2
Total Parking Spaces
2.00
Parking Description
None
Garage Spaces
0
Building Description
Style
2-Storey
Home Type
House
Subtype
Semi-Detached
Property Orientation
West
Exterior Finish
Aluminum Siding
Sewers
Sewer
Water Supply
Municipal
Possession Date
12/14/2026
Style
2-Storey
Home Type
House
Subtype
Semi-Detached
Property Orientation
West
Exterior Finish
Aluminum Siding
Sewers
Sewer
Water Supply
Municipal
Possession Date
12/14/2026
Community
Community
Eastdale
Community
Eastdale
Taxes & Fees
Taxes
$4,001.37 /yr
Tax Year
2026
Occupancy
Owner
Taxes
$4,001.37 /yr
Tax Year
2026
Occupancy
Owner
Room Types
Bedroom 2
Ceramic Floor, Window, Closet
Dimensions 11.09 x 8.14 feet
90.27 sqft
Bedroom 3
Laminate, Closet, Window
Dimensions 10.2 x 9.78 feet
99.76 sqft
Dining Room
Laminate, Walk-Out
Dimensions 13.91 x 8.99 feet
125.05 sqft
Kitchen
Ceramic Floor, Window
Dimensions 13.88 x 8.92 feet
123.81 sqft
Living Room
Laminate, Large Window
Dimensions 15.62 x 10.93 feet
170.73 sqft
Primary Bedroom
Laminate, Double Closet, Large Window
Dimensions 14.44 x 12.2 feet
176.17 sqft
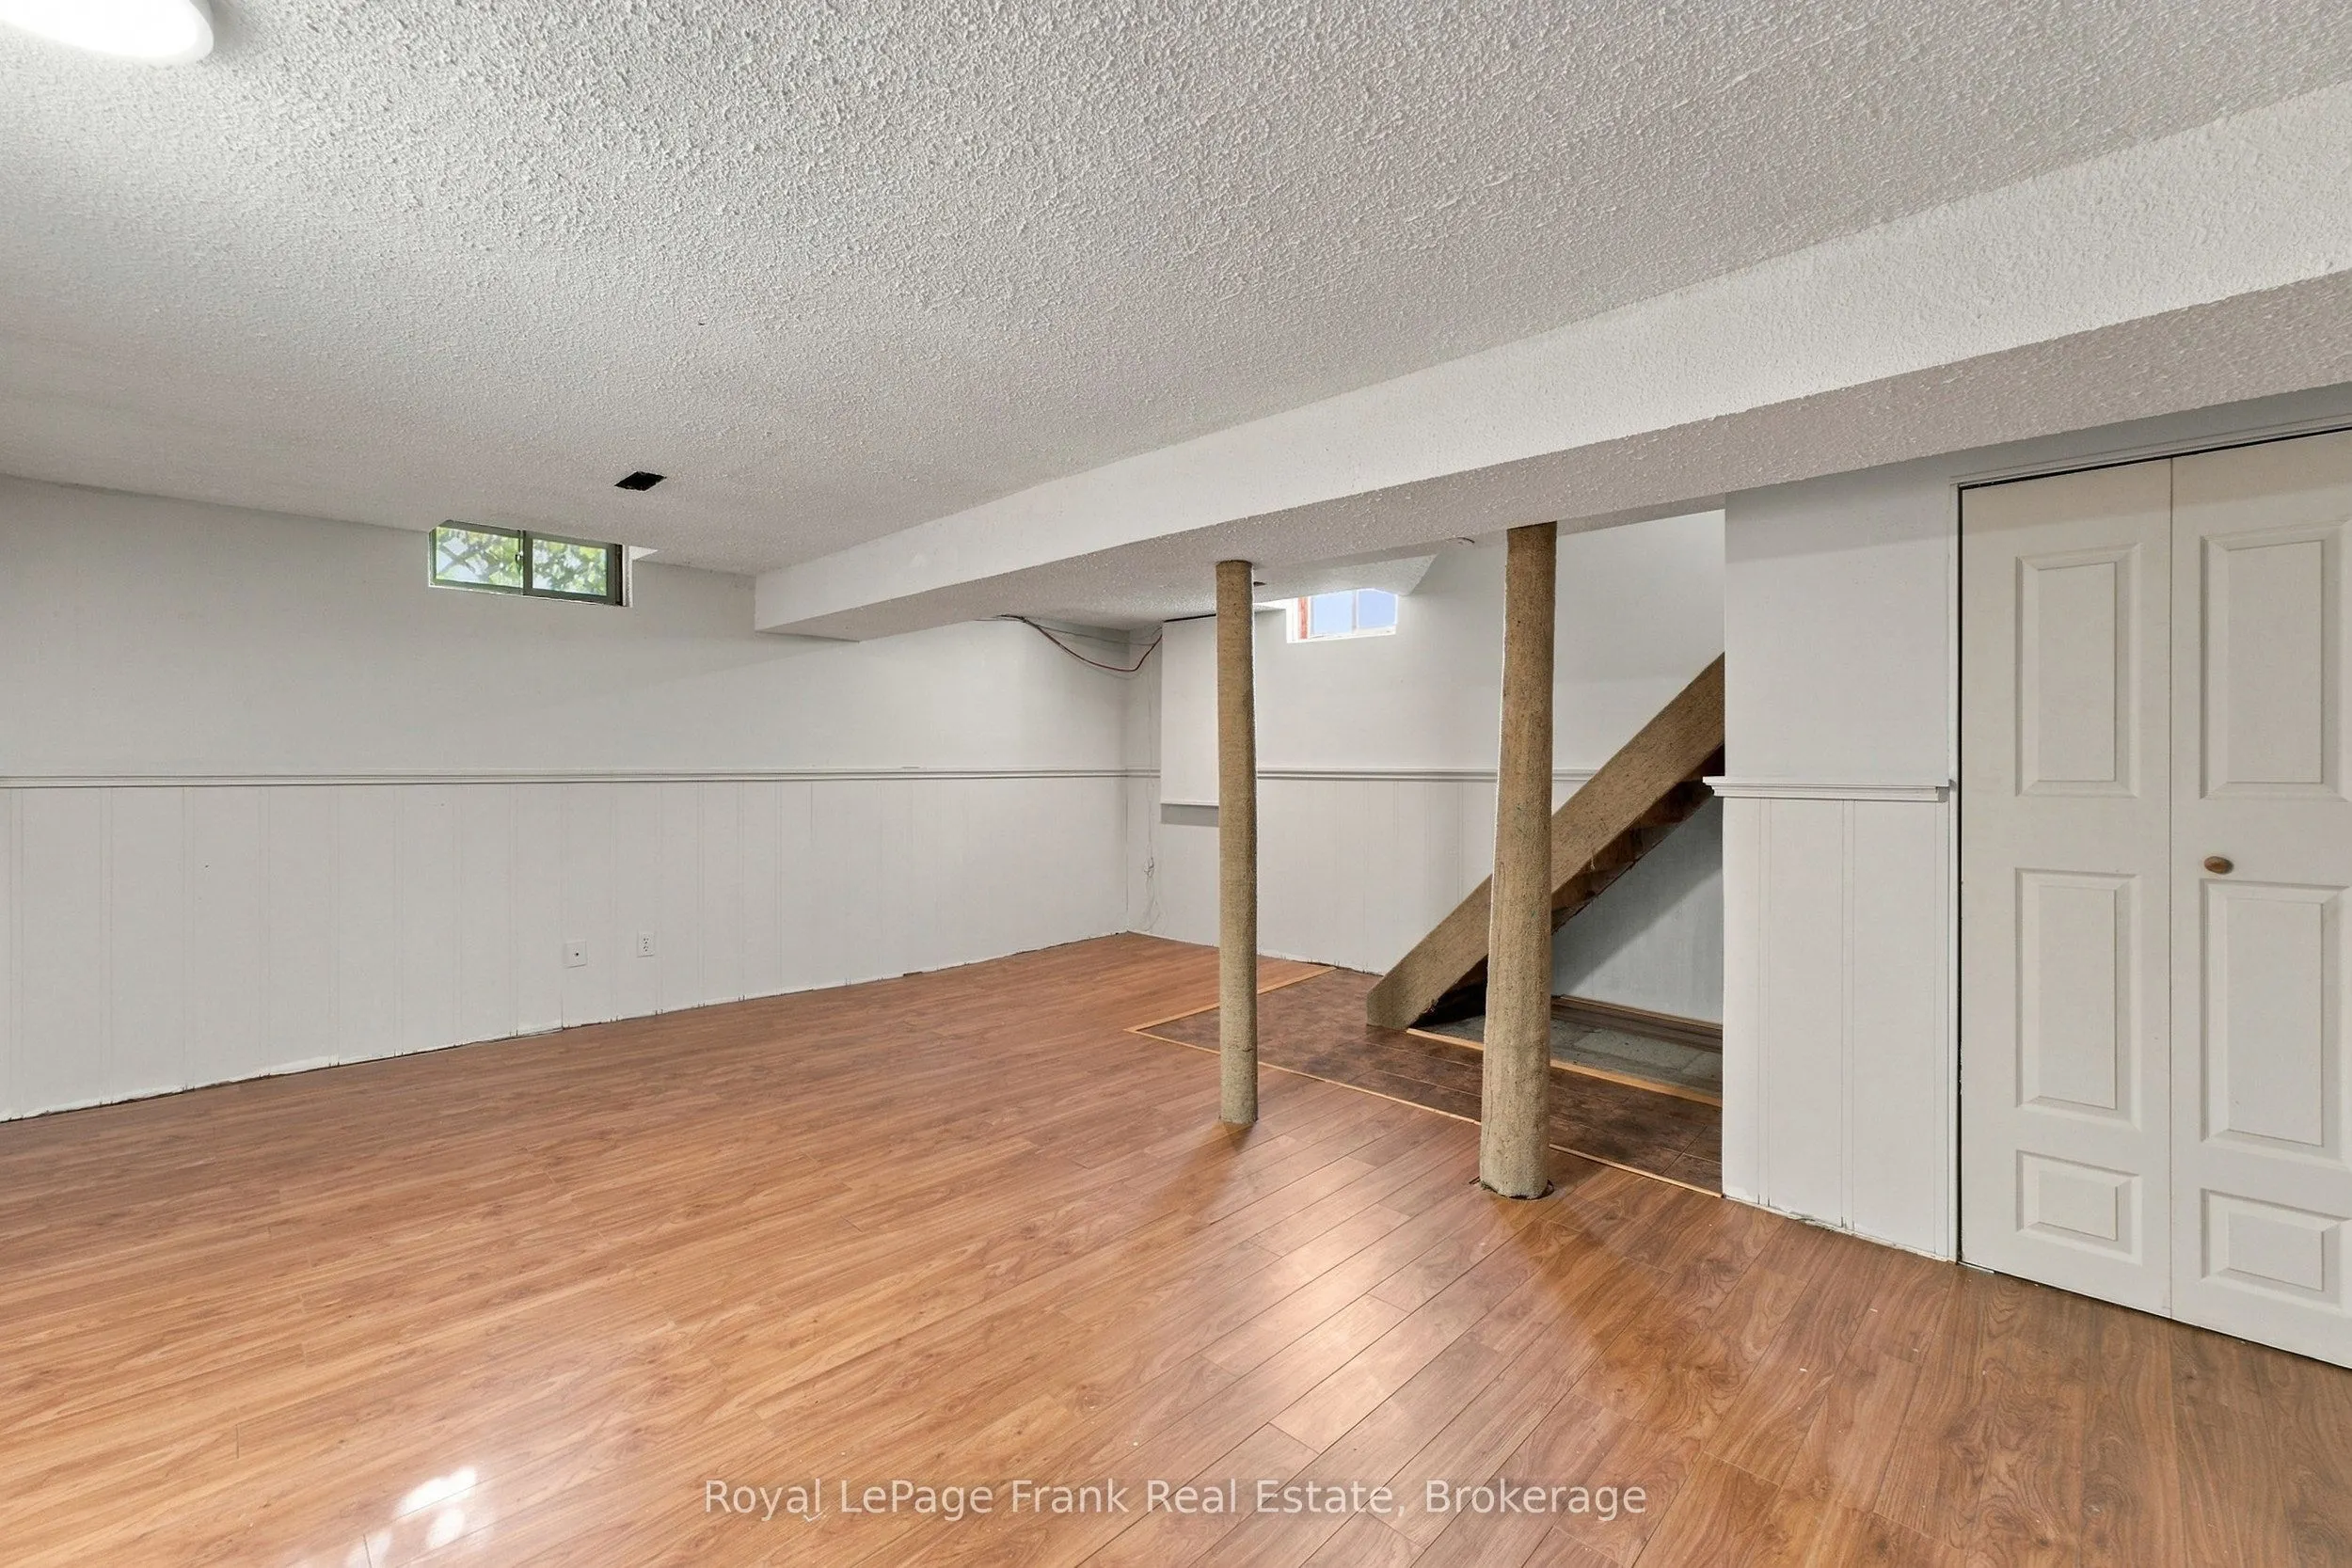
Recreation
Laminate
Dimensions 18.27 x 17.49 feet
319.54 sqft
Similar Properties(No results)
Mortgage Calculator
Calculate your estimated monthly mortgage payment
Price
$575,000
$
%
%
Total cost of mortgage
$0
Monthly payment
By clicking Save, we will calculate your estimated mortgage for all properties using the saved values (down payment percentage, interest rate, and amortization).
The accuracy and applicability of this calculator are not guaranteed.