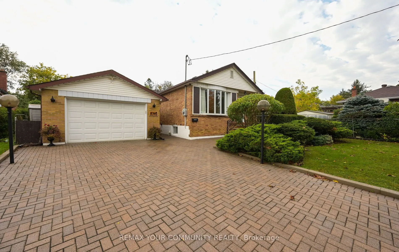
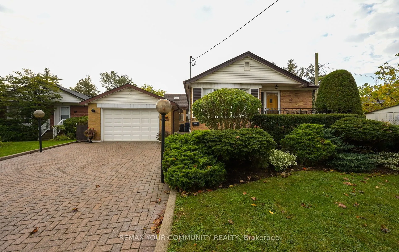
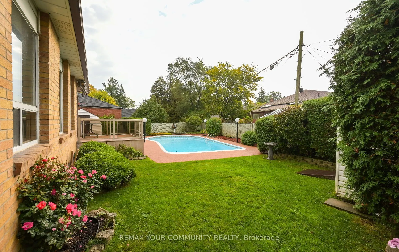
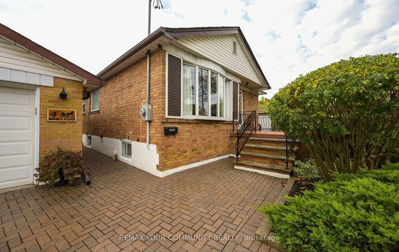
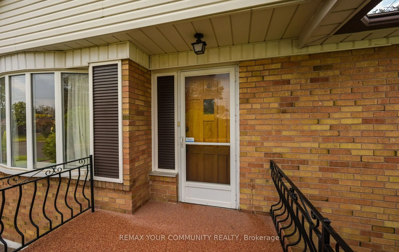
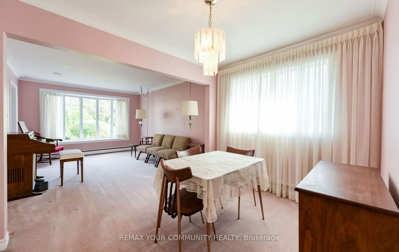
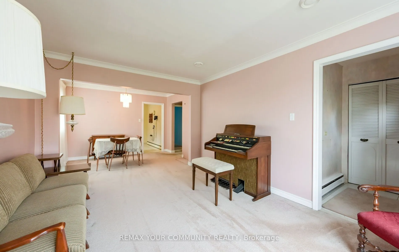
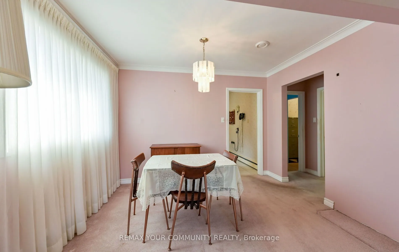
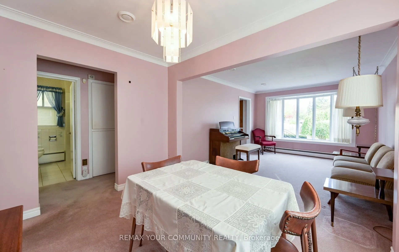
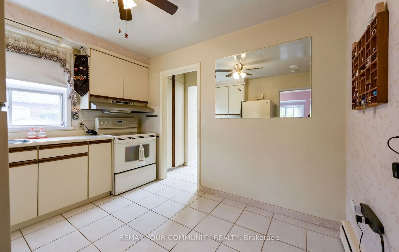
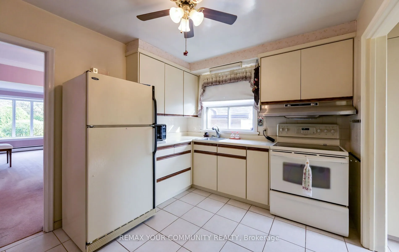
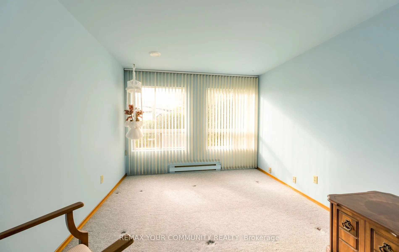
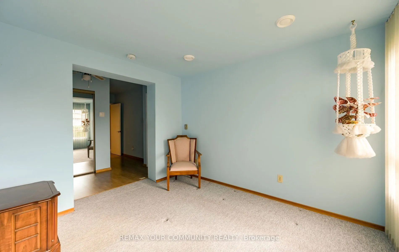
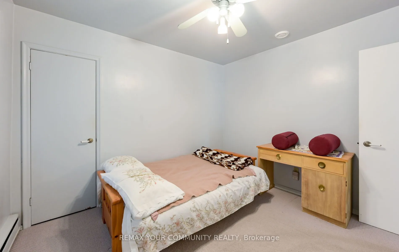
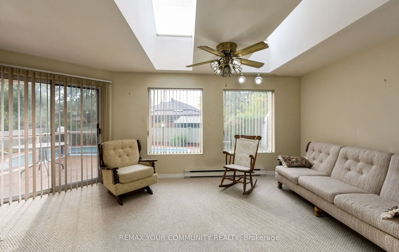
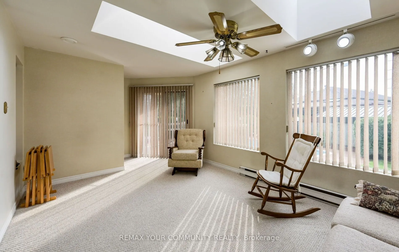
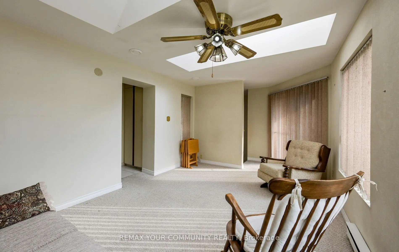
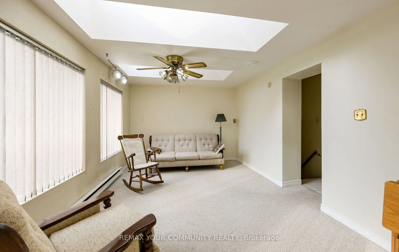
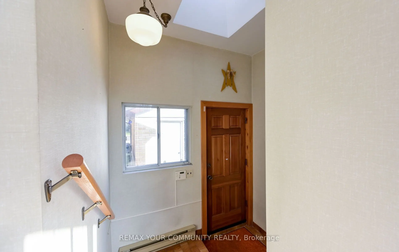
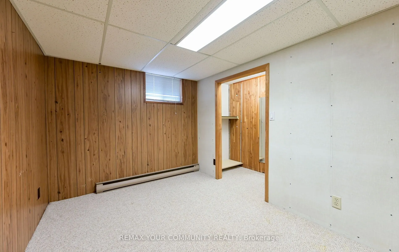
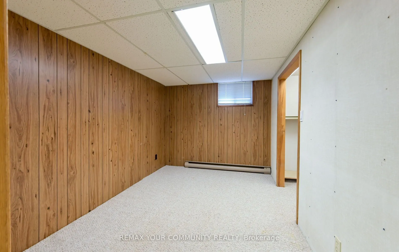
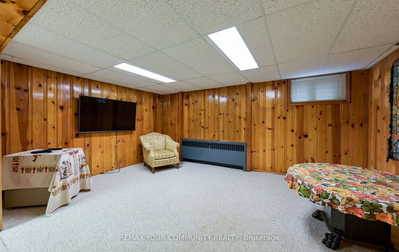
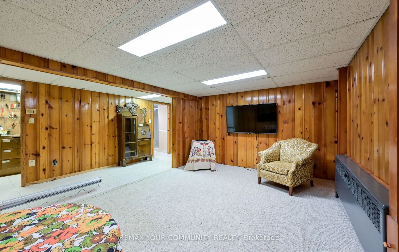
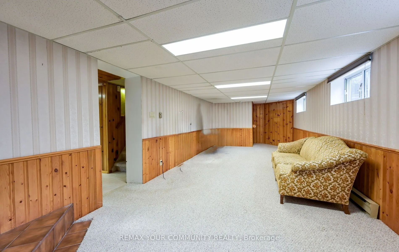
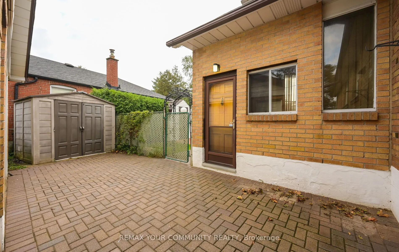
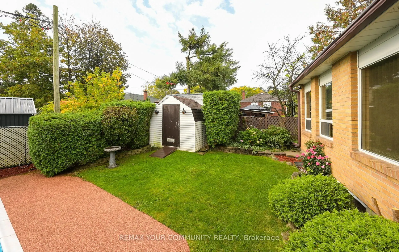
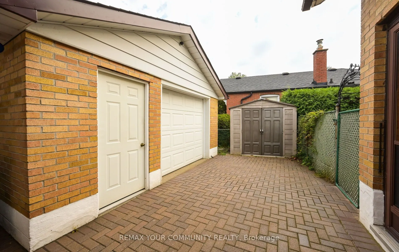
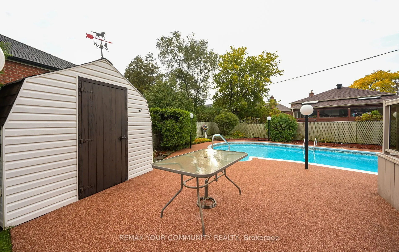
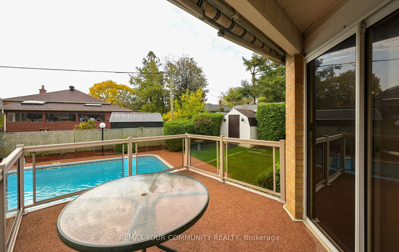
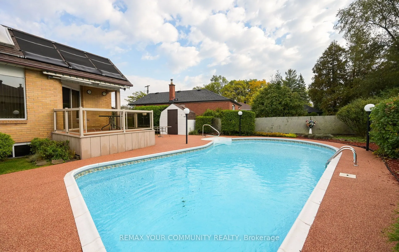
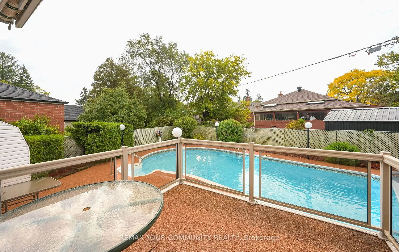
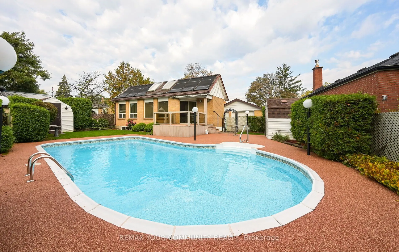
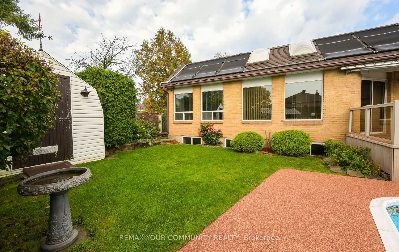
Rare Cul-De-Sac Opportunity in Prime Wexford-Maryvale! Tucked away on a quiet court, this classic mid-century bungalow sits on an impressive 52' x 108' lot complete with a detached garage and an inviting inground pool. Featuring a functional layout with a fully finished basement, the home is in orig...inal condition-offering an incredible blank canvas for contractors, end-users looking to renovate and personalize, or builders ready to design a custom dream home in a high-demand neighborhood. Unbeatable location steps from local parks, shopping along Lawrence, and easy access to the DVP and Eglinton Crosstown LRT. Endless potential on a premium quiet lot!
Full Property Details
Interior
Bedrooms
2
Bedrooms Plus
2
Total Bedrooms
4
Washrooms
3
Square Footage
1100-1500 sqft
Basement
Full
Heating Source
Gas
Heating Fuel
Baseboard
Air Conditioning
Central Air
Family Room
Yes
Kitchens
1
Total Kitchens
1
Fireplace Features
Yes
Bedrooms
2
Bedrooms Plus
2
Total Bedrooms
4
Washrooms
3
Square Footage
1100-1500 sqft
Basement
Full
Heating Source
Gas
Heating Fuel
Baseboard
Air Conditioning
Central Air
Family Room
Yes
Kitchens
1
Total Kitchens
1
Fireplace Features
Yes
Exterior
Depth
108.87
Front
52.88
Driveway
Private
Lot Size
53 x 108.87 ft
Pool
Inground
Parking Spaces
4
Total Parking Spaces
5.00
Parking Description
Detached
Garage Spaces
1
Depth
108.87
Front
52.88
Driveway
Private
Lot Size
53 x 108.87 ft
Pool
Inground
Parking Spaces
4
Total Parking Spaces
5.00
Parking Description
Detached
Garage Spaces
1
Building Description
Style
Bungalow
Home Type
House
Subtype
Detached
Property Orientation
East
Exterior Finish
Brick
Sewers
Sewer
Water Supply
Municipal
Possession Date
No Data
Style
Bungalow
Home Type
House
Subtype
Detached
Property Orientation
East
Exterior Finish
Brick
Sewers
Sewer
Water Supply
Municipal
Possession Date
No Data
Community
Community
Wexford-Maryvale
Community
Wexford-Maryvale
Taxes & Fees
Taxes
$5,056.58 /yr
Tax Year
2026
Occupancy
Owner
Taxes
$5,056.58 /yr
Tax Year
2026
Occupancy
Owner
Room Types
Bedroom
-
Dimensions 10.43 x 9.91 feet
103.36 sqft
Bedroom
-
Dimensions 11.09 x 7.91 feet
87.72 sqft
Bedroom 2
-
Dimensions 10.43 x 9.91 feet
103.36 sqft
Dining Room
-
Dimensions 10.83 x 9.06 feet
98.12 sqft
Kitchen
-
Dimensions 9.15 x 7.58 feet
69.36 sqft
Living Room
-
Dimensions 13.85 x 10.83 feet
150 sqft
Office
-
Dimensions 6.66 x 4.92 feet
32.77 sqft
Recreation
Fireplace
Dimensions 18.67 x 10.43 feet
194.73 sqft
Sunroom
Overlooks Pool
Dimensions 10.66 x 14.99 feet
159.79 sqft
Similar Properties(No results)
Mortgage Calculator
Calculate your estimated monthly mortgage payment
Price
$849,000
$
%
%
Total cost of mortgage
$0
Monthly payment
By clicking Save, we will calculate your estimated mortgage for all properties using the saved values (down payment percentage, interest rate, and amortization).
The accuracy and applicability of this calculator are not guaranteed.