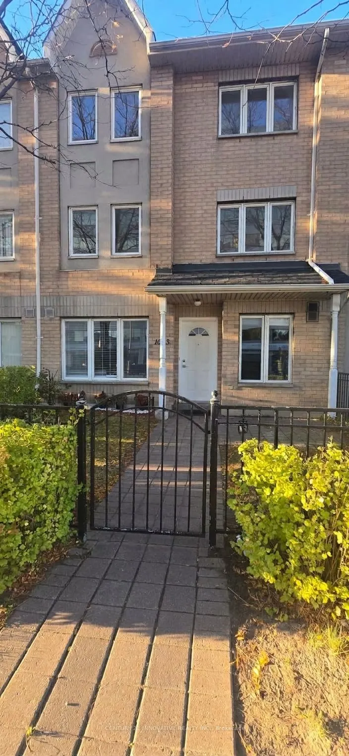
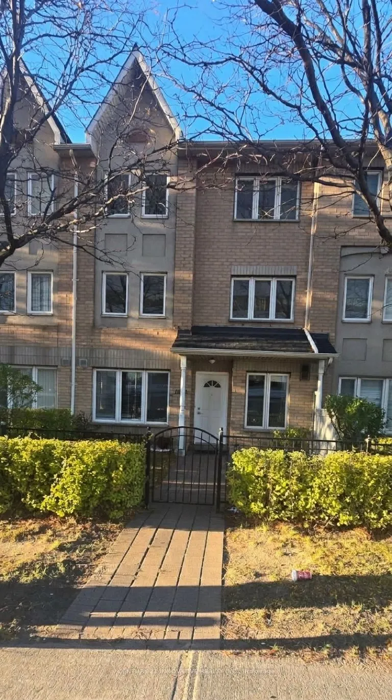
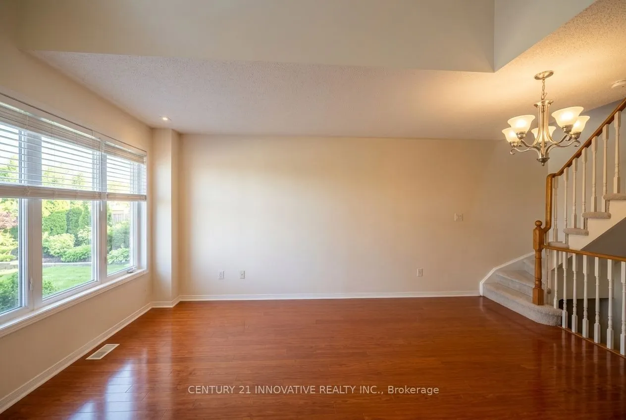
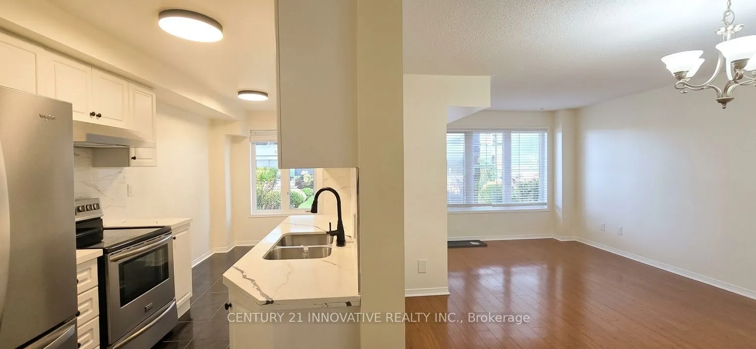
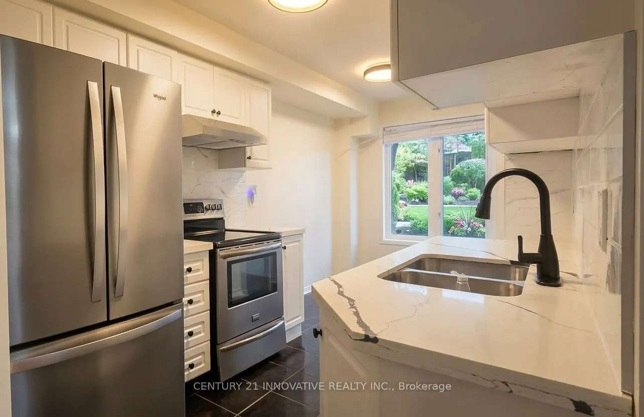
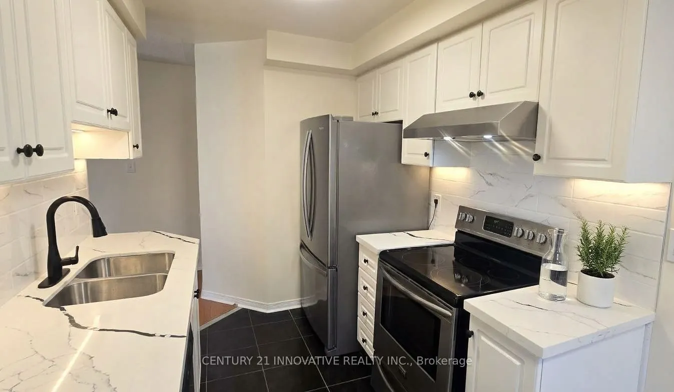
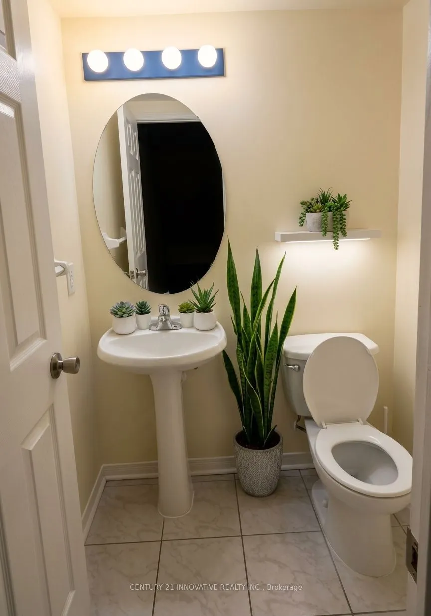
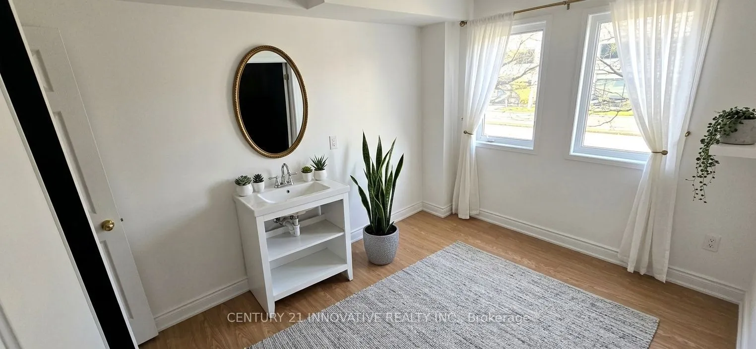
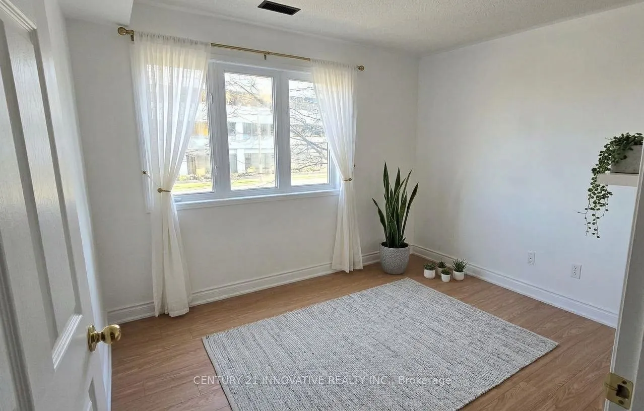
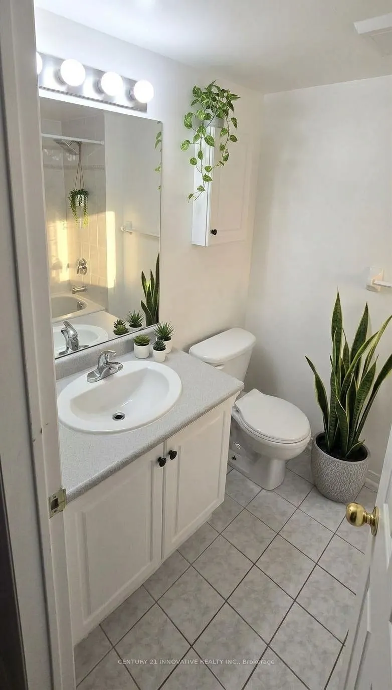
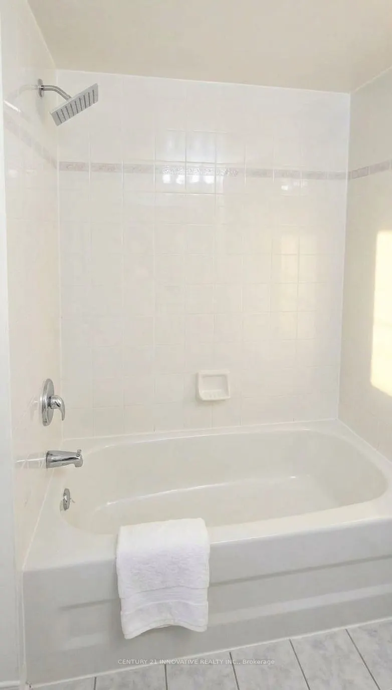
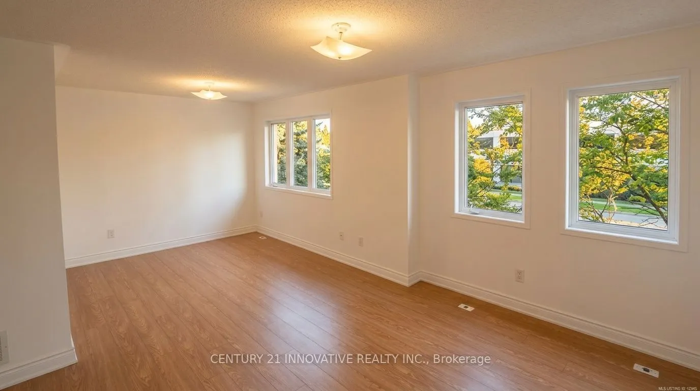
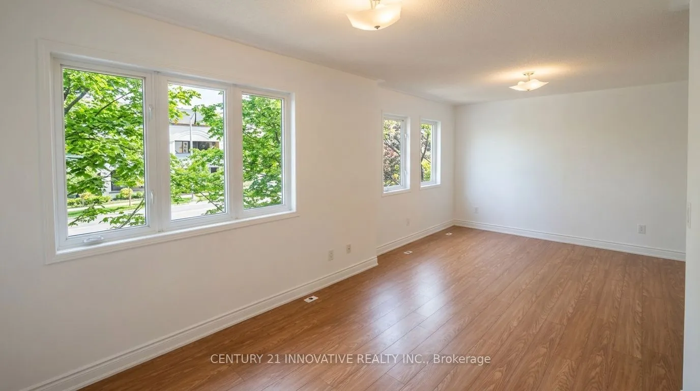
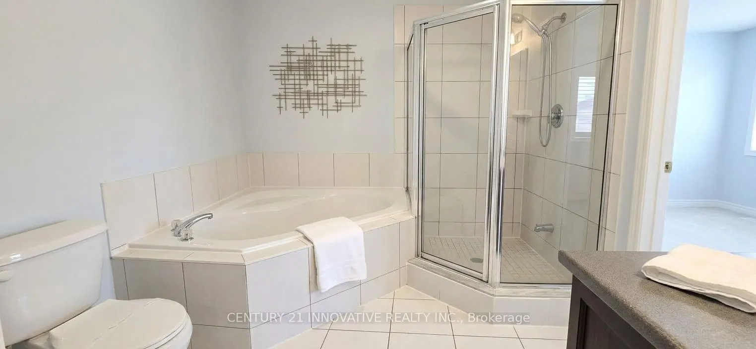
Welcome To This Beautifully Renovated Townhome, Where Comfort, Space, And Convenience ComeTogether. Bright And Welcoming, This Three-Bedroom Home Offers A Practical Layout Suited ToEveryday Family Living. The Finished Basement Provides Extra Flexibility, With Room For AFamily Lounge, Recreation Area..., Home Office, Or Kids' Play Space. Enjoy The Added Privacy Of AnEnd Unit And Two Parking Spaces Just Outside Your Door. Conveniently Located Near Shopping,Schools, Parks, Restaurants, And Everyday Essentials, With Highway 401 Only Minutes Away.Move-In Ready And Full Of Warmth, This Is A Home You'll Love Coming Back To
Full Property Details
Interior
Bedrooms
7
Total Bedrooms
7
Washrooms
3
Square Footage
2000-2249 sqft
Basement
Finished
Heating Source
Gas
Heating Fuel
Forced Air
Air Conditioning
Central Air
Family Room
No
Kitchens
1
Total Kitchens
1
Fireplace Features
No
Bedrooms
7
Total Bedrooms
7
Washrooms
3
Square Footage
2000-2249 sqft
Basement
Finished
Heating Source
Gas
Heating Fuel
Forced Air
Air Conditioning
Central Air
Family Room
No
Kitchens
1
Total Kitchens
1
Fireplace Features
No
Exterior
Driveway
Private
Parking Spaces
2
Total Parking Spaces
2.00
Parking Description
Private
Garage Spaces
2
Balcony
None
Driveway
Private
Parking Spaces
2
Total Parking Spaces
2.00
Parking Description
Private
Garage Spaces
2
Balcony
None
Building Description
Style
3-Storey
Home Type
Condo
Subtype
Condo Townhouse
Property Orientation
South
Exterior Finish
Brick
Possession Date
11/1/2026
Locker
None
Style
3-Storey
Home Type
Condo
Subtype
Condo Townhouse
Property Orientation
South
Exterior Finish
Brick
Possession Date
11/1/2026
Locker
None
Community
Community
Malvern
Community
Malvern
Taxes & Fees
Taxes
$3,240 /yr
Tax Year
2025
Occupancy
Vacant
Maintenance Fee
$350.62/mo
Cable TV
Included
Common Elements
Included
Parking
Included
Building Insurance
Included
Taxes
$3,240 /yr
Tax Year
2025
Occupancy
Vacant
Maintenance Fee
$350.62/mo
Cable TV
Included
Common Elements
Included
Parking
Included
Building Insurance
Included
Other
Pets
Yes-with Restrictions
Pets
Yes-with Restrictions
Room Types
Bedroom
Broadloom, 4 Pc Ensuite, Walk-In Closet(s)
Dimensions 21.26 x 12.01 feet
255.33 sqft
Bedroom 2
Broadloom, Closet, Window
Dimensions 12.01 x 10.99 feet
131.99 sqft
Bedroom 3
Broadloom, Closet, Window
Dimensions 12.01 x 9.74 feet
116.98 sqft
Dining Room
Laminate, Window, Combined w/Living
Dimensions 18.21 x 13.32 feet
242.56 sqft
Kitchen
Ceramic Floor, Ceramic Backsplash, Eat-in Kitchen
Dimensions 16.99 x 7.61 feet
129.29 sqft
Laundry
-
Dimensions 0.33 x 0.33 feet
0.11 sqft
Living Room
Laminate, Window, Combined w/Dining
Dimensions 18.21 x 13.32 feet
242.56 sqft
Recreation
-
Dimensions 21.33 x 11.75 feet
250.63 sqft
Similar Properties(No results)
Mortgage Calculator
Calculate your estimated monthly mortgage payment
Price
$648,888
$
%
%
Total cost of mortgage
$0
Monthly payment
By clicking Save, we will calculate your estimated mortgage for all properties using the saved values (down payment percentage, interest rate, and amortization).
The accuracy and applicability of this calculator are not guaranteed.