Sign In or Create a Free Account to see full details of this property
Key Facts
Key facts for 3548 Concession Road 7 Road
Property Type
House, 2-Storey
Parking
Detached 2 garage, 10 parking
MLS #
E14029872
Size
2000-2500 sqft
Basement
Partially Finished
Listed on
2026-10-13
Lot size
1458 x 918.46
Tax
$5,825.55 /yr
Days on Market
10
Approximate Age
-
Maintenance Fee
-
Description
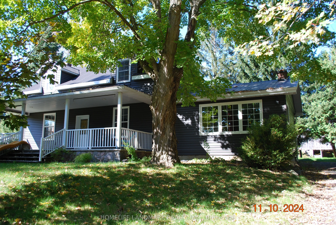
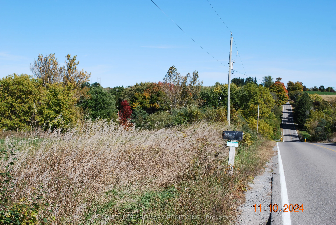
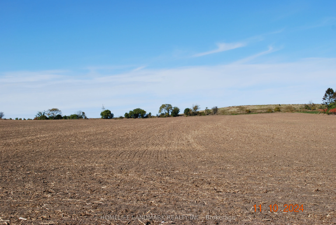
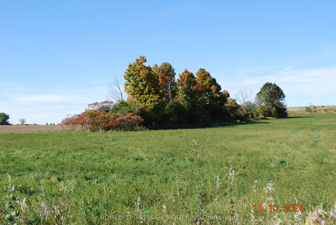
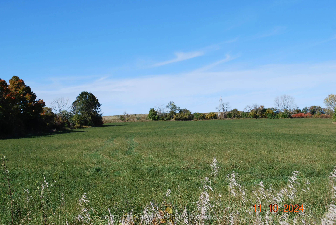
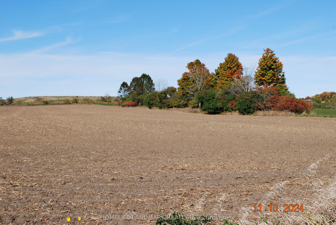
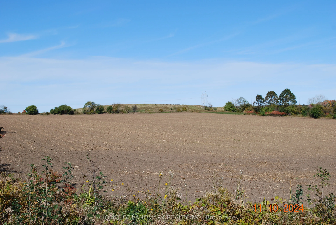
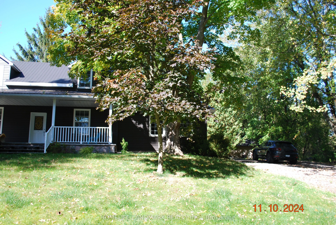
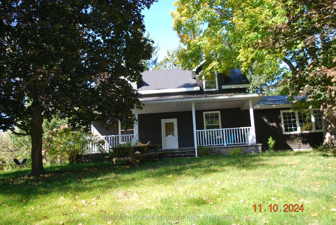
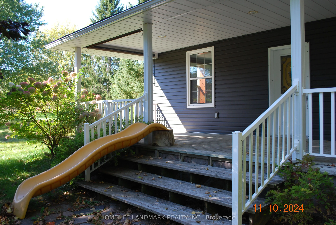
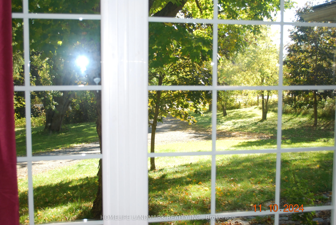
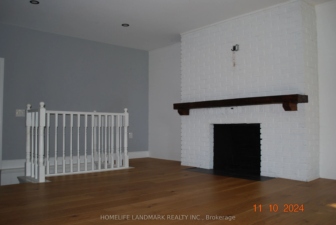
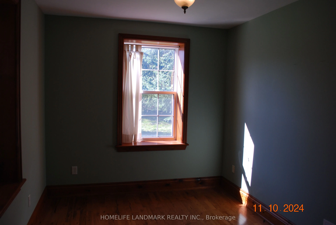
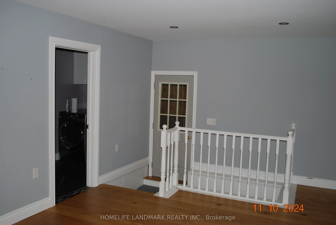
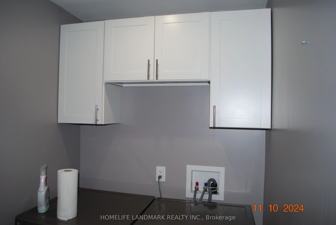
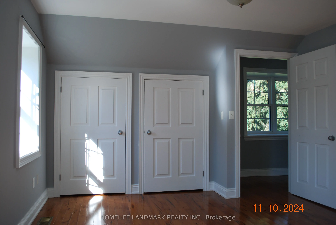
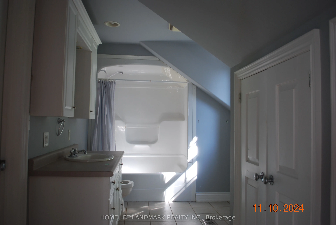
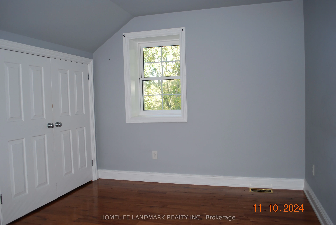
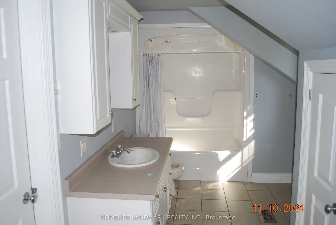
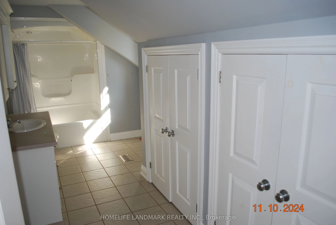
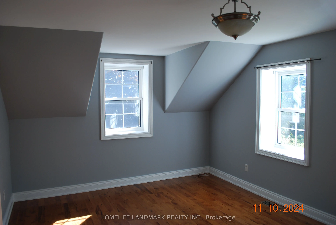
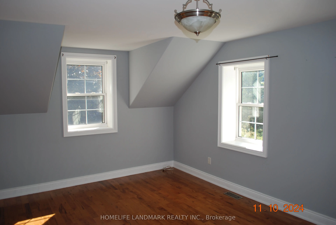
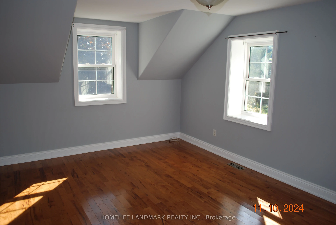
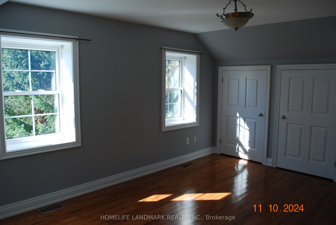
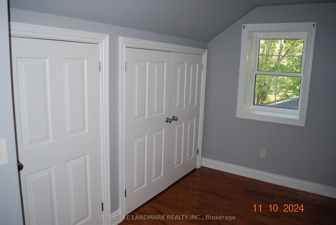
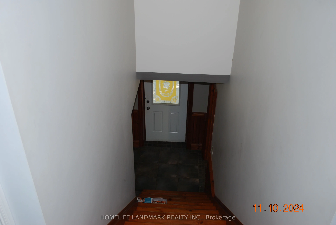
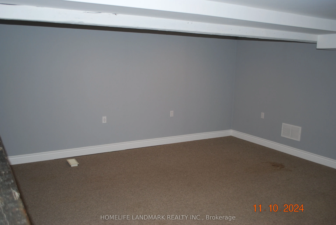
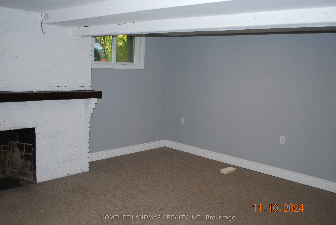
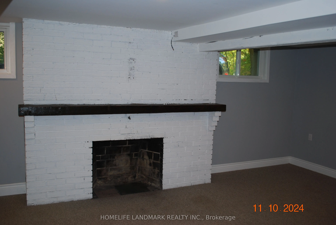
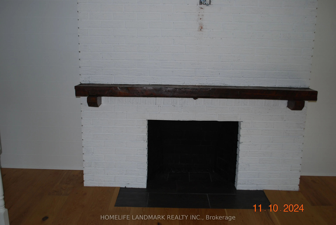
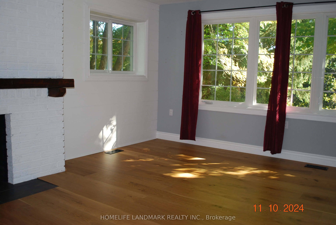
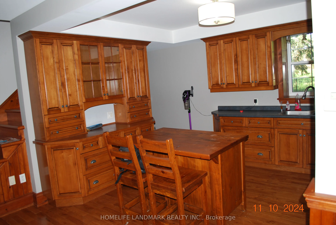
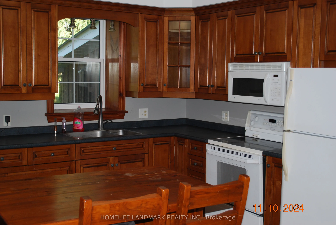
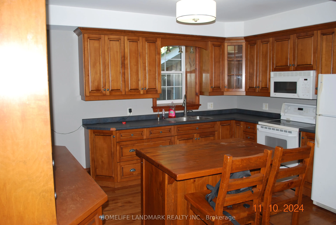
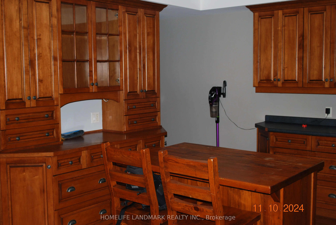
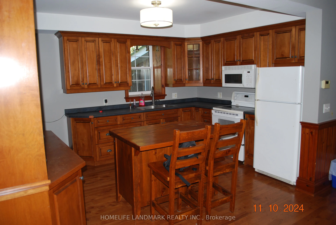
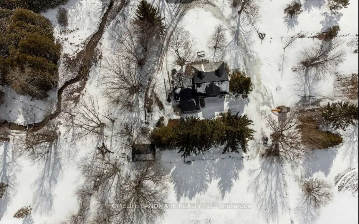
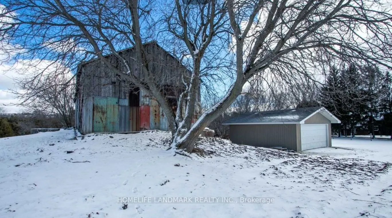
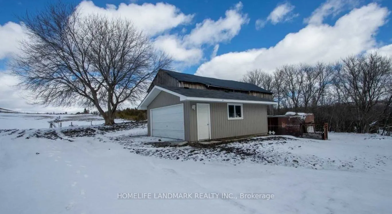
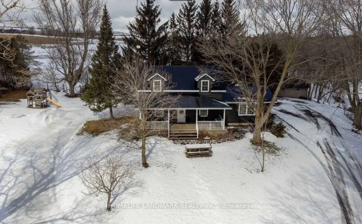
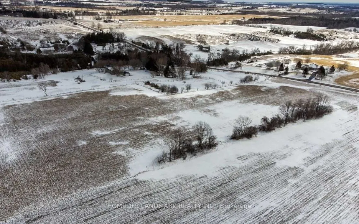
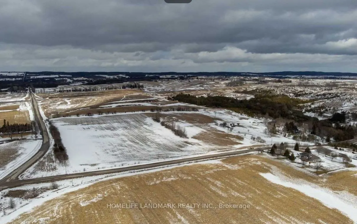
Beautiful Country Farm! Charming 3 bdrm Century Home Situated On Approx 32 Acres With Year Round Creek. Country Kitchen With Hardwood Flooring, Window Above sink Overlooking Yar, Breakfast Bar, And Open to Dinning Room. Sun Filled Living Rm with Large Window & Hardwood Flooring. 2 Bdrms On 2nd Floor... Have His/Her Closets And A Shard Ensuite. All Bdrms Have Hardwood Flooring. Bright Basement With Above Grade Windows Features A Cozy Rec Rm. Main Floor Laundry With Top End Appliances. Savor The Peaceful Views From The Large Front Porch. Explore Nature Along The Stream or Enjoy Livestock/Pets in the Barn. The Possibilities Are Endless. Barn is Approx 40 x 80 ft, 3 Paddocks, 2nd Garage with Hydro.
Full Property Details
Interior
Bedrooms
4
Total Bedrooms
4
Washrooms
2
Square Footage
2000-2500 sqft
Basement
Partially Finished
Heating Source
Propane
Heating Fuel
Forced Air
Air Conditioning
Central Air
Family Room
Yes
Kitchens
1
Total Kitchens
1
Fireplace Features
Yes
Bedrooms
4
Total Bedrooms
4
Washrooms
2
Square Footage
2000-2500 sqft
Basement
Partially Finished
Heating Source
Propane
Heating Fuel
Forced Air
Air Conditioning
Central Air
Family Room
Yes
Kitchens
1
Total Kitchens
1
Fireplace Features
Yes
Exterior
Depth
918.46
Front
1457.77
Acreage
25-49.99
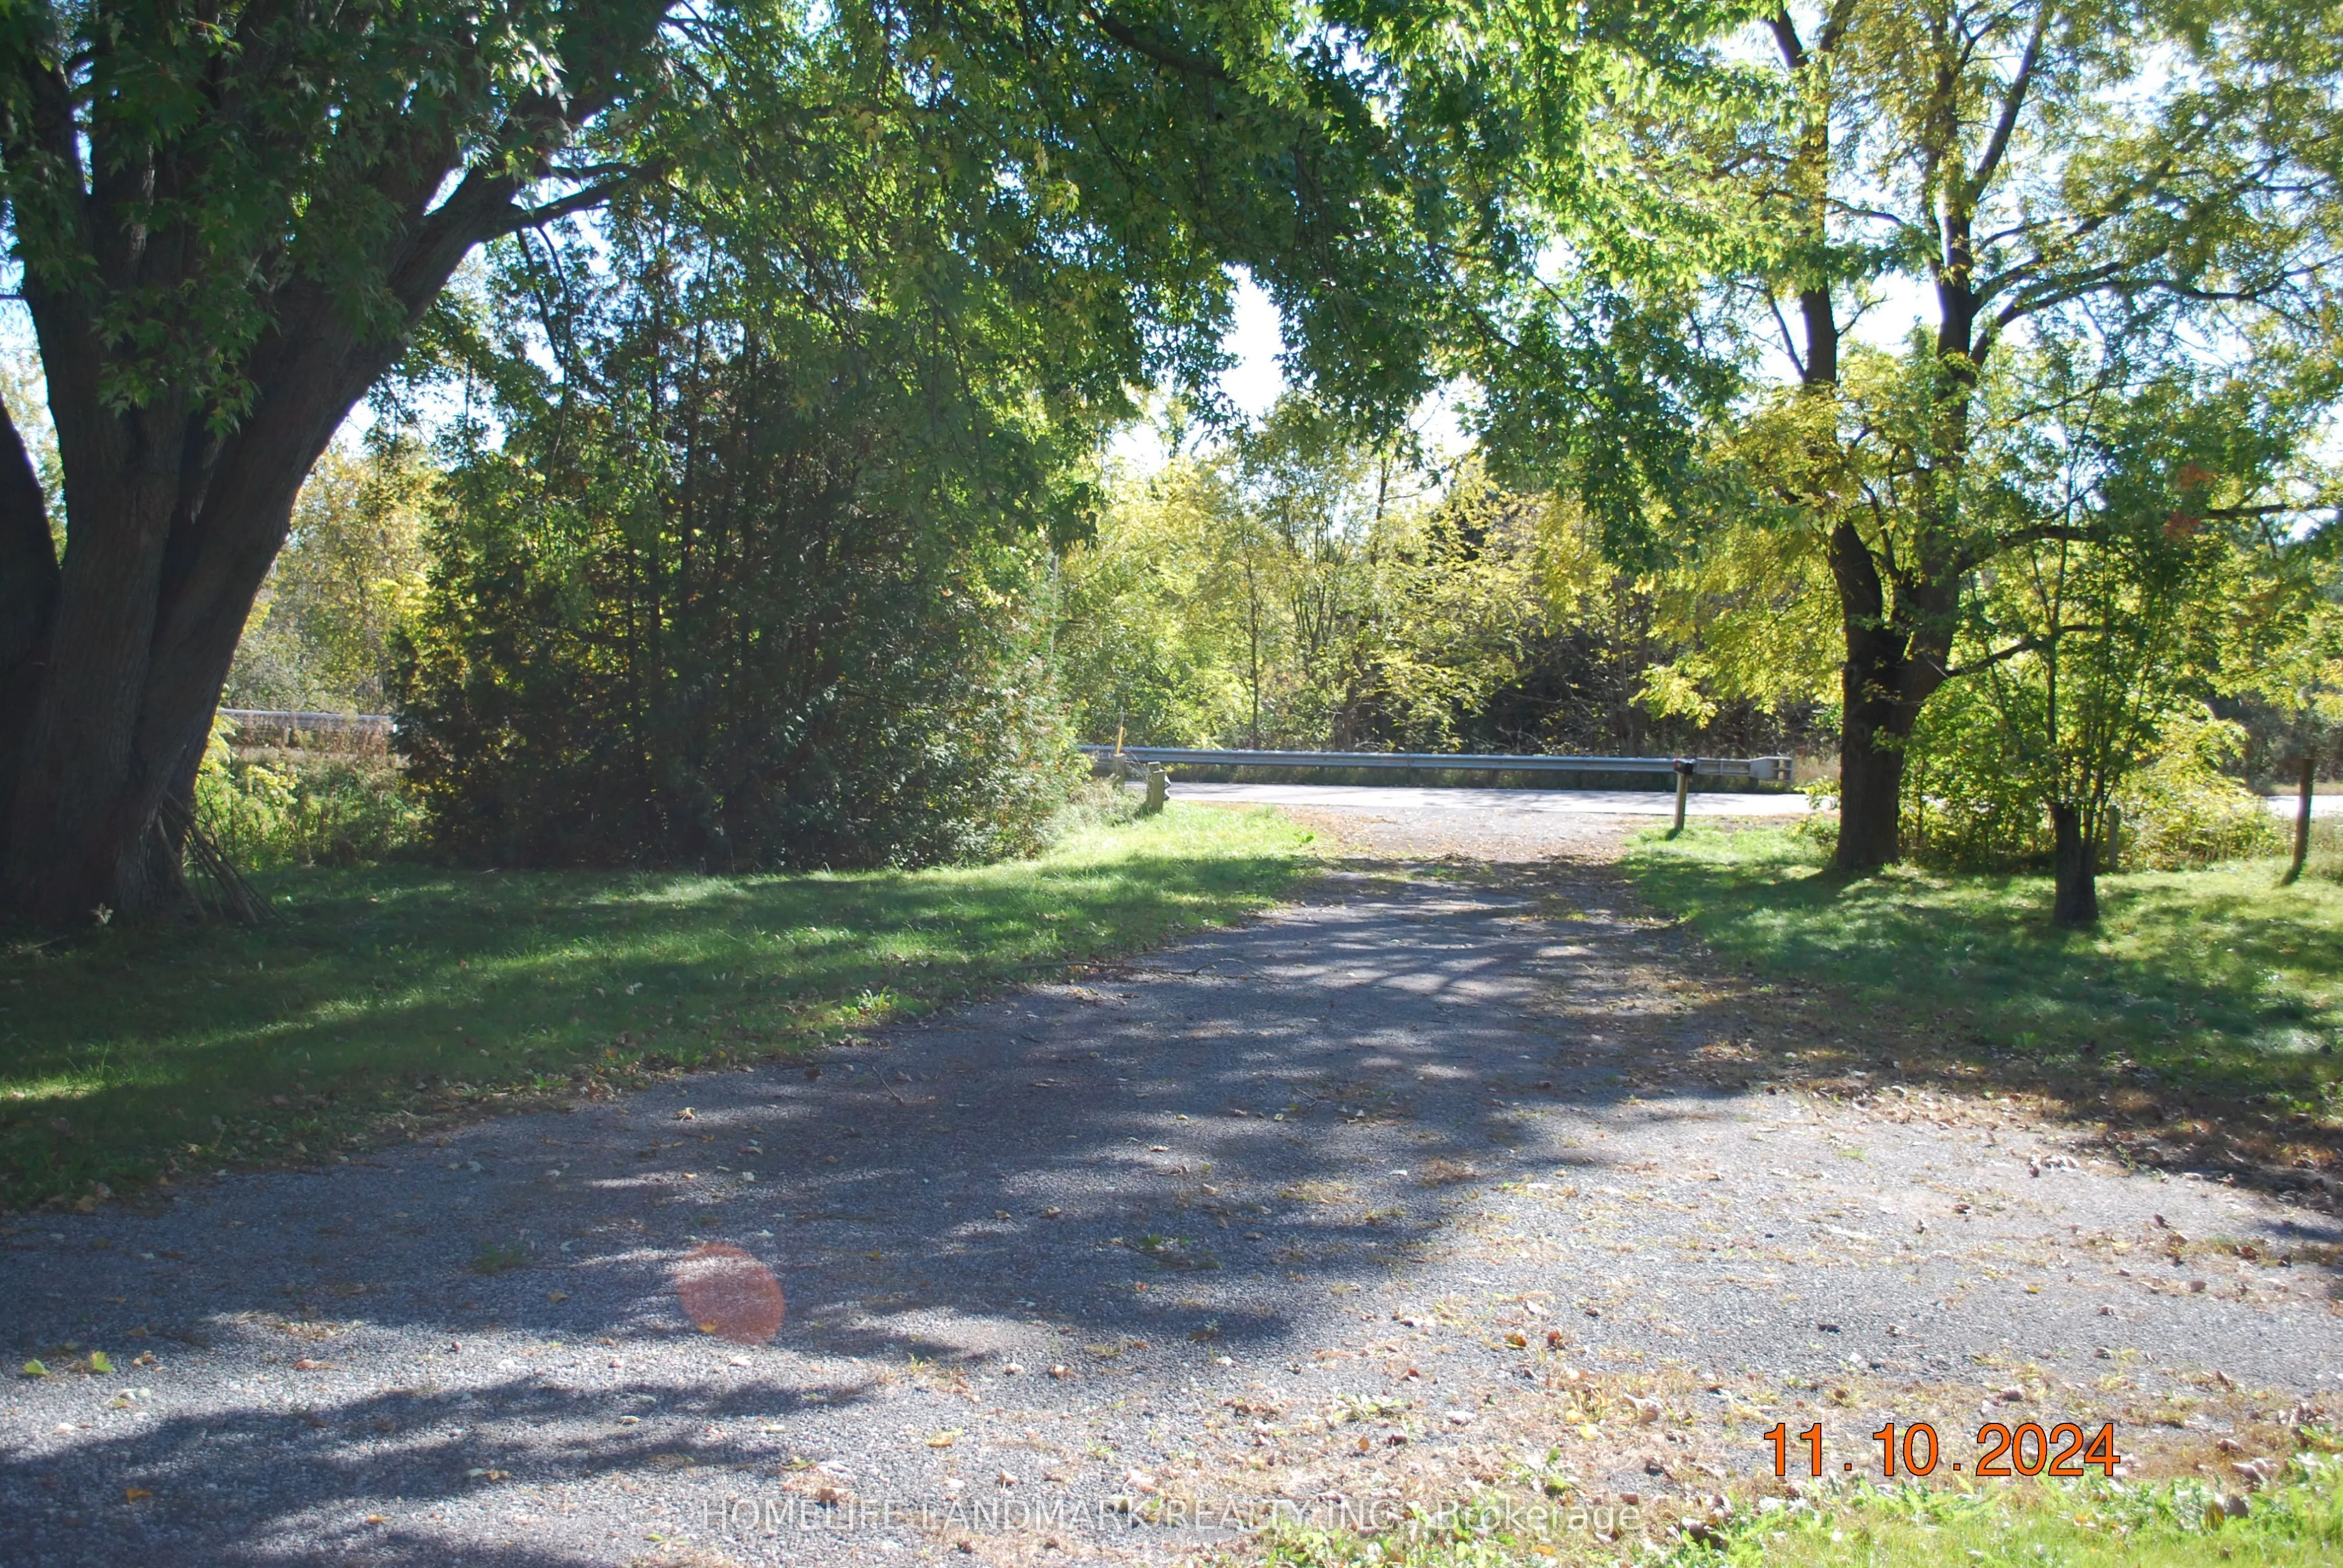
Driveway
Private Double
Lot Size
1458 x 918.46 ft
Pool
None
Waterfront
None
Parking Spaces
10
Total Parking Spaces
12.00
Parking Description
Detached
Garage Spaces
2
Zoning
Residential Farm
Depth
918.46
Front
1457.77
Acreage
25-49.99
Driveway
Private Double
Lot Size
1458 x 918.46 ft
Pool
None
Waterfront
None
Parking Spaces
10
Total Parking Spaces
12.00
Parking Description
Detached
Garage Spaces
2
Zoning
Residential Farm
Building Description
Style
2-Storey
Home Type
House
Subtype
Detached
Property Orientation
South
Exterior Finish
Vinyl Siding
Sewers
Septic
Water Supply
Well
Possession Date
10/31/2026
Style
2-Storey
Home Type
House
Subtype
Detached
Property Orientation
South
Exterior Finish
Vinyl Siding
Sewers
Septic
Water Supply
Well
Possession Date
10/31/2026
Community
Community
Rural Clarington
Community
Rural Clarington
Taxes & Fees
Taxes
$5,825.55 /yr
Tax Year
2026
Occupancy
Vacant
Taxes
$5,825.55 /yr
Tax Year
2026
Occupancy
Vacant
Room Types
Bedroom 2
Hardwood Floor
Dimensions 13.85 x 9.55 feet
132.27 sqft
Bedroom 3
Hardwood Floor
Dimensions 11.94 x 10.33 feet
123.34 sqft
Bedroom 4
Hardwood Floor
Dimensions 11.94 x 9.12 feet
108.89 sqft
Dining Room
Hardwood Floor
Dimensions 14.11 x 9.22 feet
130.09 sqft
Kitchen
Hardwood Floor
Dimensions 13.88 x 11.48 feet
159.34 sqft
Living Room
Hardwood Floor
Dimensions 20.64 x 20.6 feet
425.18 sqft
Mud Room
Walk-Out
Dimensions 14.86 x 11.42 feet
169.7 sqft
Primary Bedroom
Hardwood Floor
Dimensions 17.26 x 11.94 feet
206.08 sqft
Recreation
-
Dimensions 17.13 x 15.98 feet
273.74 sqft
Similar Properties(No results)
Mortgage Calculator
Calculate your estimated monthly mortgage payment
Price
$1,675,000
$
%
%
Total cost of mortgage
$0
Monthly payment
By clicking Save, we will calculate your estimated mortgage for all properties using the saved values (down payment percentage, interest rate, and amortization).
The accuracy and applicability of this calculator are not guaranteed.