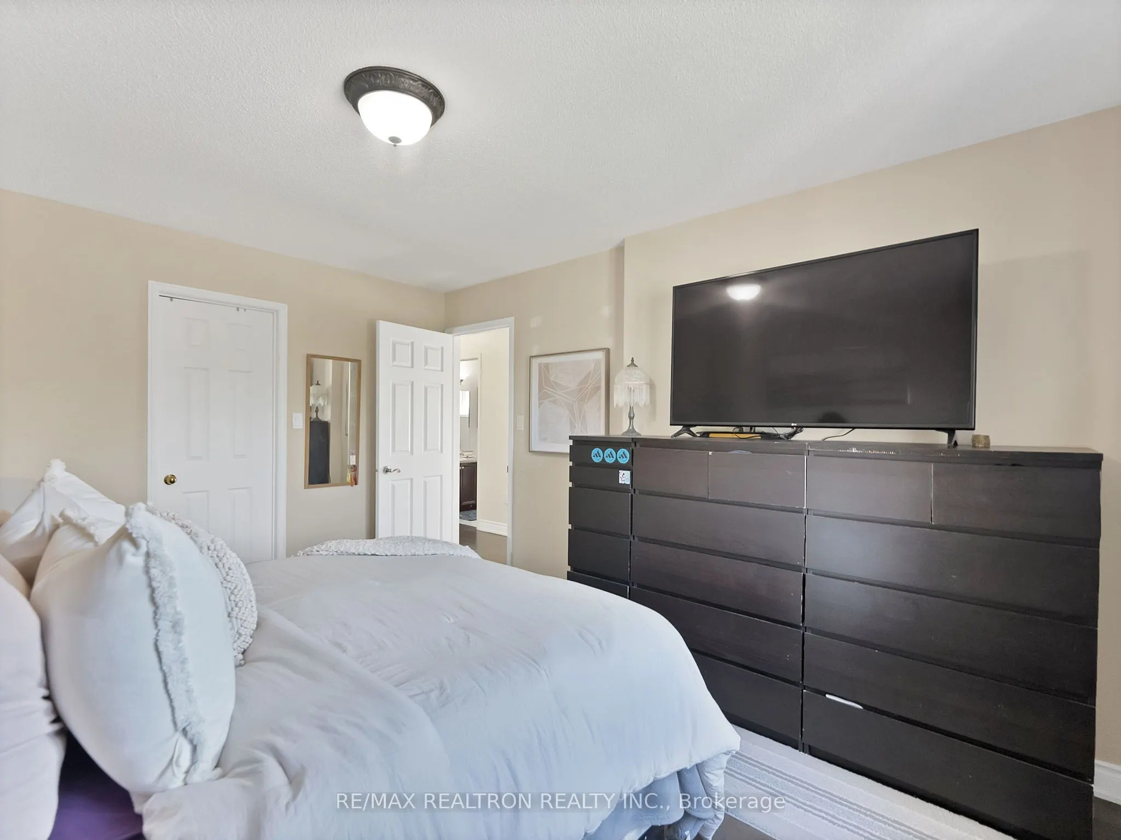
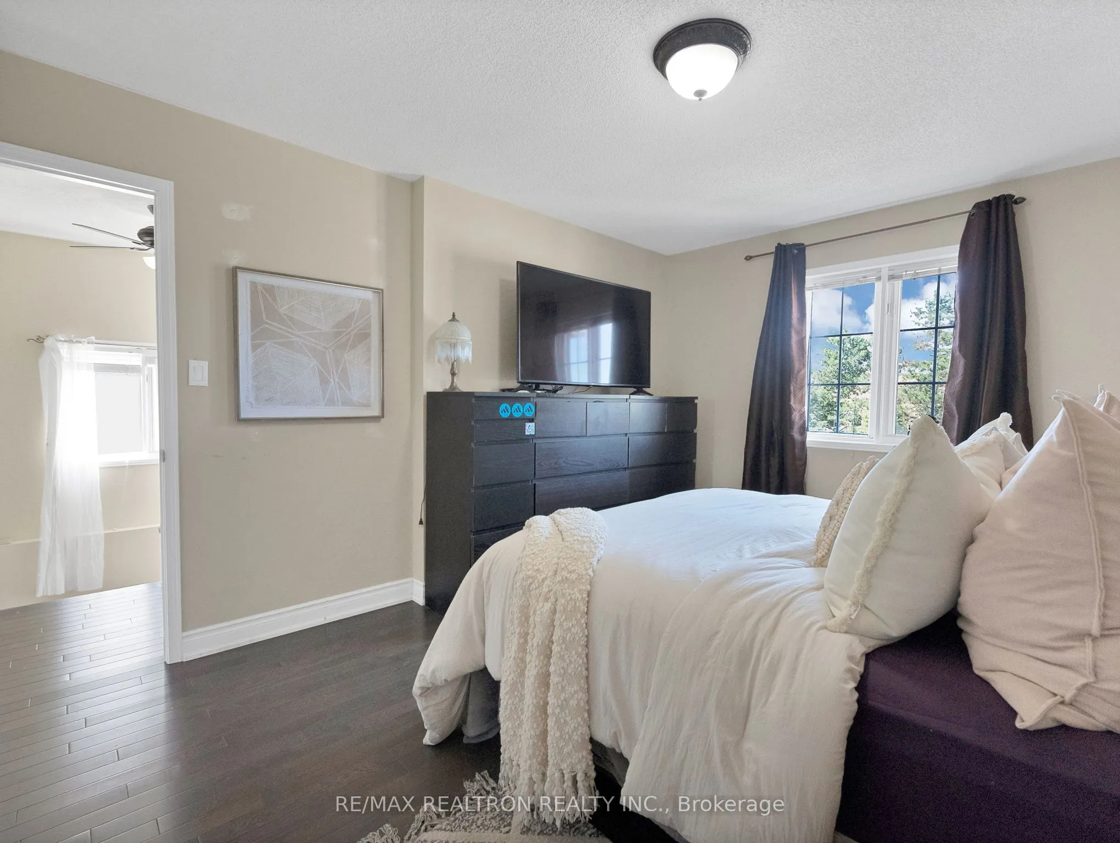
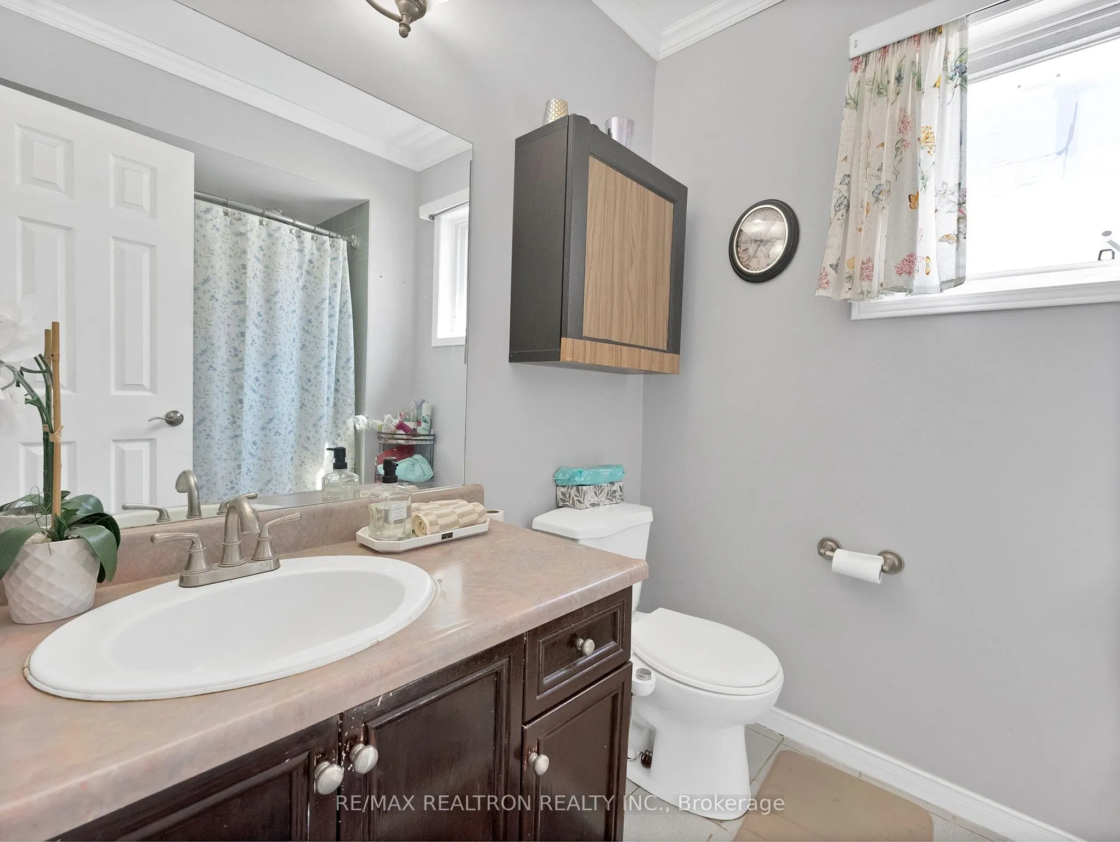
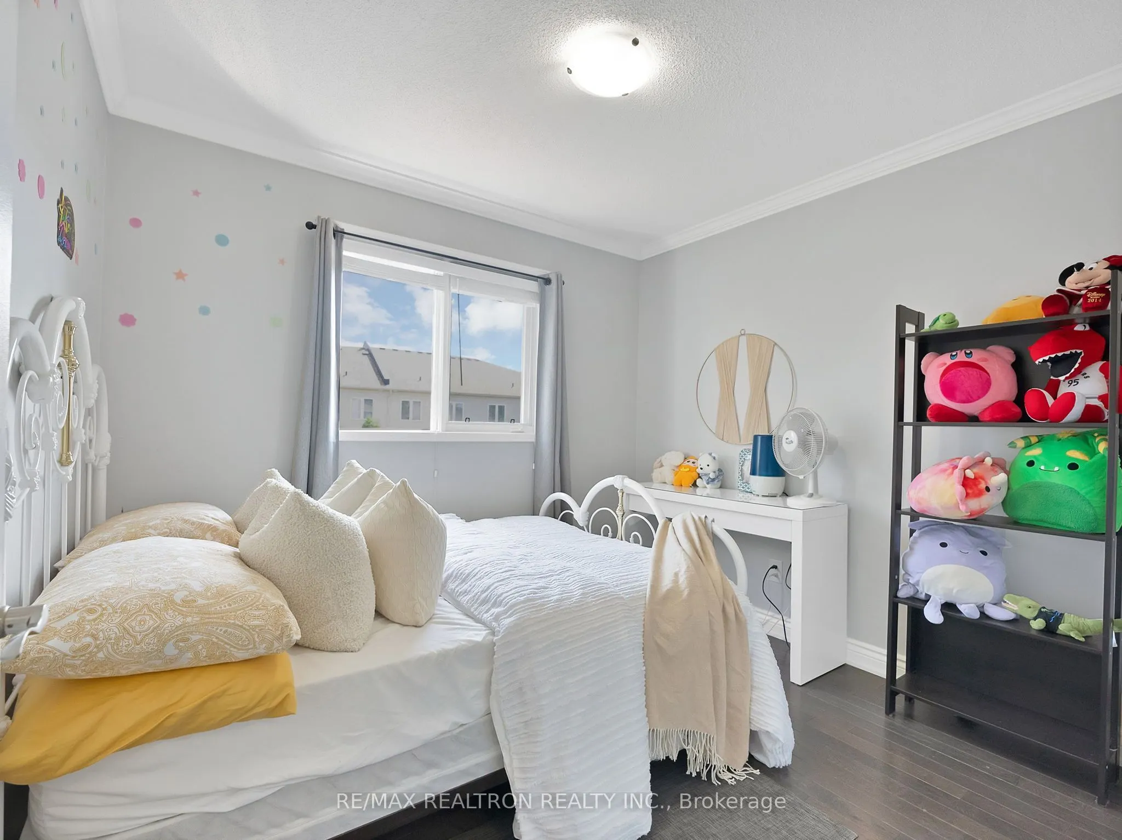
Sign In or Create a Free Account to see full details of this property
Key Facts
Key facts for 83 Crawforth Street
Property Type
House, 2-Storey
Parking
Attached 1 garage, 3 parking
MLS #
E13868098
Size
1100-1500 sqft
Basement
Full,Finished
Listed on
2026-10-06
Lot size
31 x 96.5
Tax
$5,128.83 /yr
Days on Market
17
Approximate Age
-
Maintenance Fee
-
Description
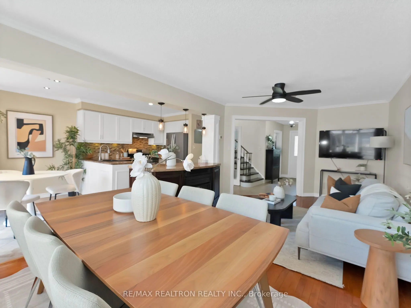
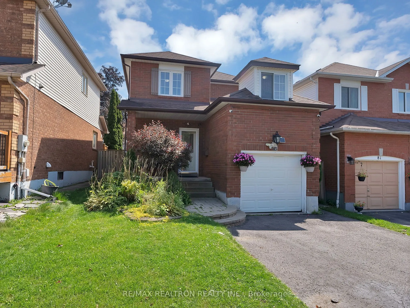
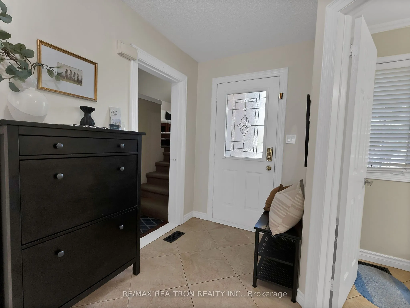
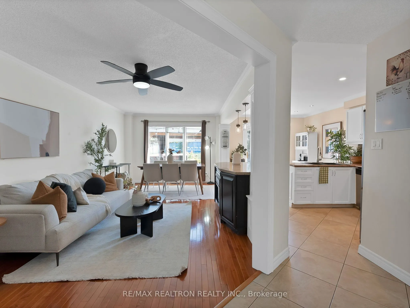
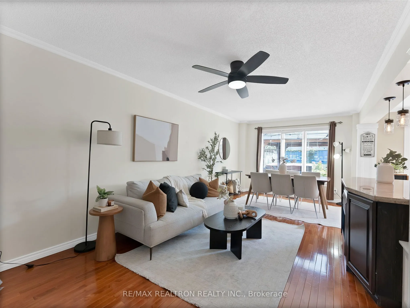
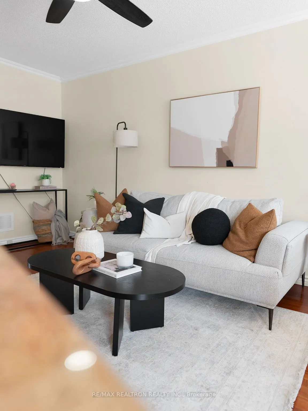
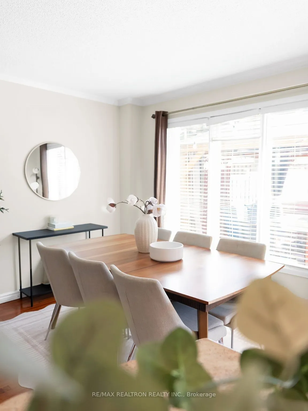
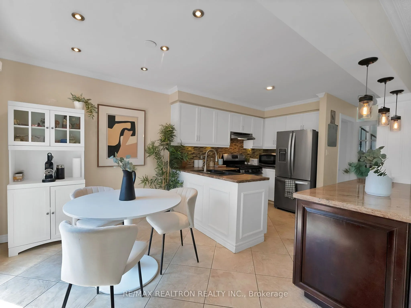
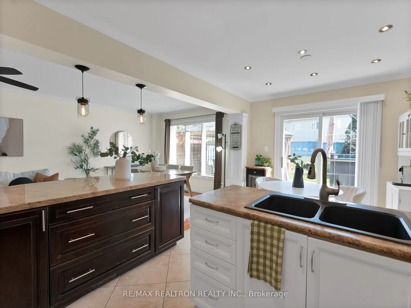
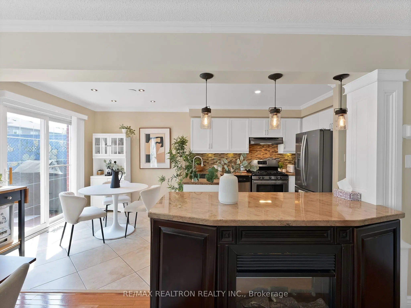
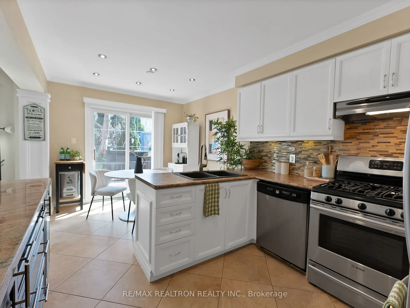
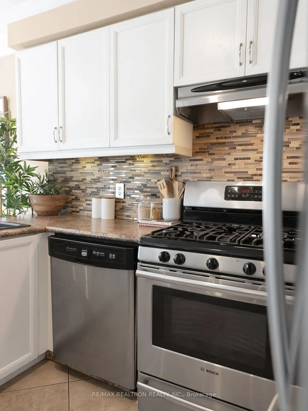
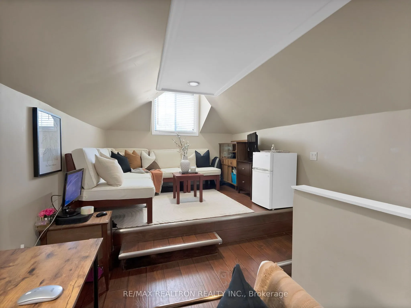
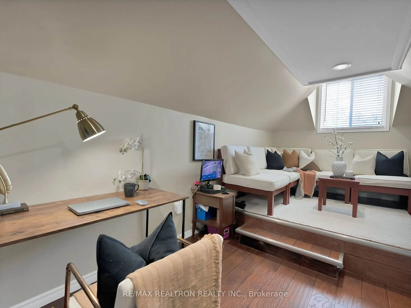
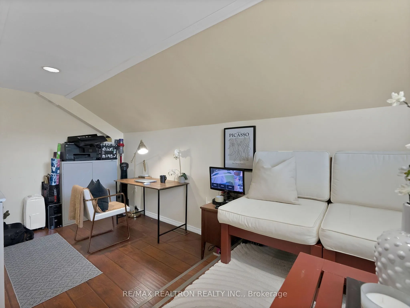
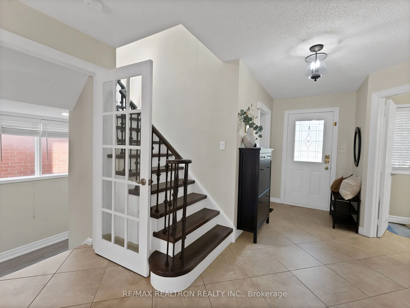
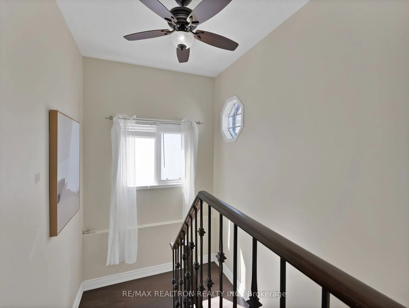
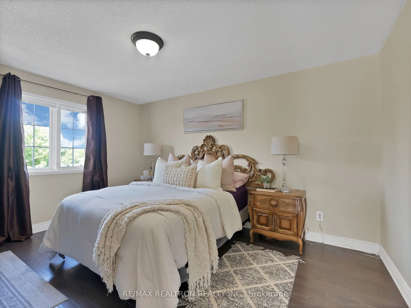
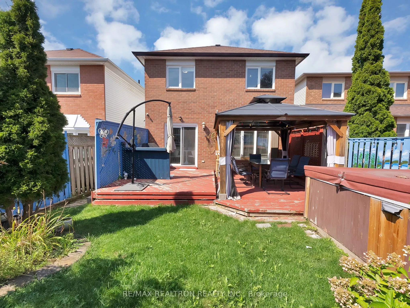
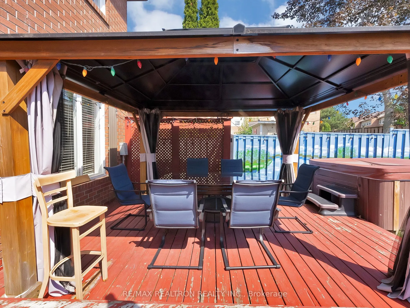
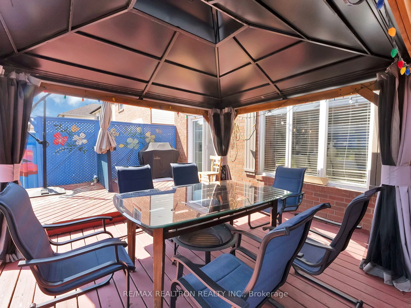
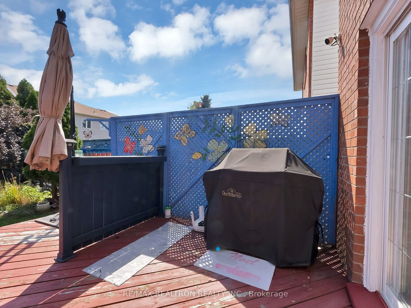
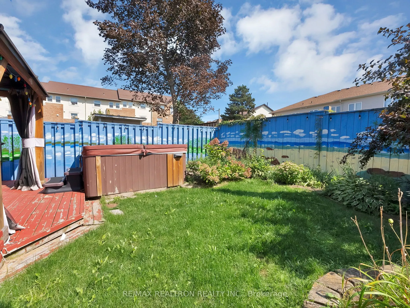
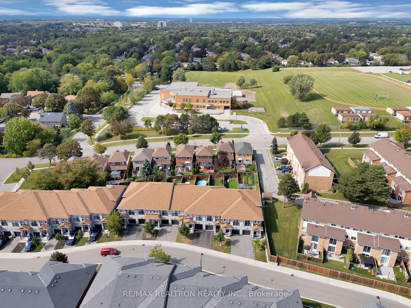
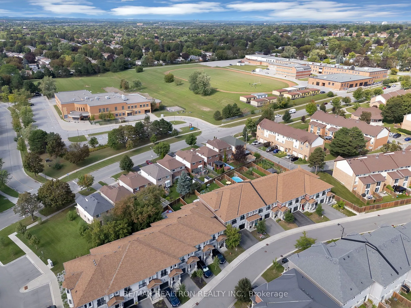
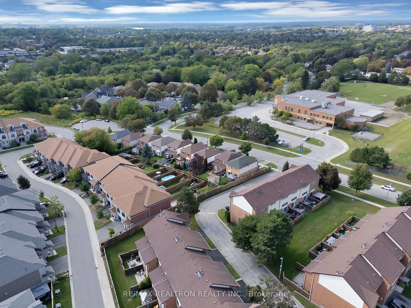
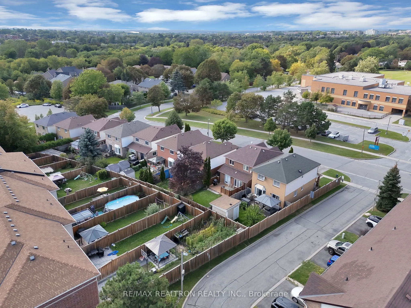
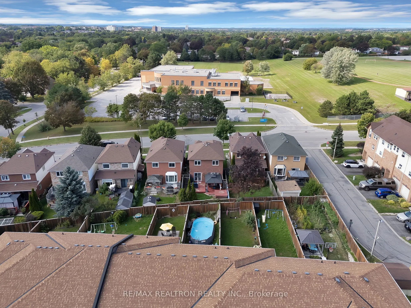
Book your showing today. This 3+1 bedroom detached home is fully updated top to bottom and move-in ready - no renovations needed. Open-concept living and kitchen flow into a private backyard, ideal for entertaining or just having space to breathe. Rich hardwood flooring throughout, plus a bonus loft... that works perfectly as a home office. Situated in a well-maintained, family-friendly neighborhood directly across from a top-rated school. Commuters will love the 13 minute drive to the highway and a quick 7 minute drive access to Whitby GO Station. A perfect fit for home buyers looking for a home that's ready to live in from day one. View the full 3D tour online.
Full Property Details
Interior
Bedrooms
3
Bedrooms Plus
1
Total Bedrooms
4
Washrooms
2
Square Footage
1100-1500 sqft
Basement
Full,Finished
Heating Source
Gas
Heating Fuel
Forced Air
Air Conditioning
Central Air
Family Room
Yes
Kitchens
1
Total Kitchens
1
Fireplace Features
No
Bedrooms
3
Bedrooms Plus
1
Total Bedrooms
4
Washrooms
2
Square Footage
1100-1500 sqft
Basement
Full,Finished
Heating Source
Gas
Heating Fuel
Forced Air
Air Conditioning
Central Air
Family Room
Yes
Kitchens
1
Total Kitchens
1
Fireplace Features
No
Exterior
Depth
96.5
Front
30.77
Driveway
Available
Lot Size
31 x 96.5 ft
Pool
None
Parking Spaces
3
Total Parking Spaces
4.00
Parking Description
Attached
Garage Spaces
1
Depth
96.5
Front
30.77
Driveway
Available
Lot Size
31 x 96.5 ft
Pool
None
Parking Spaces
3
Total Parking Spaces
4.00
Parking Description
Attached
Garage Spaces
1
Building Description
Style
2-Storey
Home Type
House
Subtype
Detached
Property Orientation
South
Exterior Finish
Brick,Vinyl Siding
Sewers
Sewer
Water Supply
Municipal
Possession Date
No Data
Style
2-Storey
Home Type
House
Subtype
Detached
Property Orientation
South
Exterior Finish
Brick,Vinyl Siding
Sewers
Sewer
Water Supply
Municipal
Possession Date
No Data
Community
Community
Pringle Creek
Community
Pringle Creek
Taxes & Fees
Taxes
$5,128.83 /yr
Tax Year
2025
Occupancy
Owner
Taxes
$5,128.83 /yr
Tax Year
2025
Occupancy
Owner
Room Types
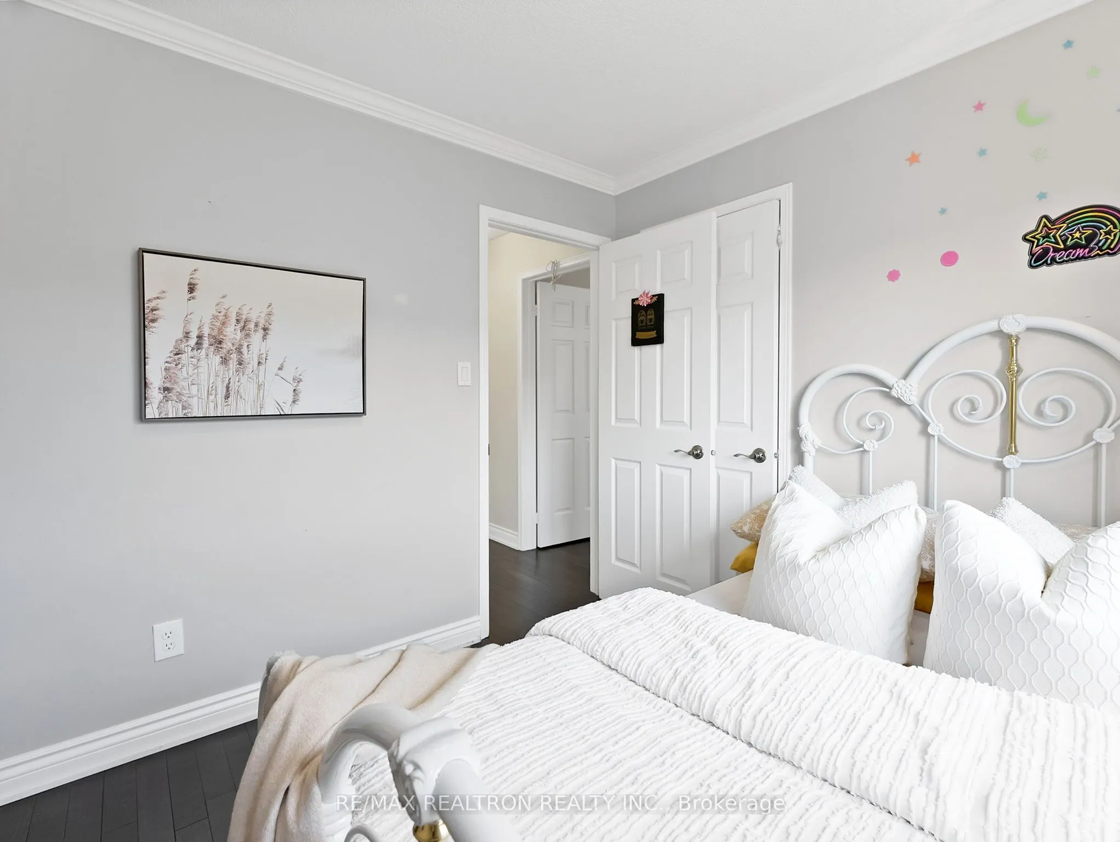
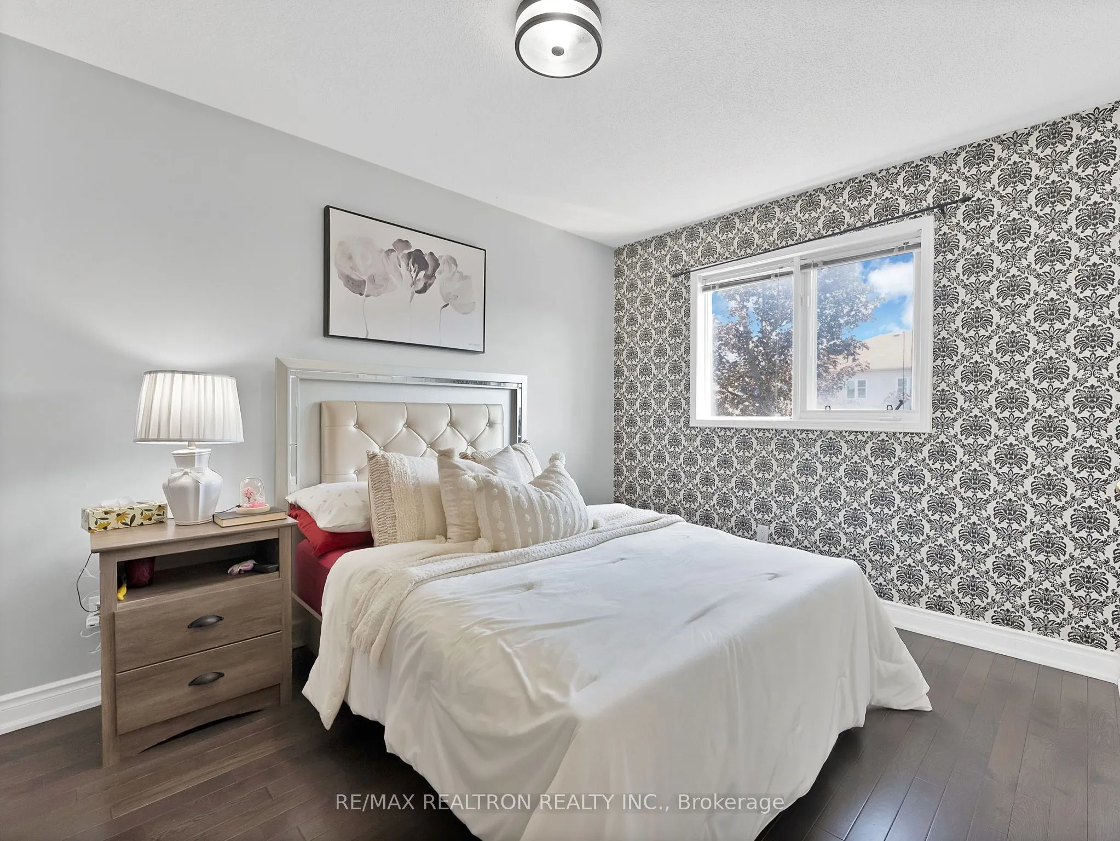
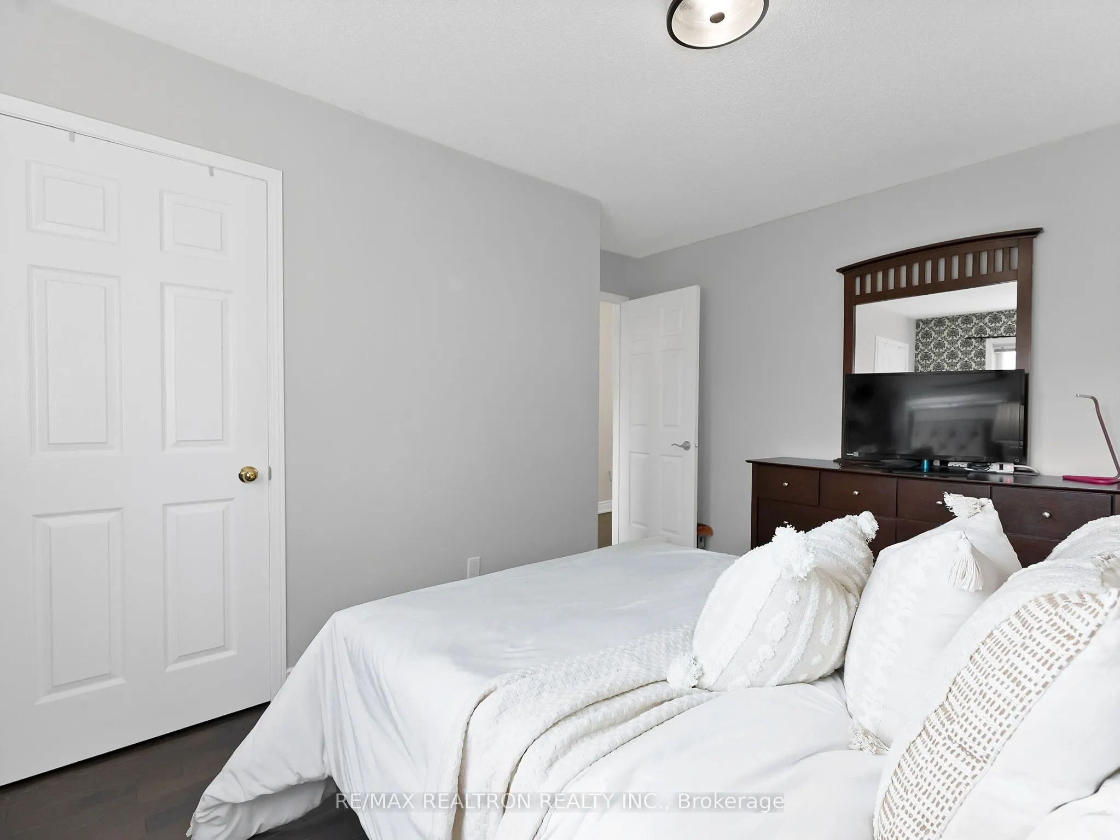
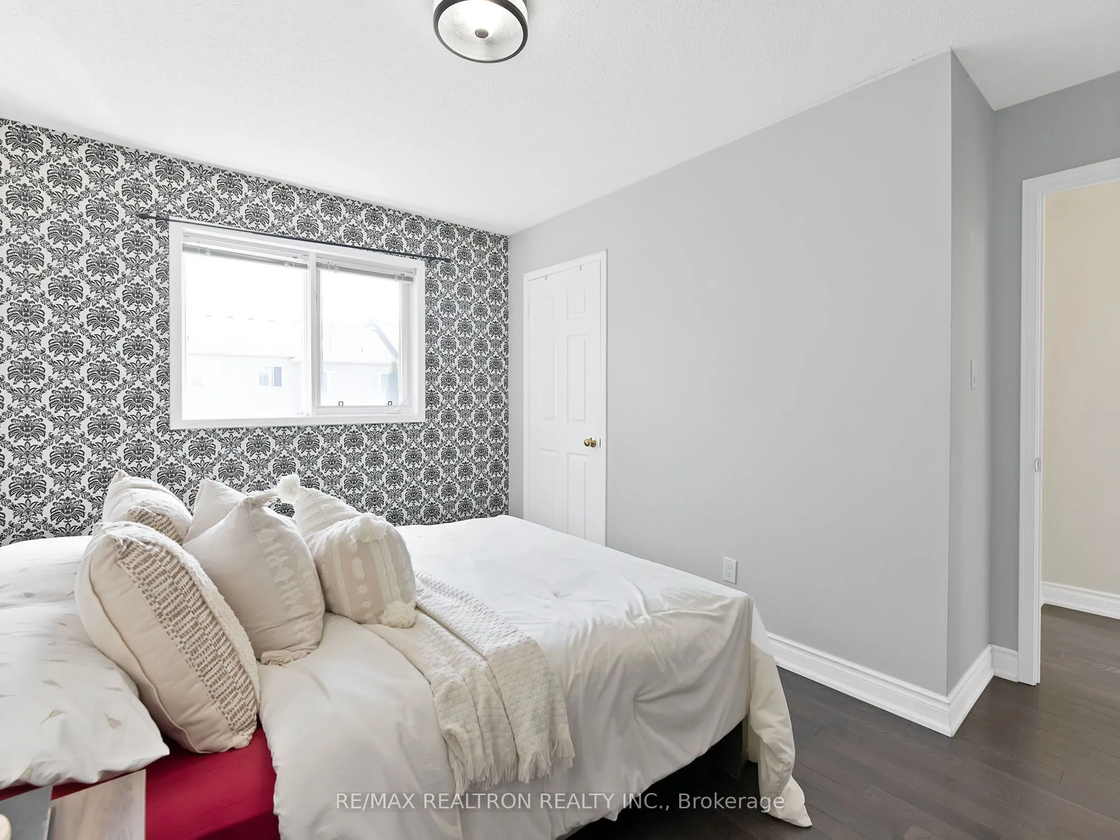
Bedroom 2
Broadloom
Dimensions 11.61 x 9.12 feet
105.88 sqft
Bedroom 3
Broadloom
Dimensions 9.74 x 8.99 feet
87.56 sqft
Breakfast
Ceramic Floor
Dimensions 7.84 x 6.96 feet
54.57 sqft
Kitchen
Ceramic Floor
Dimensions 10.24 x 9.65 feet
98.82 sqft
Living Room
Hardwood Floor
Dimensions 17.78 x 10.6 feet
188.47 sqft
Loft
Laminate
Dimensions 18.6 x 9.97 feet
185.44 sqft
Office
Broadloom
Dimensions 8.27 x 7.05 feet
58.3 sqft
Primary Bedroom
Broadloom
Dimensions 14.24 x 11.15 feet
158.78 sqft
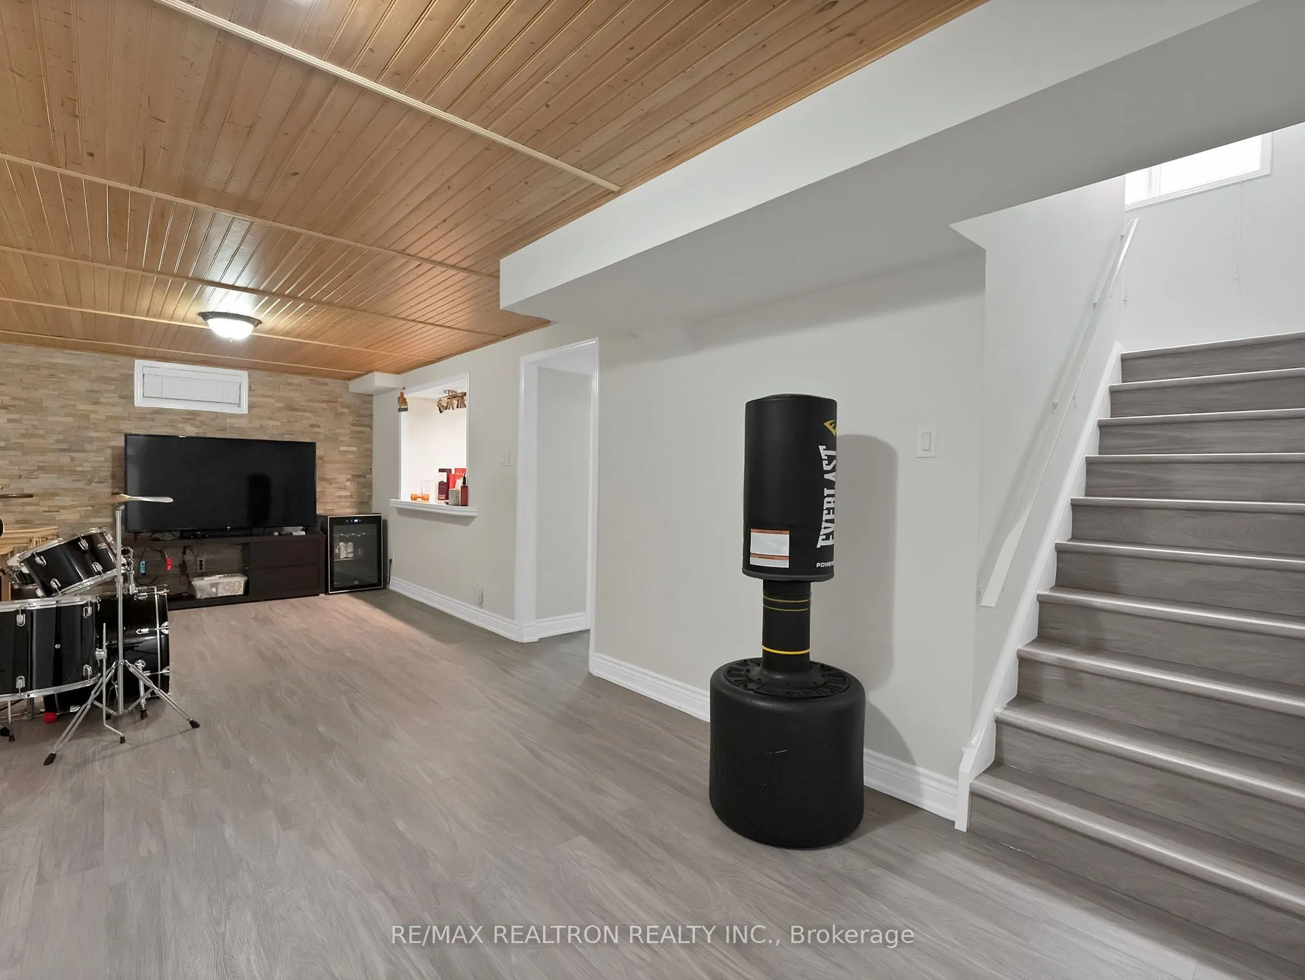
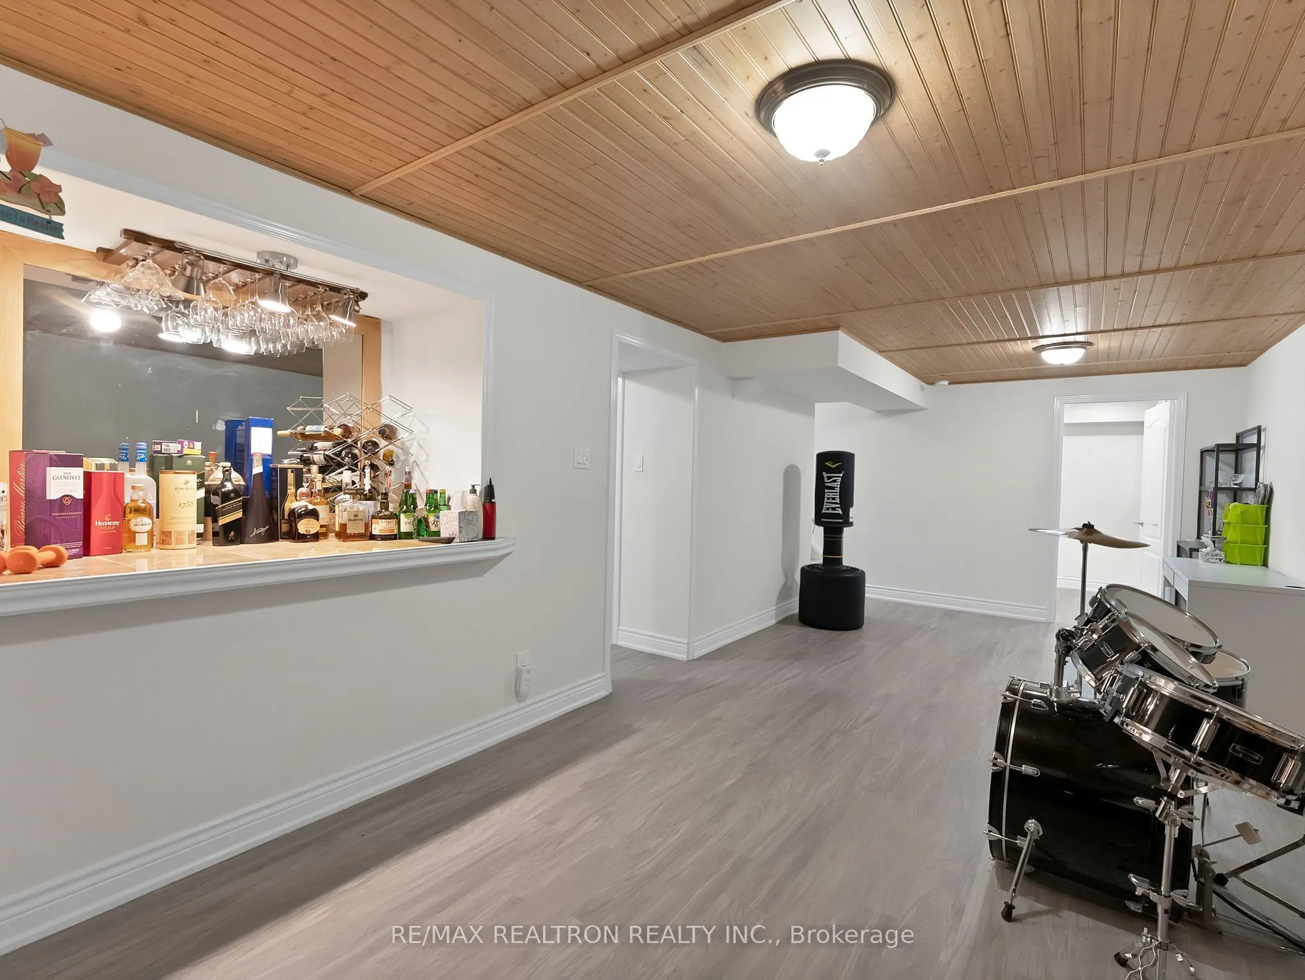
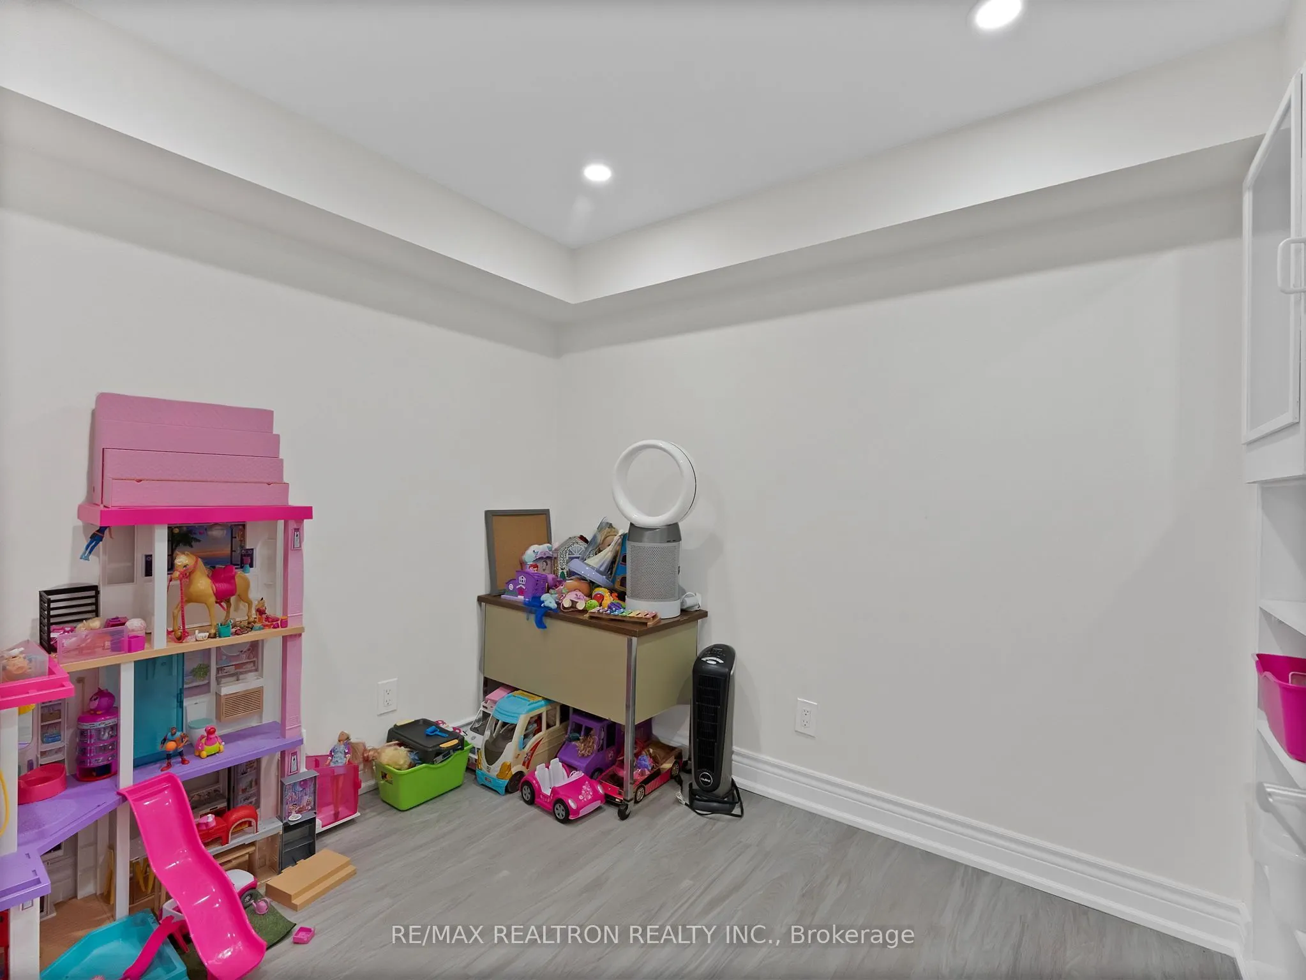
Recreation
Broadloom
Dimensions 23.95 x 10.47 feet
250.76 sqft
Similar Properties(No results)
Mortgage Calculator
Calculate your estimated monthly mortgage payment
Price
$699,000
$
%
%
Total cost of mortgage
$0
Monthly payment
By clicking Save, we will calculate your estimated mortgage for all properties using the saved values (down payment percentage, interest rate, and amortization).
The accuracy and applicability of this calculator are not guaranteed.