Sign In or Create a Free Account to see full details of this property
Key Facts
Key facts for 2 Armitage Crescent
Property Type
House, 2-Storey
Parking
Attached 1 garage, 1 parking
MLS #
E13822132
Size
1100-1500 sqft
Basement
Finished
Listed on
2026-09-24
Lot size
34 x 90.24
Tax
$5,660 /yr
Days on Market
28
Approximate Age
16-30
Maintenance Fee
-
Description
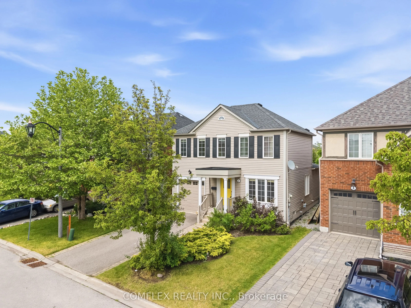
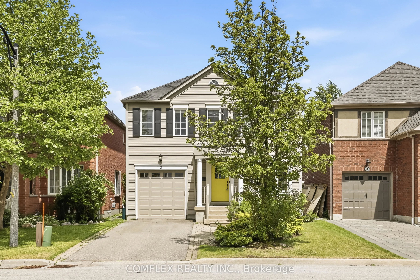
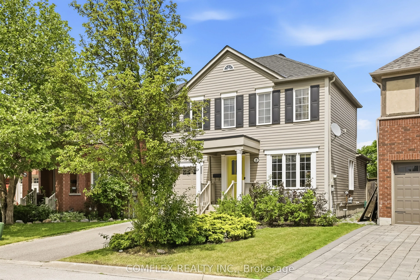
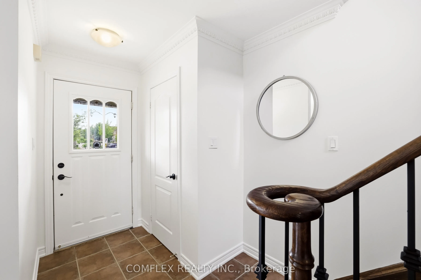
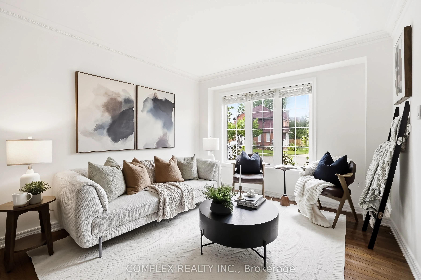
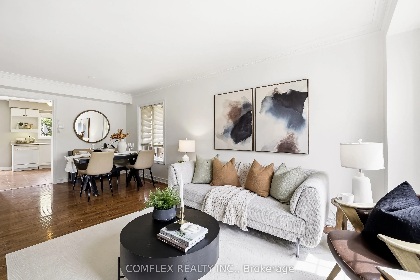
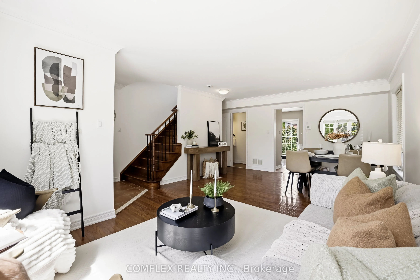
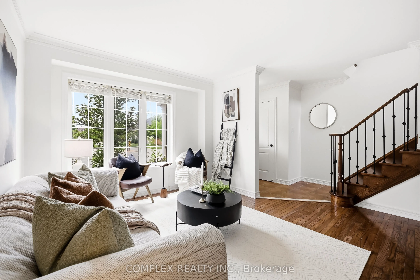
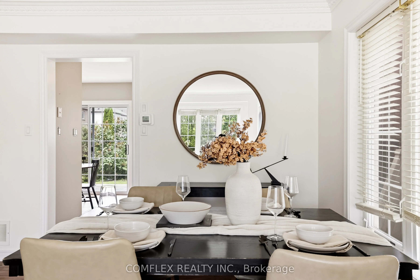
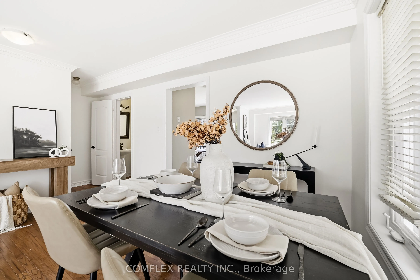
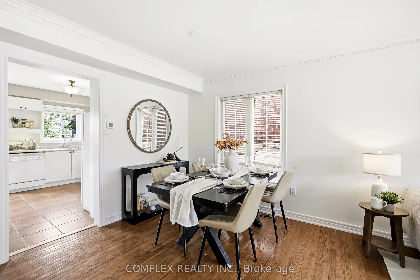
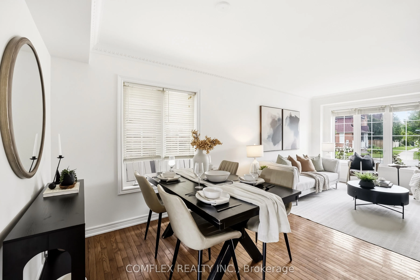
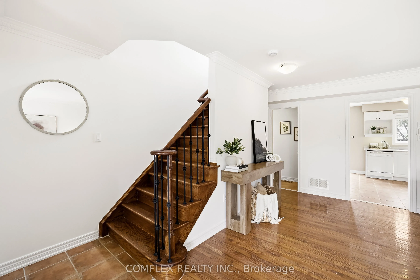
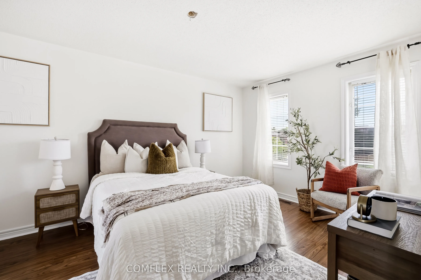
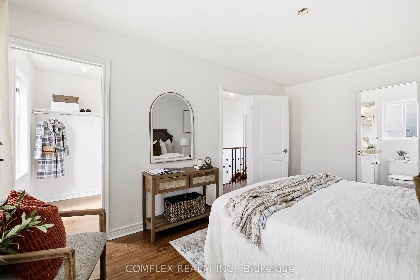
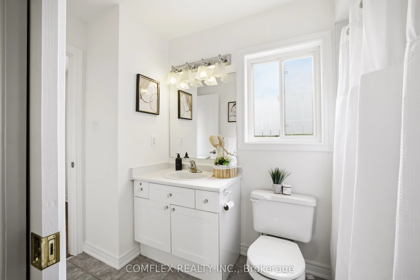
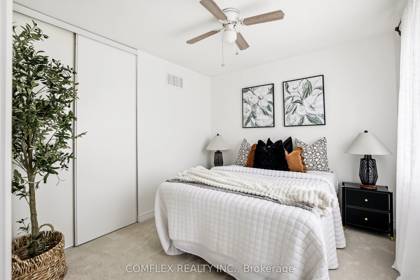
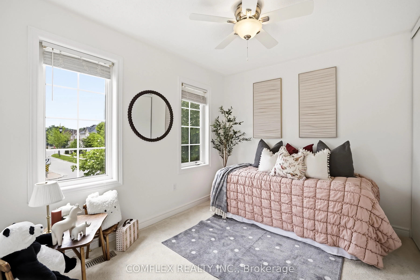
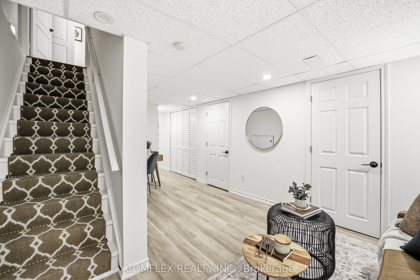
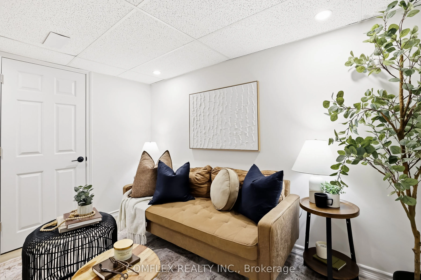
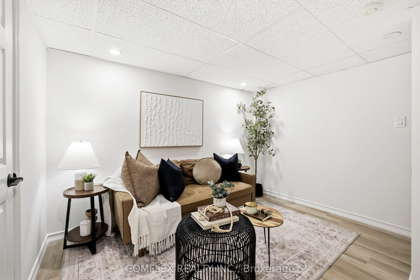
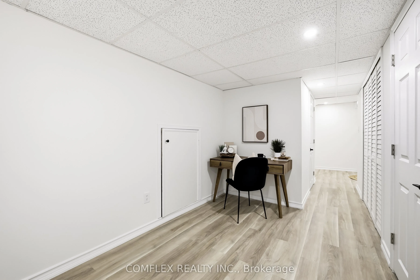
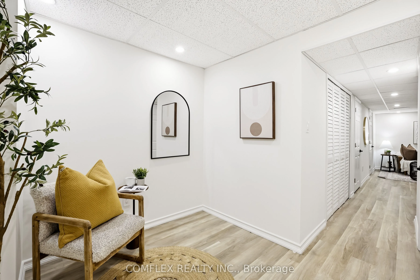
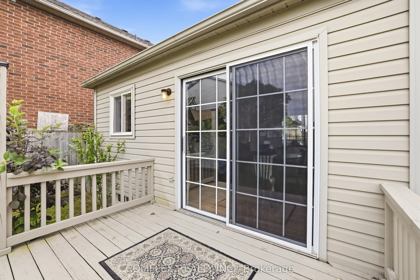
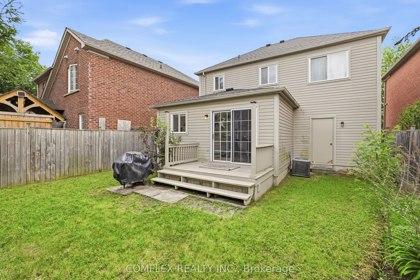
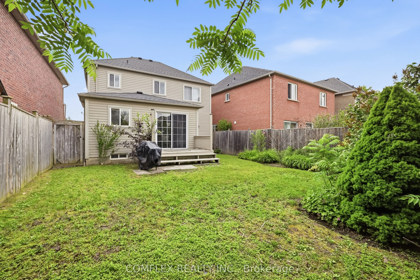
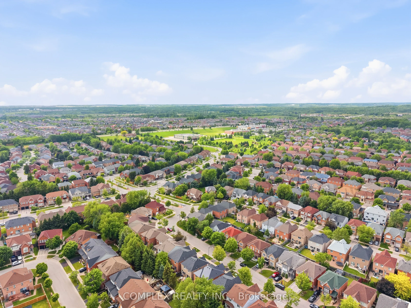
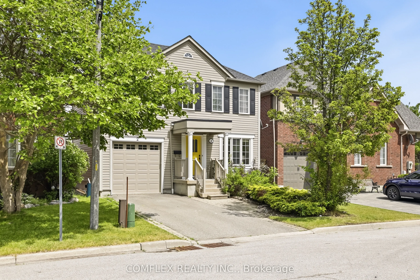
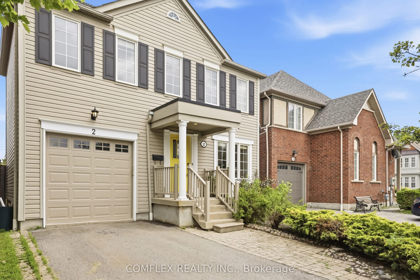
Welcome to 2 Armitage Crescent - Move-In Ready Living in Desirable Northwest Ajax! Situated on a quiet, family-friendly crescent, this beautifully maintained 3-bedroom home offers the perfect combination of comfort, style and convenience. A rare find, the property features parking for up to four ve...hicles, including the garage-an exceptional bonus for busy households!Step inside to discover a bright, inviting interior featuring beautiful hardwood floors, fresh paint and an abundance of natural light. Upstairs, three generously sized bedrooms offer comfortable retreats, with the added bonus of rare, private east- and west-facing views. The finished basement provides valuable additional living space, complete with an updated 3-piece bathroom-ideal for a cozy family retreat, home office, guest accommodations or extended family living.Perfectly positioned just minutes from excellent schools, parks, shopping, restaurants and everyday amenities, with convenient access to Highways 401 and 407 and GO Transit for an easy commute. Move-in ready, beautifully presented and offering exceptional parking in a sought-after Ajax neighbourhood- 2 Armitage Crescent is a home you won't want to miss!
Full Property Details
Interior
Bedrooms
3
Total Bedrooms
3
Washrooms
3
Square Footage
1100-1500 sqft
Basement
Finished
Heating Source
Gas
Heating Fuel
Forced Air
Air Conditioning
Central Air
Family Room
No
Kitchens
1
Total Kitchens
1
Fireplace Features
No
Bedrooms
3
Total Bedrooms
3
Washrooms
3
Square Footage
1100-1500 sqft
Basement
Finished
Heating Source
Gas
Heating Fuel
Forced Air
Air Conditioning
Central Air
Family Room
No
Kitchens
1
Total Kitchens
1
Fireplace Features
No
Exterior
Depth
90.24
Front
34.12
Lot Size
34 x 90.24 ft
Pool
None
Parking Spaces
1
Total Parking Spaces
2.00
Parking Description
Attached
Garage Spaces
1
Depth
90.24
Front
34.12
Lot Size
34 x 90.24 ft
Pool
None
Parking Spaces
1
Total Parking Spaces
2.00
Parking Description
Attached
Garage Spaces
1
Building Description
Style
2-Storey
Home Type
House
Subtype
Detached
Year Built
16-30
Property Orientation
East
Exterior Finish
Vinyl Siding
Sewers
Sewer
Water Supply
Municipal
Possession Date
No Data
Style
2-Storey
Home Type
House
Subtype
Detached
Year Built
16-30
Property Orientation
East
Exterior Finish
Vinyl Siding
Sewers
Sewer
Water Supply
Municipal
Possession Date
No Data
Community
Community
Northwest Ajax
Community
Northwest Ajax
Taxes & Fees
Taxes
$5,660 /yr
Tax Year
2025
Occupancy
Vacant
Taxes
$5,660 /yr
Tax Year
2025
Occupancy
Vacant
Room Types
Bedroom 2
Broadloom, Window, Closet
Dimensions 10.47 x 9.35 feet
97.89 sqft
Bedroom 3
Broadloom, Window, Closet
Dimensions 10.43 x 8.86 feet
92.41 sqft
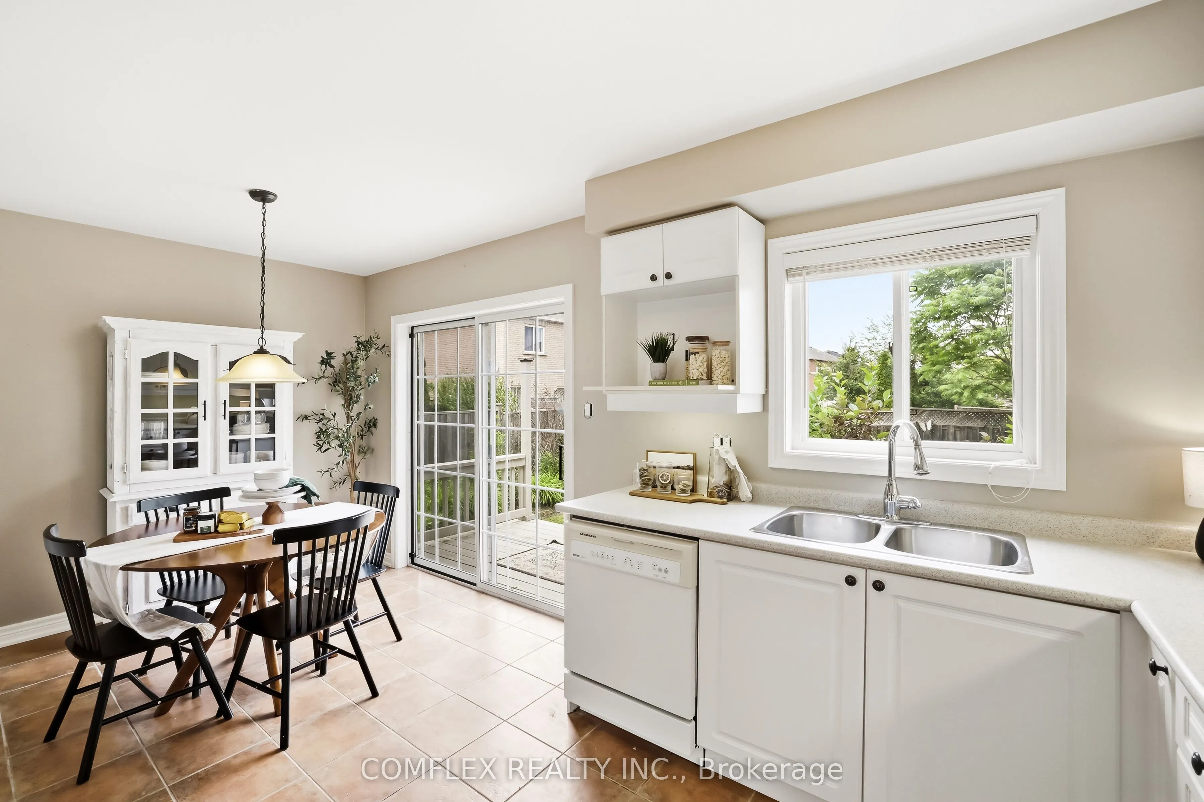
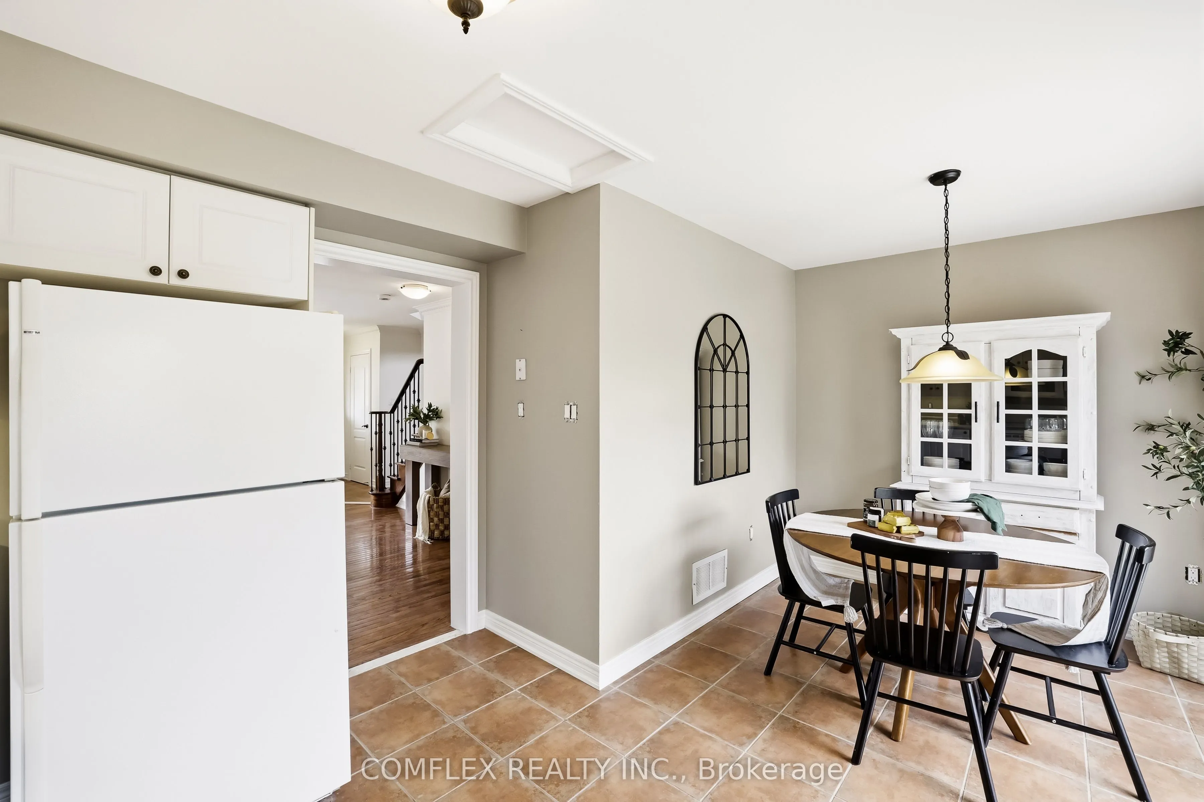
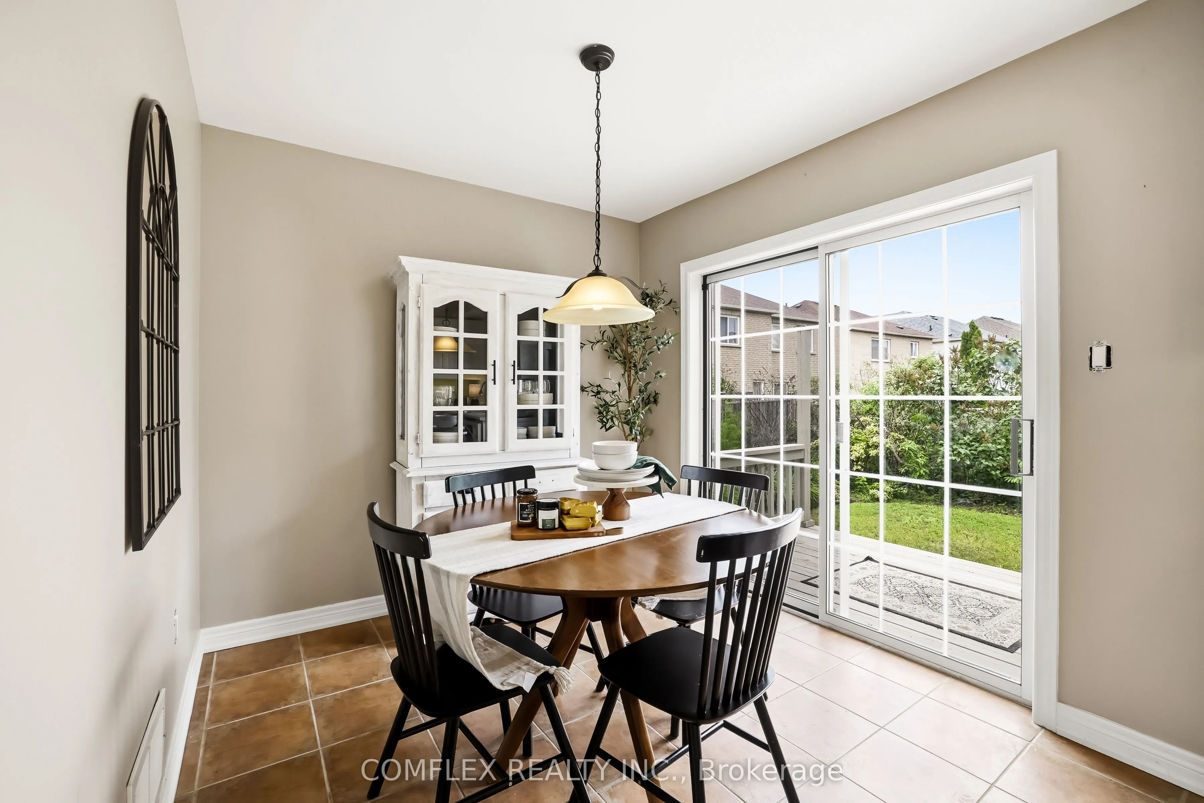
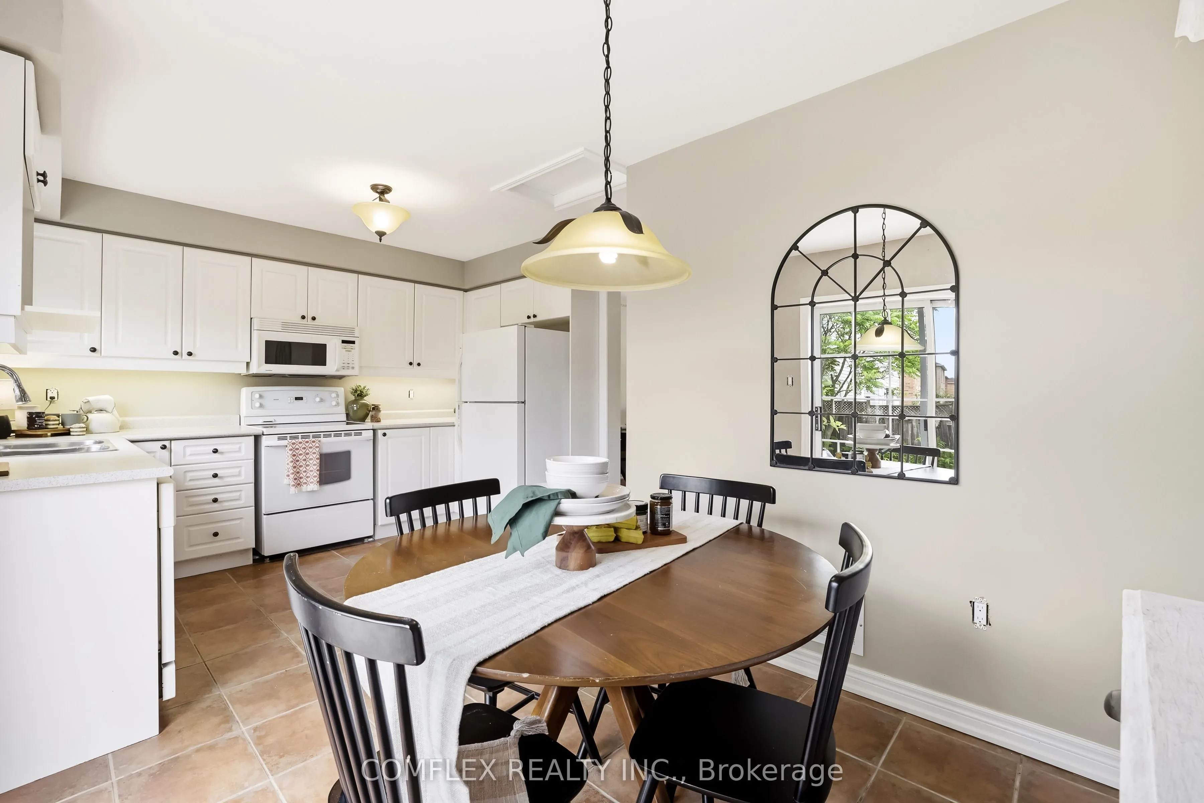
Breakfast
Ceramic Floor, W/O To Yard
Dimensions 8.33 x 7.84 feet
65.31 sqft
Dining Room
Combined w/Living, Hardwood Floor, Crown Moulding
Dimensions 20.83 x 13.45 feet
280.16 sqft
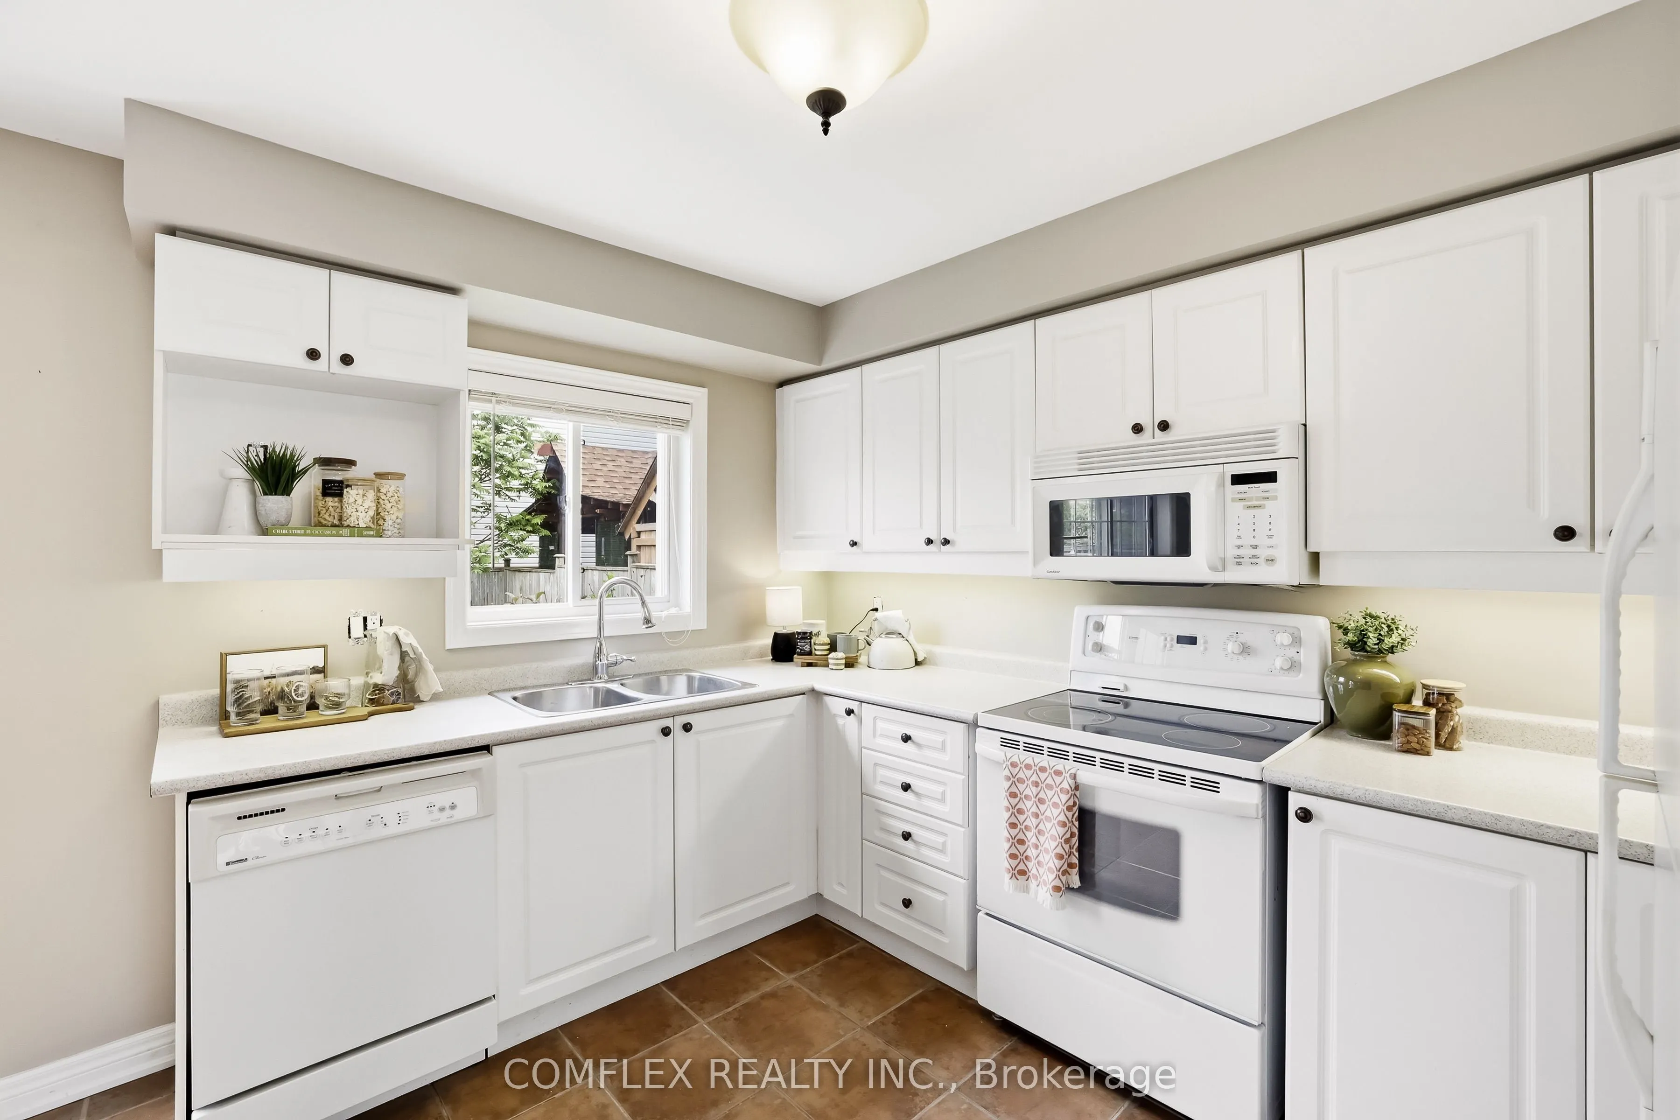
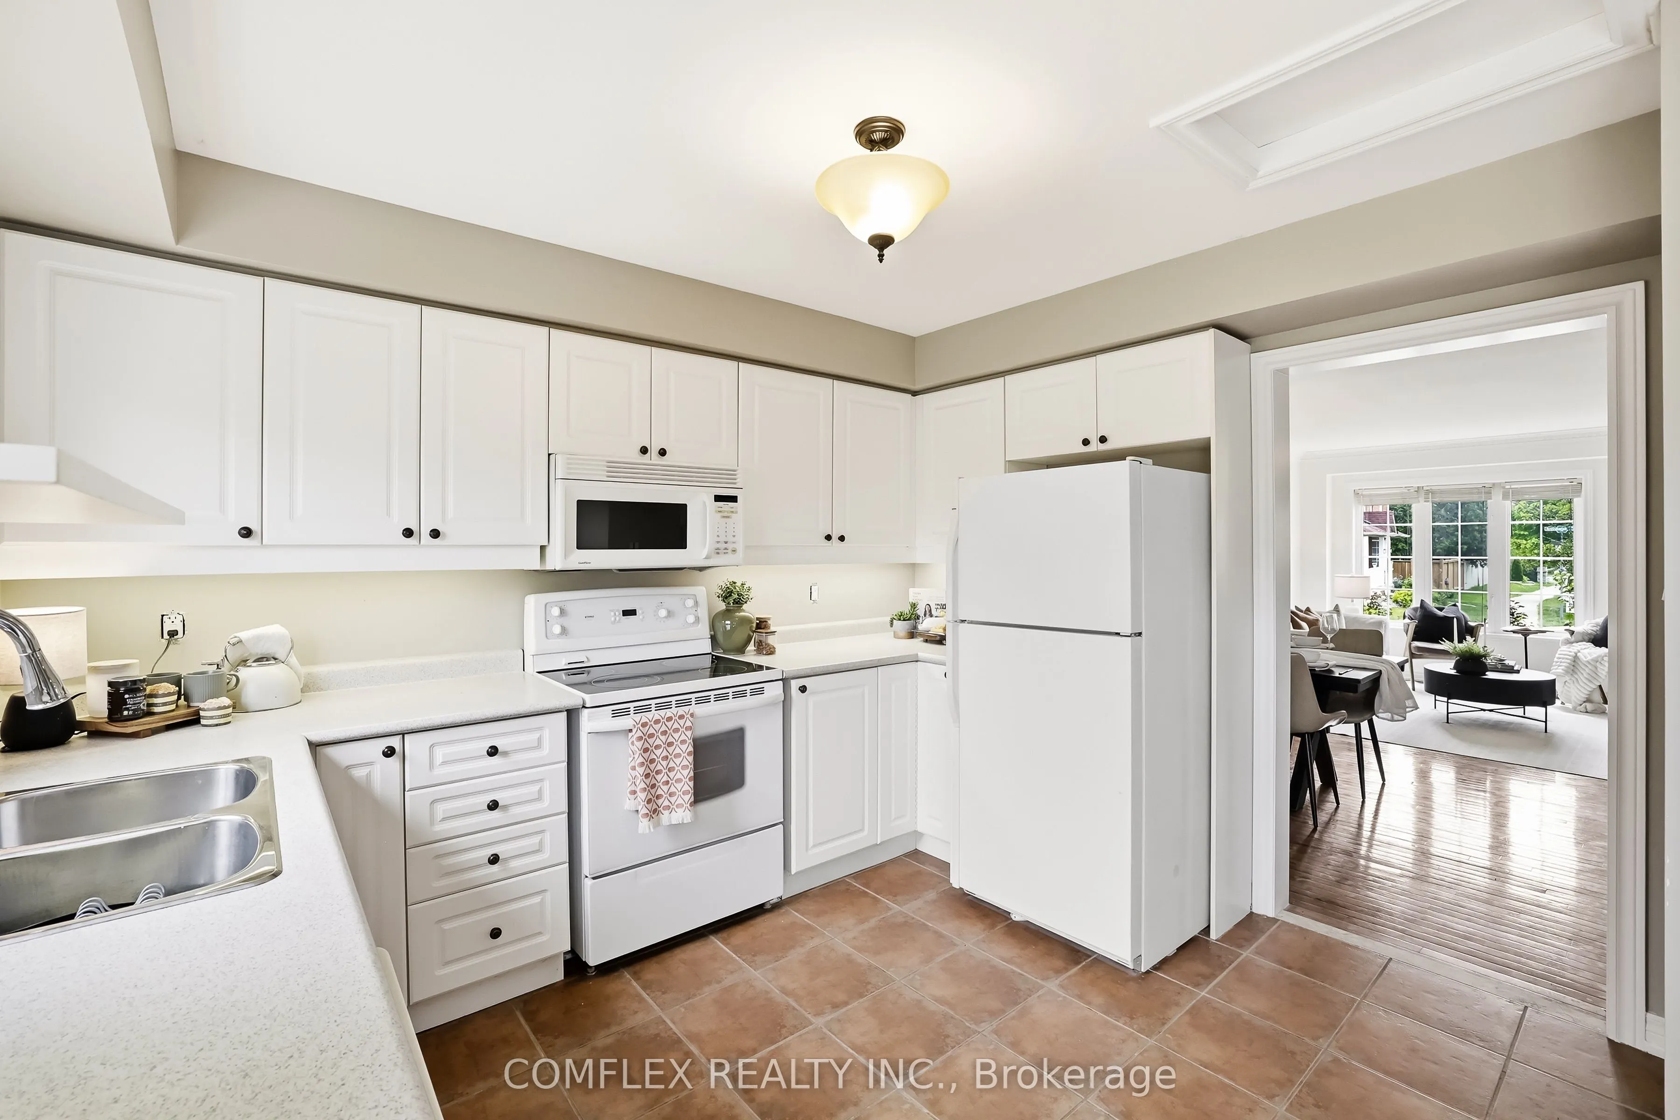
Kitchen
Ceramic Floor, Window
Dimensions 8.92 x 8.33 feet
74.3 sqft
Living Room
Combined w/Dining, Hardwood Floor, Crown Moulding
Dimensions 20.83 x 13.45 feet
280.16 sqft
Office
Window, Laminate
Dimensions 15.75 x 8.1 feet
127.57 sqft
Primary Bedroom
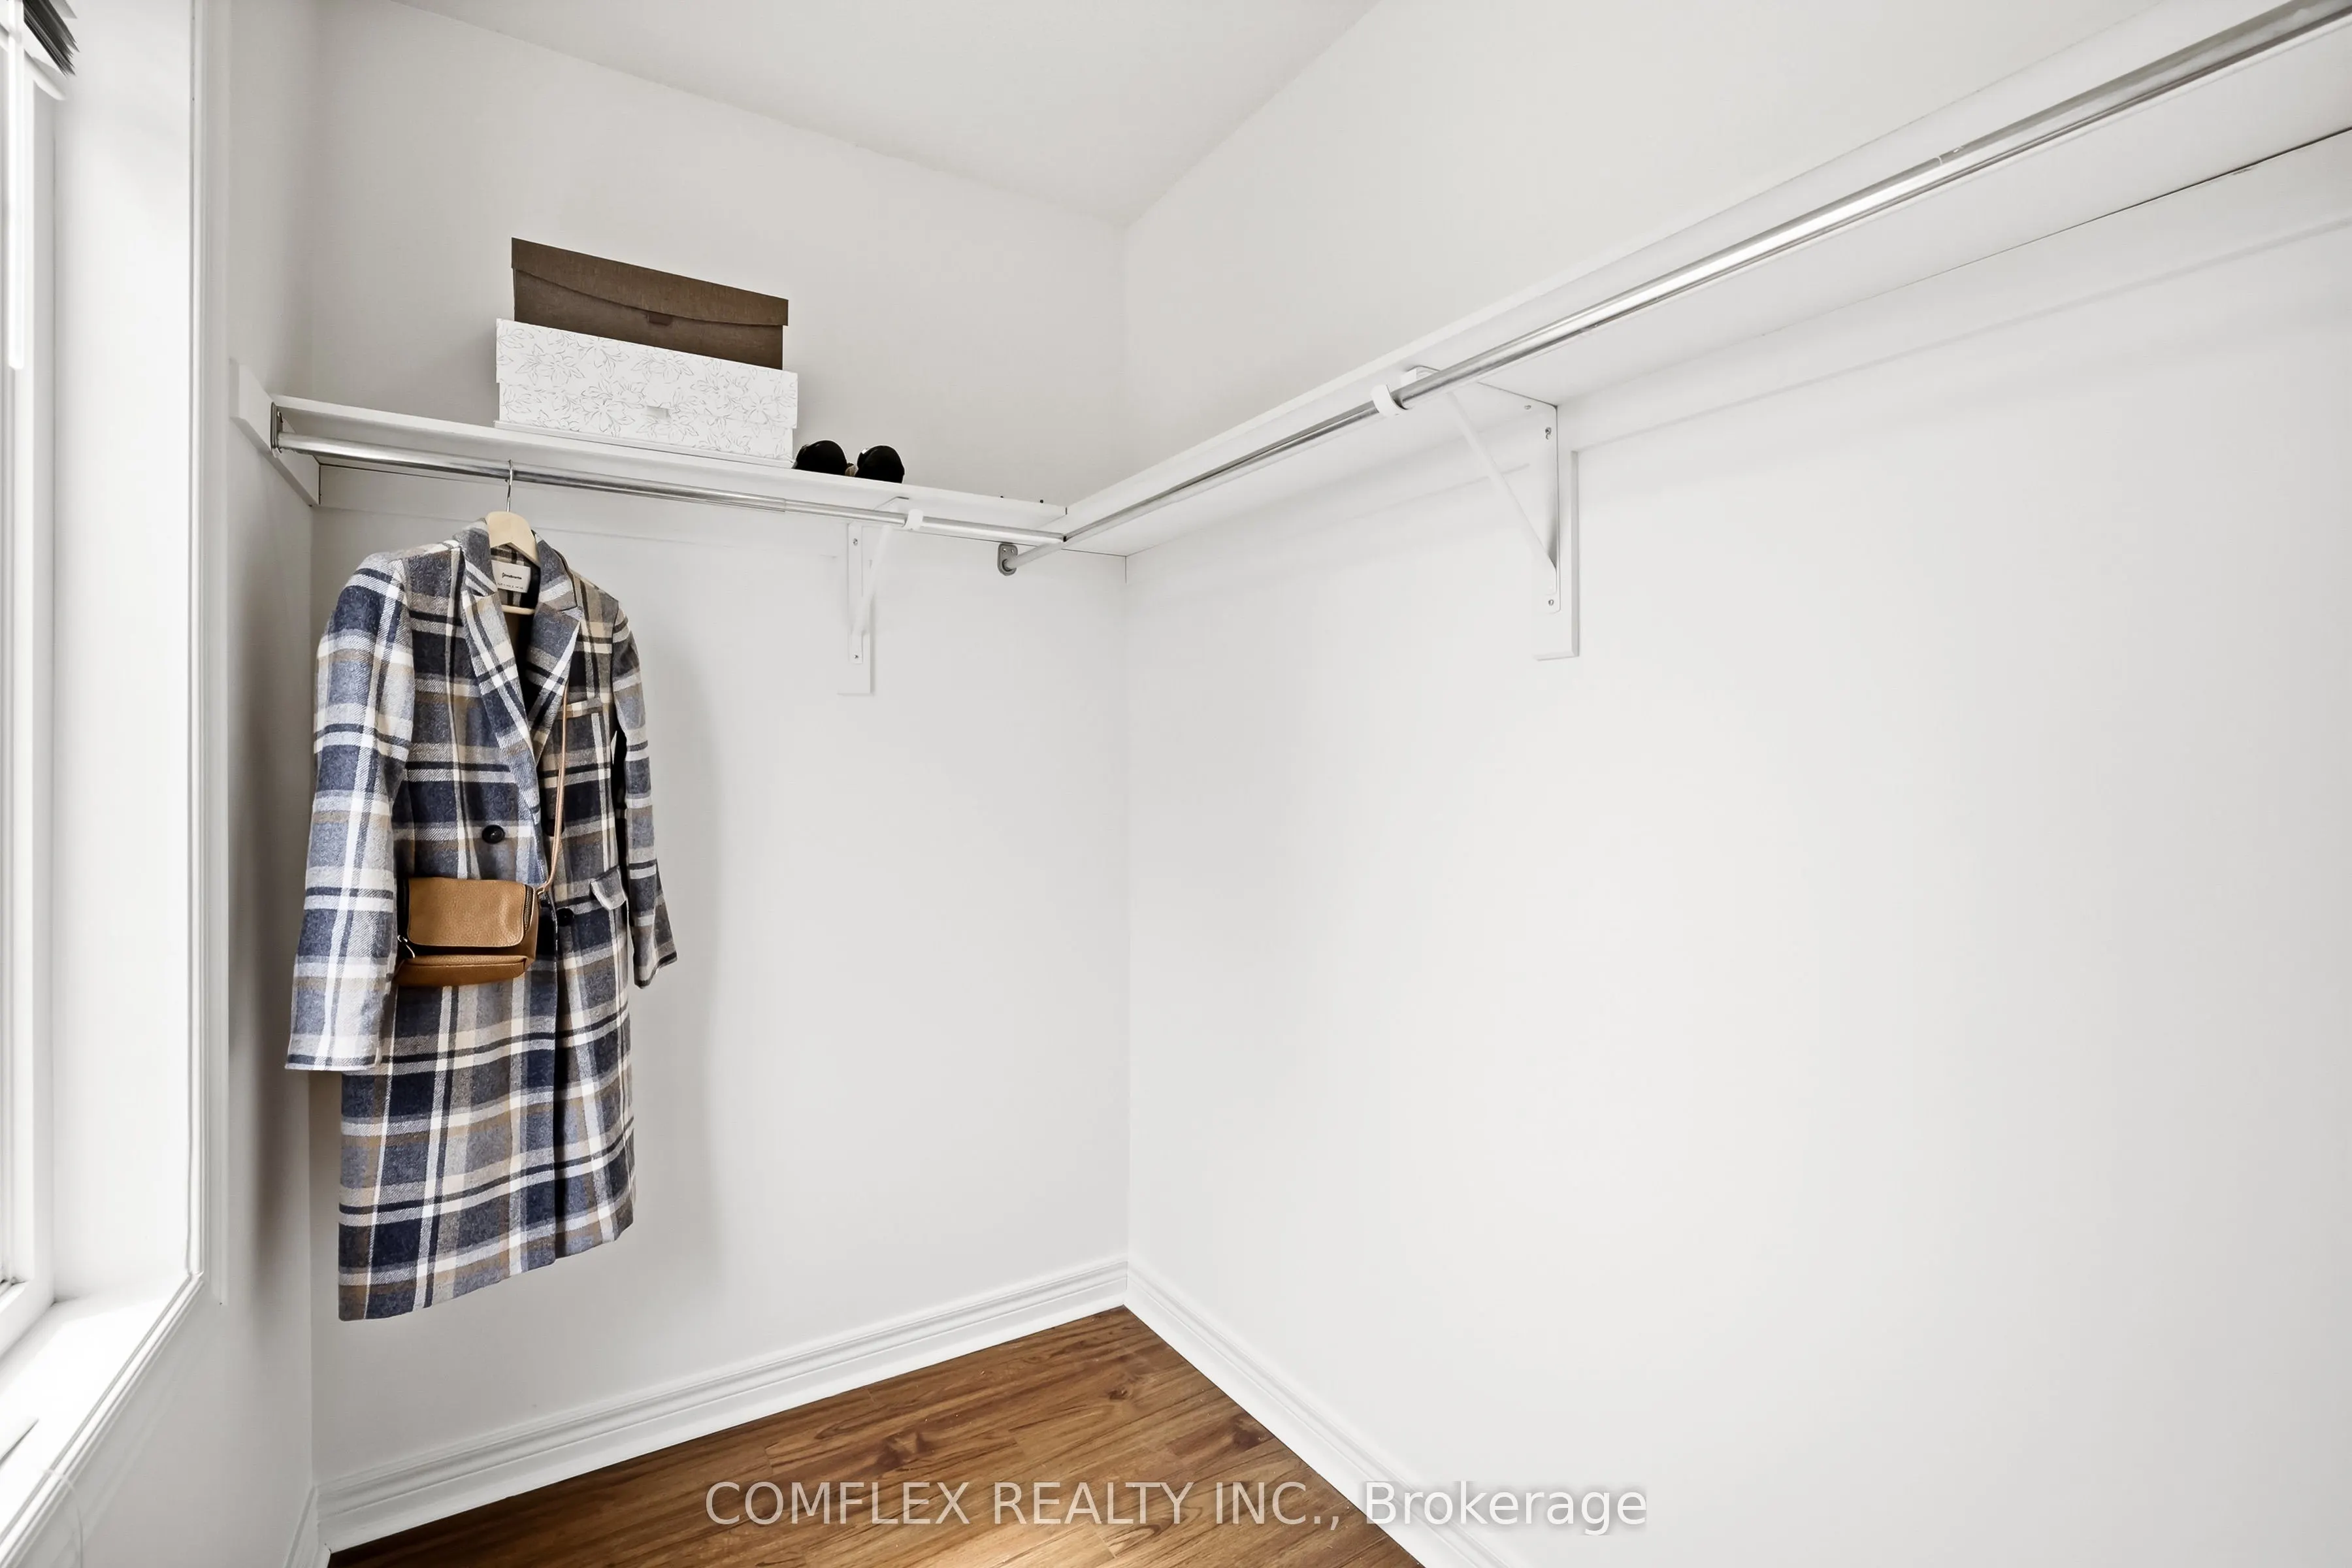
Semi Ensuite, Laminate, Closet
Dimensions 15.58 x 10.24 feet
159.54 sqft
Recreation
Laminate
Dimensions 17.22 x 10.66 feet
183.57 sqft
Similar Properties(No results)
Mortgage Calculator
Calculate your estimated monthly mortgage payment
Price
$798,500
$
%
%
Total cost of mortgage
$0
Monthly payment
By clicking Save, we will calculate your estimated mortgage for all properties using the saved values (down payment percentage, interest rate, and amortization).
The accuracy and applicability of this calculator are not guaranteed.