Sign In or Create a Free Account to see full details of this property
Key Facts
Key facts for 12 Waverly Street S
Property Type
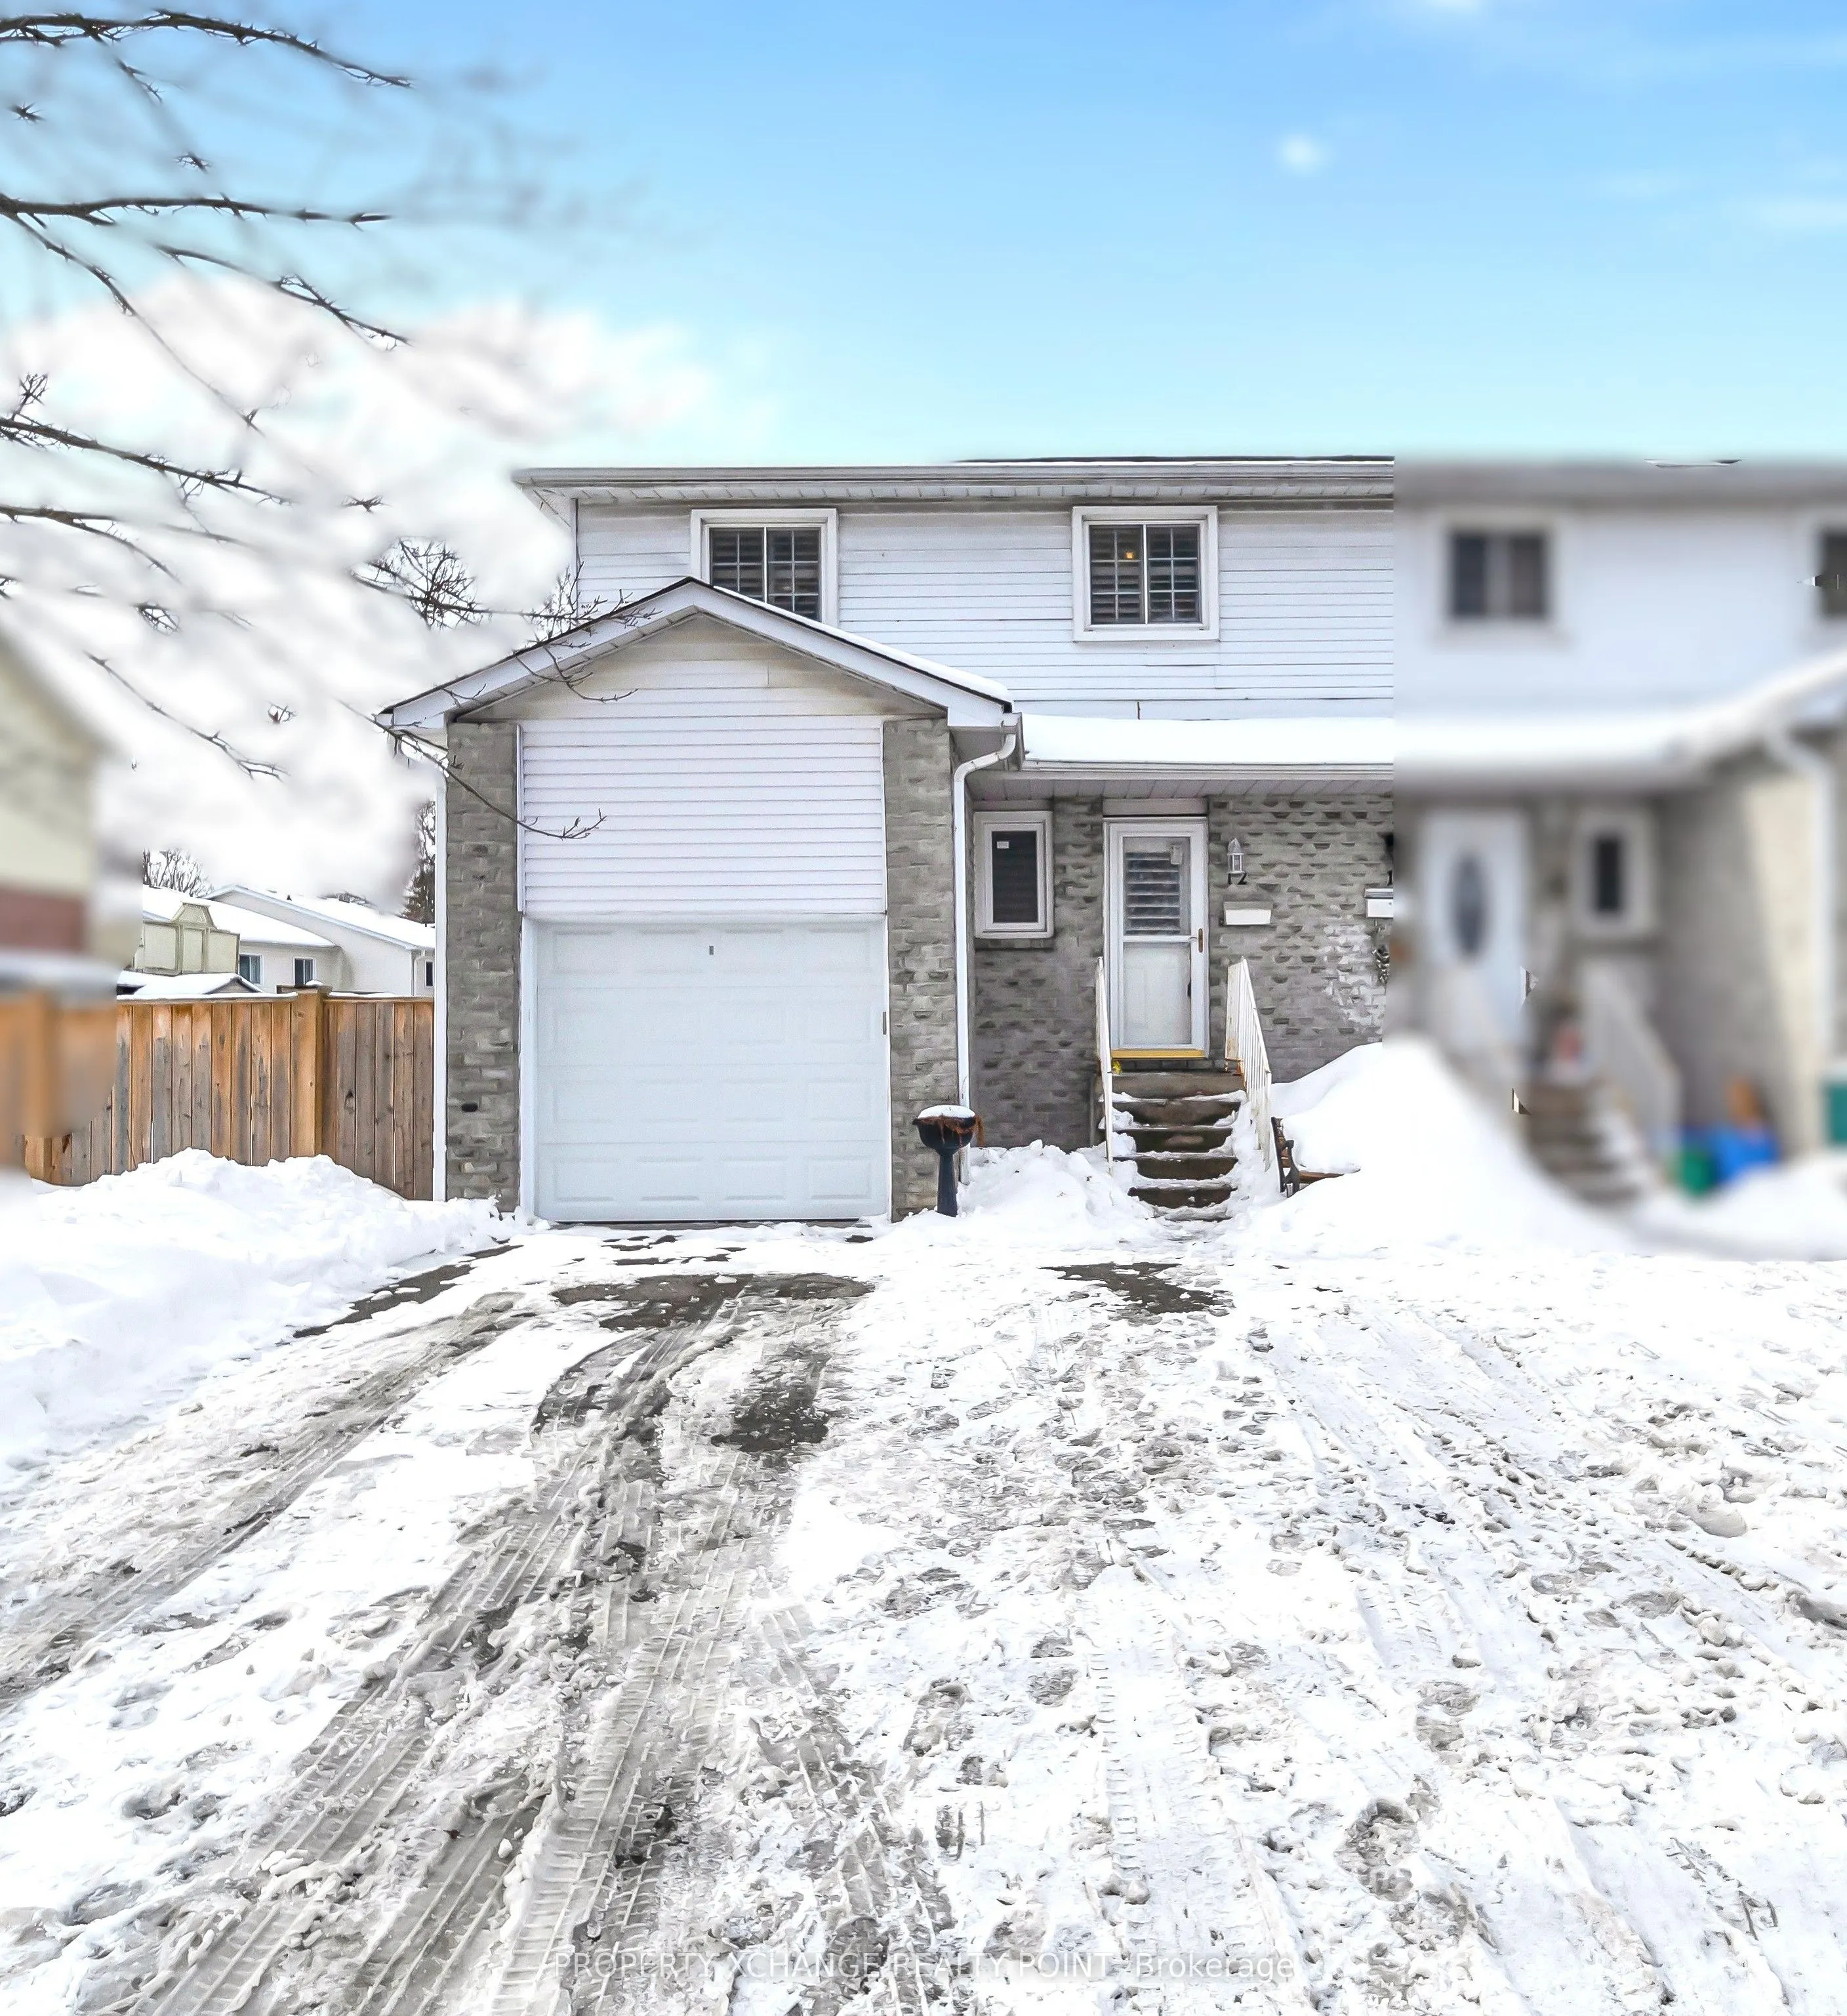
House, 2-Storey
Parking
Attached 1 garage, 3 parking
MLS #
E12787472
Size
1100-1500 sqft
Basement
Finished
Listed on
2026-02-13
Lot size
46 x 100.0
Tax
$3,903 /yr
Days on Market
252
Approximate Age
-
Maintenance Fee
-
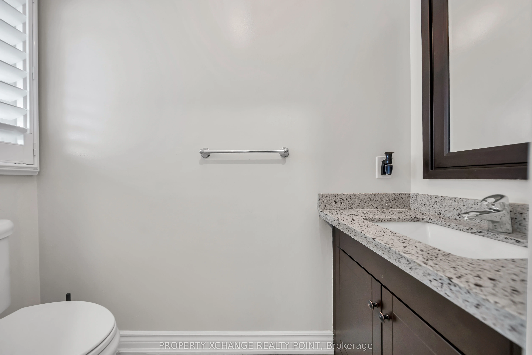
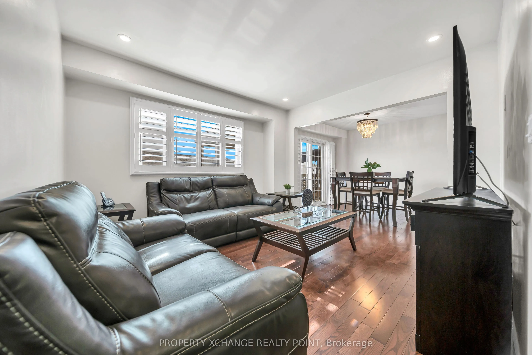
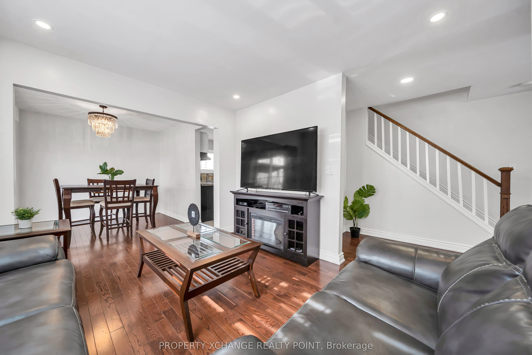
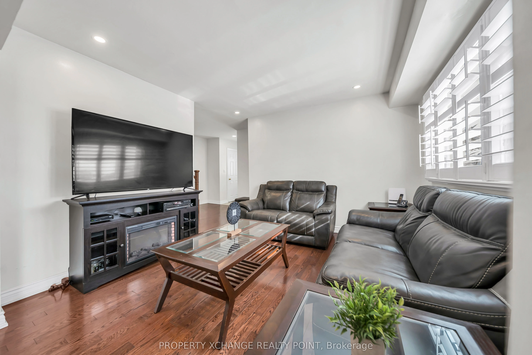
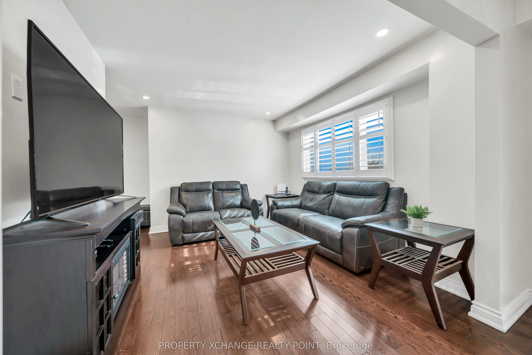
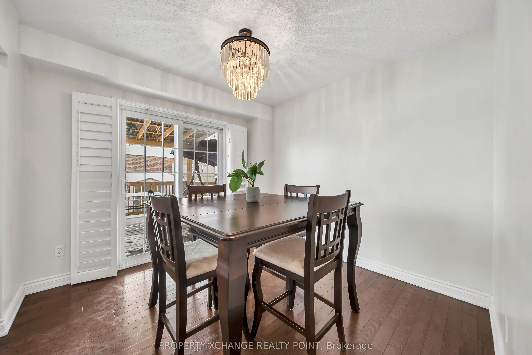
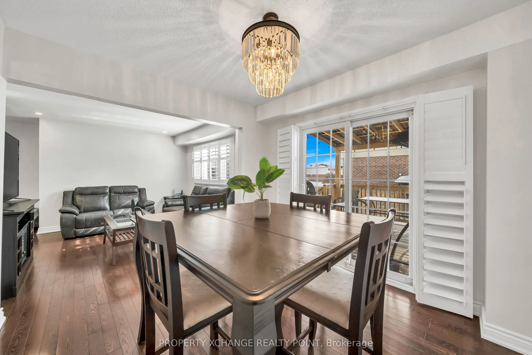
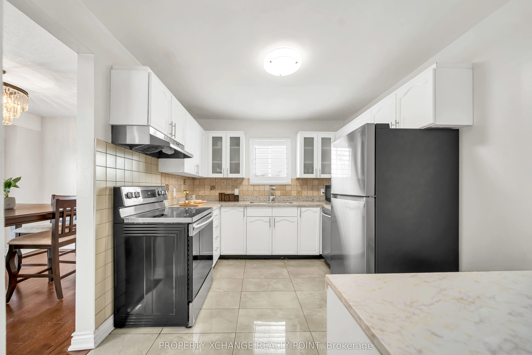
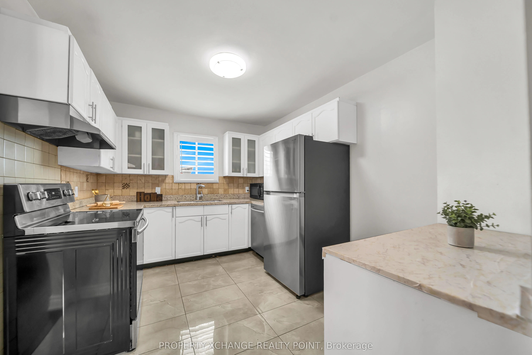
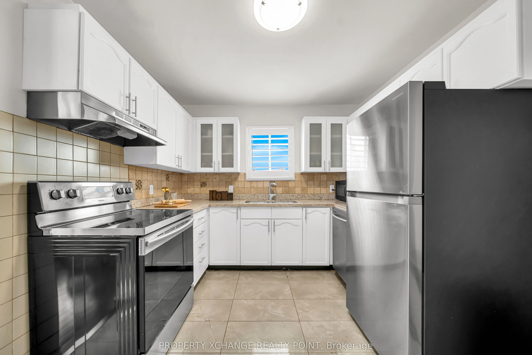
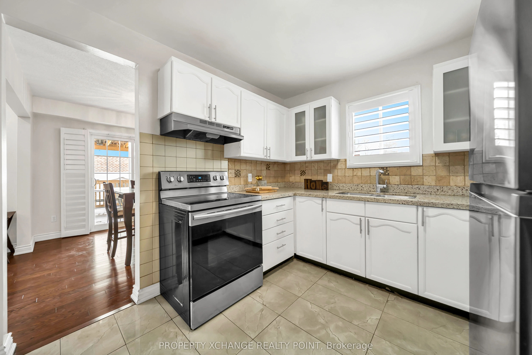
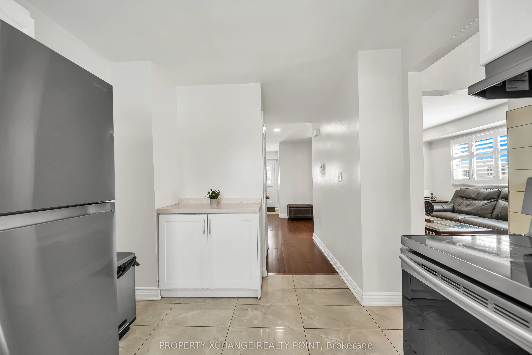
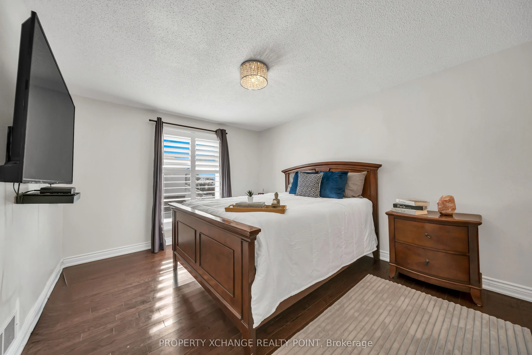
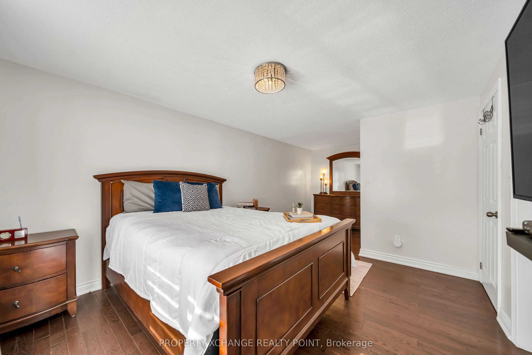
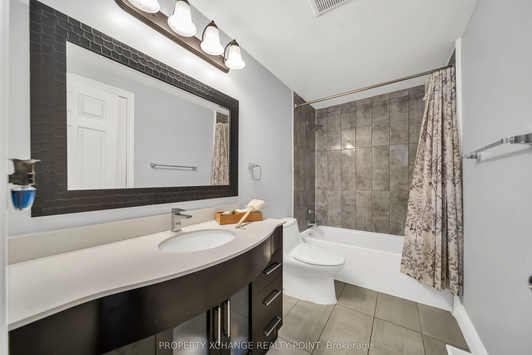
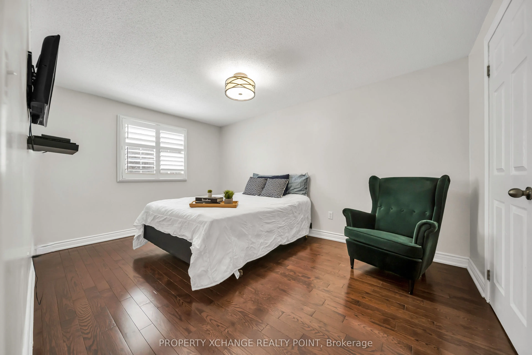
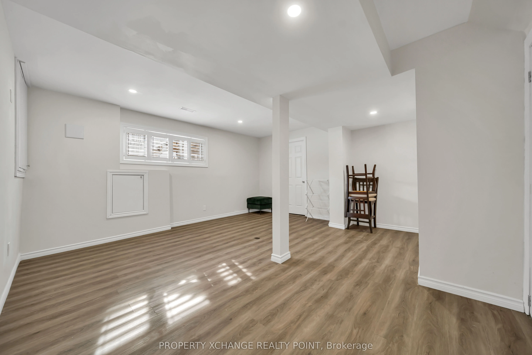
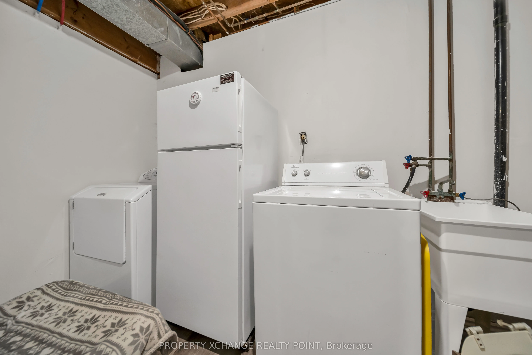
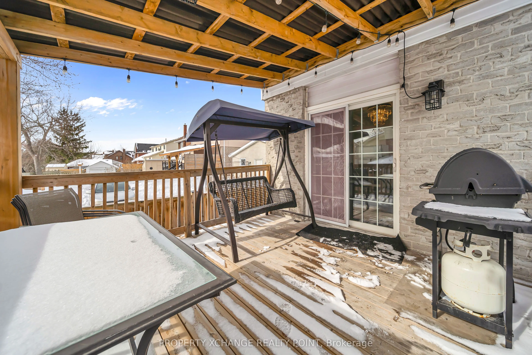
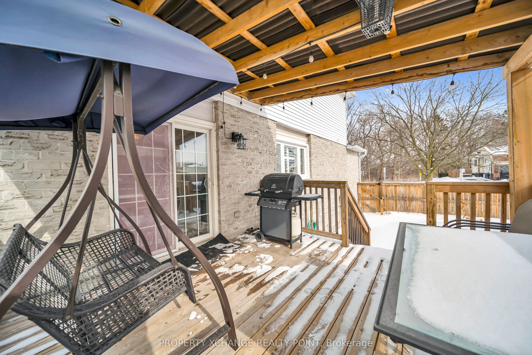
Description
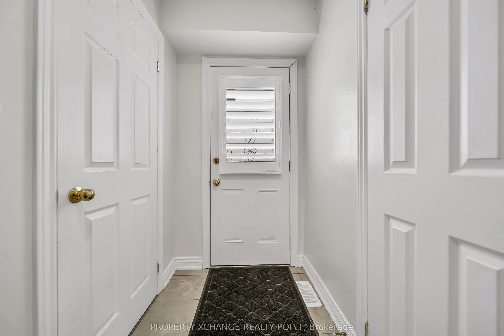
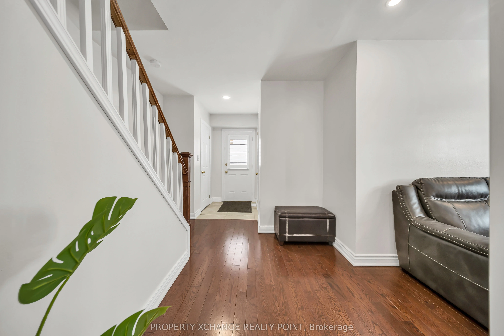
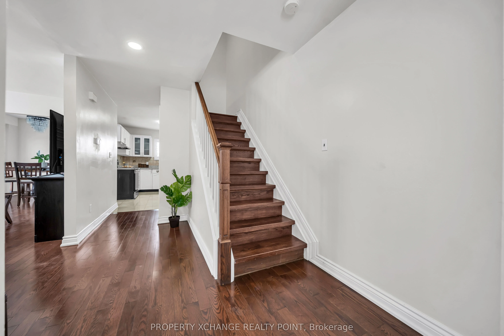
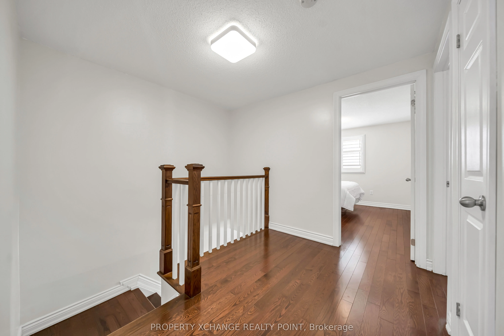
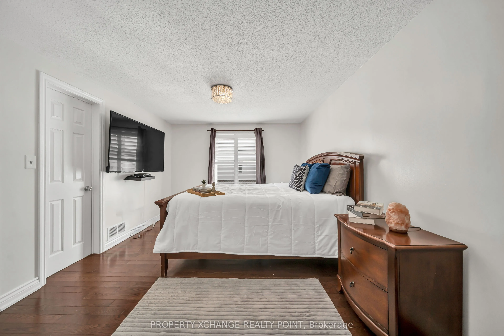
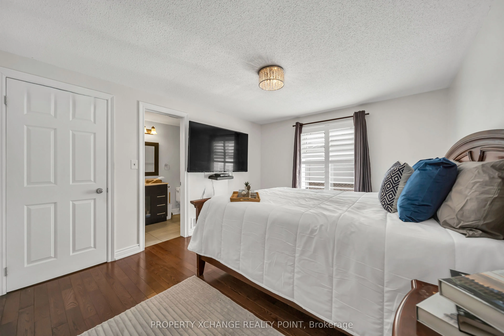
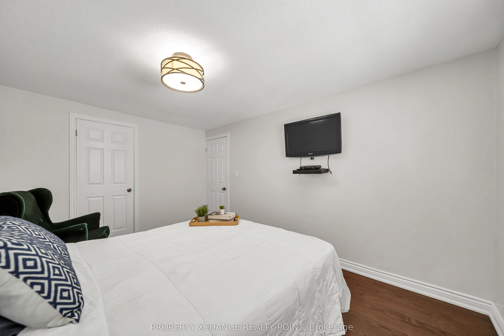
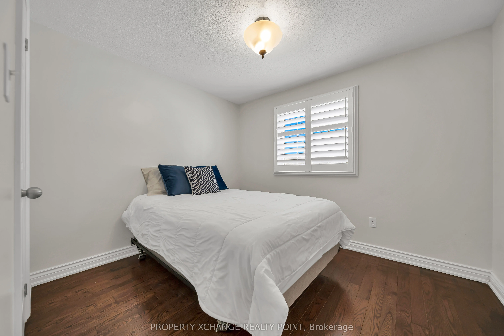
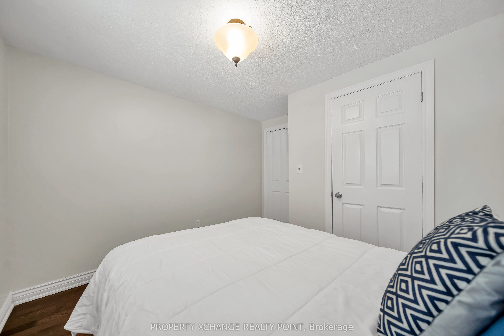
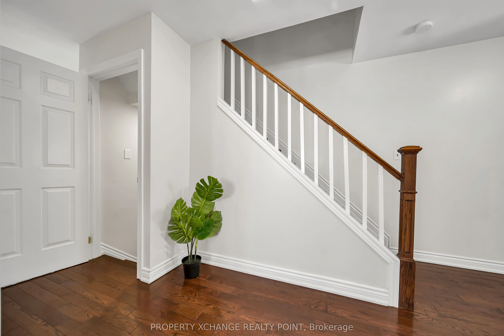
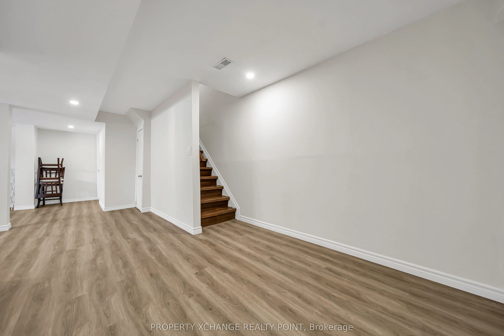
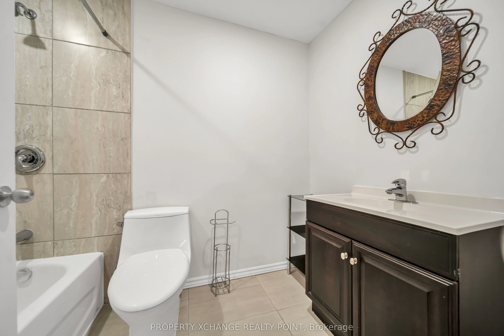
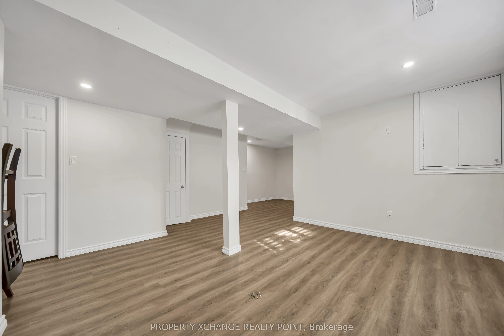
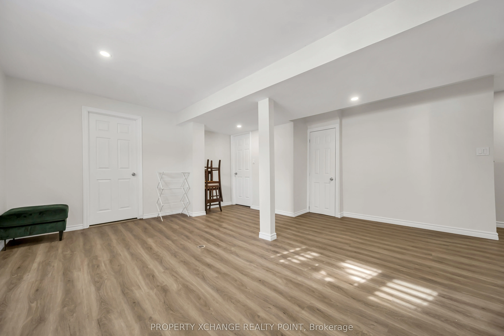
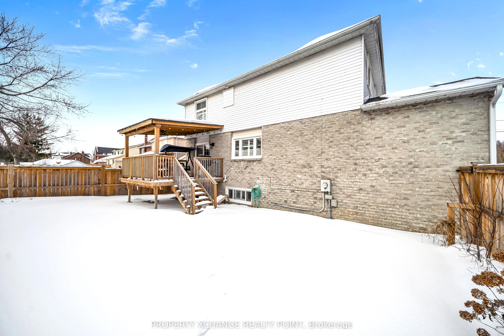
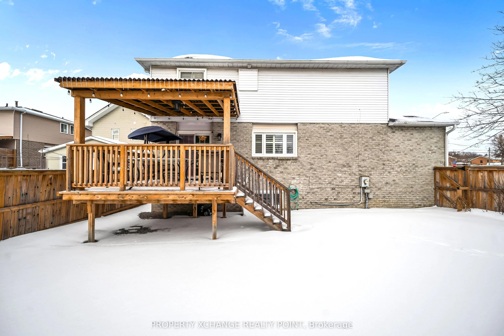
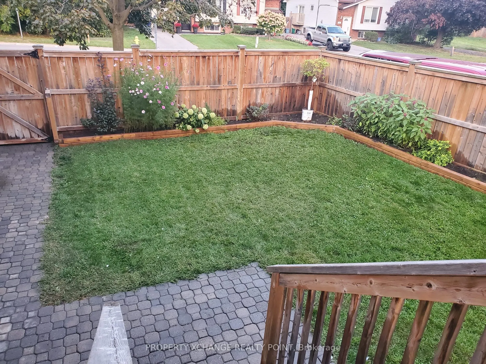
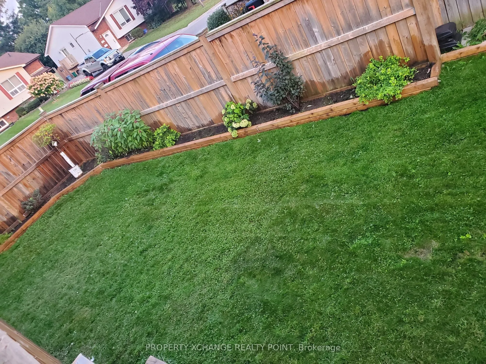
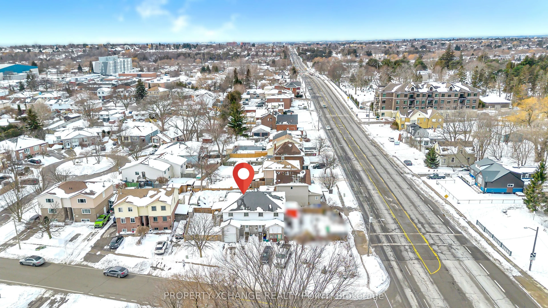
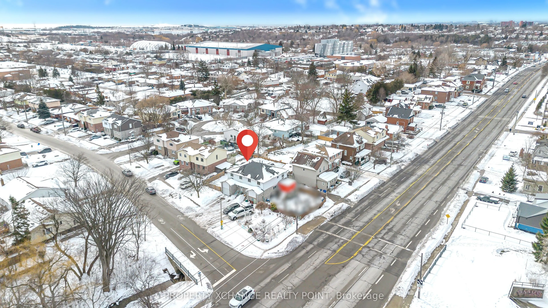
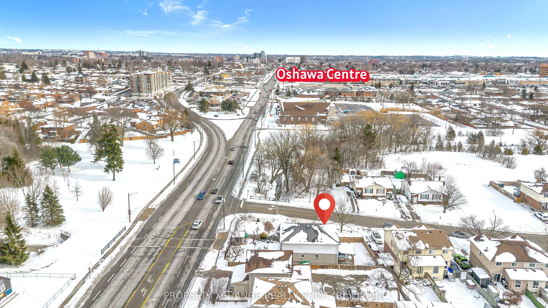
Welcome to 12 Waverley Street South, a well-maintained semi-detached home in a highly convenient Oshawa neighbourhood. Featuring hardwood floors throughout, this home offers a functional layout with a bright main level, finished basement rec room complete with a 4-piece washroom, and plenty of versa...tile living space for growing families. Features elegant California shutters throughout, adding timeless style and enhanced privacy to the home. Enjoy outdoor living on the beautifully built deck overlooking a private backyard with a garden of seasonal blooms and a storage shed for added convenience. Located just minutes to Oshawa Centre, Walmart, Canadian Tire, Costco, major grocery stores, restaurants, GO Station, and Highway 401 access, this property offers exceptional convenience for commuters and everyday living. A fantastic opportunity in a central, amenity-rich neighbourhood.