Sign In or Create a Free Account to see full details of this property
Key Facts
Key facts for 4780 Westney Road
Property Type
House, 2-Storey
Parking
Built-In 2 garage, 10 parking
MLS #
E12608228
Size
3000-3500 sqft
Basement
Finished,Separate Entrance
Listed on
2025-12-07
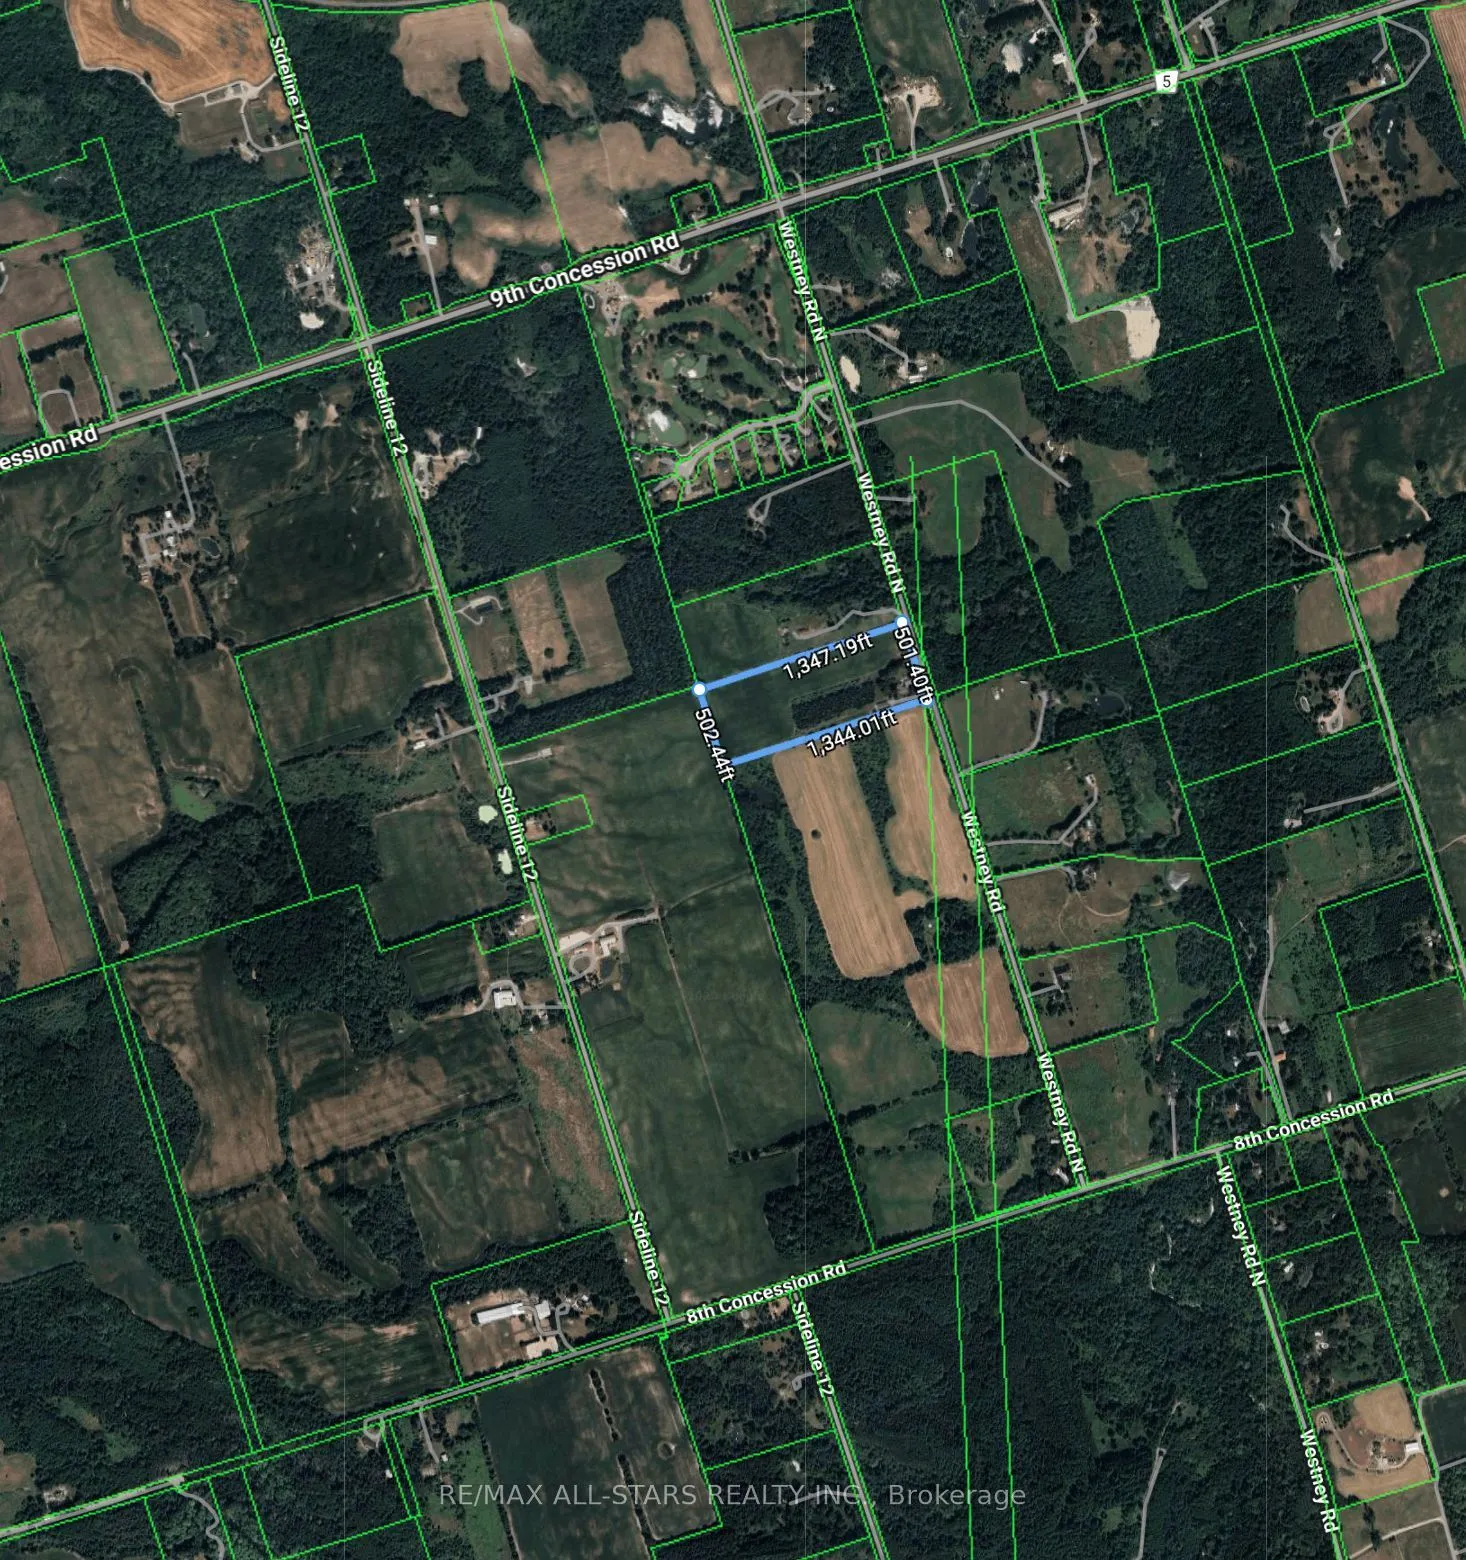
Lot size
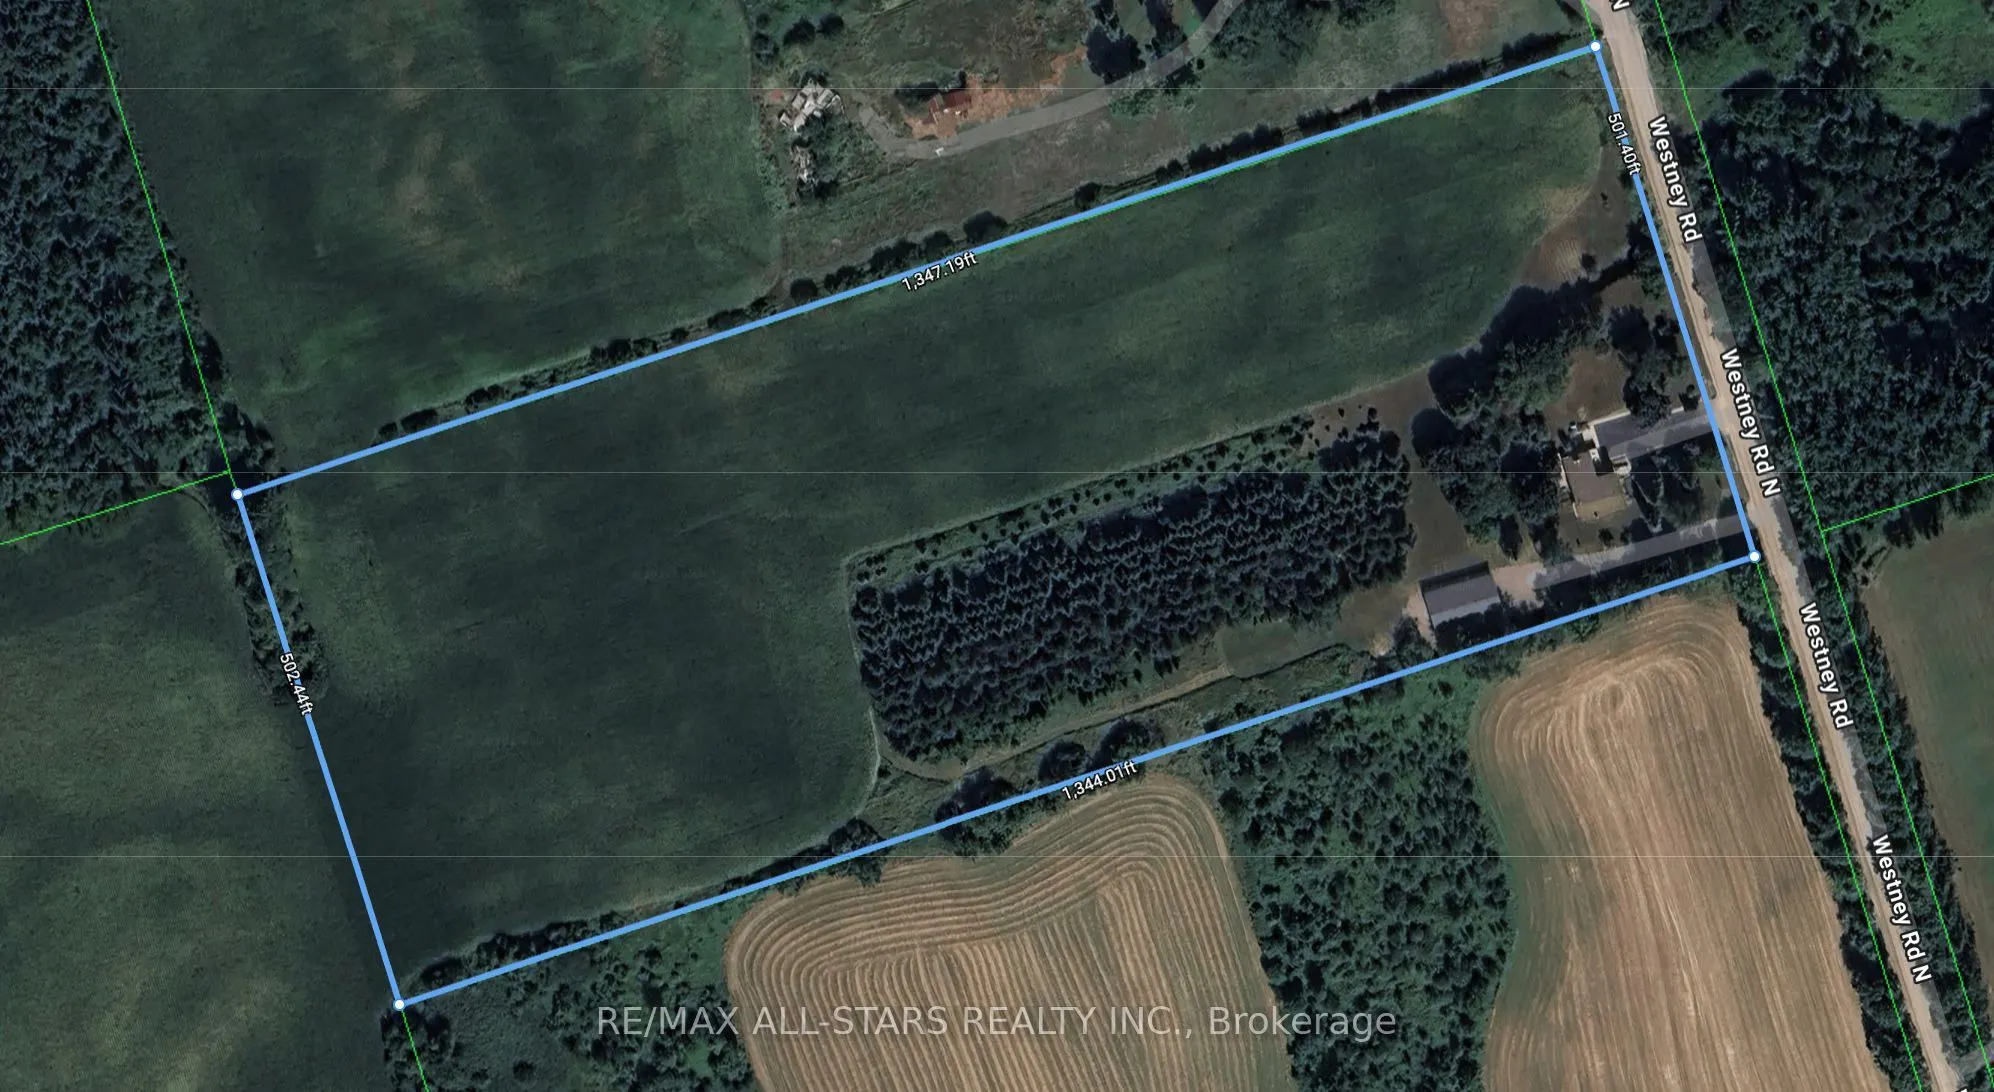
501 x 1344.01
Tax
$5,887.13 /yr
Days on Market
320
Approximate Age
-
Maintenance Fee
-
Description
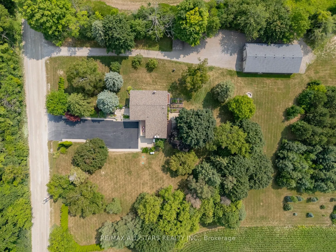
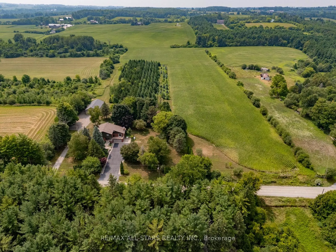
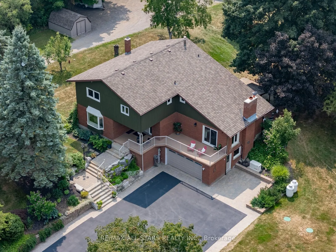
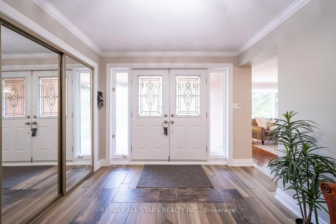
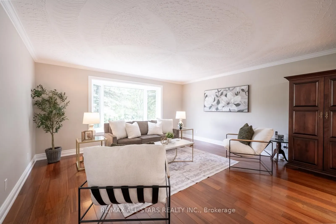
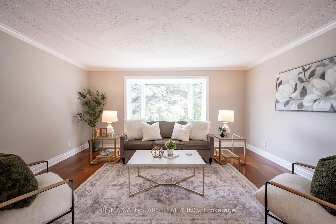
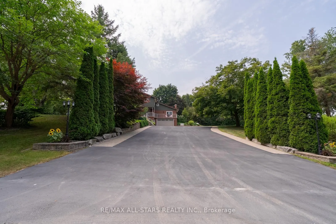
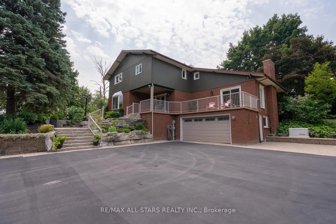
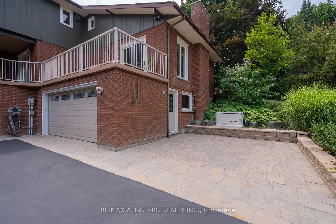
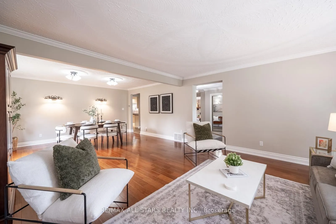
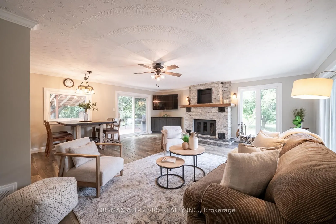
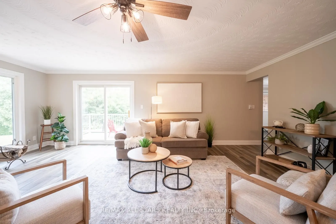
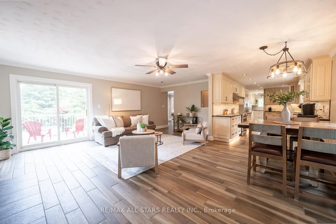
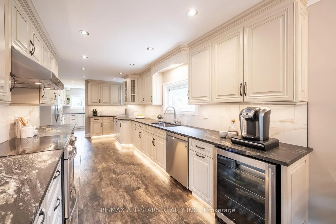
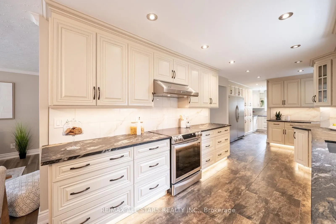
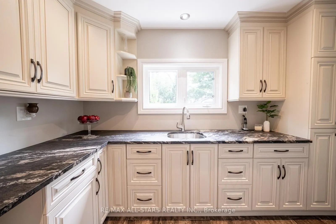
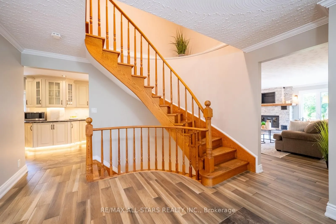
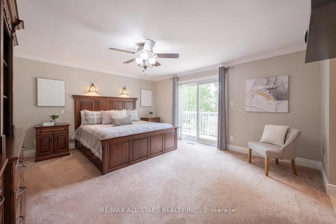
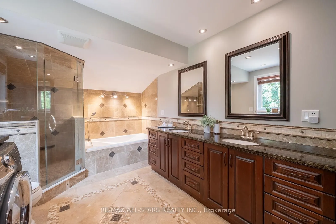
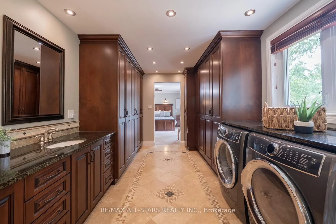
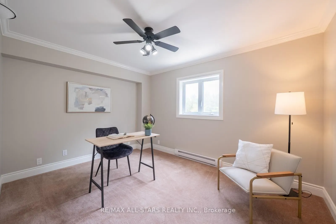
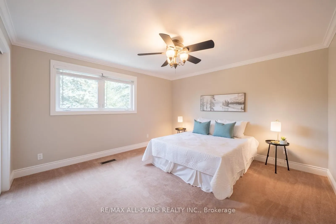
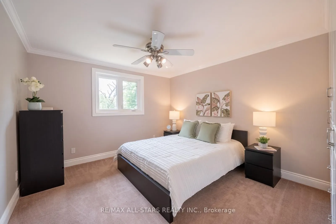
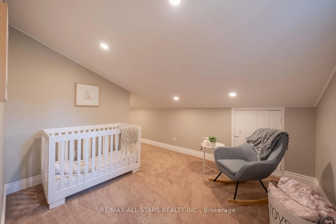
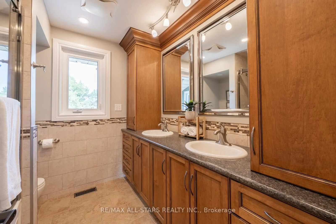
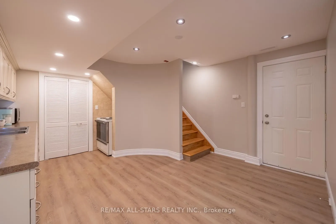
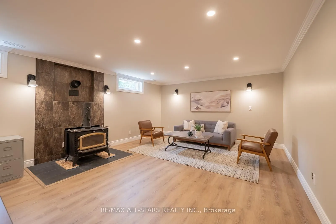
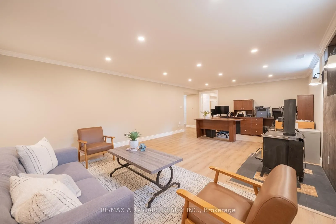
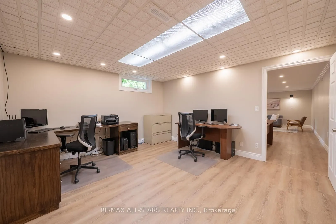
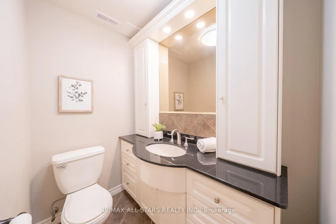
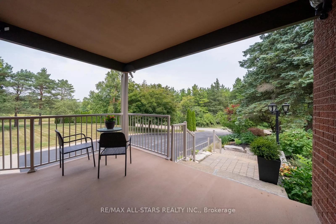
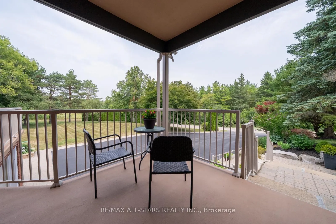
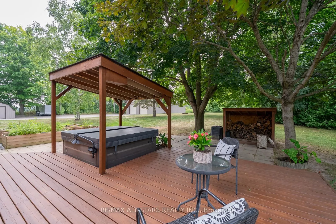
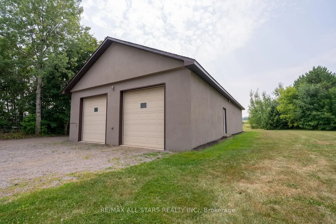
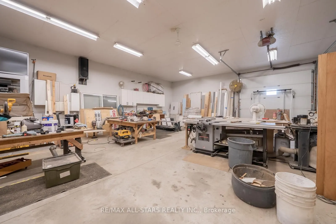
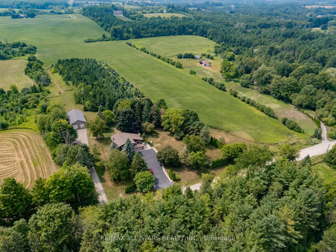
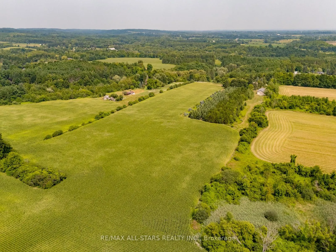
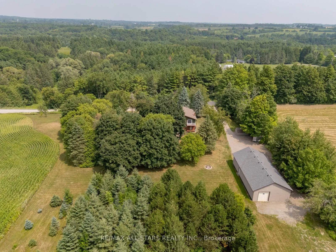
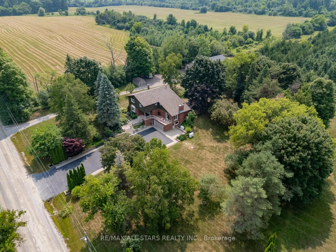
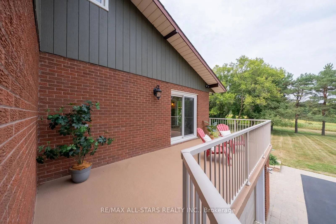
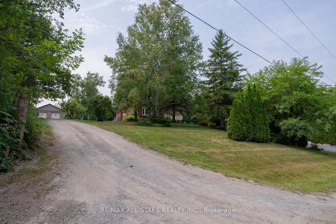
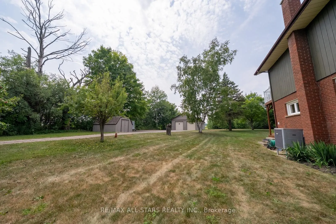
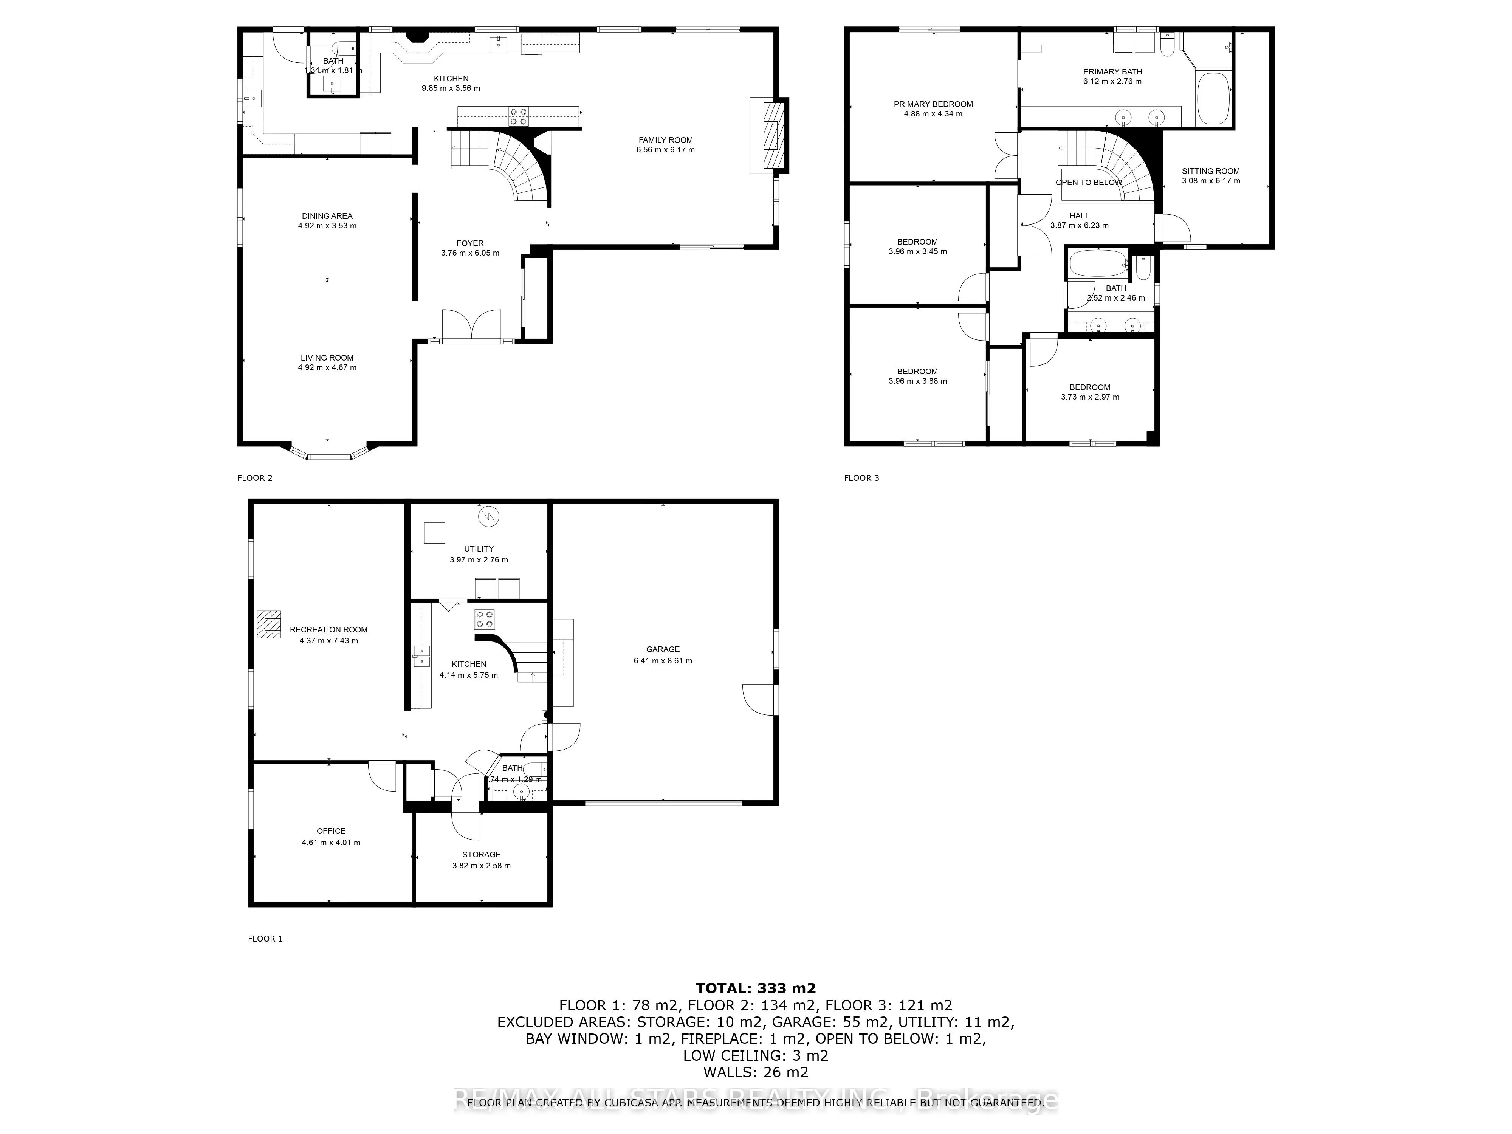
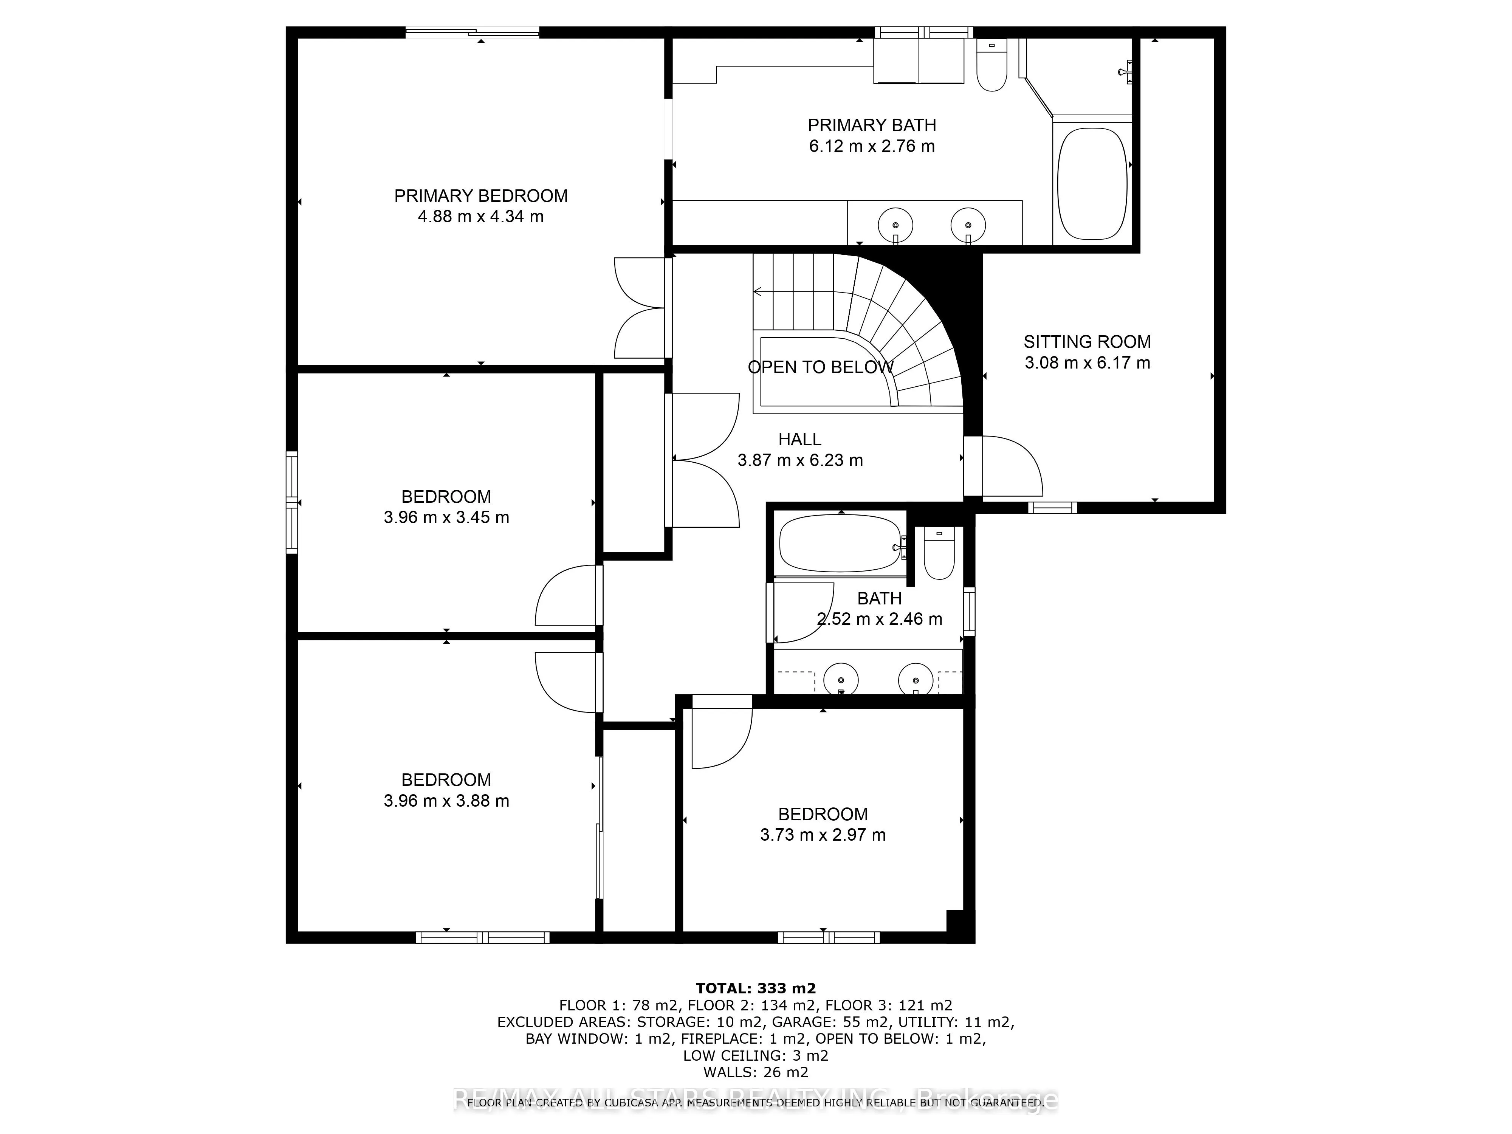
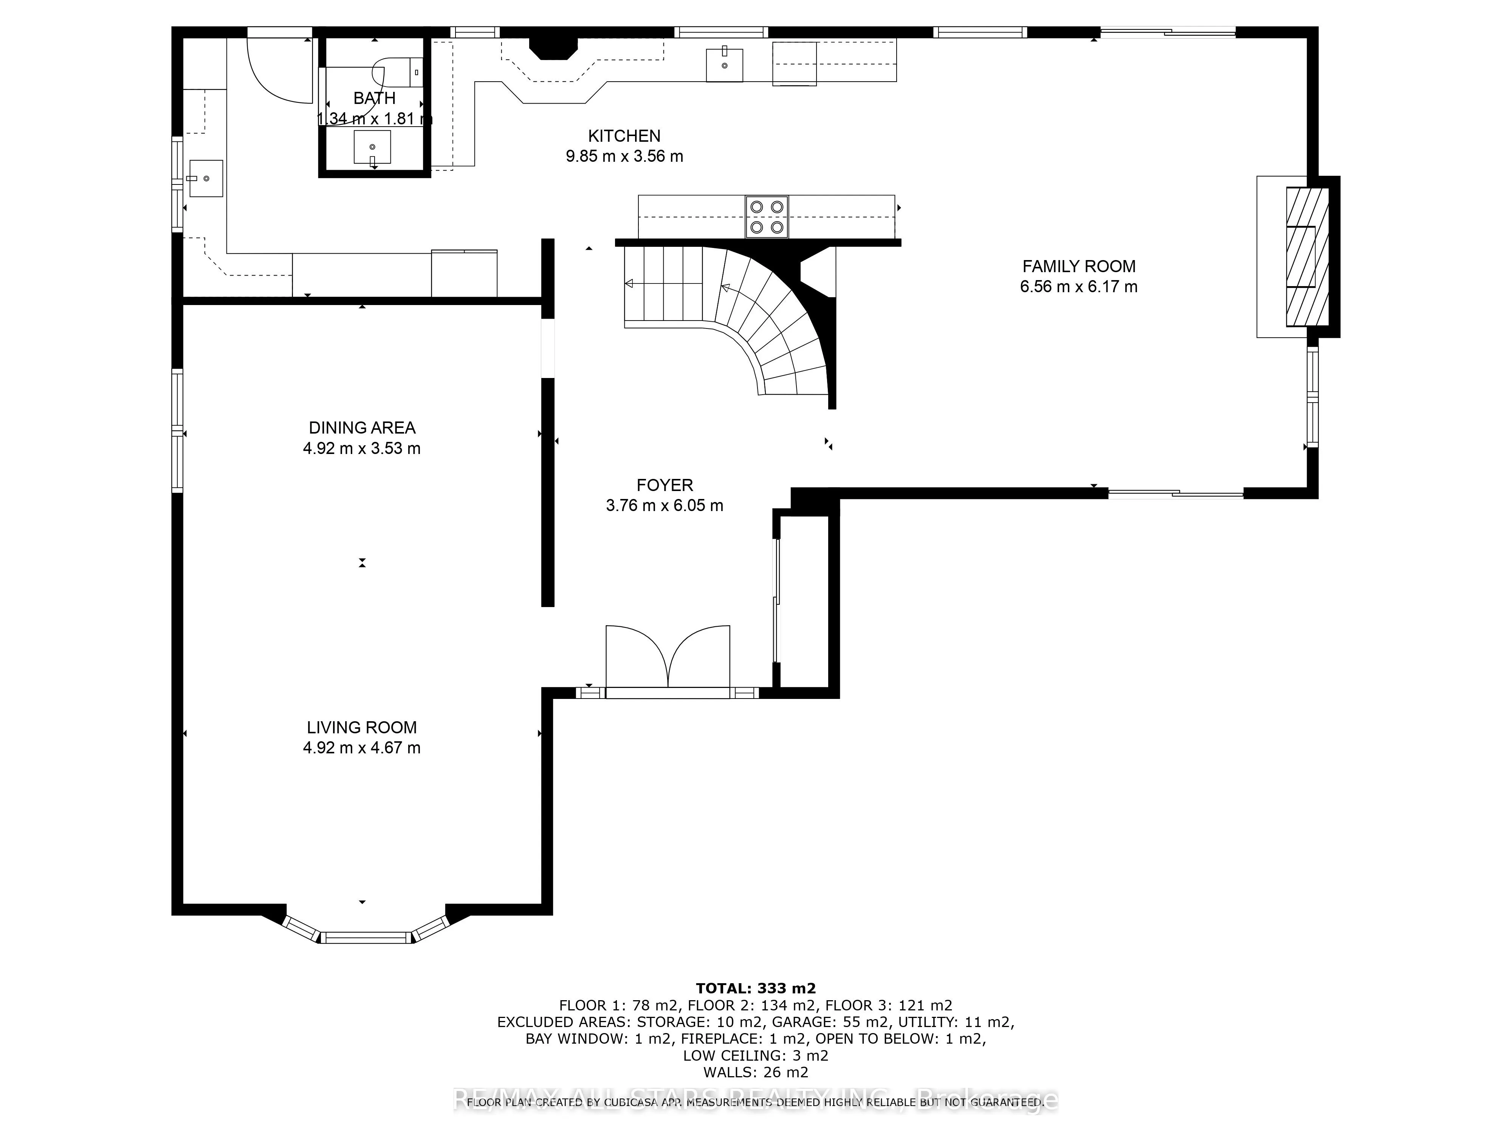
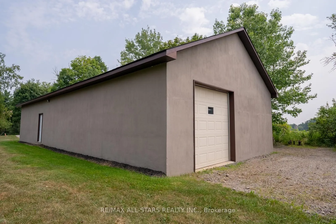
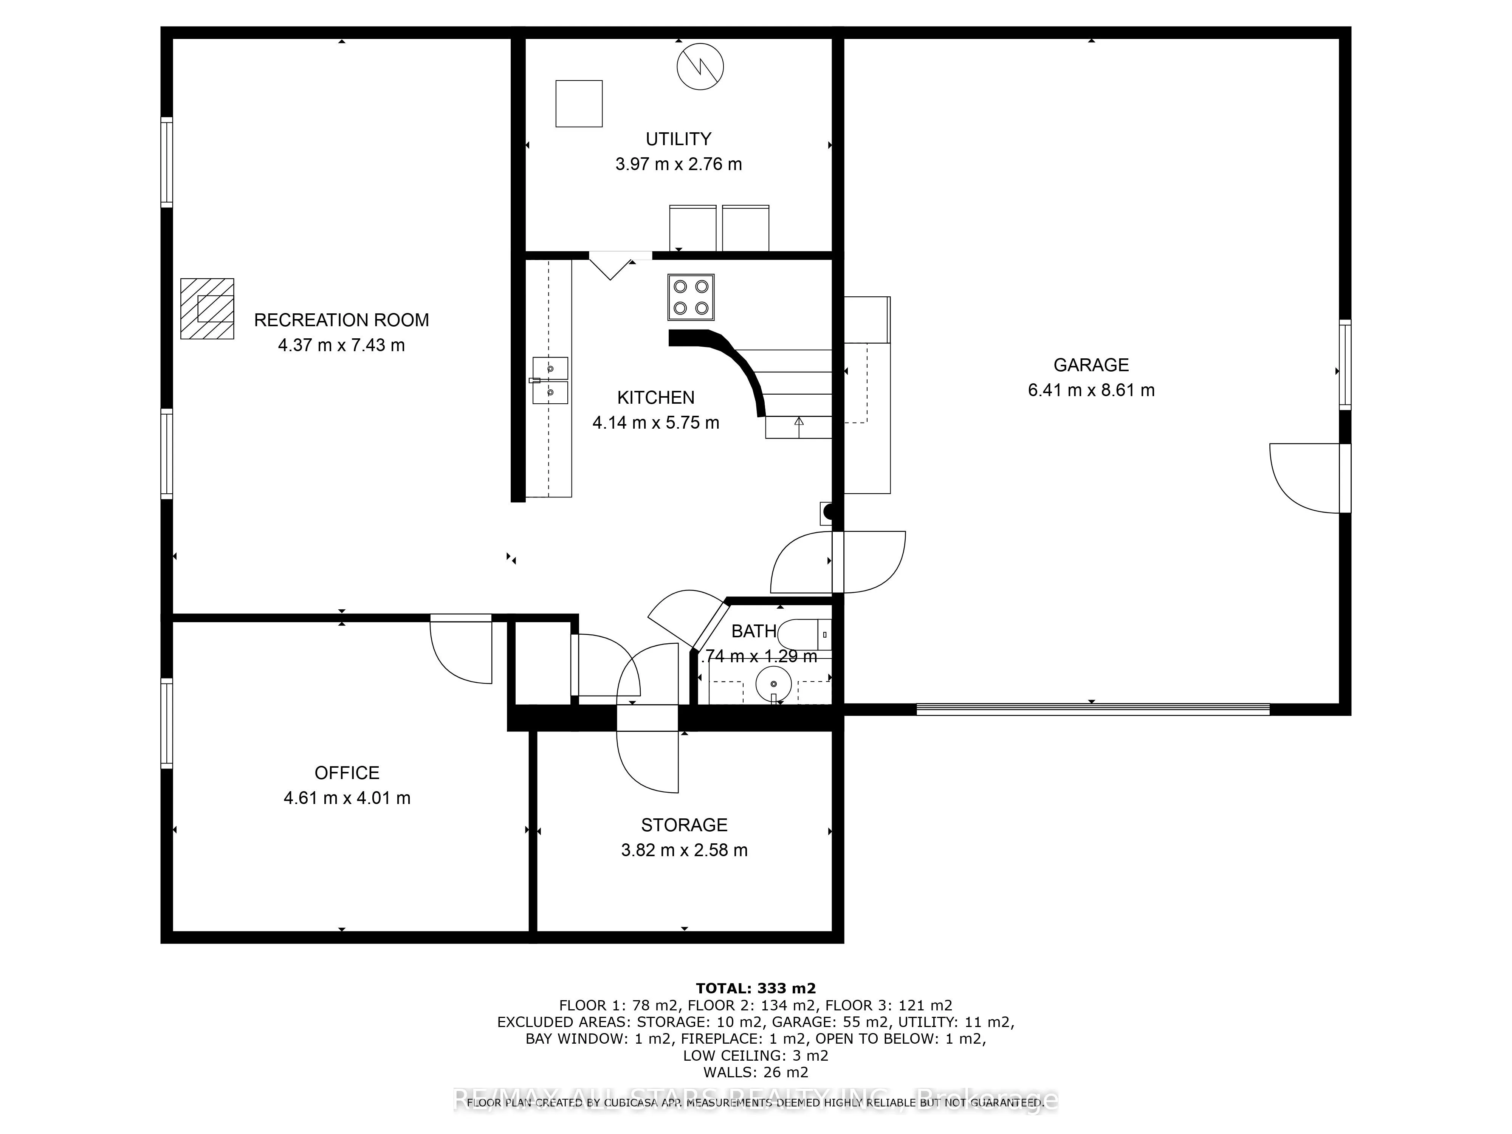
**Floor plans & virtual tour attached** Set on 15 private acres and tucked well back from the road, this exceptional property blends space, comfort, and flexibility. A long driveway with ample parking welcomes you to a bright, functional home offering 5+1 bedrooms and 4 bathrooms, designed for every...day living and easy entertaining. The main level features a formal living room, dedicated dining room, and cozy family room-perfect for gatherings or quiet nights in. At the center is a chef-inspired kitchen with high-end appliances, generous prep space, and an open flow to the living areas. Large windows fill the home with natural light and serene countryside views.The primary suite is a true retreat with custom cabinetry, a spa-like 5-piece ensuite, and a private balcony overlooking the peaceful backyard. A fully finished basement with separate entrance adds outstanding versatility-ideal for in-laws, guests, rental potential, or a home-based business.Outside, enjoy a massive 32' x 64' heated workshop with two front loading doors and one rear door-perfect for hobbyists, entrepreneurs, or storing equipment and toys. A whole-home Generac generator provides peace of mind year-round. Endless potential on this property; peace, privacy & potential. Conveniently located a short drive to Stouffville, Markham, and Uxbridge, with quick access to Hwy 407. **Property currently benefits from a farm tax classification. Continuation is subject to buyer eligibility and re-application. Buyers may choose not to pursue the farm tax program.