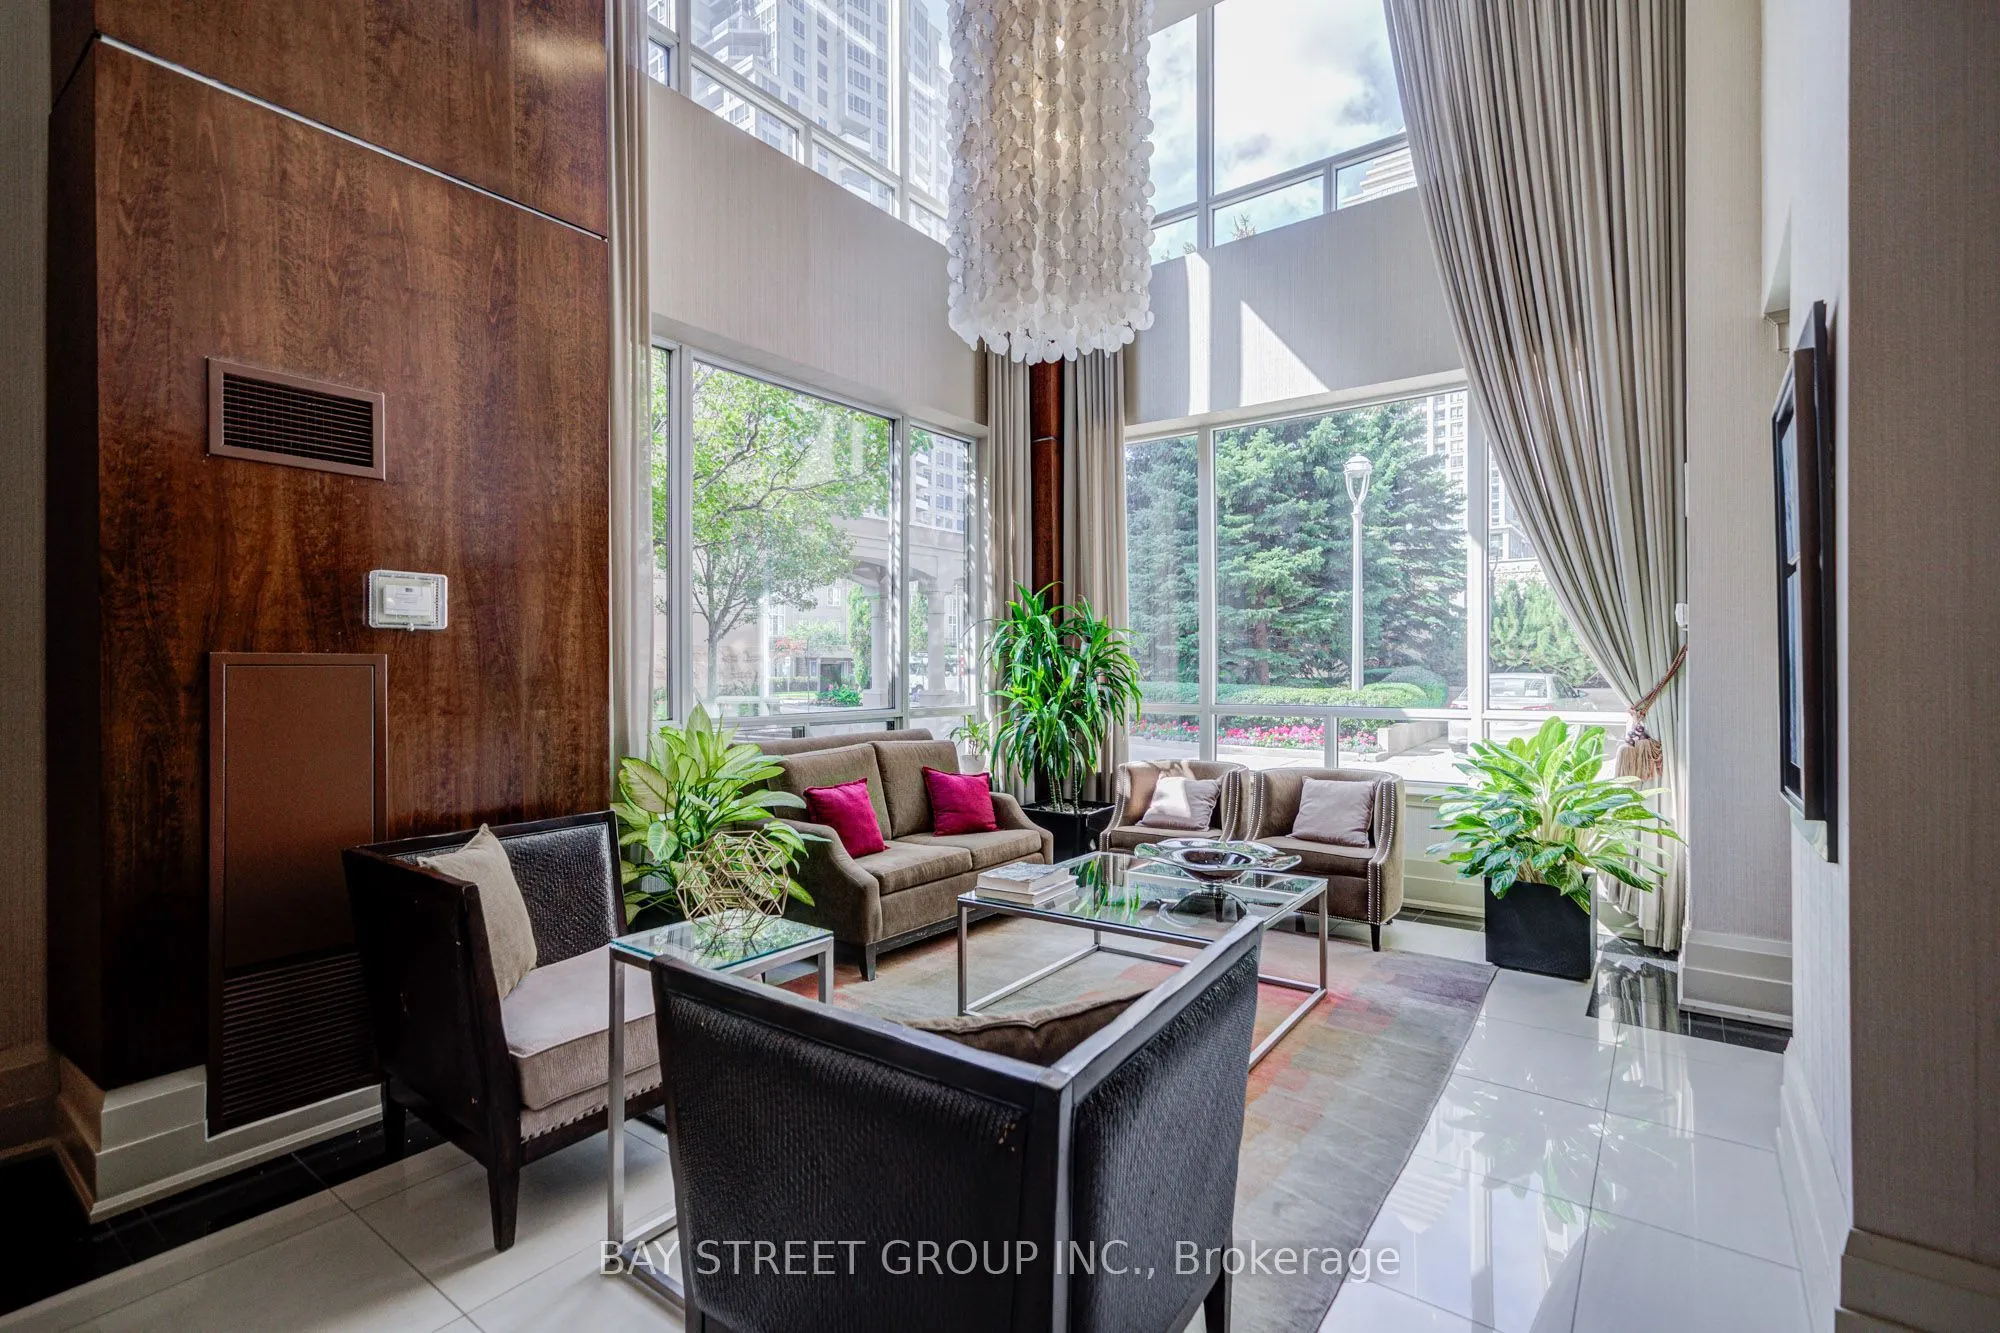
Sign In or Create a Free Account to see full details of this property
Key Facts
Key facts for 8 Rean Drive #1505
Property Type
Condo, Apartment
Parking
Underground 2 garage, 2 parking
MLS #
C14094970
Size
800-899 sqft
Basement
None
Listed on
2026-10-19
Lot size
-
Tax
$3,107.60 /yr
Days on Market
3
Approximate Age
-
Maintenance Fee
$1,022.40/mo
Central Air Conditio...
Description
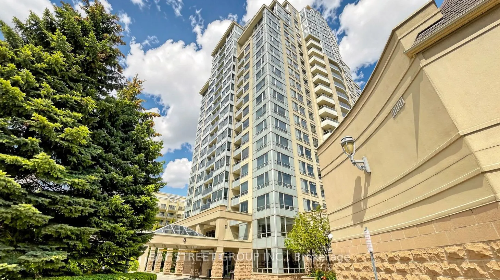
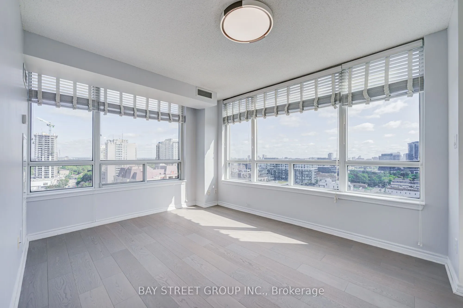
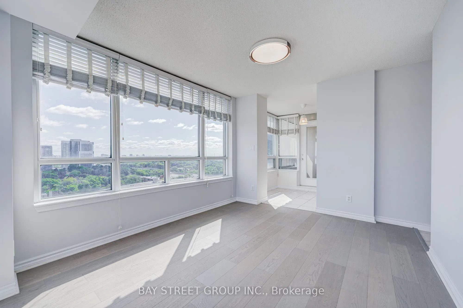
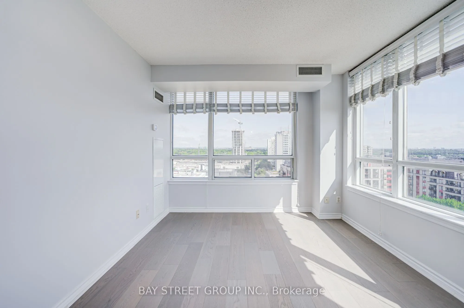
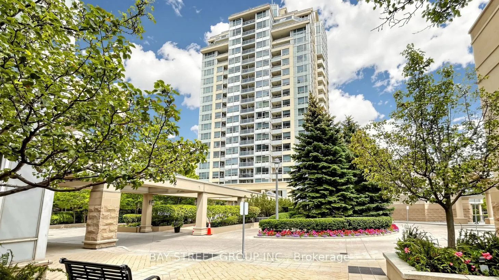
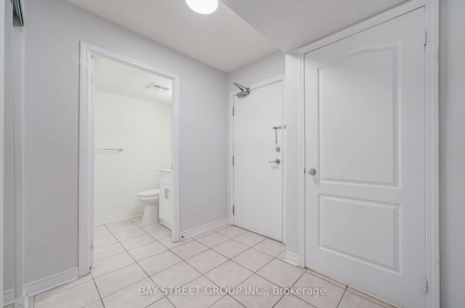
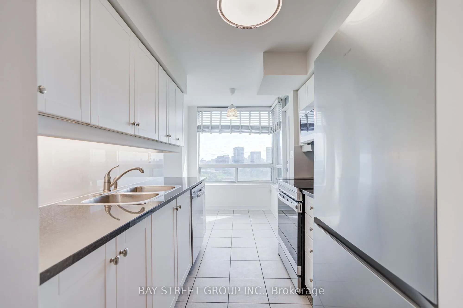
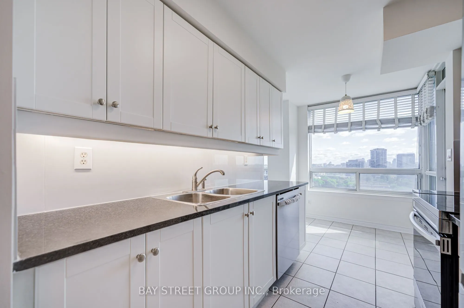
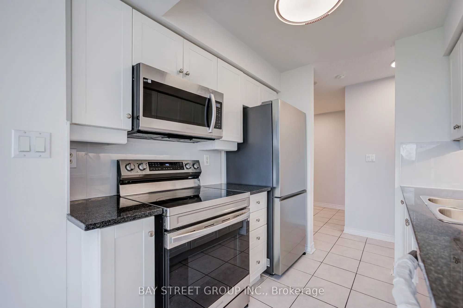
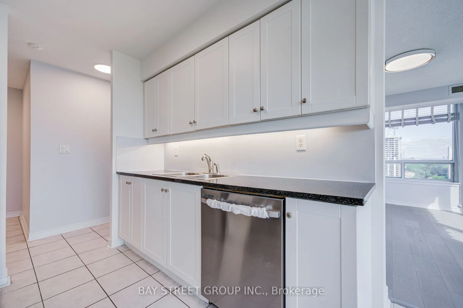
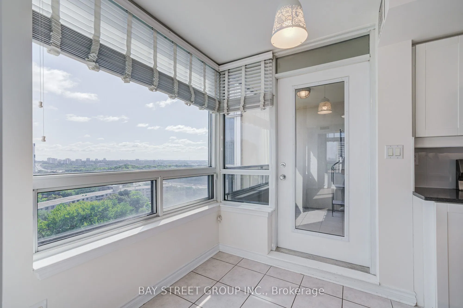
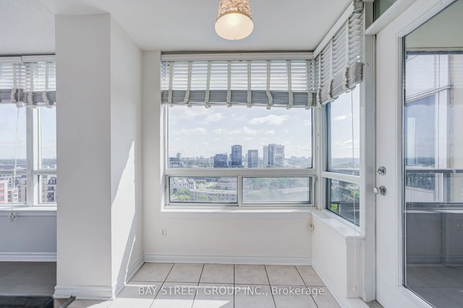
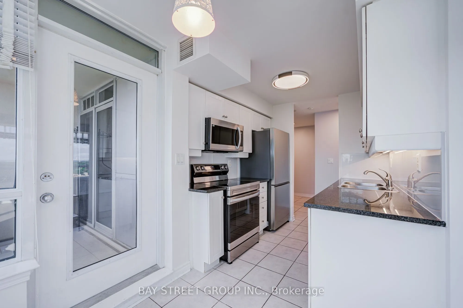
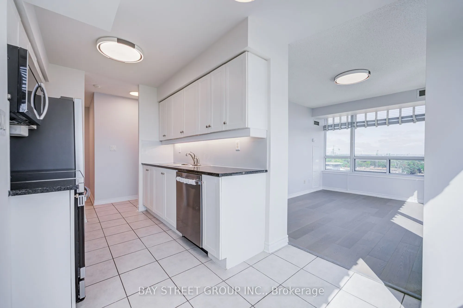
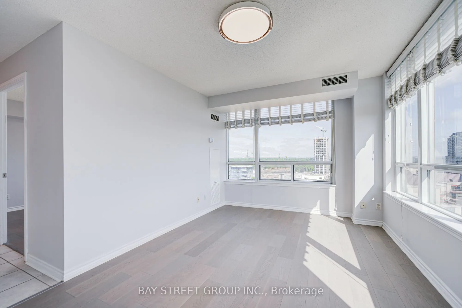
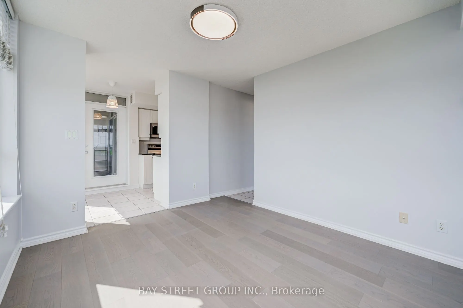
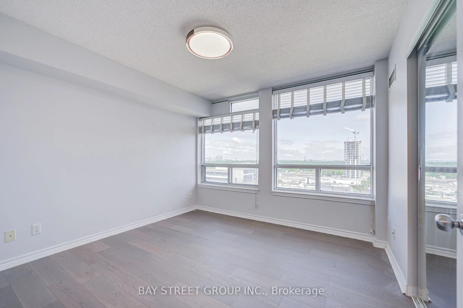
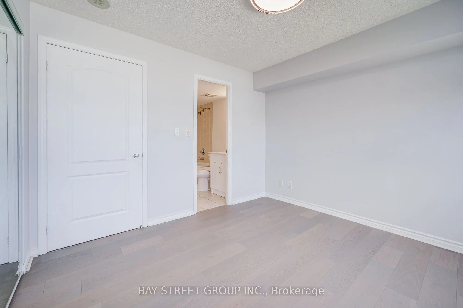
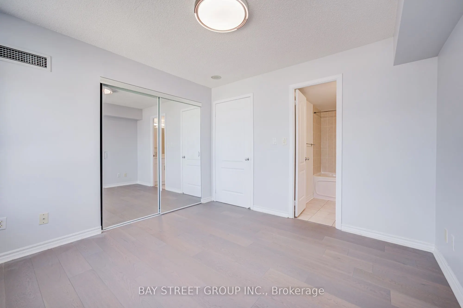
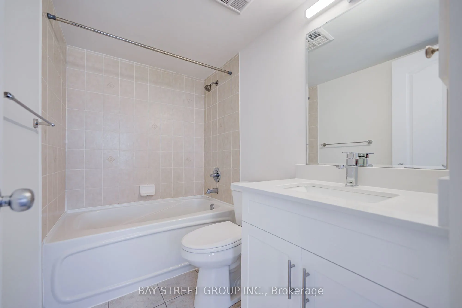
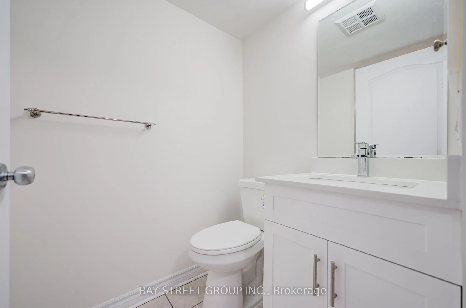
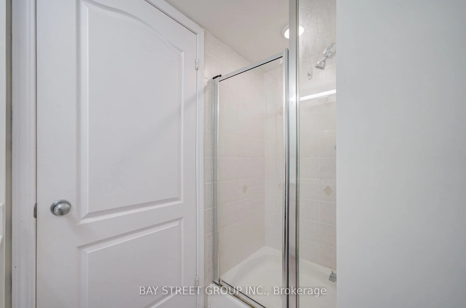
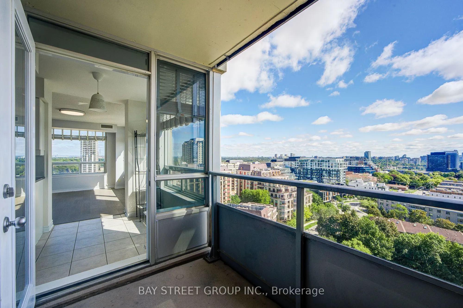
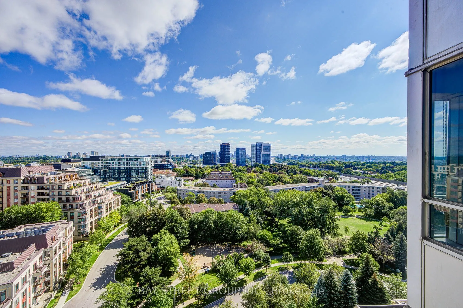
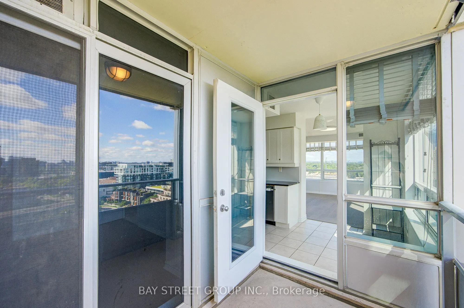
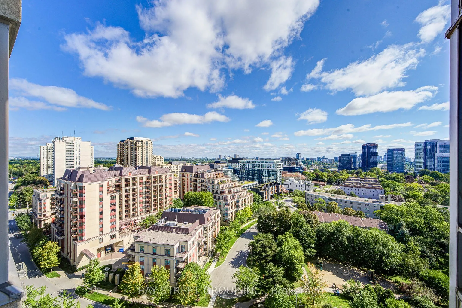
Bright & Spacious Corner Unit! This beautifully upgraded 2-bedroom, 2-bathroom residence features 2 parking spaces, a functional layout, and abundant natural light throughout. Enjoy unobstructed views from all four sides with a desirable Northeast exposure. The Entire home has been thoughtfully upda...ted, including New Painting, New Hardwood Flooring, Modern light fixtures, New bathroom vanities and toilets, and Contemporary appliances. A truly move-in-ready home offering everything a small family needs for comfortable living.Well-maintained building with water and hydro included. Prime location at Bayview & Sheppard, just minutes to Hwy 401, subway stations, shopping, restaurants, supermarkets, and everyday amenities. An excellent choice for those seeking comfort, convenience, and exceptional value in a highly accessible location.
Full Property Details
Interior
Bedrooms
2
Total Bedrooms
2
Washrooms
2
Square Footage
800-899 sqft
Basement
None
Heating Source
Gas
Heating Fuel
Forced Air
Air Conditioning
Central Air
Family Room
No
Kitchens
1
Total Kitchens
1
Fireplace Features
No
Bedrooms
2
Total Bedrooms
2
Washrooms
2
Square Footage
800-899 sqft
Basement
None
Heating Source
Gas
Heating Fuel
Forced Air
Air Conditioning
Central Air
Family Room
No
Kitchens
1
Total Kitchens
1
Fireplace Features
No
Exterior
Driveway
Underground
Parking Spaces
2
Total Parking Spaces
2.00
Parking Description
Underground
Garage Spaces
2
Balcony
Open
Driveway
Underground
Parking Spaces
2
Total Parking Spaces
2.00
Parking Description
Underground
Garage Spaces
2
Balcony
Open
Building Description
Style
Apartment
Home Type
Condo
Subtype
Condo Apartment
Property Orientation
North East
Exterior Finish
Concrete
Possession Date
No Data
Locker
Owned
Style
Apartment
Home Type
Condo
Subtype
Condo Apartment
Property Orientation
North East
Exterior Finish
Concrete
Possession Date
No Data
Locker
Owned
Community
Community
Bayview Village
Community
Bayview Village
Taxes & Fees
Taxes
$3,107.60 /yr
Tax Year
2026
Occupancy
Vacant
Maintenance Fee
$1,022.40/mo
Central Air Conditioning
Included
Common Elements
Included
Heating
Included
Hydro
Included
Parking
Included
Water
Included
Building Insurance
Included
Taxes
$3,107.60 /yr
Tax Year
2026
Occupancy
Vacant
Maintenance Fee
$1,022.40/mo
Central Air Conditioning
Included
Common Elements
Included
Heating
Included
Hydro
Included
Parking
Included
Water
Included
Building Insurance
Included
Other
Pets
No
Pets
No
Room Types
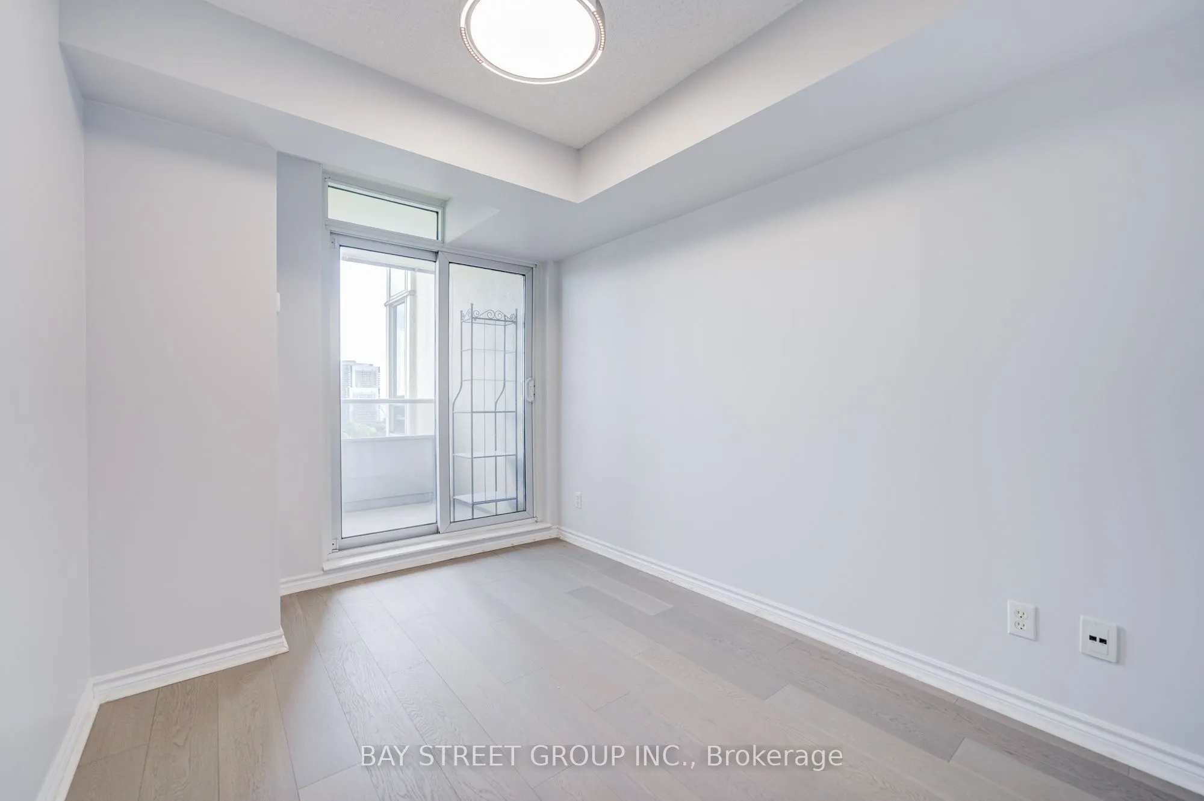
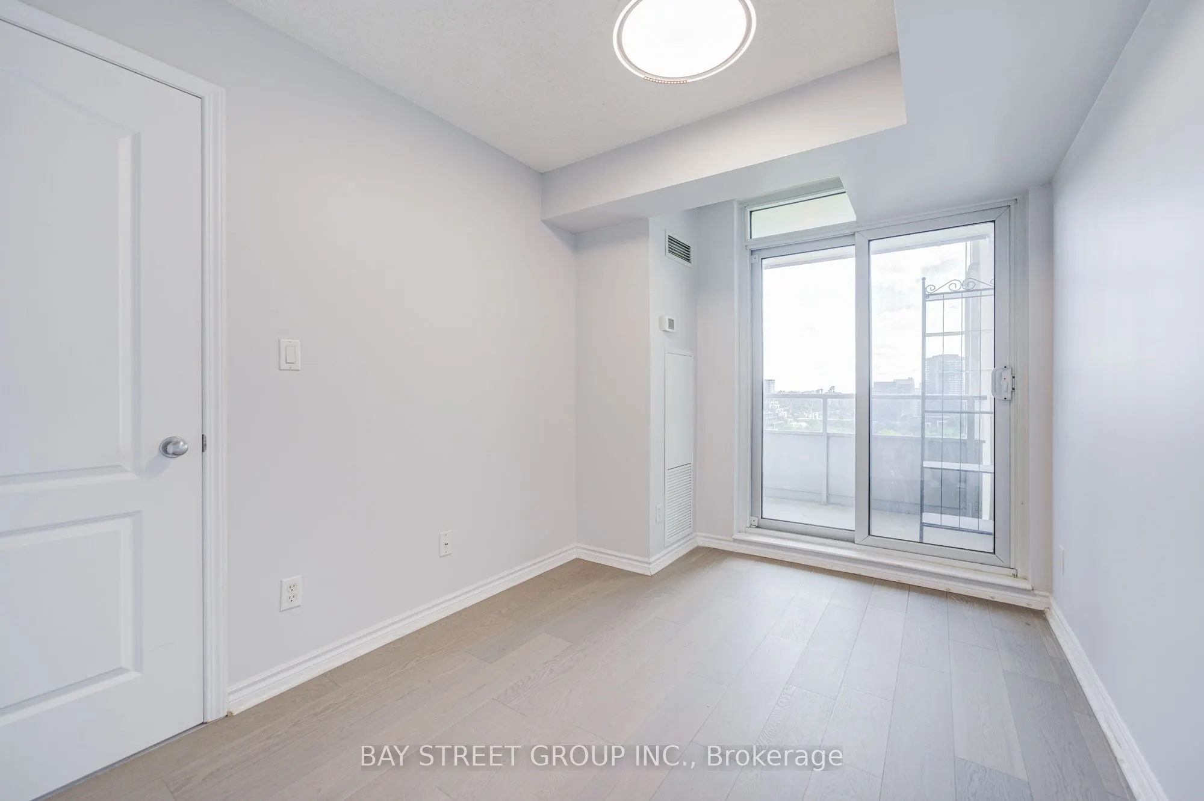
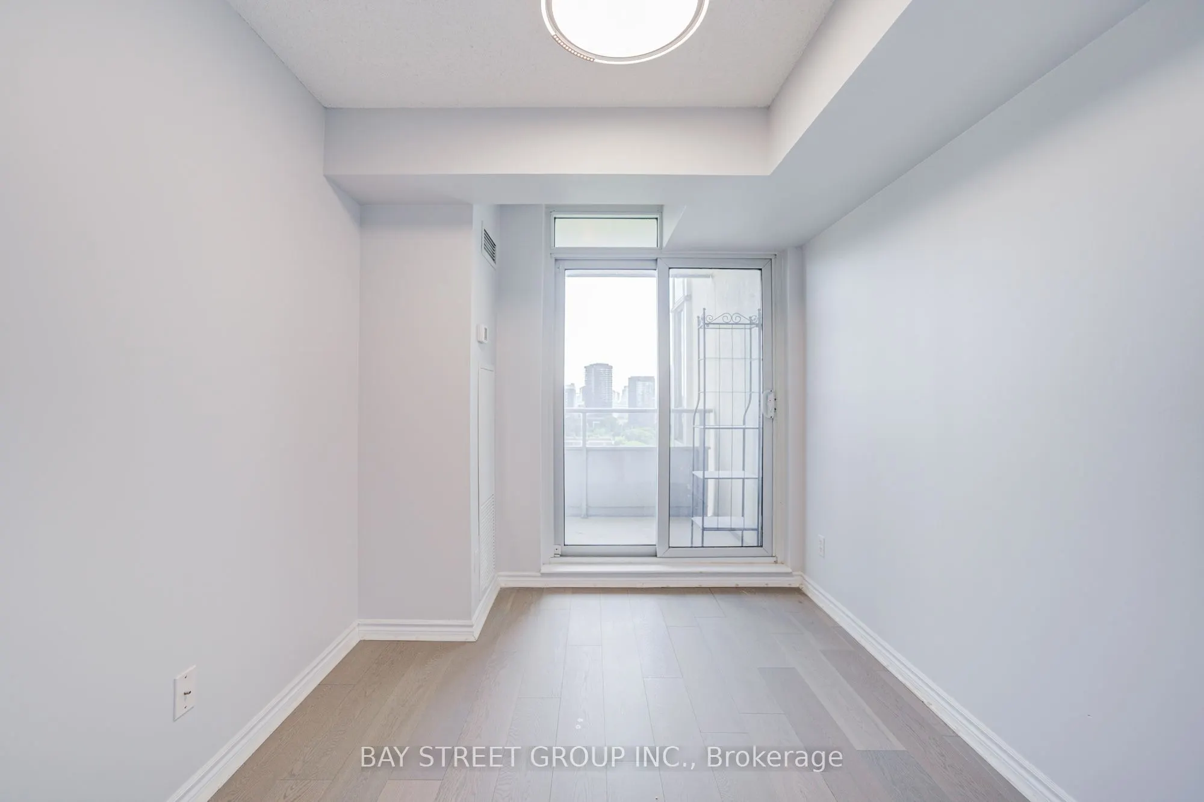
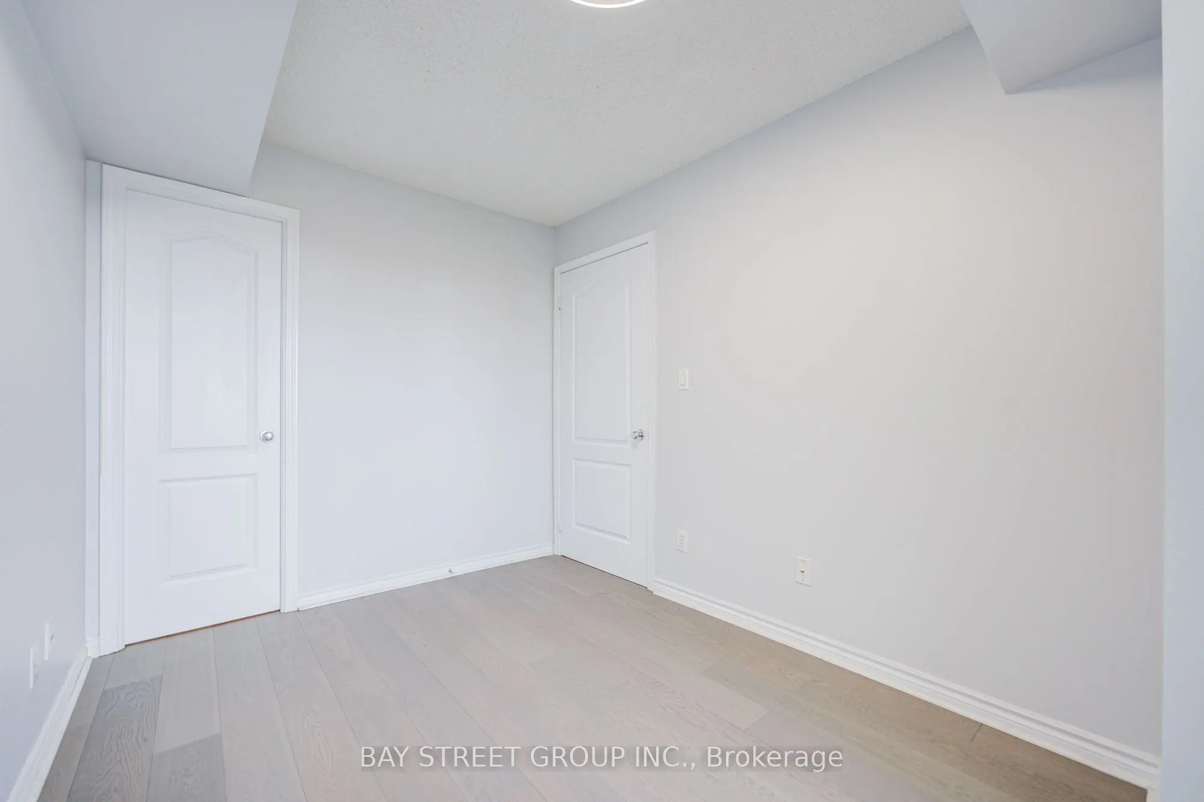
Bedroom 2
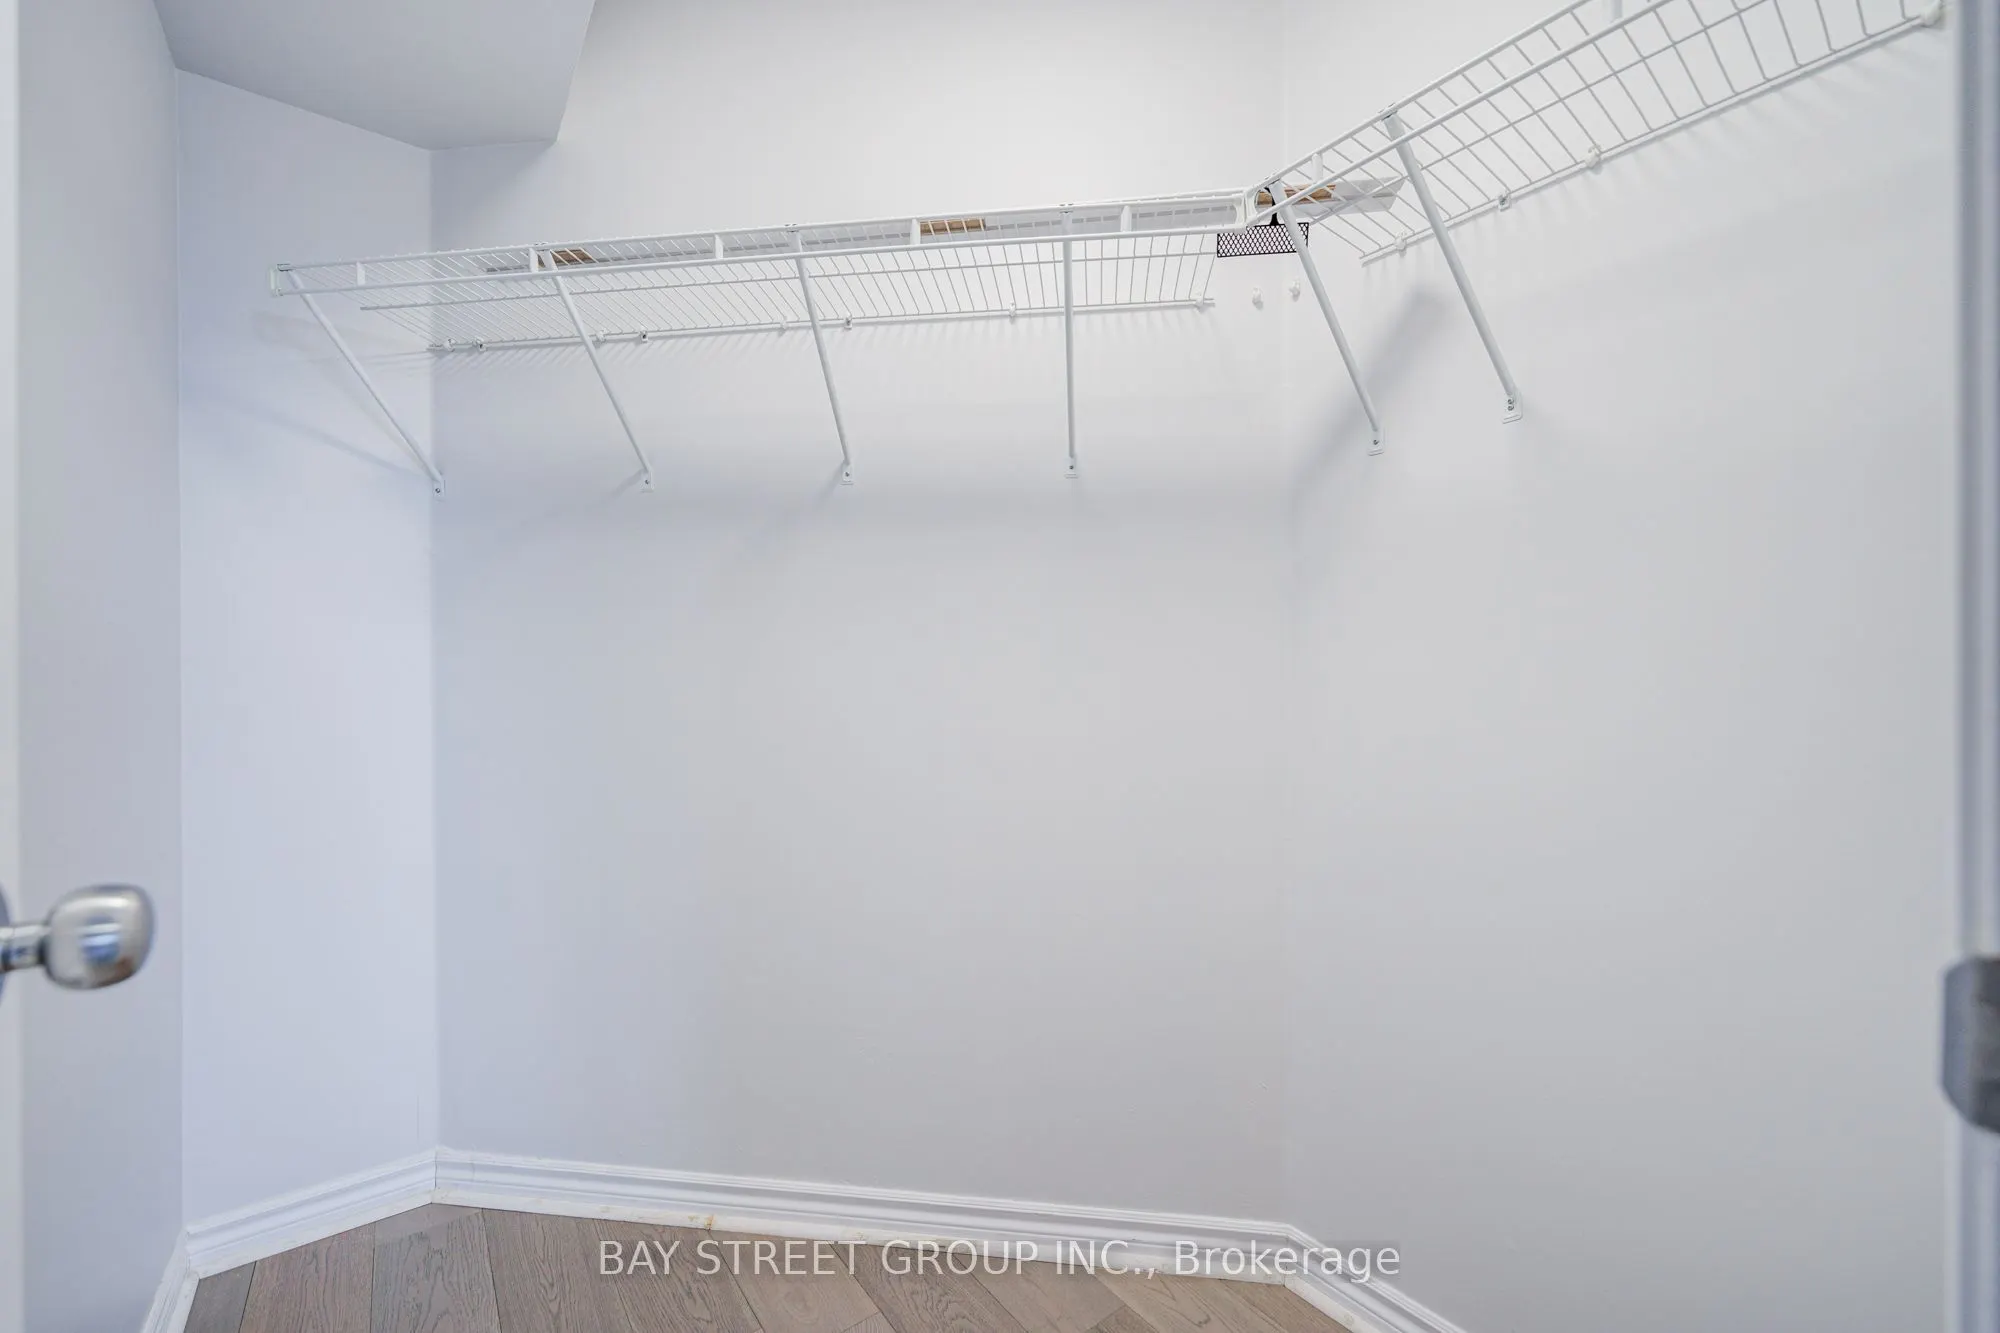
Hardwood Floor, Walk-In Closet(s), W/O To Balcony
Dimensions 11.81 x 8.01 feet
94.6 sqft
Dining Room
Ceramic Floor, Combined w/Living
Dimensions 13.12 x 9.94 feet
130.41 sqft
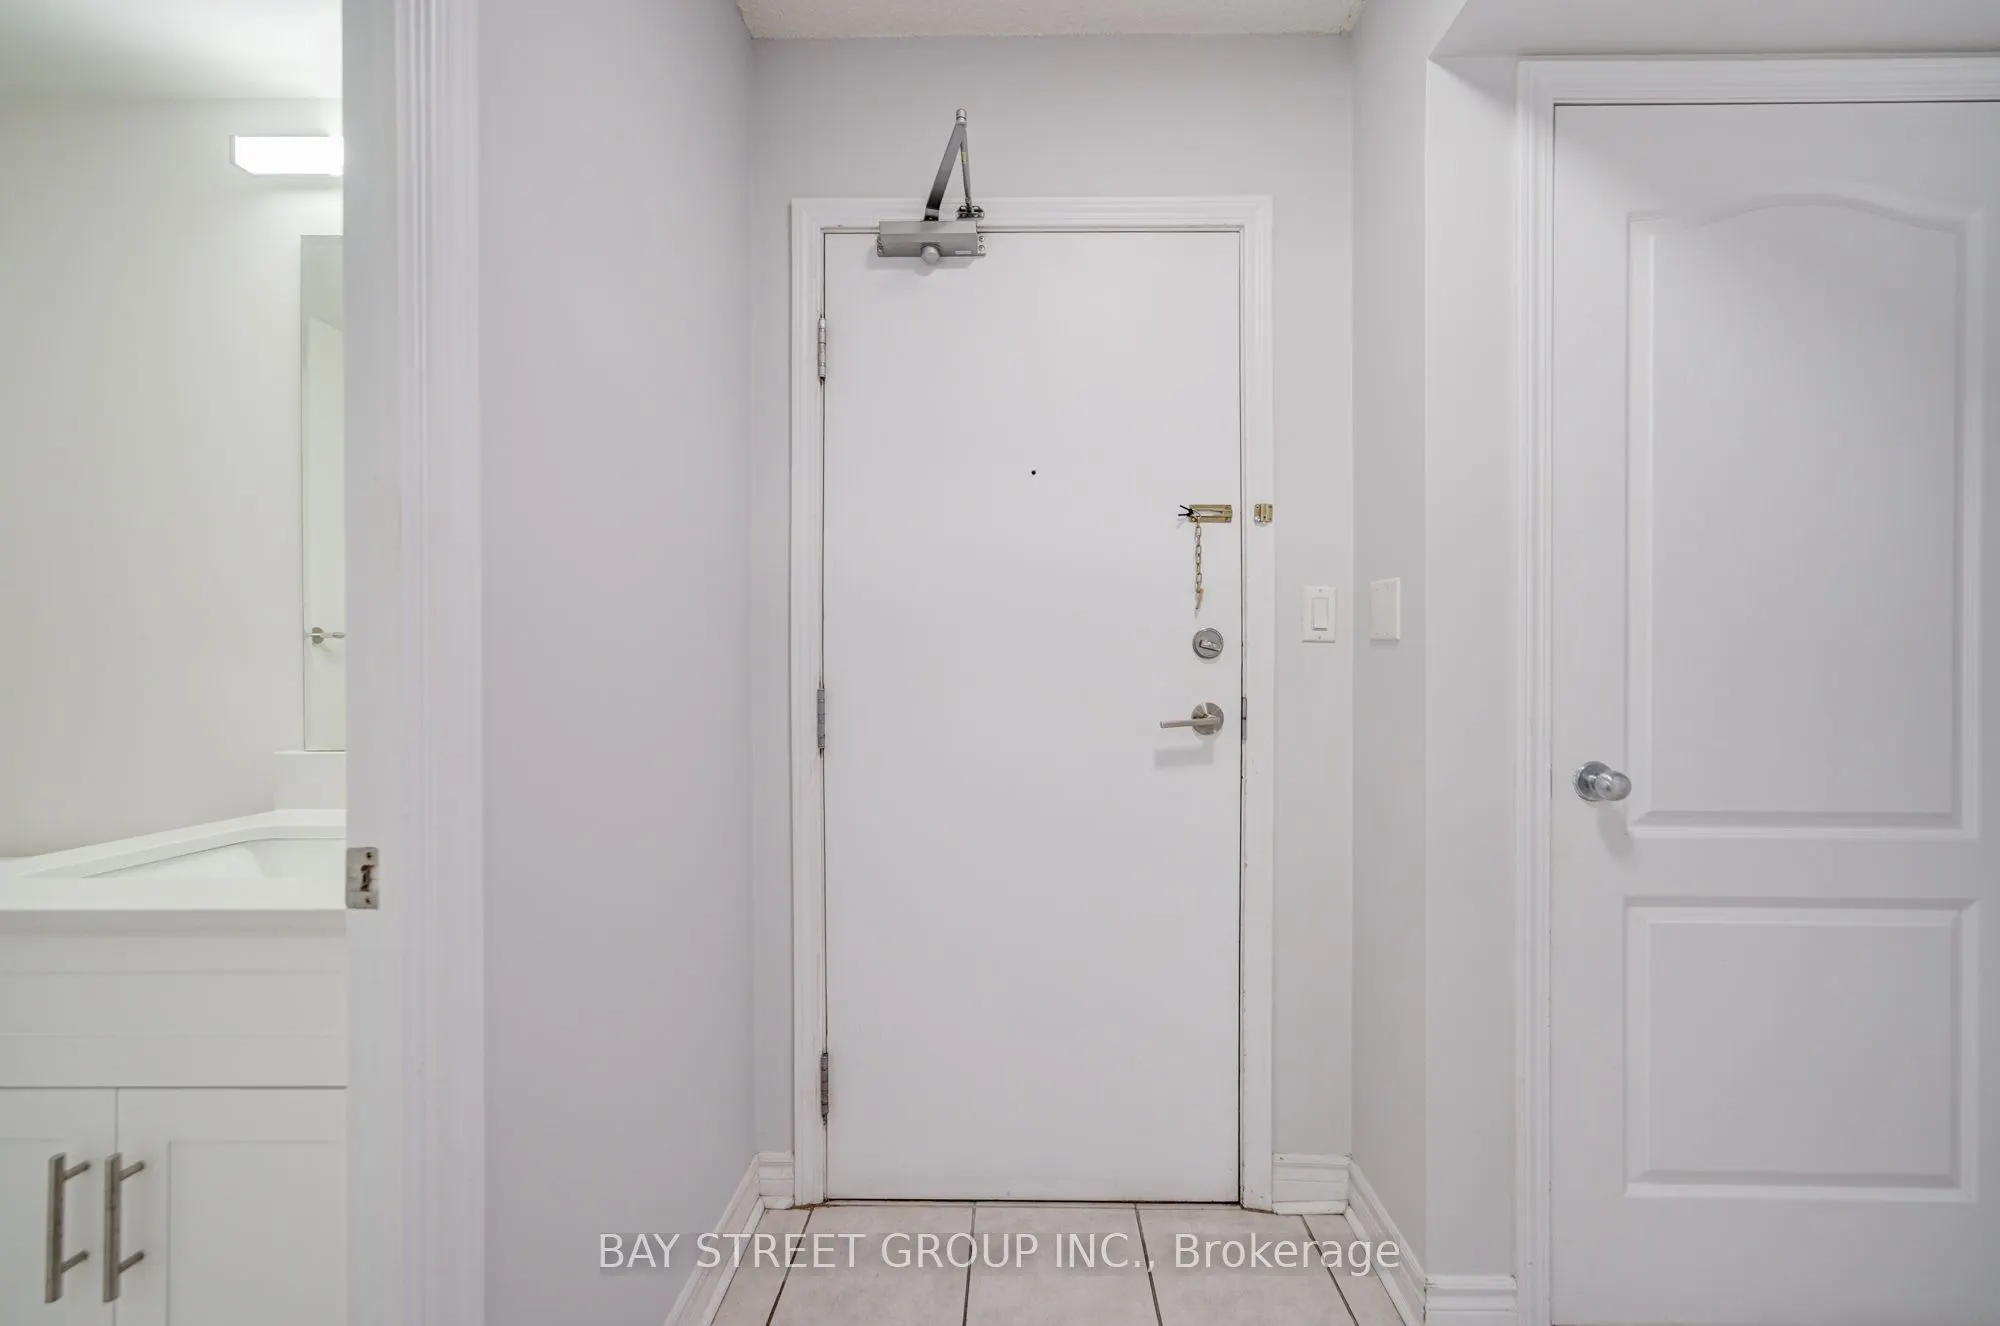
Foyer
Separate Room
Dimensions 7.64 x 6.73 feet
51.42 sqft
Kitchen
Ceramic Floor, Eat-in Kitchen
Dimensions 13.52 x 7.05 feet
95.32 sqft
Living Room
Hardwood Floor, Combined w/Dining
Dimensions 13.12 x 9.94 feet
130.41 sqft
Primary Bedroom
Hardwood Floor, 4 Pc Ensuite, Mirrored Closet
Dimensions 10.83 x 10.4 feet
112.63 sqft
Similar Properties(No results)
Mortgage Calculator
Calculate your estimated monthly mortgage payment
Price
$528,000
$
%
%
Total cost of mortgage
$0
Monthly payment
By clicking Save, we will calculate your estimated mortgage for all properties using the saved values (down payment percentage, interest rate, and amortization).
The accuracy and applicability of this calculator are not guaranteed.