Sign In or Create a Free Account to see full details of this property
Key Facts
Key facts for 8 Shaughnessy Boulevard
Property Type
House, 2-Storey
Parking
Attached 1 garage, 2 parking
MLS #
C14094962
Size
1500-2000 sqft
Basement
Separate Entrance,Finished
Listed on
2026-10-19
Lot size
59 x 122.8
Tax
$6,742 /yr
Days on Market
4
Approximate Age
31-50
Maintenance Fee
-
Description
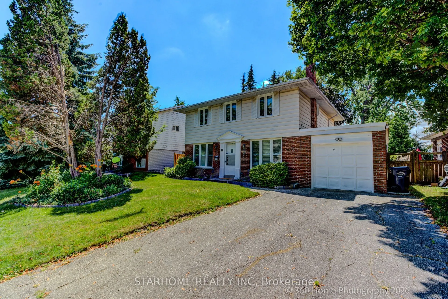
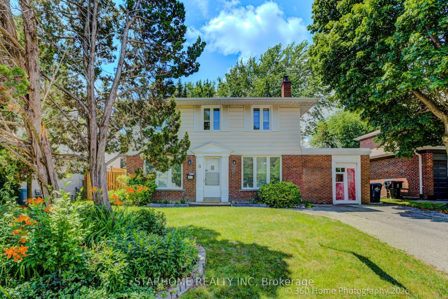
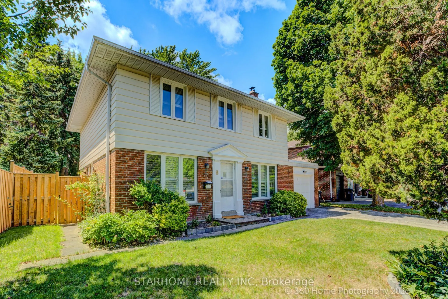
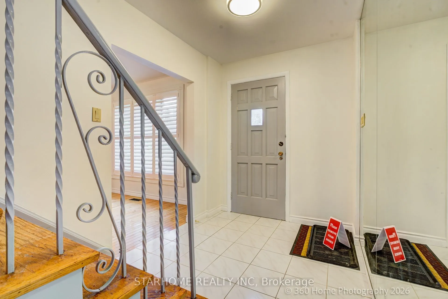
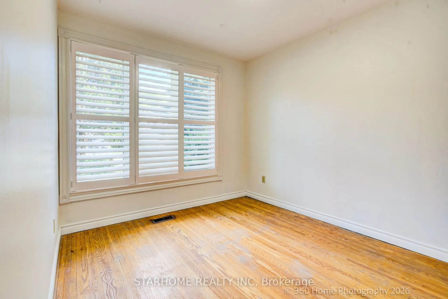
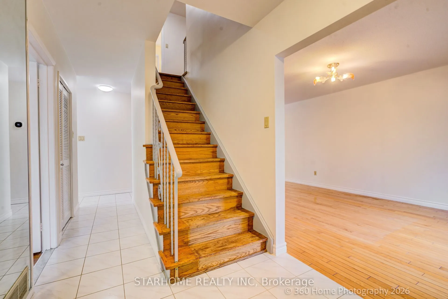
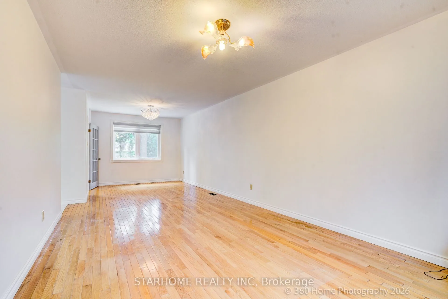
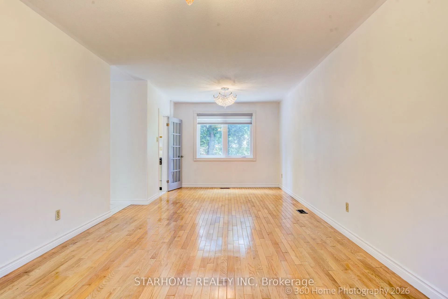
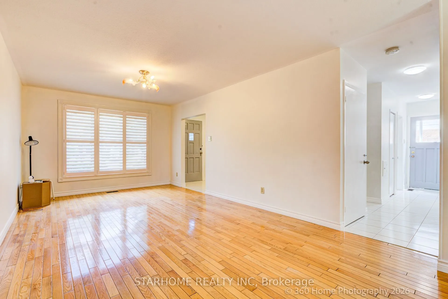
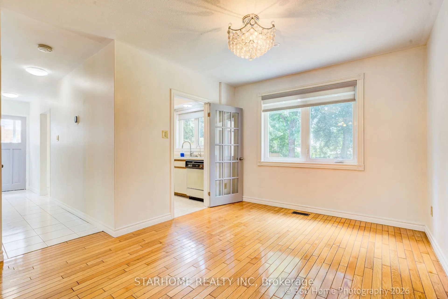
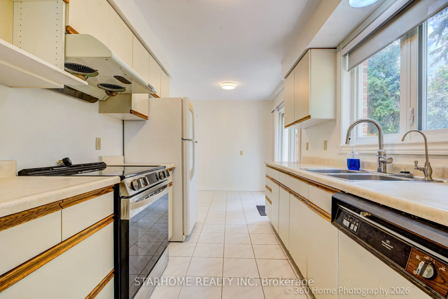
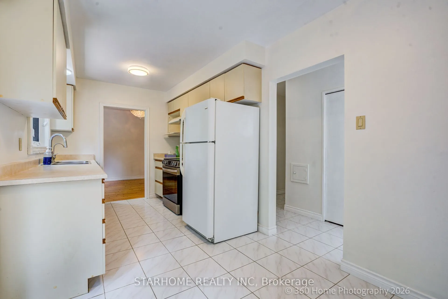
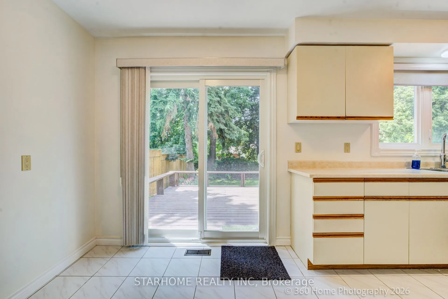
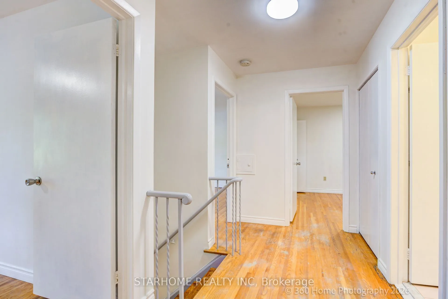
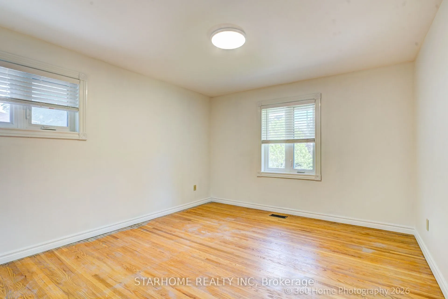
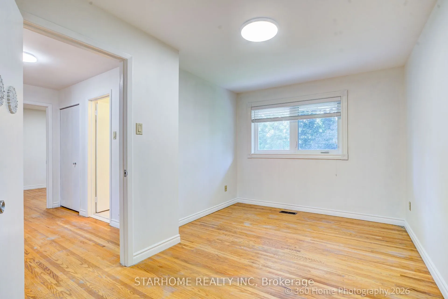
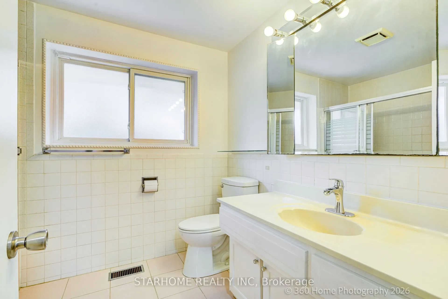
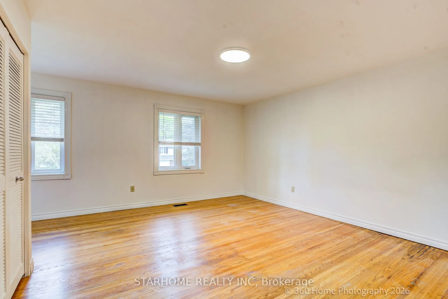
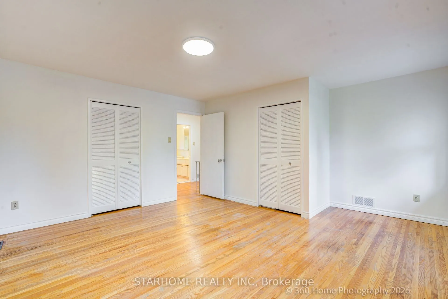
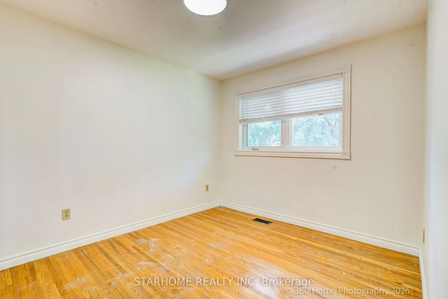
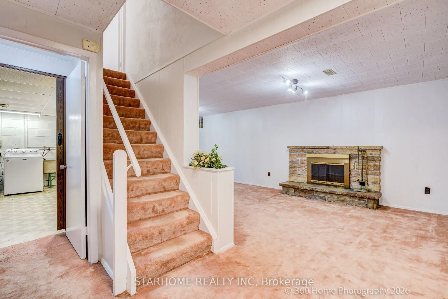
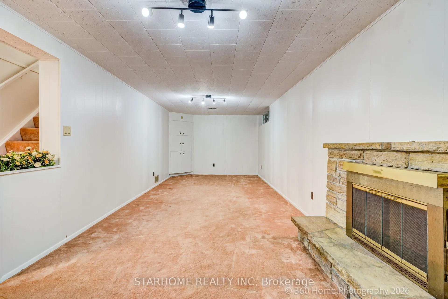
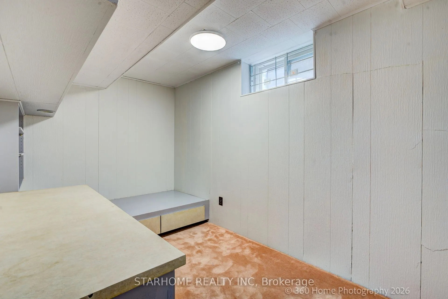
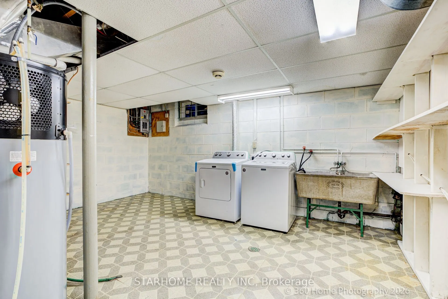
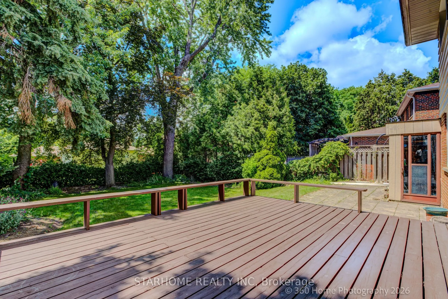
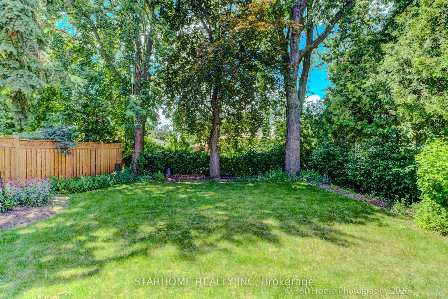
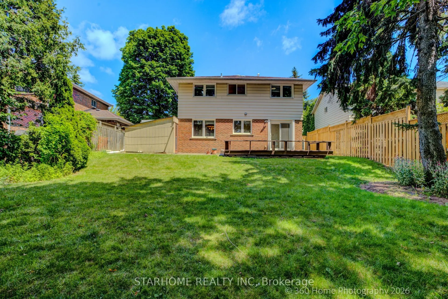
Fantastic Opportunity To Live In High Demand Henry Farm Neighbourhoods! Newly Painted. Warm & Inviting 4-Bedroom Executive Home On Family-Friendly Street Is Lovingly Cared For. * Fabulous & Welcoming Home With Spacious Principal Rooms, Main Floor Family Room/Den & Large Private Backyard And Deck Are... Perfect For Families Living.Dining Rooms And Eat-In Kitchen Are Sun-Filled With Warm, Natural Light Thanks To Large Floor-To-Ceiling Windows Overlooking The Front Year & Private Backyard With Surrounding Gardens.* Spacious Upper Level Bedrooms Are Bright & Inviting With Large Windows, Ample Closet Space & Hardwood Floor With Plenty Of Room For Growing Families. * Work From Home With A Main Floor Office/Den, Or Walkout To The Private Deck & Large Fenced Backyard Great For Outdoor Family Fun, BBQs & Entertaining! Sizable Finished Lower Level Offers Additional Space With Large Rec Room & Fireplace, 5th Bedroom Can Be Used As Home Office Space, Study or Music Area! * Excellent Prime Location, Only Steps To TTC Subway & Bus, Great Shopping, Schools And Close To NYGH, GO Train, Fast Access To Hwy 401, 404/DVP & 407 * Enjoy Nearby Parks & Walking Trails, Just A Short Walk From Home! Extra: Heat Pump, Water Heater, Gas Furnace, Air Conditioner, Fence - October 2023; Window And Door - October 2018; Newly Painted.
Full Property Details
Interior
Bedrooms
4
Bedrooms Plus
1
Total Bedrooms
5
Washrooms
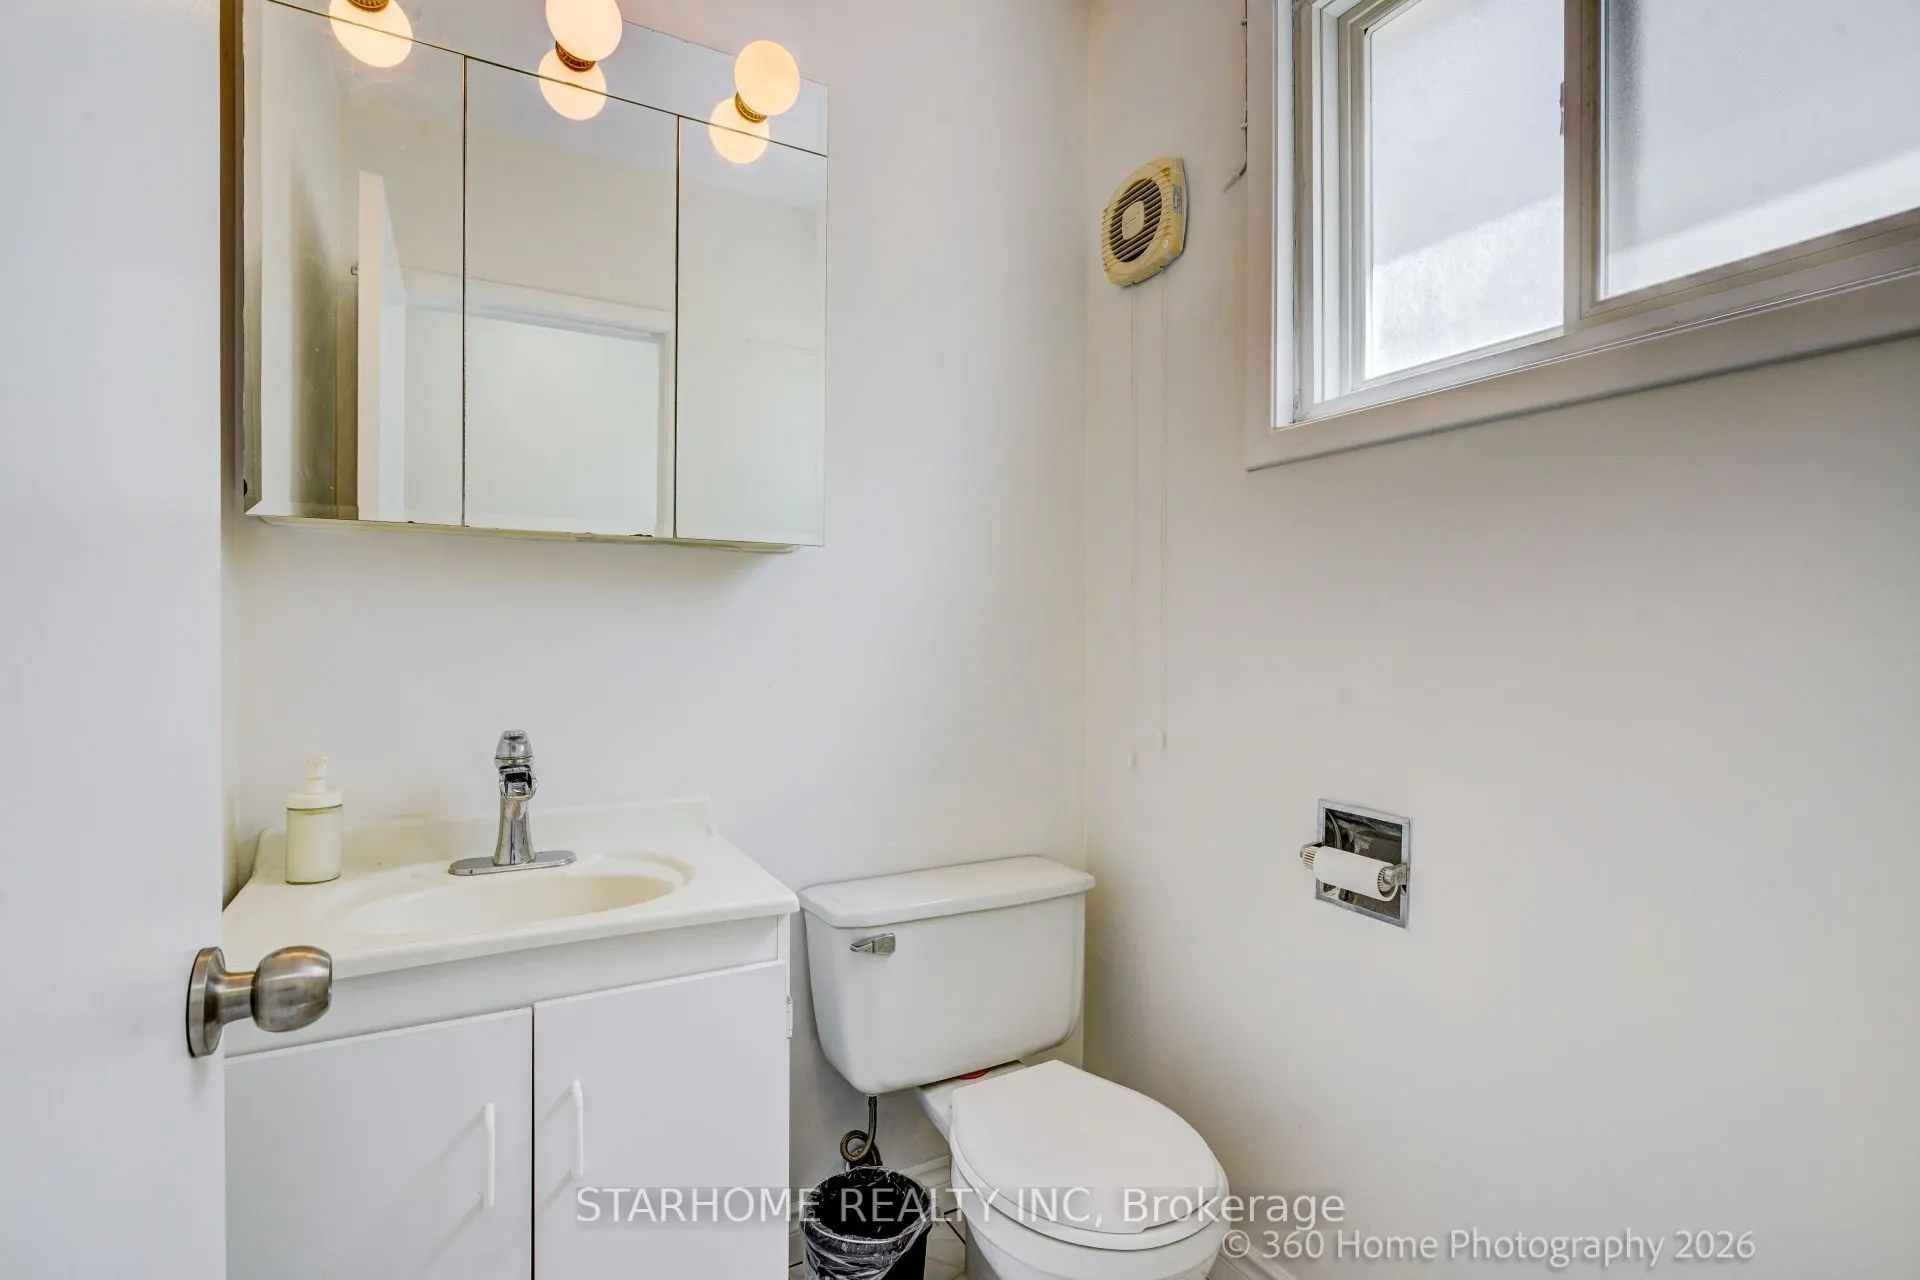
2
Square Footage
1500-2000 sqft
Basement
Separate Entrance,Finished
Heating Source
Gas
Heating Fuel
Forced Air
Air Conditioning
Central Air
Family Room
Yes
Kitchens
1
Total Kitchens
1
Fireplace Features
Yes
Bedrooms
4
Bedrooms Plus
1
Total Bedrooms
5
Washrooms
2
Square Footage
1500-2000 sqft
Basement
Separate Entrance,Finished
Heating Source
Gas
Heating Fuel
Forced Air
Air Conditioning
Central Air
Family Room
Yes
Kitchens
1
Total Kitchens
1
Fireplace Features
Yes
Exterior
Depth
122.8
Front
58.56
Driveway
Private
Lot Size
59 x 122.8 ft
Pool
None
Parking Spaces
2
Total Parking Spaces
3.00
Parking Description
Attached
Garage Spaces
1
Depth
122.8
Front
58.56
Driveway
Private
Lot Size
59 x 122.8 ft
Pool
None
Parking Spaces
2
Total Parking Spaces
3.00
Parking Description
Attached
Garage Spaces
1
Building Description
Style
2-Storey
Home Type
House
Subtype
Detached
Year Built
31-50
Property Orientation
West
Exterior Finish
Aluminum Siding,Brick
Sewers
Sewer
Water Supply
Municipal
Possession Date
No Data
Style
2-Storey
Home Type
House
Subtype
Detached
Year Built
31-50
Property Orientation
West
Exterior Finish
Aluminum Siding,Brick
Sewers
Sewer
Water Supply
Municipal
Possession Date
No Data
Community
Community
Henry Farm
Community
Henry Farm
Taxes & Fees
Taxes
$6,742 /yr
Tax Year
2025
Occupancy
Vacant
Taxes
$6,742 /yr
Tax Year
2025
Occupancy
Vacant
Room Types
Dining Room
Hardwood Floor
Dimensions 10.01 x 8.5 feet
85.08 sqft
Similar Properties(No results)
Mortgage Calculator
Calculate your estimated monthly mortgage payment
Price
$1,298,000
$
%
%
Total cost of mortgage
$0
Monthly payment
By clicking Save, we will calculate your estimated mortgage for all properties using the saved values (down payment percentage, interest rate, and amortization).
The accuracy and applicability of this calculator are not guaranteed.