Sign In or Create a Free Account to see full details of this property
Key Facts
Key facts for 183 Maxome Avenue
Property Type
House, Bungalow
Parking
Carport 1 garage, 4 parking
MLS #
C14093756
Size
1100-1500 sqft
Basement
Finished,Separate Entrance
Listed on
2026-10-19
Lot size
65 x 161.25
Tax
$7,503.52 /yr
Days on Market
4
Approximate Age
-
Maintenance Fee
-
Description
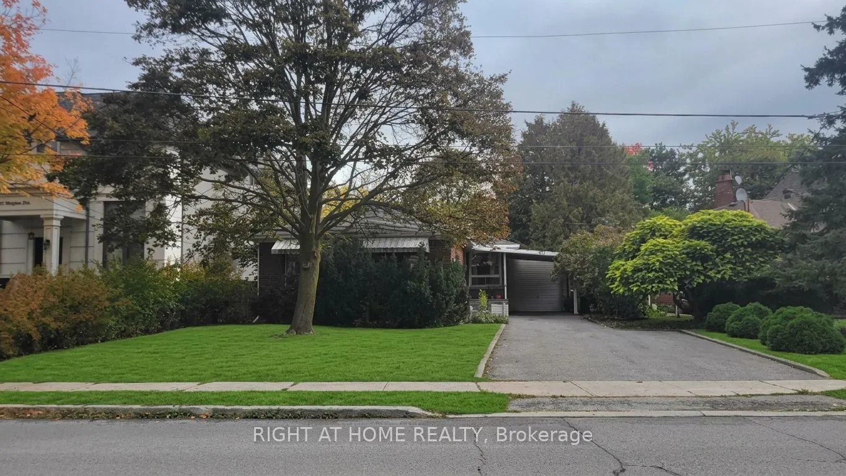
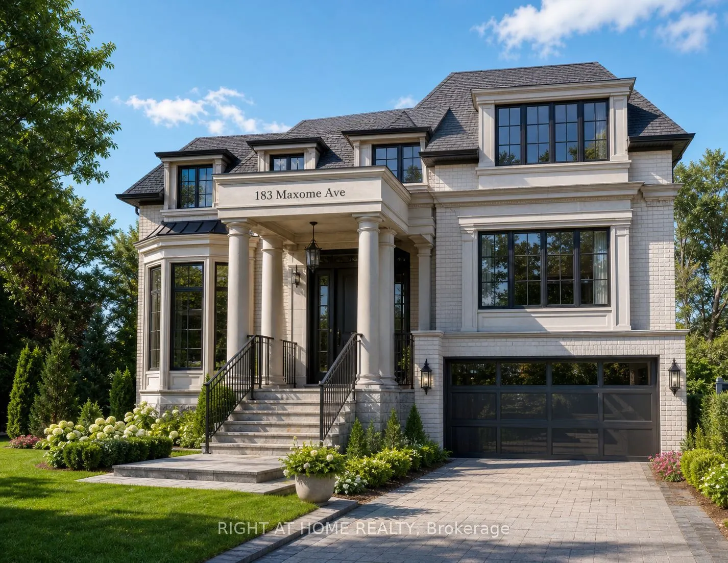
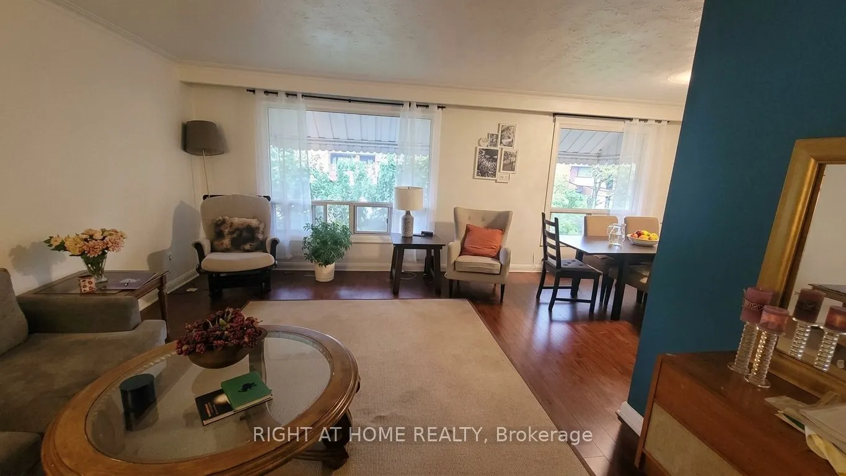
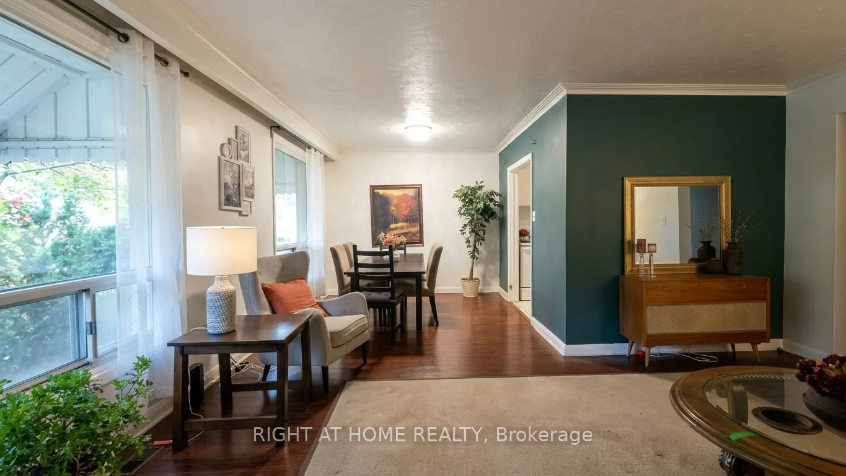
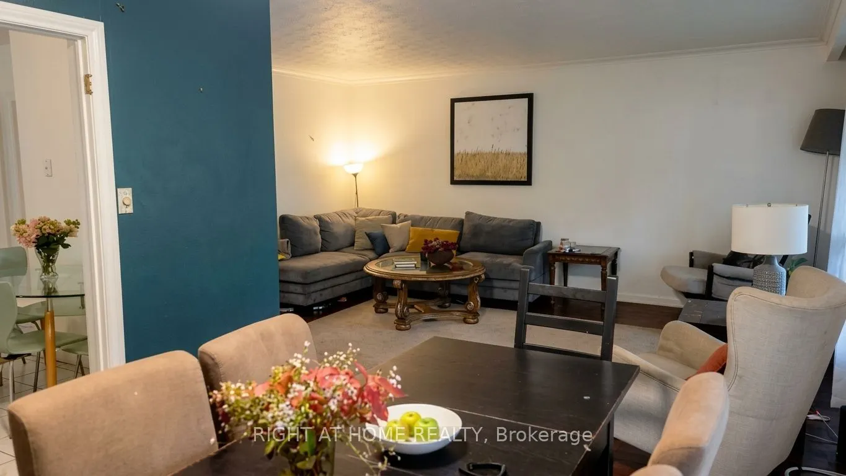
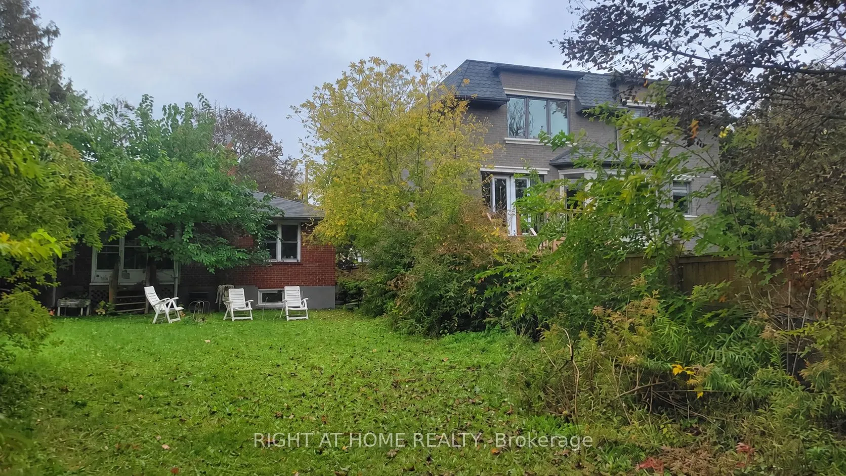
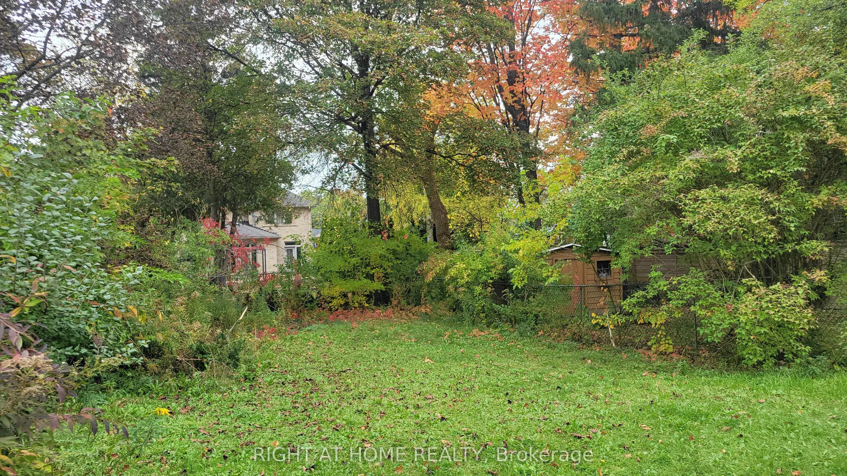
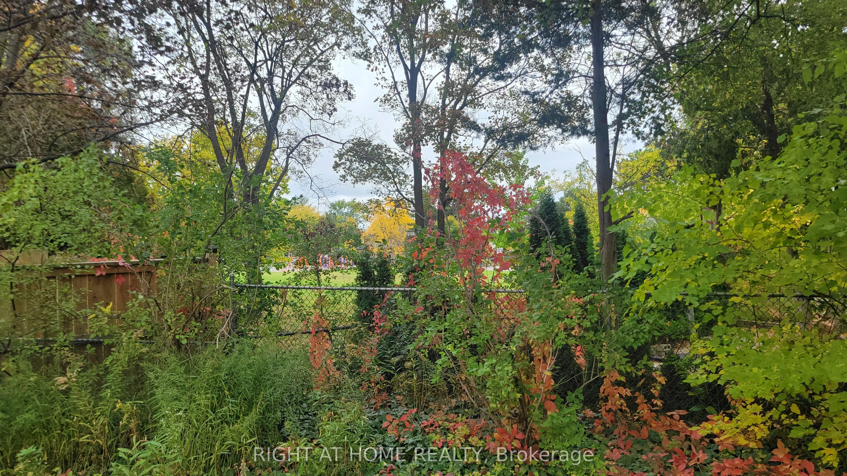
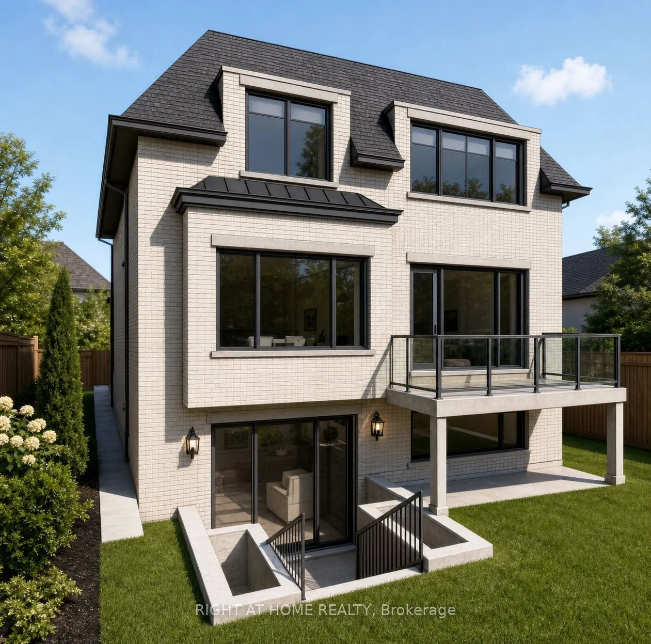
A Rare Opportunity in a Prestigious Neighbourhood, Welcome to 183 Maxome Ave-a charming bungalow on an exceptionally wide lot, surrounded by multi-million-dollar homes and backing directly onto a park. Enjoy rare privacy, beautiful green views, and a fantastic location just minutes from parks, schoo...ls, shops, and everyday amenities. This home offers a bright, spacious living area, three comfortable bedrooms, and a basement with a separate entrance-ideal for extended family or future flexibility. While some minor updates maybe needed, this is a wonderful opportunity to personalize the home and add value. Recently expired permit plans are available, and the listing renderings illustrate what home could look like after development based on plans. Whether you're a builder, investor, or end user, properties like this-on a premium lot, backing onto parkland, and nestled among exceptional homes-are rarely available. Book your showing today and imagine the possibilities You donot want to miss!
Full Property Details
Interior
Bedrooms
3
Bedrooms Plus
2
Total Bedrooms
5
Washrooms
2
Square Footage
1100-1500 sqft
Basement
Finished,Separate Entrance
Heating Source
Gas
Heating Fuel
Forced Air
Air Conditioning
Central Air
Family Room
Yes
Kitchens
1
Total Kitchens
1
Fireplace Features
No
Bedrooms
3
Bedrooms Plus
2
Total Bedrooms
5
Washrooms
2
Square Footage
1100-1500 sqft
Basement
Finished,Separate Entrance
Heating Source
Gas
Heating Fuel
Forced Air
Air Conditioning
Central Air
Family Room
Yes
Kitchens
1
Total Kitchens
1
Fireplace Features
No
Exterior
Depth
161.25
Front
65.0
Driveway
Private
Lot Size
65 x 161.25 ft
Pool
None
Parking Spaces
4
Total Parking Spaces
5.00
Parking Description
Carport
Garage Spaces
1
Depth
161.25
Front
65.0
Driveway
Private
Lot Size
65 x 161.25 ft
Pool
None
Parking Spaces
4
Total Parking Spaces
5.00
Parking Description
Carport
Garage Spaces
1
Building Description
Style
Bungalow
Home Type
House
Subtype
Detached
Property Orientation
East
Exterior Finish
Brick,Aluminum Siding
Sewers
Sewer
Water Supply
Municipal
Possession Date
12/1/2026
Style
Bungalow
Home Type
House
Subtype
Detached
Property Orientation
East
Exterior Finish
Brick,Aluminum Siding
Sewers
Sewer
Water Supply
Municipal
Possession Date
12/1/2026
Community
Community
Newtonbrook East
Community
Newtonbrook East
Taxes & Fees
Taxes
$7,503.52 /yr
Tax Year
2025
Occupancy
Owner
Taxes
$7,503.52 /yr
Tax Year
2025
Occupancy
Owner
Room Types
Bedroom
Window
Dimensions 11.48 x 16.4 feet
188.27 sqft
Bedroom
-
Dimensions 8.2 x 9.84 feet
80.69 sqft
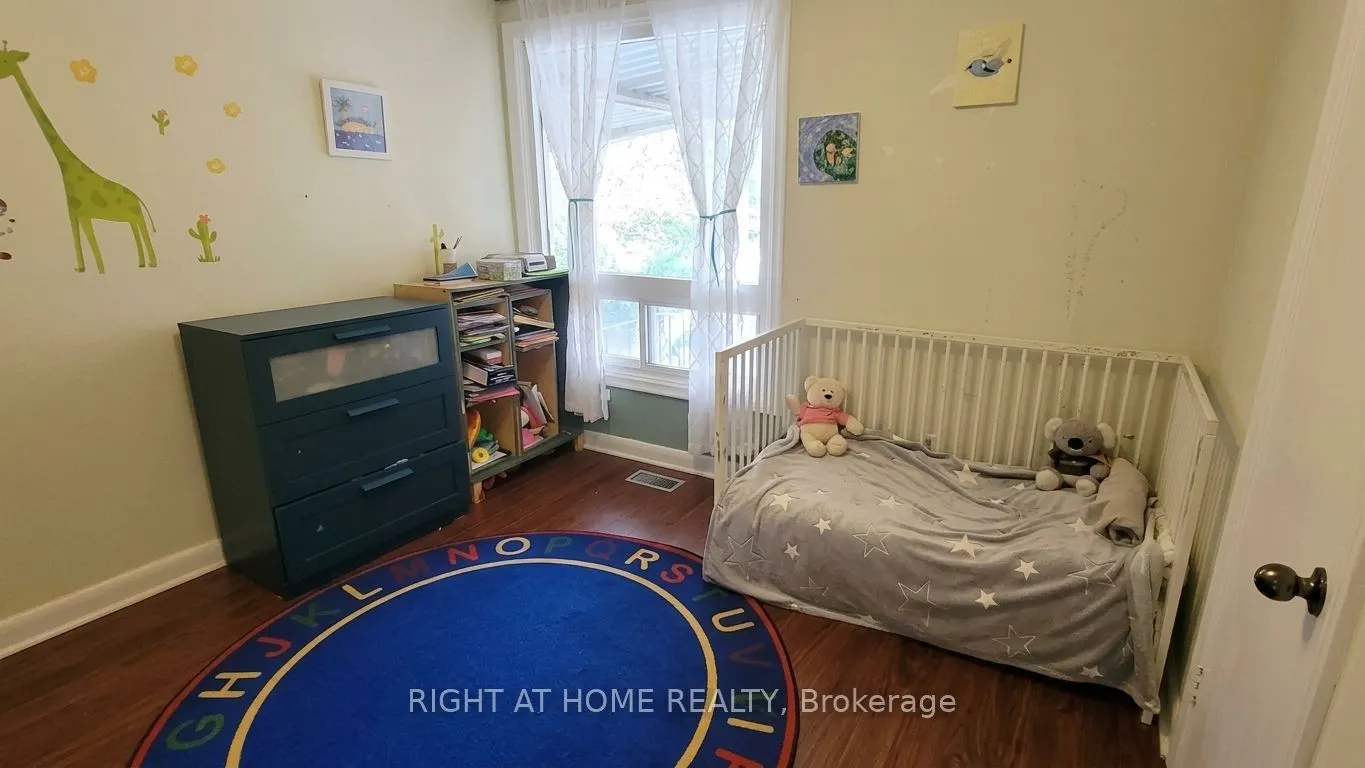
Bedroom 2
Window
Dimensions 8.2 x 9.84 feet
80.69 sqft
Bedroom 3
Window
Dimensions 8.2 x 9.84 feet
80.69 sqft
Dining Room
Large Window, Hardwood Floor
Dimensions 13.12 x 9.84 feet
129.1 sqft
Family Room
Large Window, Hardwood Floor, Open Concept
Dimensions 16.4 x 11.48 feet
188.27 sqft
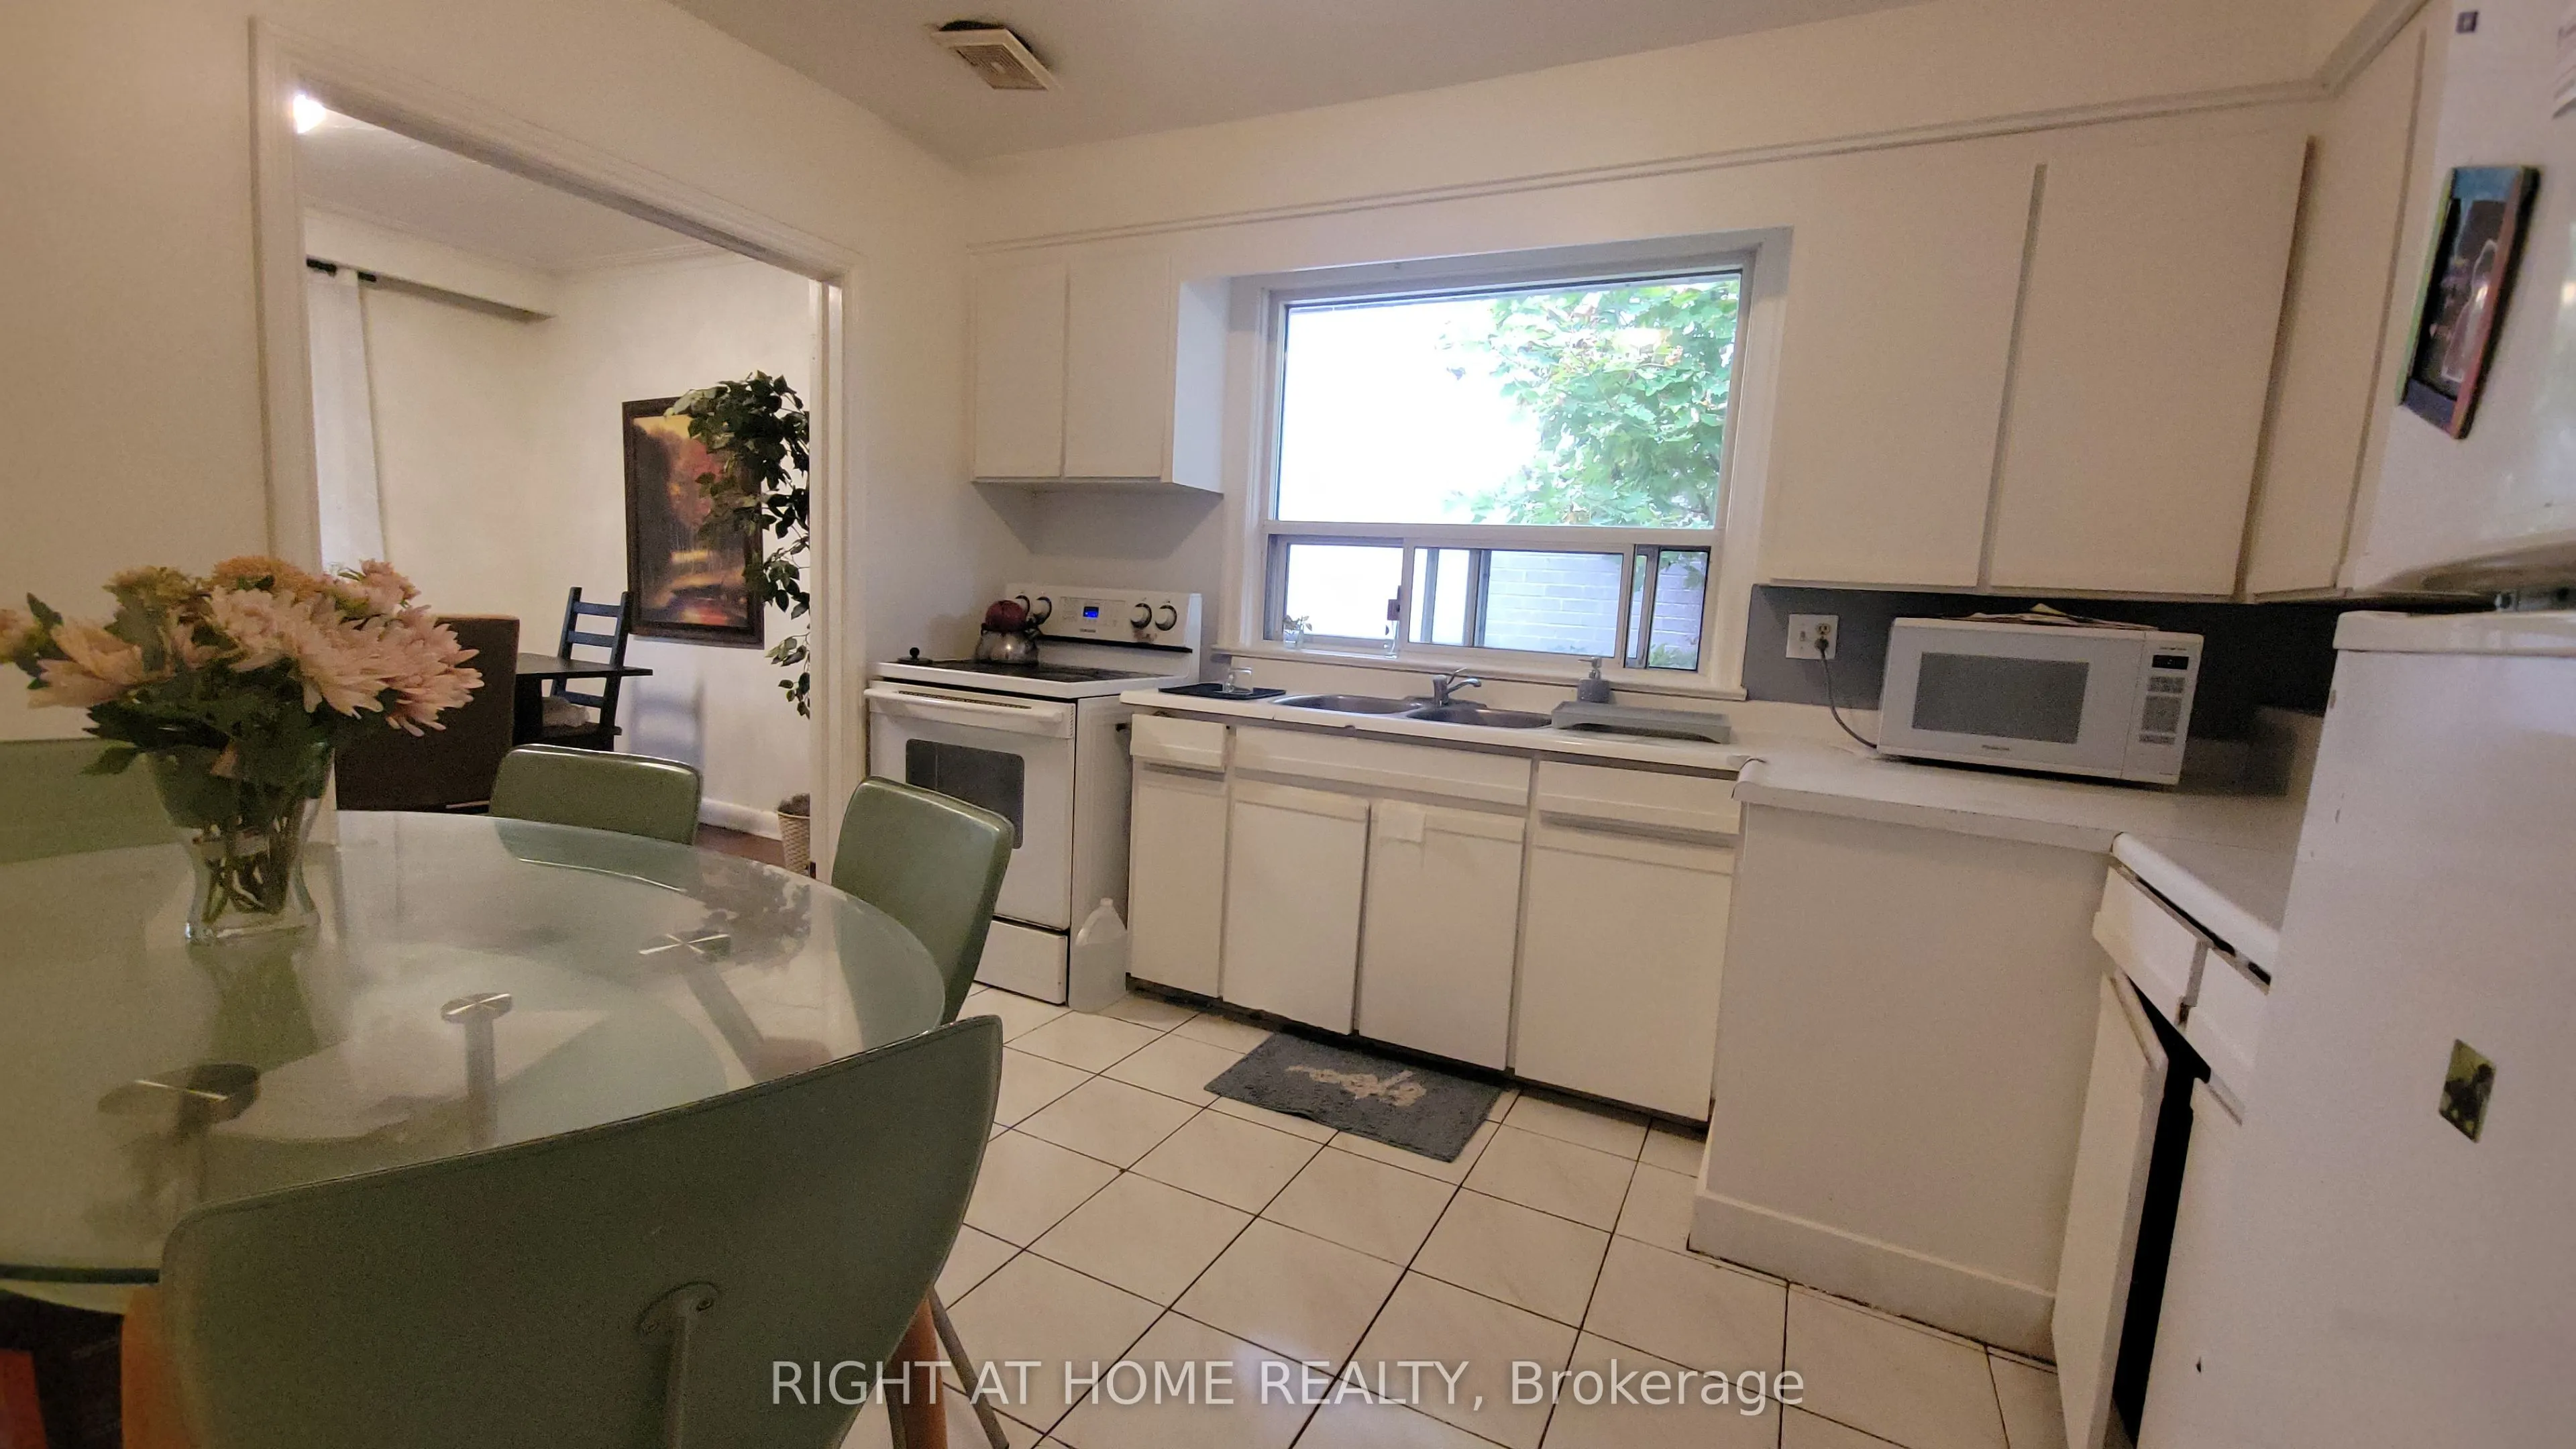
Kitchen
Tile Floor, Eat-in Kitchen, Window
Dimensions 14.76 x 13.12 feet
193.65 sqft
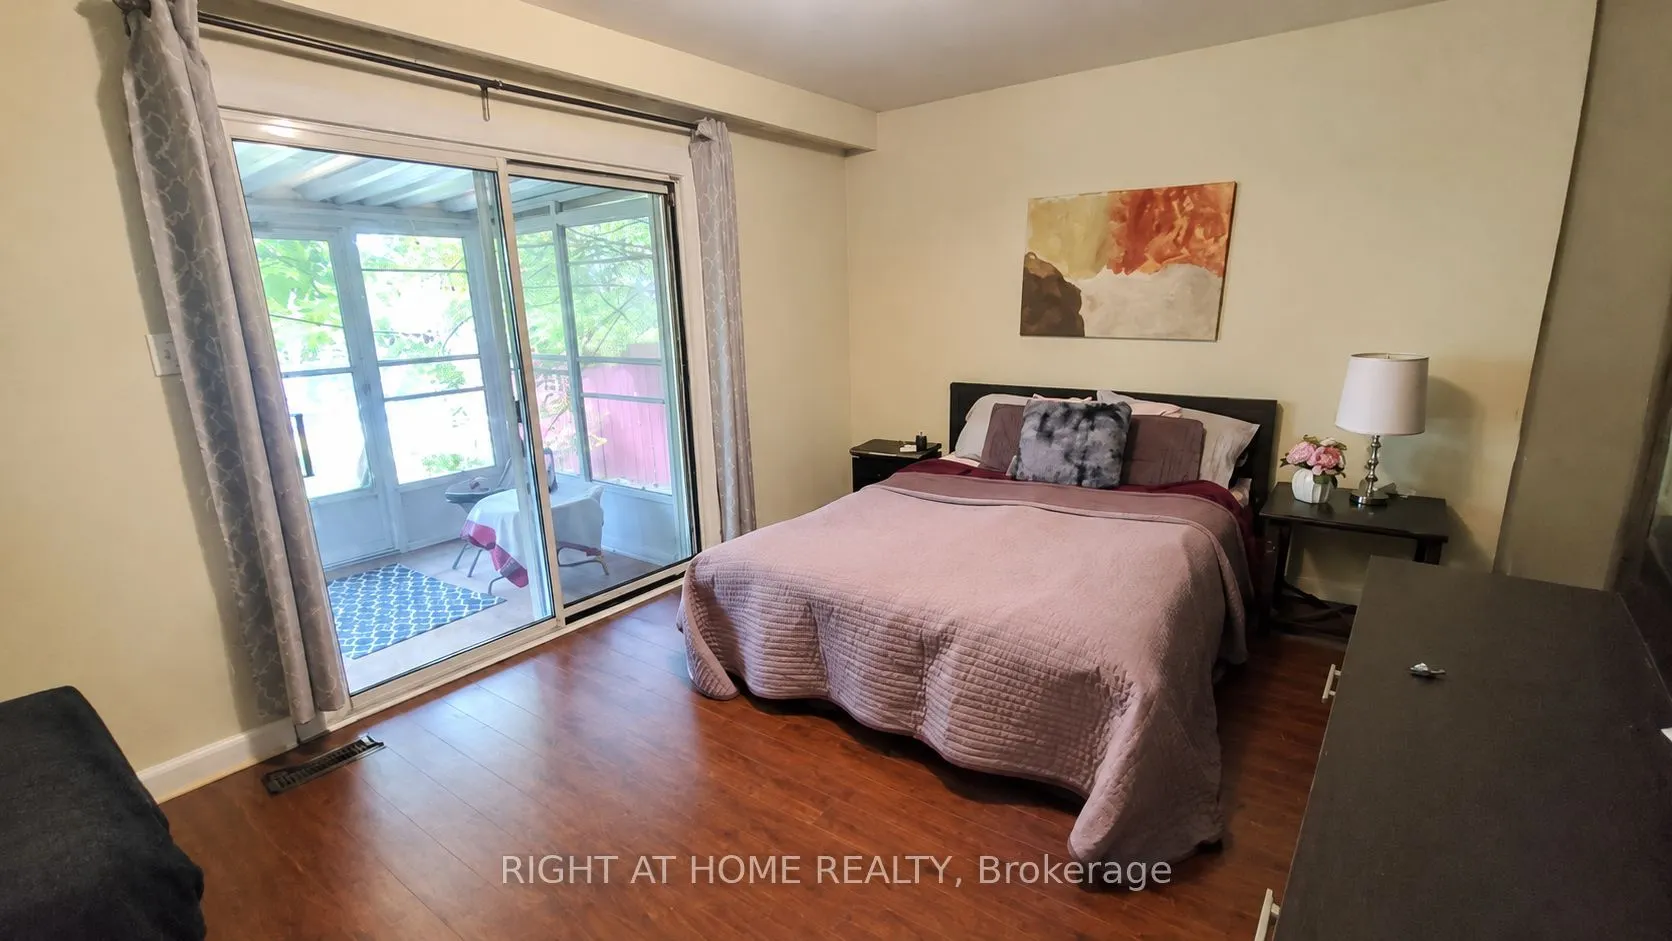
Primary Bedroom
Hardwood Floor, W/O To Sunroom
Dimensions 13.12 x 9.84 feet
129.1 sqft
Similar Properties(No results)
Mortgage Calculator
Calculate your estimated monthly mortgage payment
Price
$1,190,000
$
%
%
Total cost of mortgage
$0
Monthly payment
By clicking Save, we will calculate your estimated mortgage for all properties using the saved values (down payment percentage, interest rate, and amortization).
The accuracy and applicability of this calculator are not guaranteed.