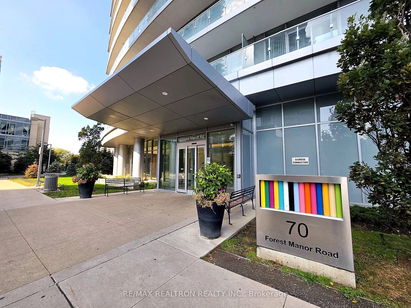
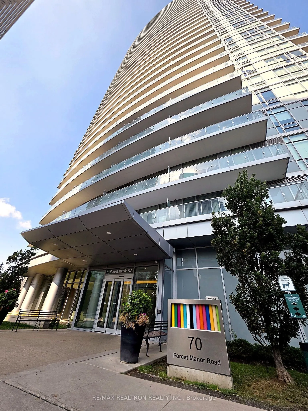
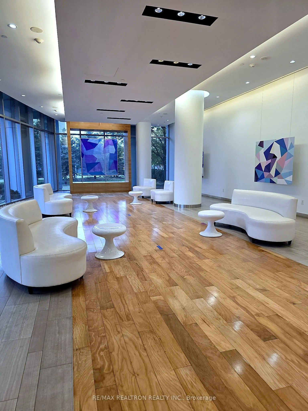
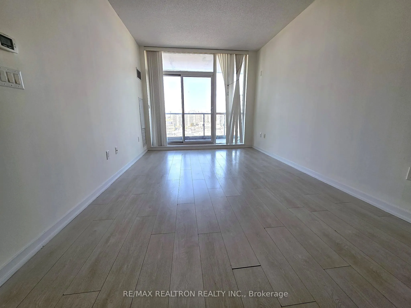
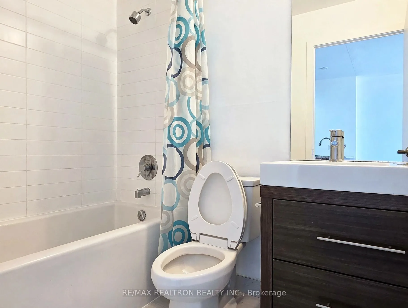
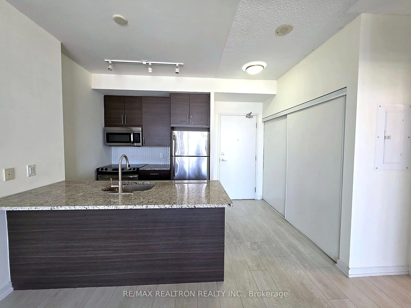
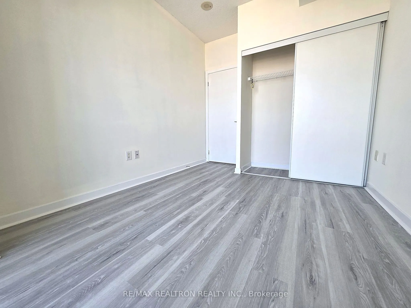
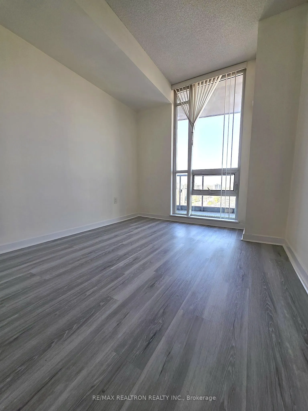
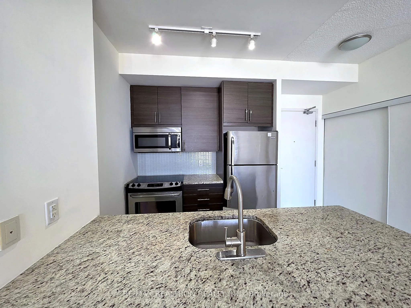
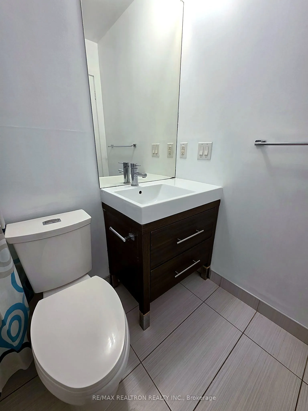
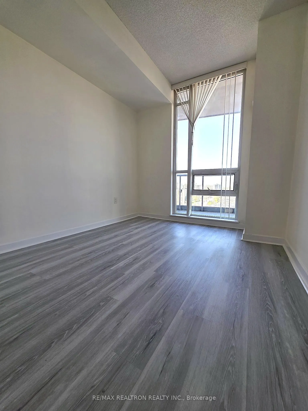
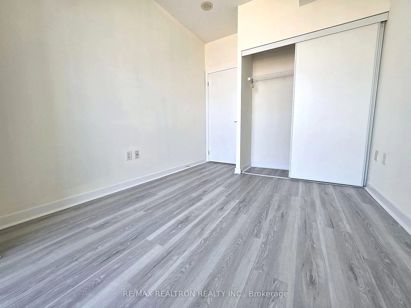
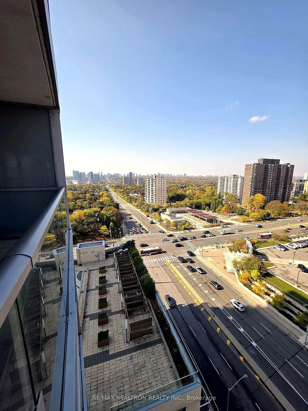
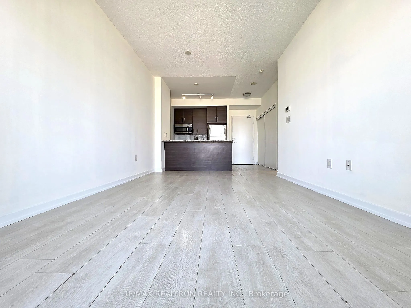
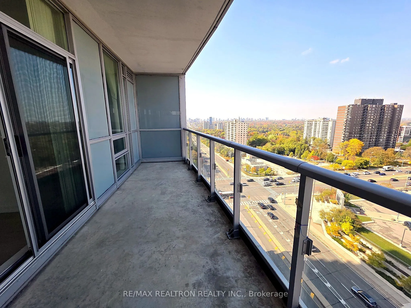
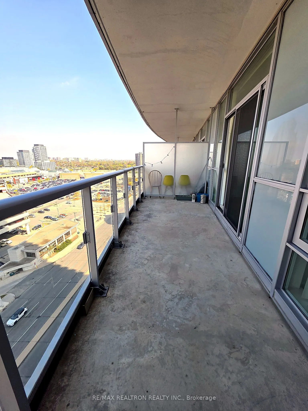
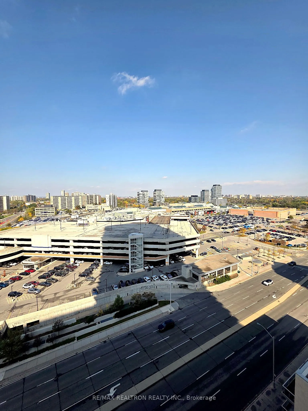
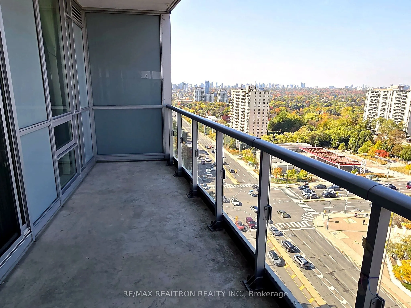
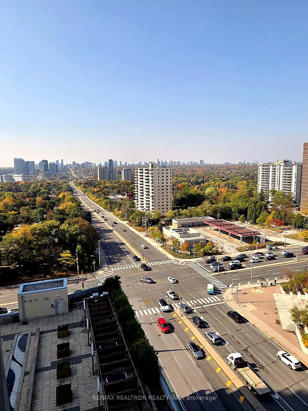
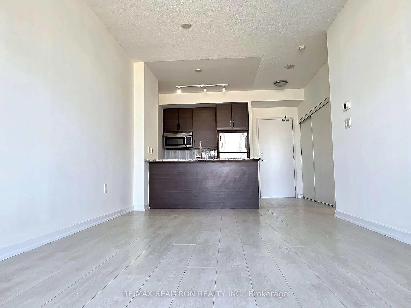
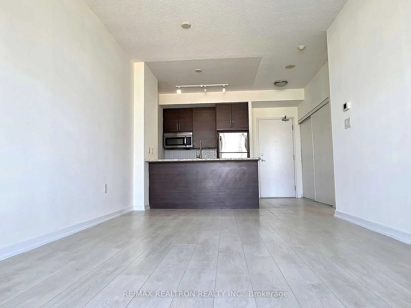
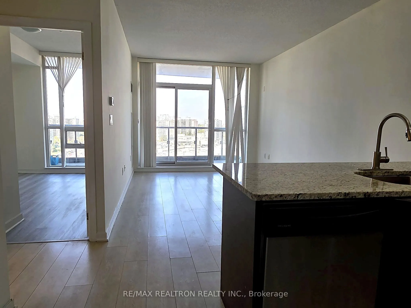
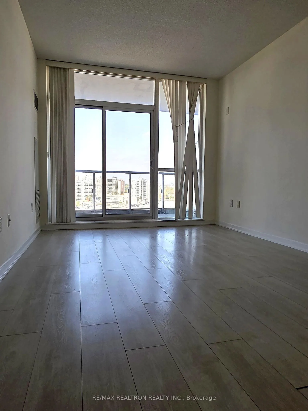
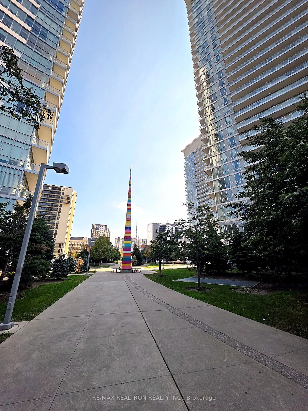
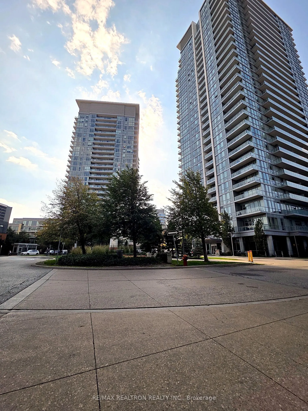
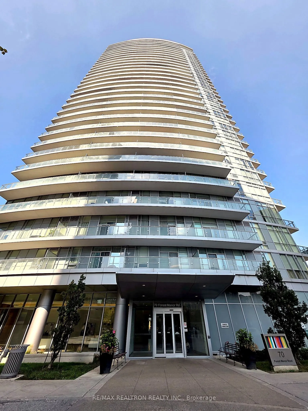
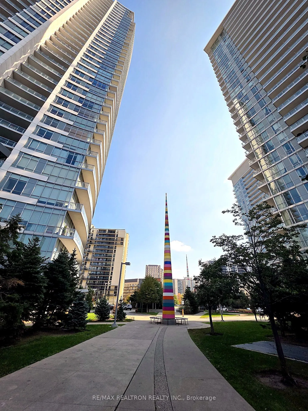
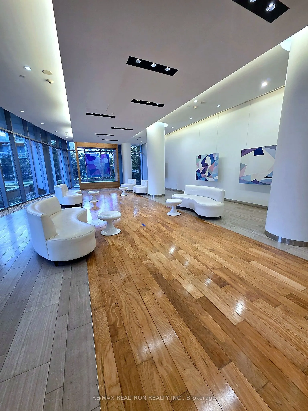
Rare opportunity in the heart of North York! This bright 1-bedroom suite offers approx. 533 sq ft + Balcony 124 sq ft of smart, functional living space - among the building's most sought-after 1-bedroom floor plans. Tucked away in a quiet corner for extra privacy, the unit features 9-ft ceilings and... floor-to-ceiling windows. The open kitchen comes with stainless steel appliances, generous cabinetry and plenty of counter space - perfect for everyday cooking and entertaining. A Step out onto your private balcony and enjoy the city views. Live steps from the Don Mills subway station and Fairview Mall, with shopping, dining, groceries and entertainment right at your door, plus parks and major highways minutes away. Includes 1 underground parking space and 1 locker. An excellent choice for both owner-occupiers and investors, with strong rental demand in this unbeatable North York location - a must-see!
Full Property Details
Interior
Bedrooms
1
Total Bedrooms
1
Washrooms
1
Square Footage
500-599 sqft
Basement
Apartment
Heating Source
Other
Heating Fuel
Other
Air Conditioning
Central Air
Family Room
No
Kitchens
1
Total Kitchens
1
Fireplace Features
No
Bedrooms
1
Total Bedrooms
1
Washrooms
1
Square Footage
500-599 sqft
Basement
Apartment
Heating Source
Other
Heating Fuel
Other
Air Conditioning
Central Air
Family Room
No
Kitchens
1
Total Kitchens
1
Fireplace Features
No
Exterior
Waterfront
None
Parking Spaces
1
Total Parking Spaces
1.00
Garage Spaces
1
Balcony
Terrace
Waterfront
None
Parking Spaces
1
Total Parking Spaces
1.00
Garage Spaces
1
Balcony
Terrace
Building Description
Style
Apartment
Home Type
Condo
Subtype
Condo Apartment
Property Orientation
North
Exterior Finish
Concrete
Possession Date
11/16/2026
Locker
Owned
Style
Apartment
Home Type
Condo
Subtype
Condo Apartment
Property Orientation
North
Exterior Finish
Concrete
Possession Date
11/16/2026
Locker
Owned
Community
Community
Henry Farm
Community
Henry Farm
Taxes & Fees
Taxes
$2,286.59 /yr
Tax Year
2026
Occupancy
Vacant
Maintenance Fee
$514.61/mo
Water
Included
Taxes
$2,286.59 /yr
Tax Year
2026
Occupancy
Vacant
Maintenance Fee
$514.61/mo
Water
Included
Other
Pets
Yes-with Restrictions
Pets
Yes-with Restrictions
Room Types
Bedroom
-
Dimensions 15.68 x 16.24 feet
254.64 sqft
Dining Room
Laminate
Dimensions 22.57 x 10.3 feet
232.47 sqft
Kitchen
Granite Counters
Dimensions 14.6 x 7.05 feet
102.93 sqft
Living Room
Laminate
Dimensions 22.57 x 10.3 feet
232.47 sqft
Similar Properties(No results)
Mortgage Calculator
Calculate your estimated monthly mortgage payment
Price
$468,800
$
%
%
Total cost of mortgage
$0
Monthly payment
By clicking Save, we will calculate your estimated mortgage for all properties using the saved values (down payment percentage, interest rate, and amortization).
The accuracy and applicability of this calculator are not guaranteed.