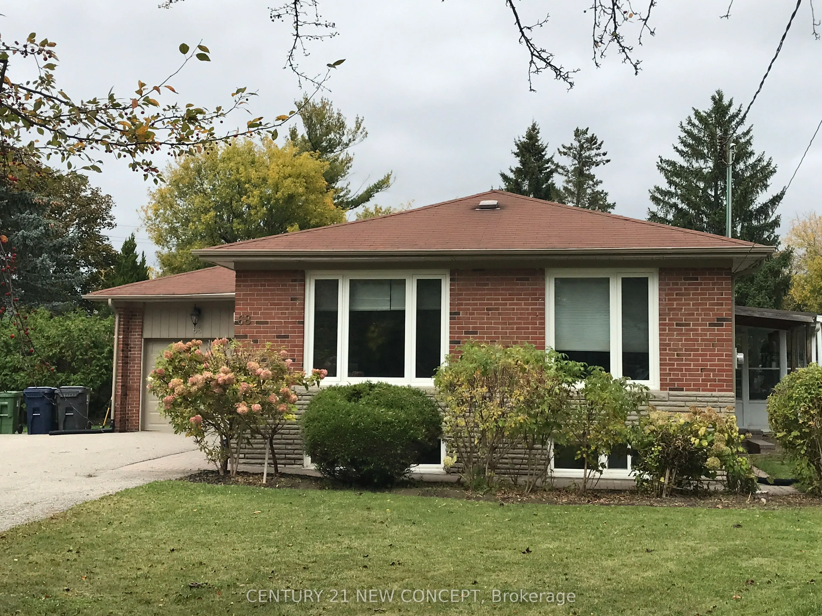
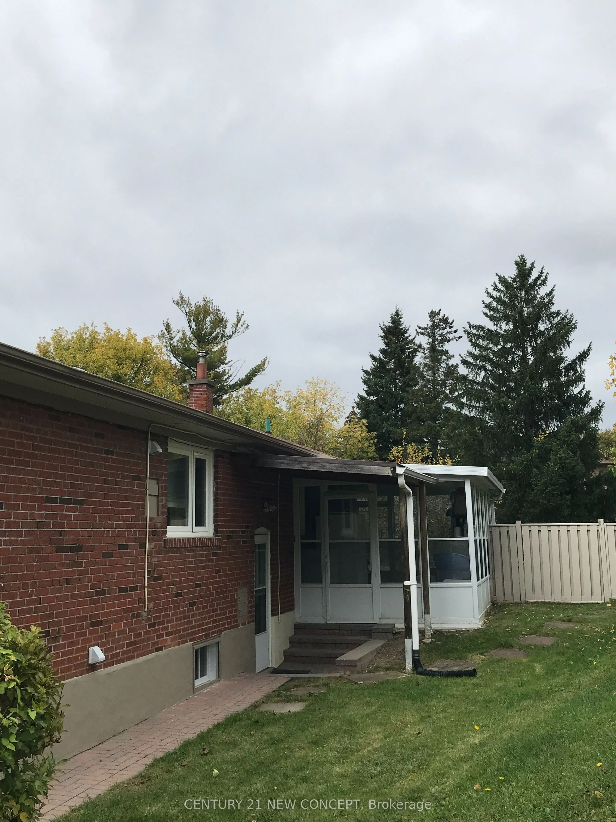
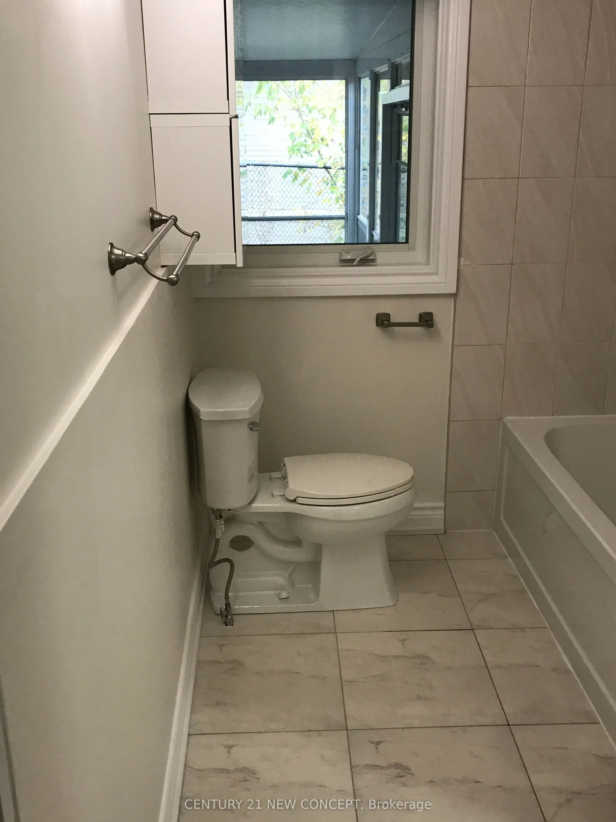
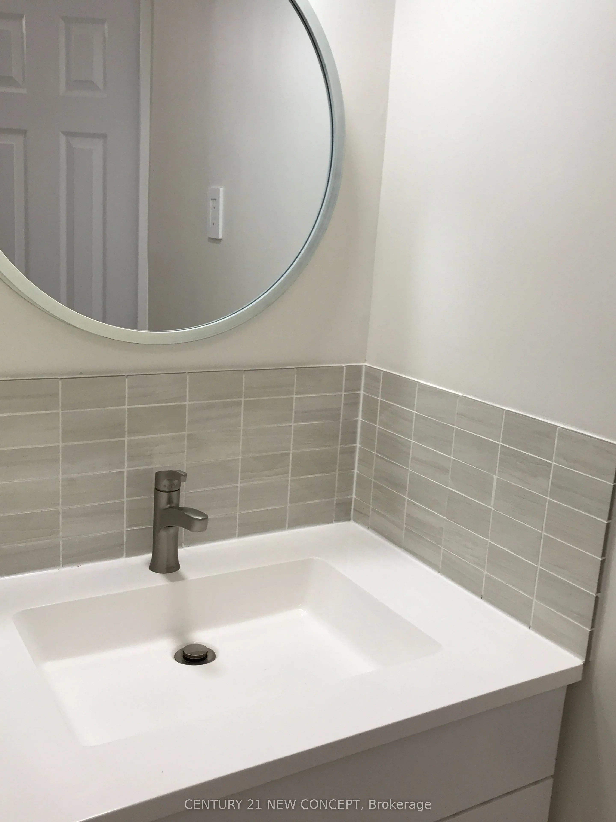
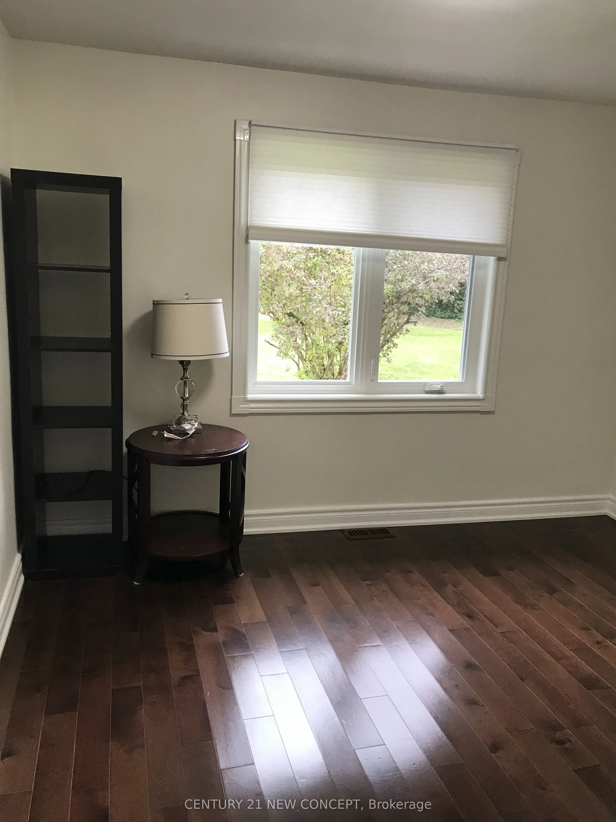
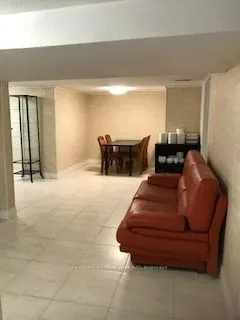
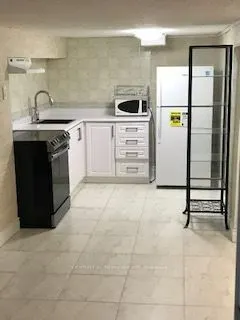
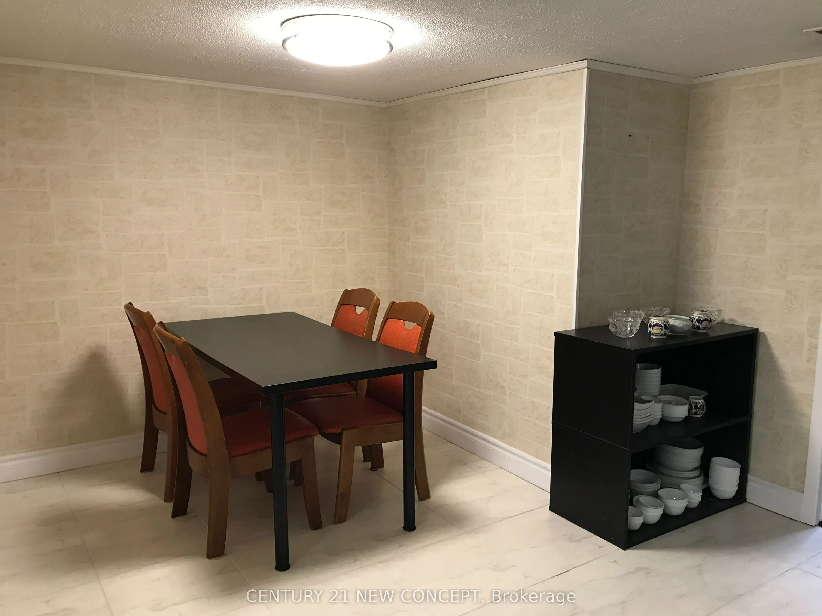
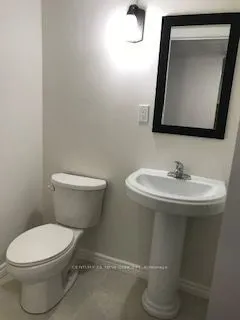
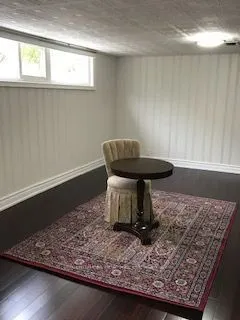
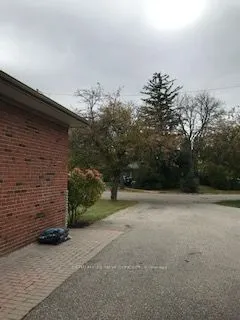
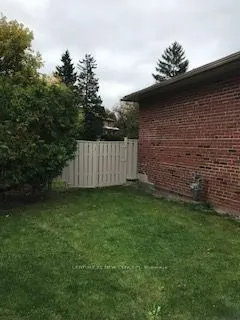
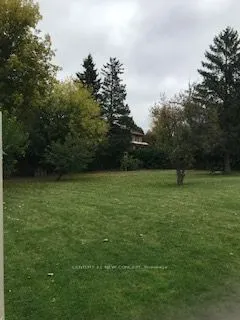
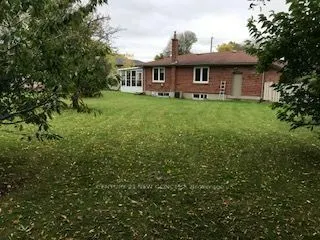
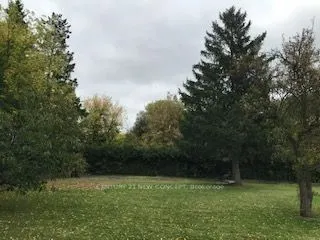
Welcome to 68 Transwell Ave, a charming single-family bungalow set on a rare and expansive pie-shaped lot in one of North York's most desirable, family friendly neighborhoods. Offering exceptional outdoor privacy, this versatile property features confirmed multiplex development potential, making it ...a standout opportunity for builders and developers, while remaining equally ideal for end users looking to customize or investors seeking strong rental yield. Perfectly situated just minutes from Finch Station, Yonge Street, top rated schools, parks, and vibrant community amenities, this exceptional home delivers the ultimate blend of prime location, everyday convenience, and outstanding future value.
Full Property Details
Interior
Bedrooms
3
Bedrooms Plus
2
Total Bedrooms
5
Washrooms
3
Square Footage
< 700 sqft
Basement
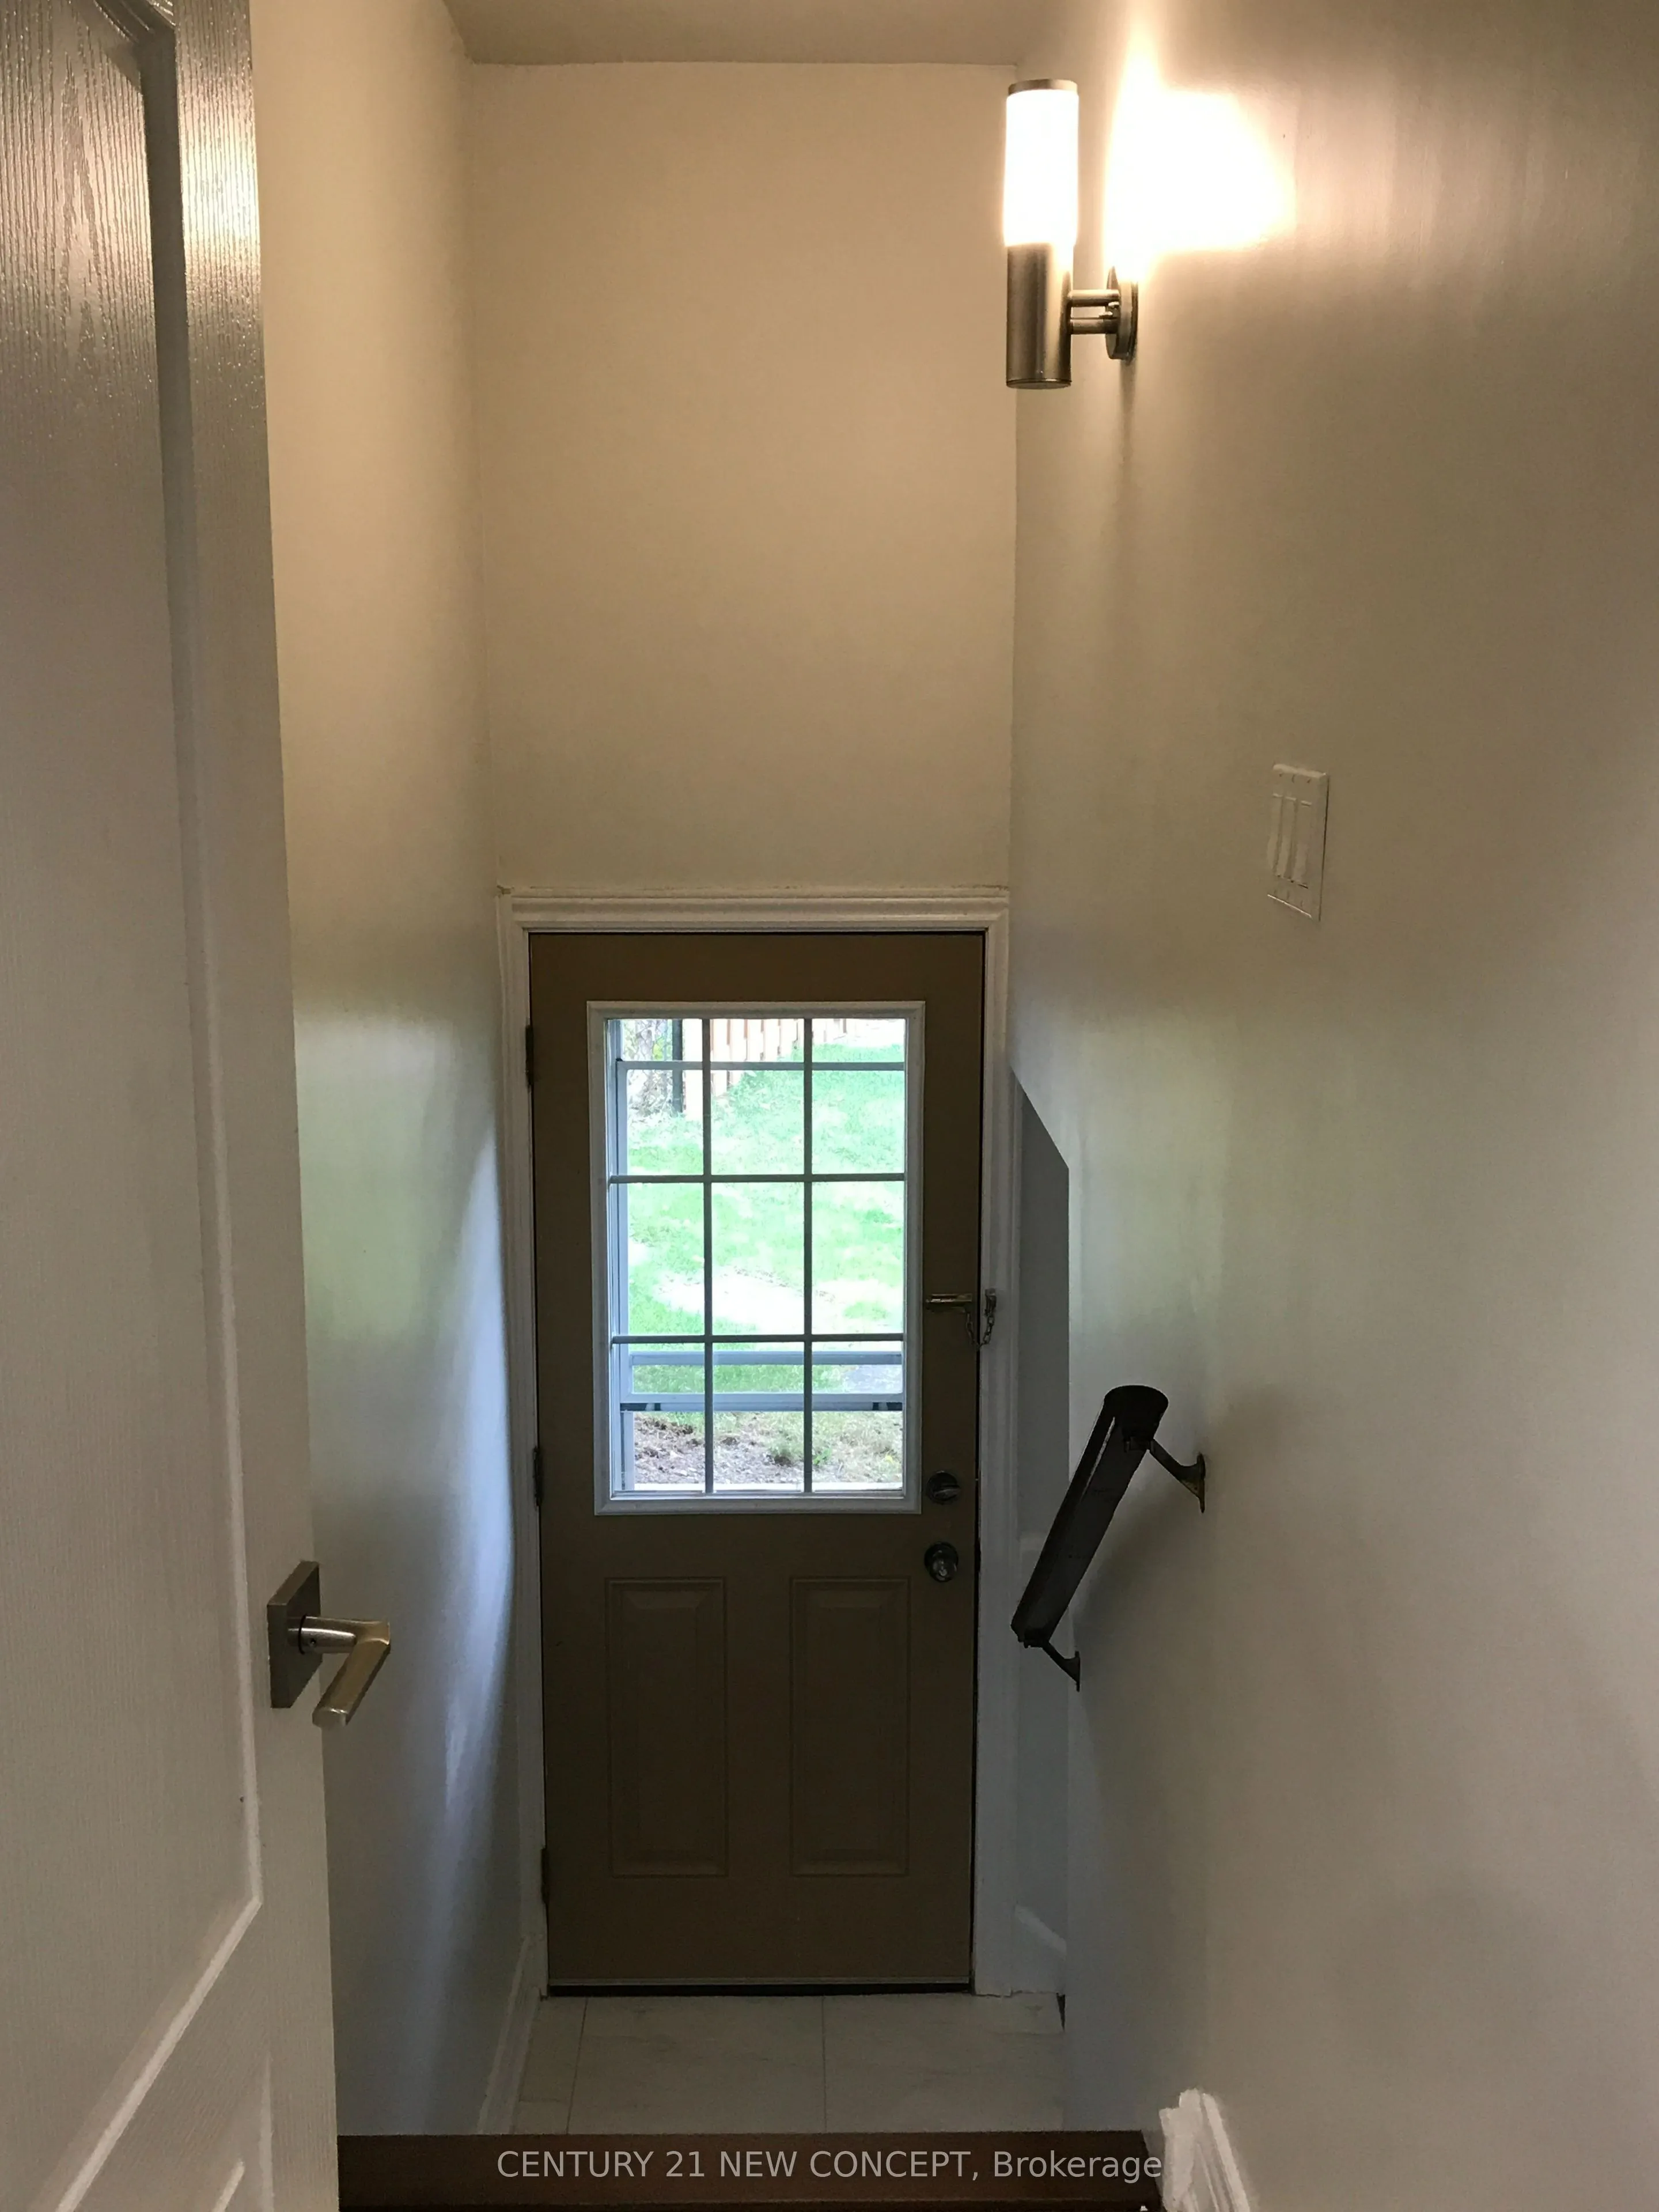
Apartment,Separate Entrance,Full
Heating Source
Gas
Heating Fuel
Forced Air
Air Conditioning
Central Air
Family Room
No
Kitchens
1
Kitchens Plus
1
Total Kitchens
2
Fireplace Features
No
Bedrooms
3
Bedrooms Plus
2
Total Bedrooms
5
Washrooms
3
Square Footage
< 700 sqft
Basement
Apartment,Separate Entrance,Full
Heating Source
Gas
Heating Fuel
Forced Air
Air Conditioning
Central Air
Family Room
No
Kitchens
1
Kitchens Plus
1
Total Kitchens
2
Fireplace Features
No
Exterior
Depth
149.0
Front
40.0
Driveway
Private
Lot Size
40 x 149.0 ft
Pool
None
Parking Spaces
4
Total Parking Spaces
5.00
Parking Description
Attached
Garage Spaces
1
Depth
149.0
Front
40.0
Driveway
Private
Lot Size
40 x 149.0 ft
Pool
None
Parking Spaces
4
Total Parking Spaces
5.00
Parking Description
Attached
Garage Spaces
1
Building Description
Style
Bungalow
Home Type
House
Subtype
Detached
Property Orientation
North
Exterior Finish
Brick
Sewers
Sewer
Water Supply
Municipal
Possession Date
No Data
Style
Bungalow
Home Type
House
Subtype
Detached
Property Orientation
North
Exterior Finish
Brick
Sewers
Sewer
Water Supply
Municipal
Possession Date
No Data
Community
Community
Newtonbrook West
Community
Newtonbrook West
Taxes & Fees
Taxes
$8,064.44 /yr
Tax Year
2026
Occupancy
Owner
Taxes
$8,064.44 /yr
Tax Year
2026
Occupancy
Owner
Room Types
Bedroom
Laminate
Dimensions 13.98 x 11.98 feet
167.48 sqft
Bedroom
Laminate
Dimensions 20.7 x 13.98 feet
289.39 sqft
Bedroom 2
Hardwood Floor, Closet
Dimensions 11.09 x 10.17 feet
112.79 sqft
Bedroom 3
Hardwood Floor, Closet
Dimensions 11.48 x 10.89 feet
125.02 sqft
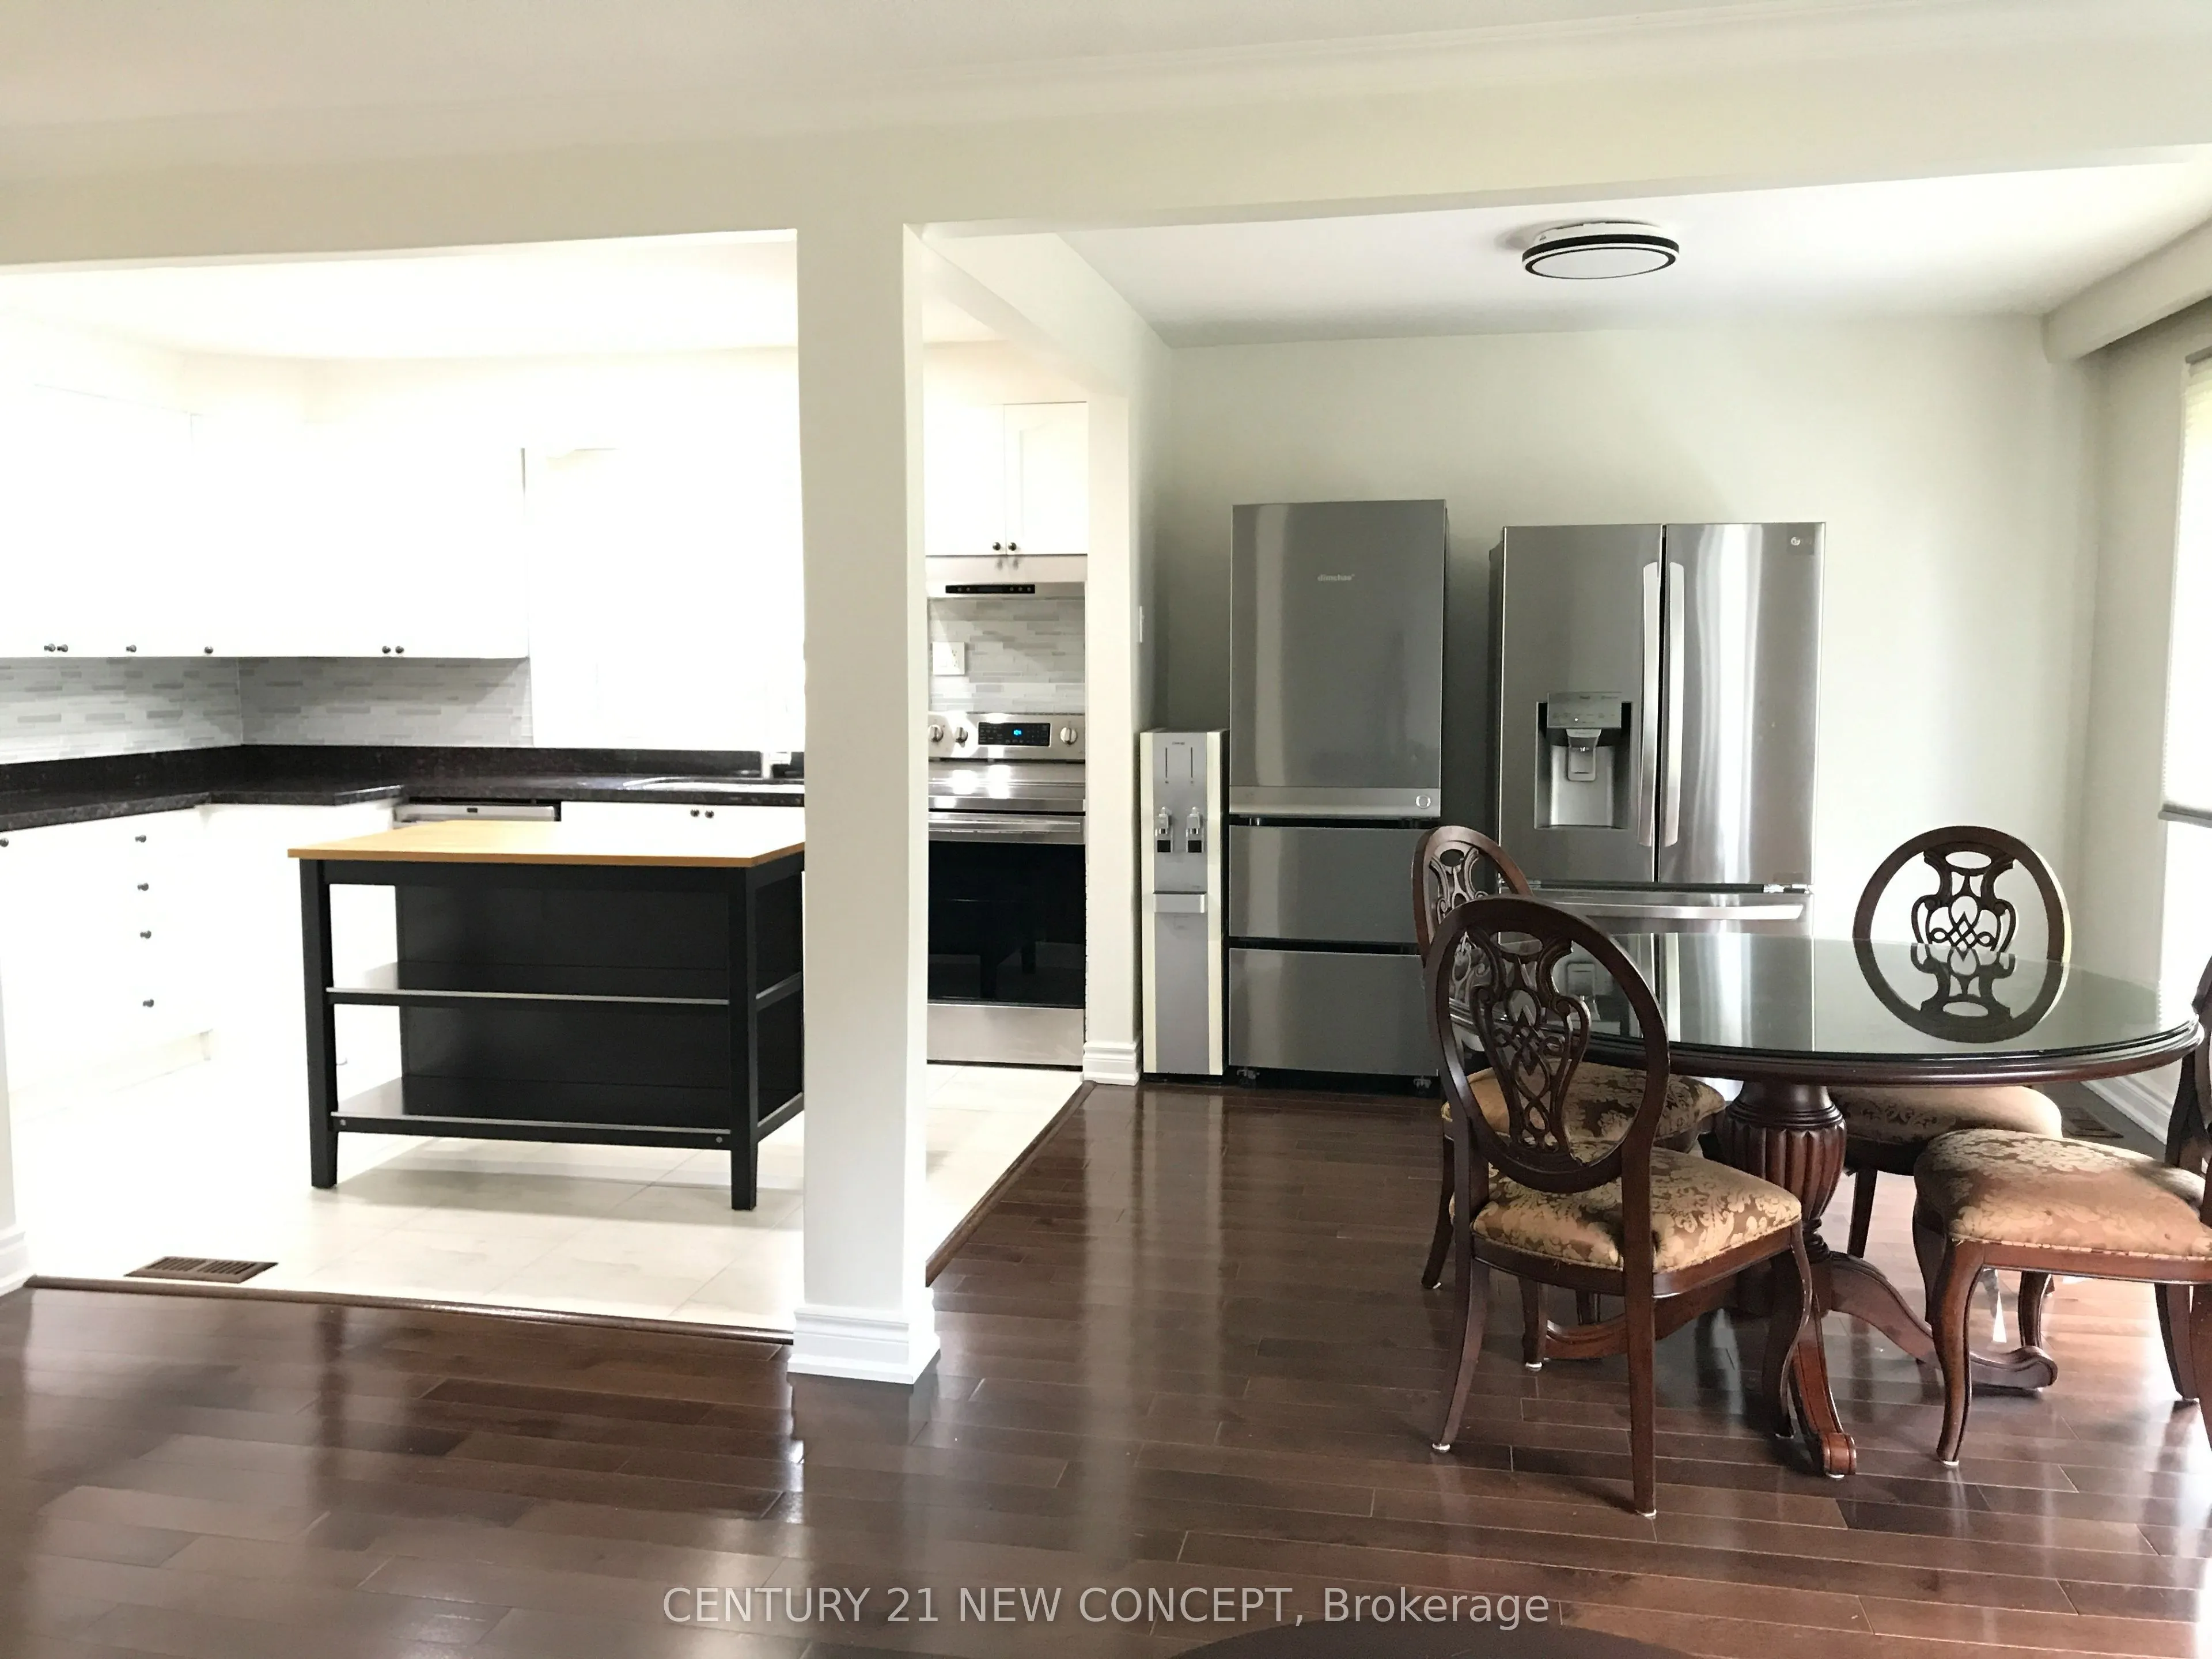
Dining Room
Hardwood Floor
Dimensions 10.99 x 10.33 feet
113.53 sqft
Kitchen
Pot Lights, Ceramic Floor
Dimensions 11.98 x 11.32 feet
135.61 sqft
Living Room
Open Concept, Hardwood Floor
Dimensions 17.39 x 12.63 feet
219.64 sqft
Primary Bedroom
Hardwood Floor, Closet
Dimensions 14.76 x 11.15 feet
164.57 sqft
Sunroom
-
Dimensions 15.58 x 10.24 feet
159.54 sqft
Similar Properties(No results)
Mortgage Calculator
Calculate your estimated monthly mortgage payment
Price
$1,288,800
$
%
%
Total cost of mortgage
$0
Monthly payment
By clicking Save, we will calculate your estimated mortgage for all properties using the saved values (down payment percentage, interest rate, and amortization).
The accuracy and applicability of this calculator are not guaranteed.