Sign In or Create a Free Account to see full details of this property
Key Facts
Key facts for 650 Sheppard Avenue E #PH13
Property Type
Condo, 3-Storey
Parking
1 garage, 1 parking
MLS #
C13527690
Size
1200-1399 sqft
Basement
None
Listed on
2026-07-06
Lot size
-
Tax
$4,619.22 /yr
Days on Market
108
Approximate Age
16-30
Maintenance Fee
$1,767.53/mo
Central Air Conditio...
Description
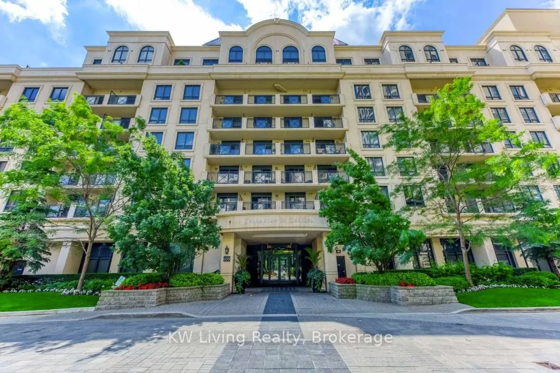
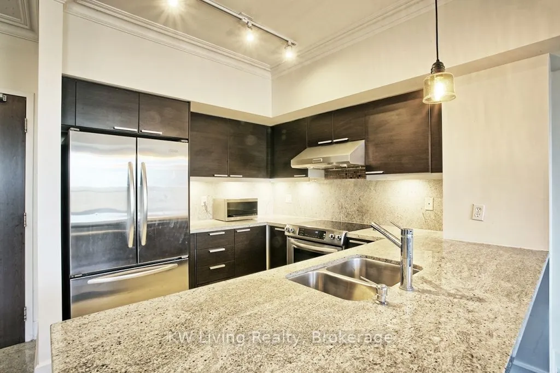
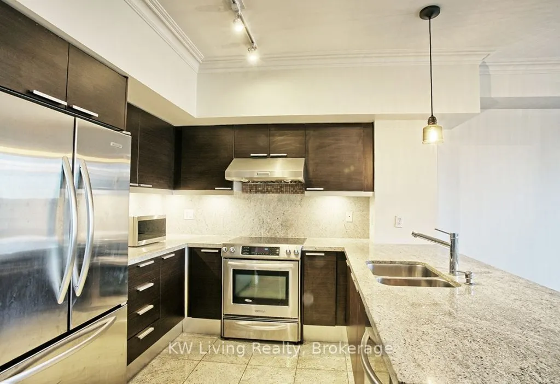
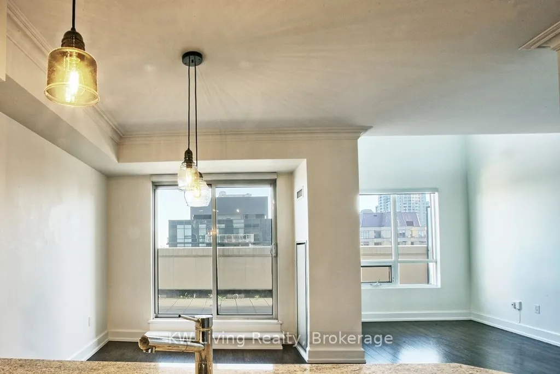
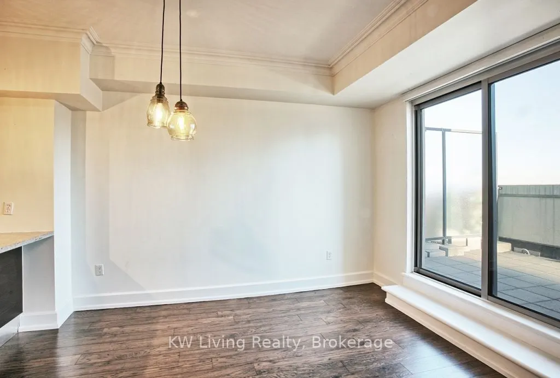
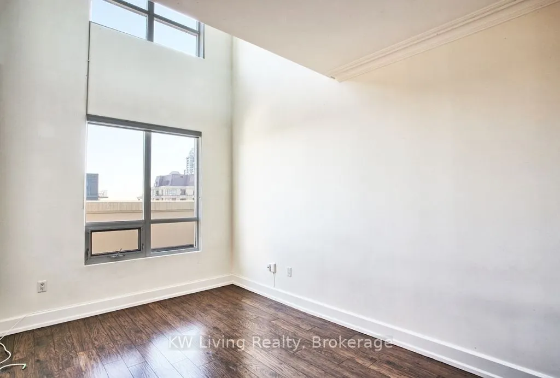
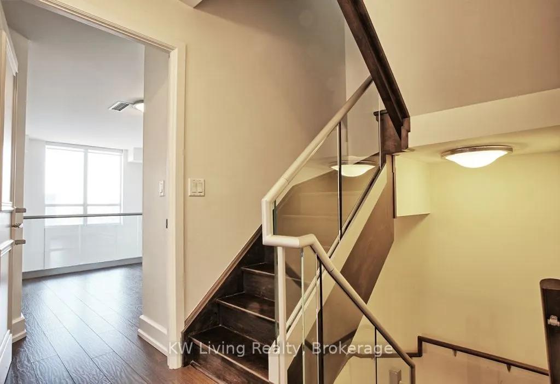
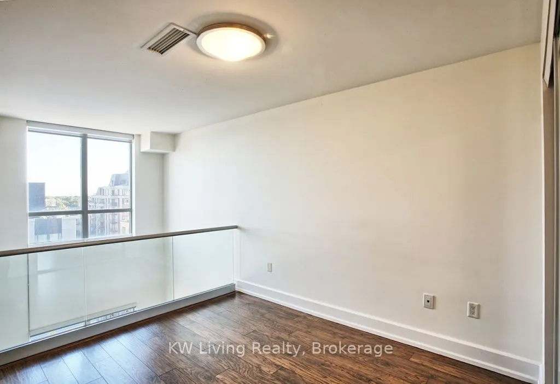
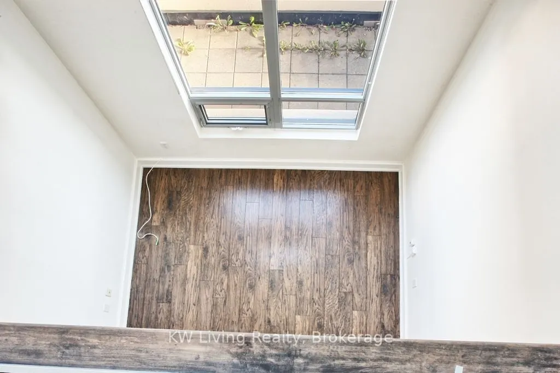
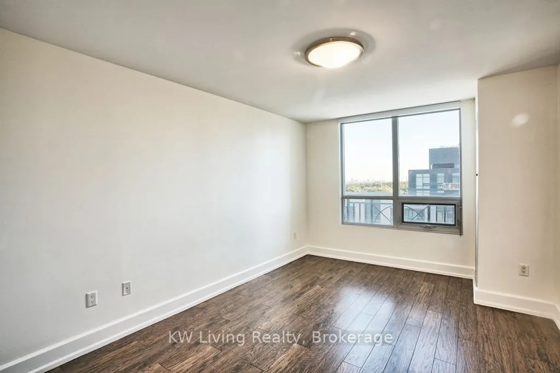
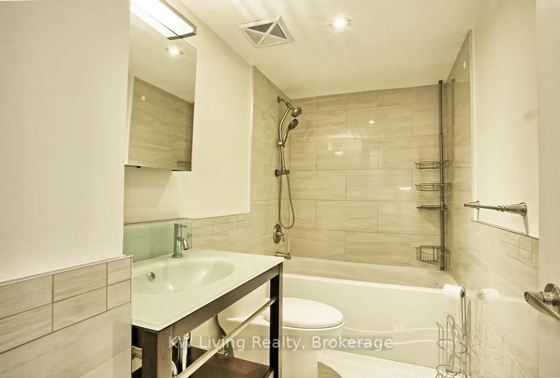
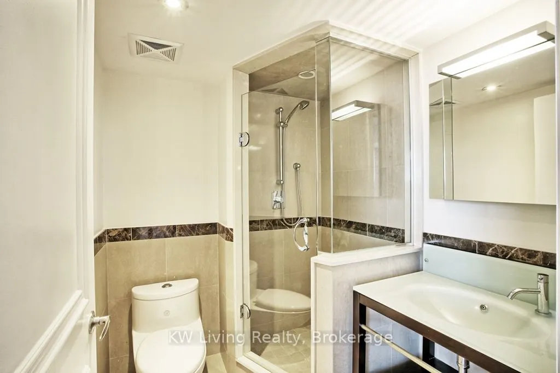
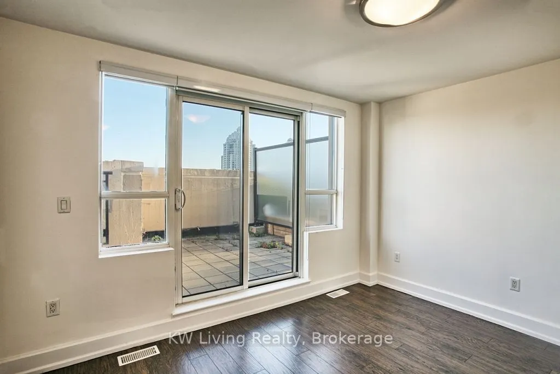
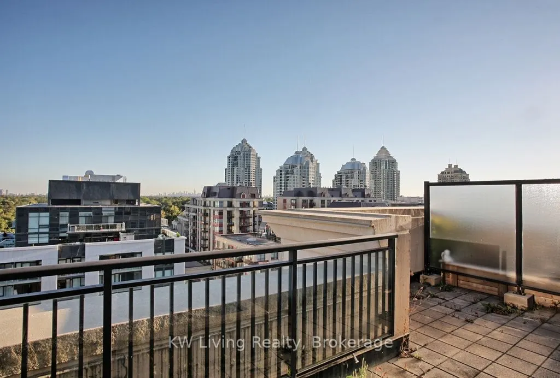
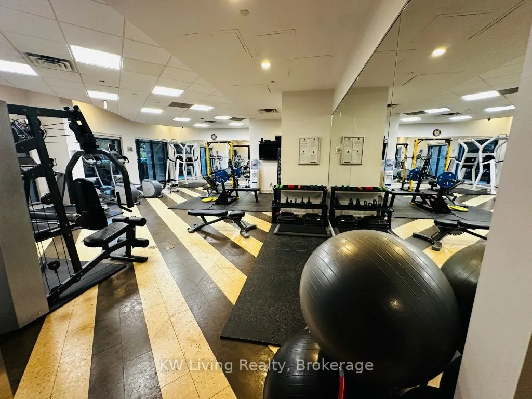
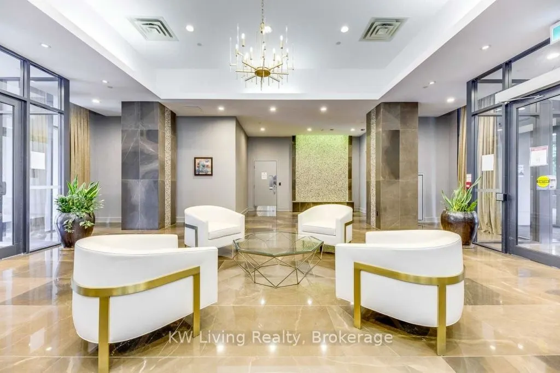
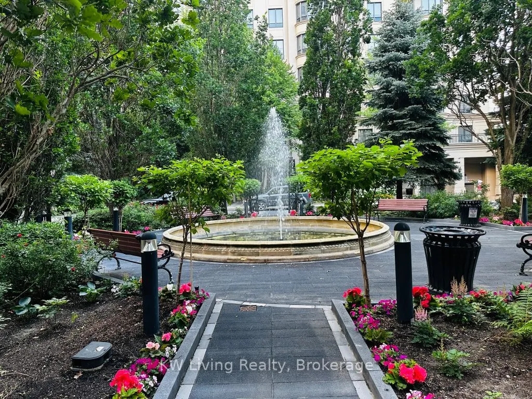
Rarely Offered 3-Storey Penthouse-Style Suite At St. Gabriel Terraces In Prestigious Bayview Village! PH13 Is Not A Typical Condo-It Offers The Space, Separation And Lifestyle Feel Of A Townhome, While Providing The Added Privacy And Security Of An Elevated Condo Setting. This Unique 3 Bedroom, 2 Ba...throom Multi-Level Suite Features A Soaring Double-Height Living Room, Open Concept Kitchen/Dining Area, Abundant Natural Light And A Highly Versatile Layout Rarely Found In Conventional Condo Living. The Third Level Offers A Spacious Bedroom-Style Open Area, Large Enough To Comfortably Function As A Third Bedroom, With Direct Walk-Out Access To Its Own Outdoor Space. Enjoy Two Walk-Out Outdoor Areas On The Main And Third Levels-Perfect For Morning Coffee, Entertaining, BBQs Or Relaxing Outdoors. A Great Alternative For Buyers Who Want More Function, Character And Outdoor Space Than A Typical Condo, Without The Maintenance Of A Ground-Level Townhouse. Boutique Building Amenities Include Concierge, Gym, Party/Meeting Room, Rooftop Terrace/Garden, Visitor Parking And More. Superb Bayview & Sheppard Location: Steps To Bayview Subway Station, Bayview Village Shopping Centre, TTC, Restaurants, Parks, Community Centre/Library, And Easy Access To Hwy 401/404. A Truly Special Suite In One Of North York's Most Convenient And Sought-After Neighbourhoods.