Sign In or Create a Free Account to see full details of this property
Key Facts
Key facts for 5508 Yonge Street #508
Property Type
Condo, Apartment
Parking
Underground 1 garage, 1 parking
MLS #
C13151954
Size
800-899 sqft
Basement
None
Listed on
2026-05-20
Lot size
-
Tax
$2,978.64 /yr
Days on Market
155
Approximate Age
-
Maintenance Fee
$654.66/mo
Central Air Conditio...
Description
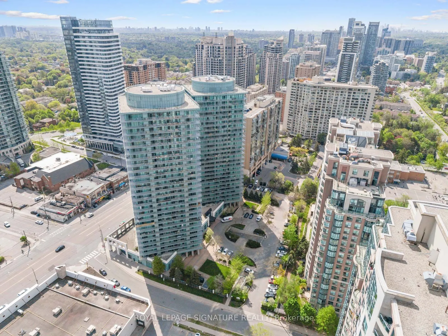
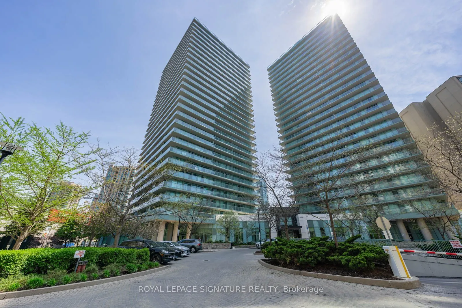
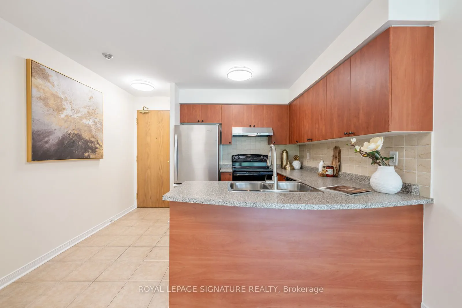
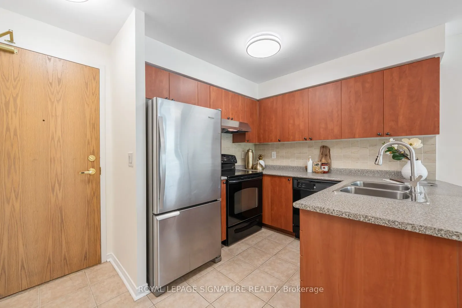
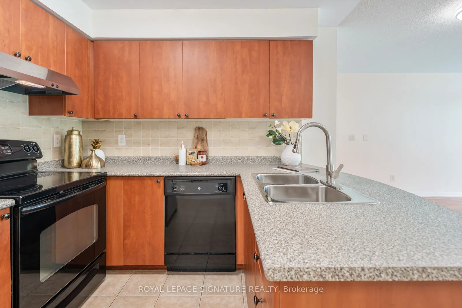
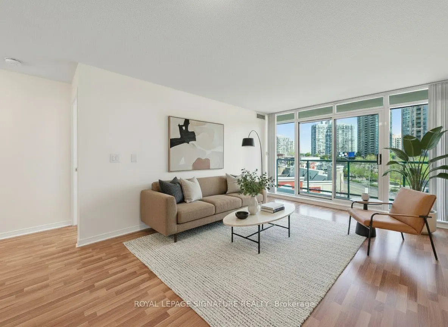
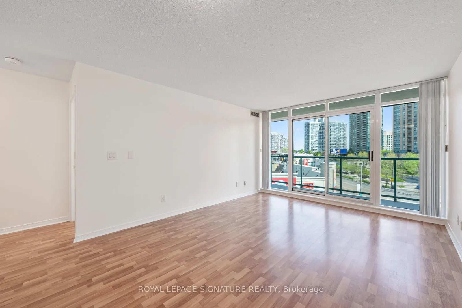
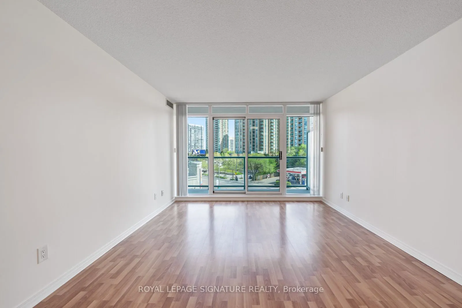
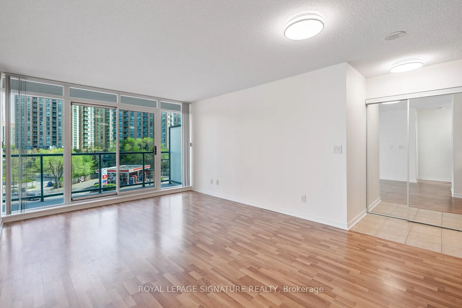
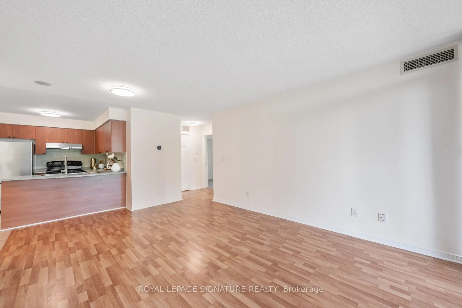
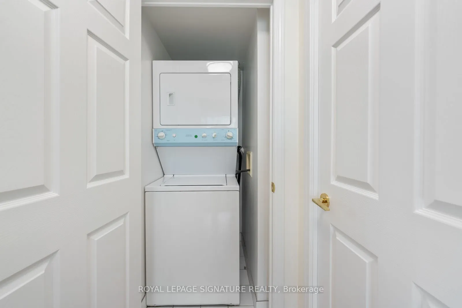
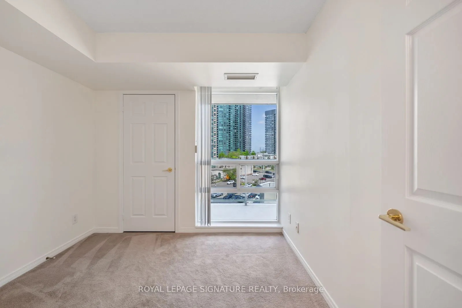
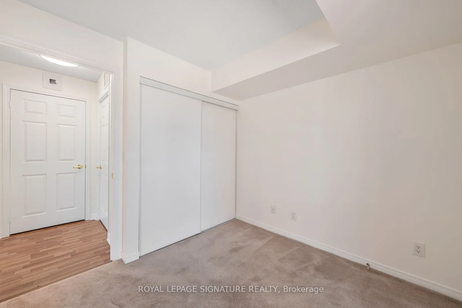
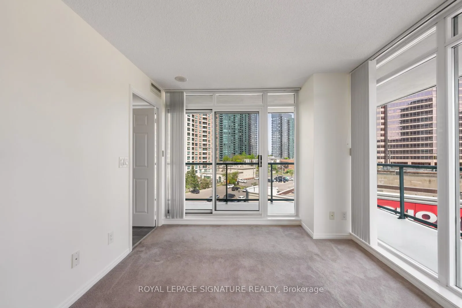
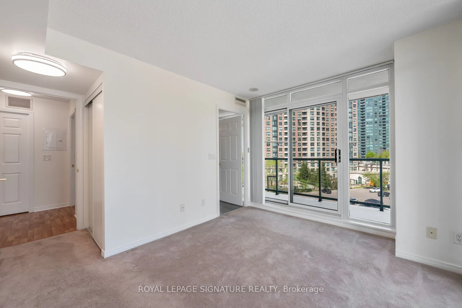
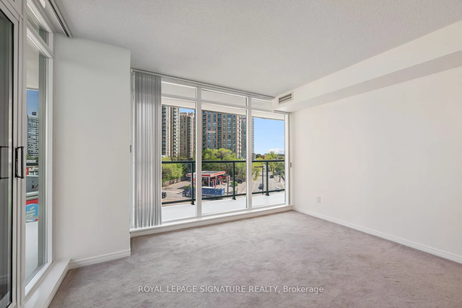
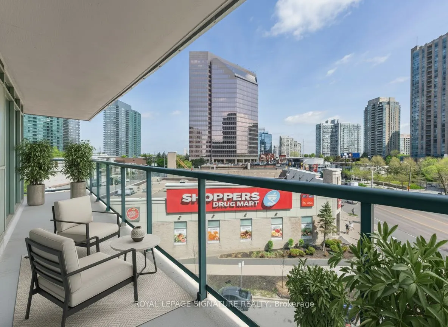
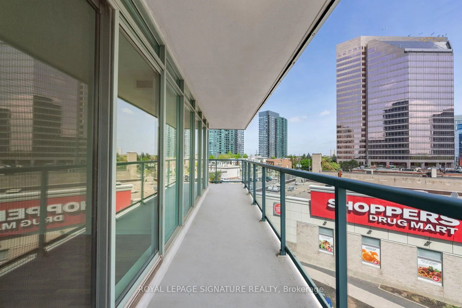
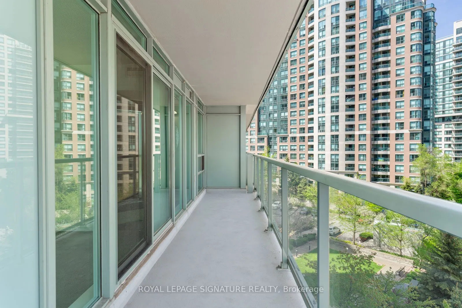
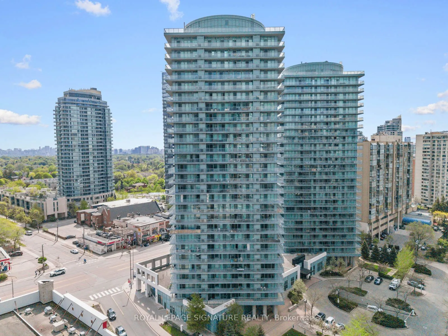
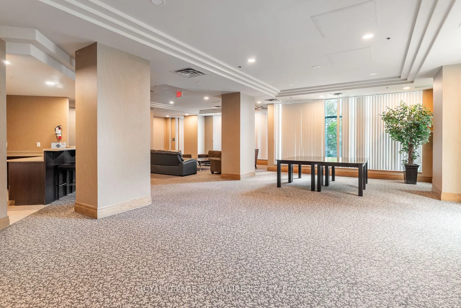
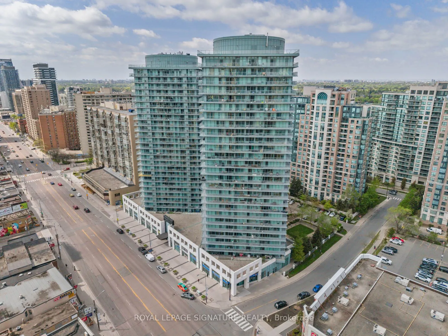
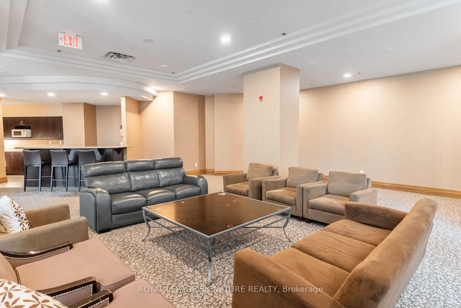
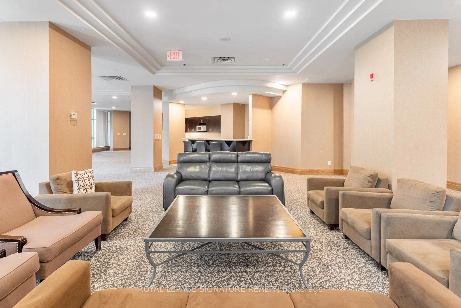
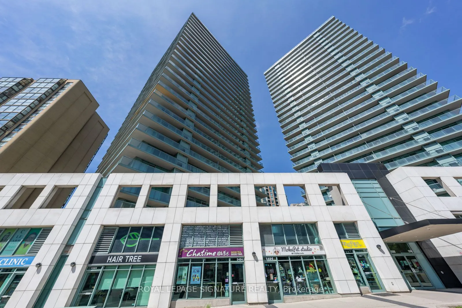
Welcome to Pulse Condos by the Pemberton Group - a freshly painted and updated bright north-east corner suite in the heart of North York at Yonge & Finch. This spacious 2-bedroom, 2-bathroom unit offers approximately 810 sq.ft. of stylish interior living space plus a rare 245 sq.ft. wrap-around balc...ony, providing over 1,000 sq.ft. of total living space.Enjoy an open-concept layout with unobstructed northeast city views and abundant natural light. The modern kitchen feature sample cabinetry, a dual sink with an updated faucet, and a ceramic backsplash. Laminate flooring runs throughout the main living areas, while both bedrooms offer soft broadloom for added comfort. The well-designed layout includes two generously sized bedrooms, two updated bathrooms, excellent closet space, and exceptional functionality throughout.Low maintenance fees include parking and a locker. Residents enjoy access to premium amenities, including a 24-hour concierge, fitness centre, party room with a terrace, games room (foosball, pool table, ping-pong table), golf simulator, meeting room, shared bike racks, 2 guest suites, and more.Ideally located just steps to Finch Station, TTC, GO Transit, shopping, banks, restaurants, and endless entertainment options,this is urban living at its finest.Move in and enjoy - don't miss this exceptional opportunity!