Sign In or Create a Free Account to see full details of this property
Key Facts
Key facts for 10 Teagarden Court
Property Type
House, 2-Storey
Parking
Built-In 1 garage, 2 parking
MLS #
C12553874
Size
2500-3000 sqft
Basement
Finished
Listed on
2025-11-18
Lot size
36 x 105.49
Tax
$13,362.42 /yr
Days on Market
339
Approximate Age
-
Maintenance Fee
-
Description
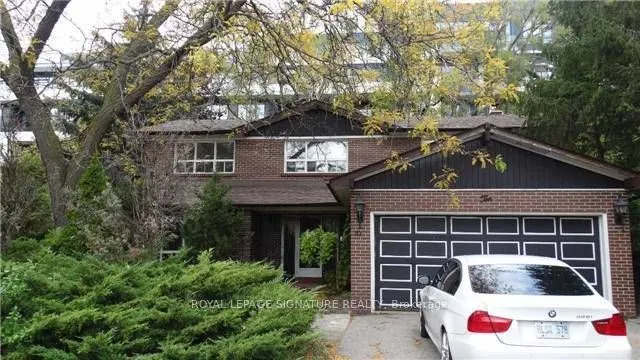
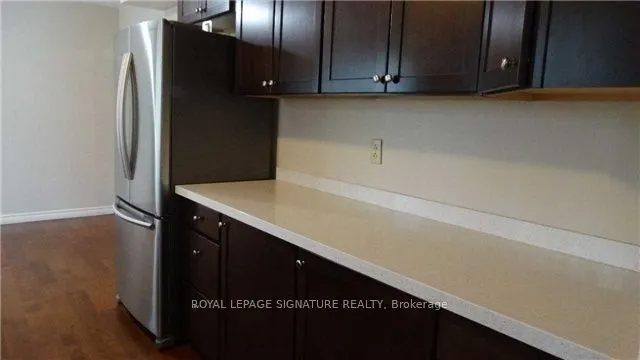
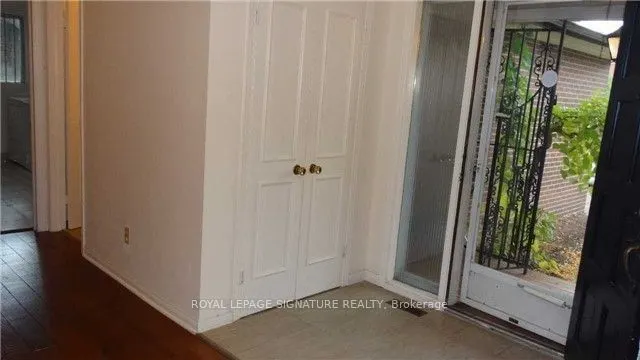
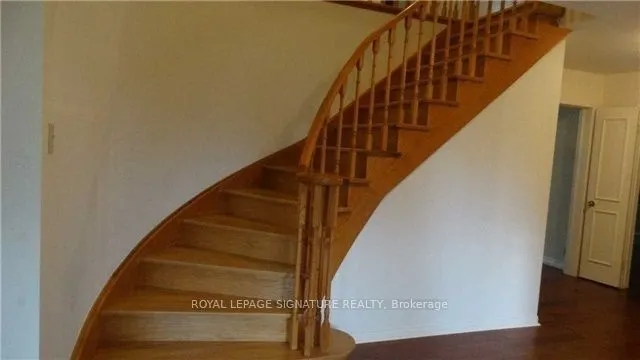
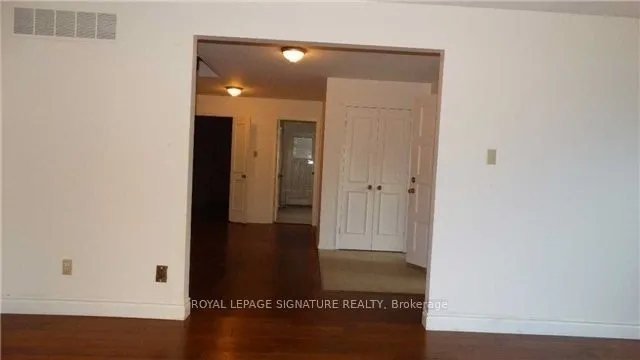
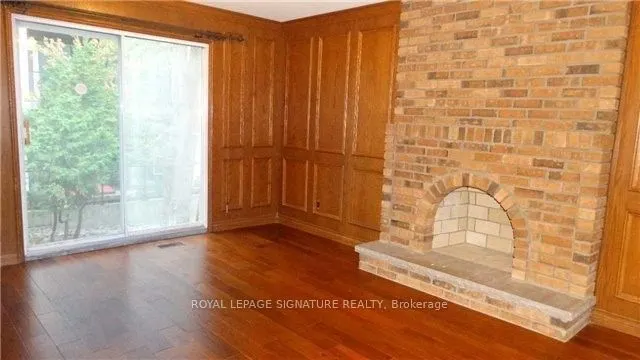
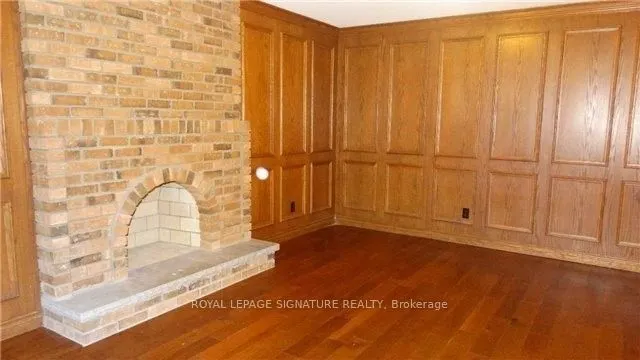
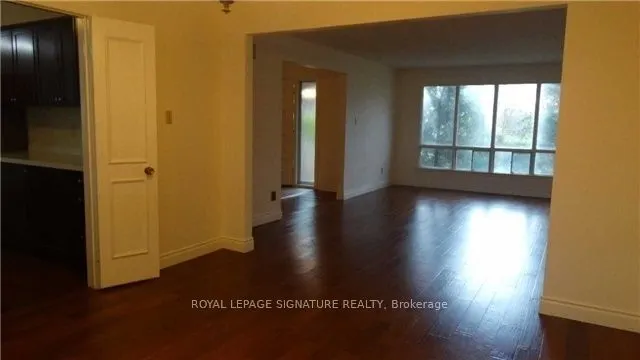
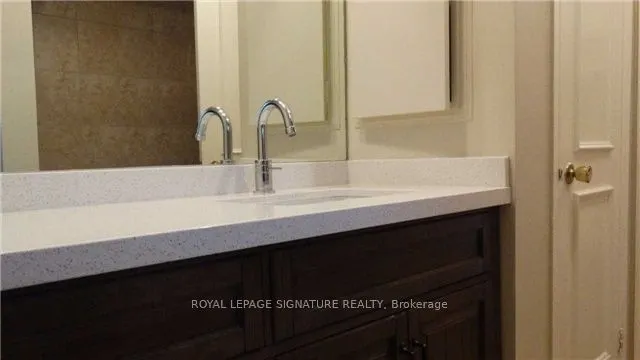
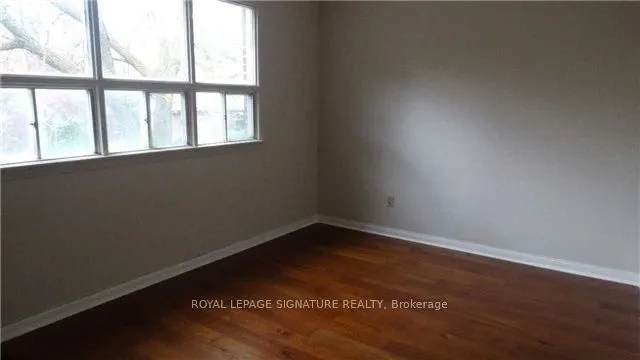
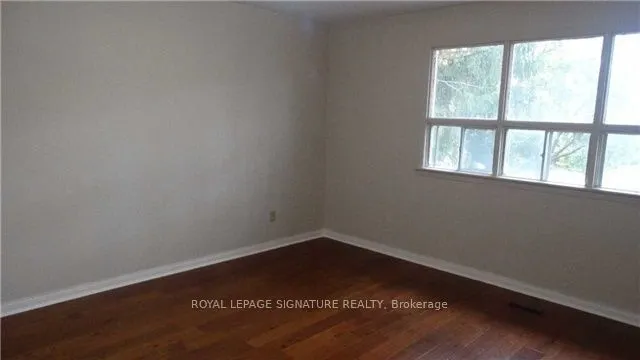
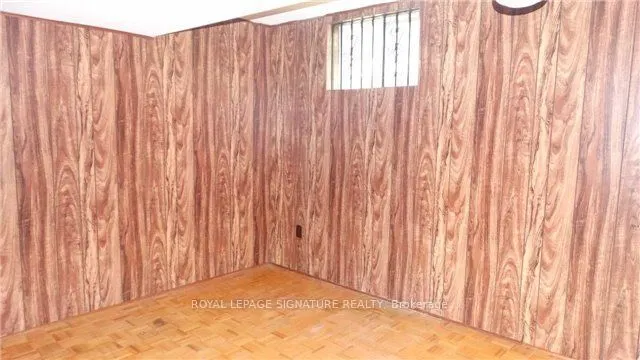
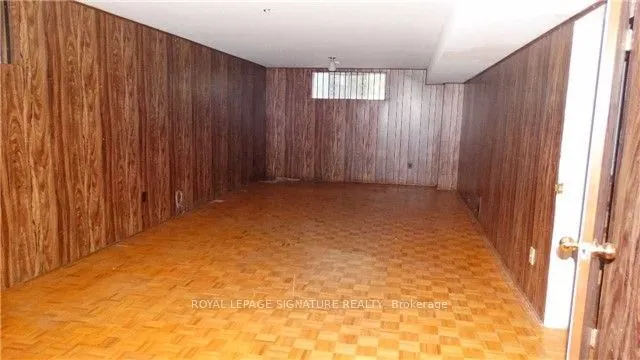
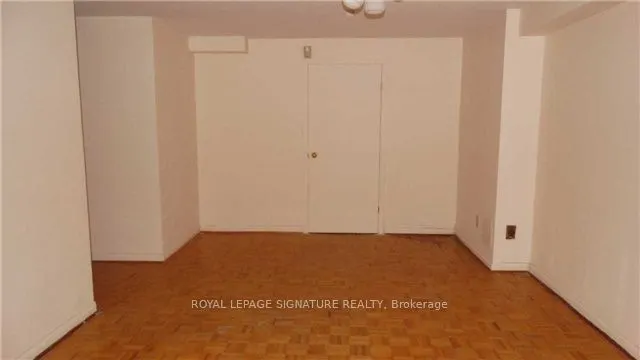
Location, Location, Location!Nestled on a quiet cul-de-sac in the heart of prestigious Willowdale East, this solid family home sits on a rare, extra-large lot-the land value alone is nearly worth the asking price. An incredible opportunity to secure a spacious property in one of Toronto's most sough...t-after neighbourhoods.Featuring an exceptional layout with generously sized principal rooms, a split-design main floor, stone counters, and four spacious bedrooms on the second level, this home offers tremendous potential. With some clearing and light updating, you can easily add your personal touch and create the perfect family haven.Enjoy living among amazing neighbours in a community known for its outstanding amenities and top-ranking schools: Hollywood Public School (1/3064) and Earl Haig Secondary School (21/739).This is your chance to own a large home on a premium lot in an unbeatable location-all at a very fair price.
Full Property Details
Interior
Bedrooms
4
Total Bedrooms
4
Washrooms
4
Square Footage
2500-3000 sqft
Basement
Finished
Heating Source
Gas
Heating Fuel
Forced Air
Air Conditioning
Central Air
Family Room
Yes
Kitchens
1
Total Kitchens
1
Fireplace Features
No
Bedrooms
4
Total Bedrooms
4
Washrooms
4
Square Footage
2500-3000 sqft
Basement
Finished
Heating Source
Gas
Heating Fuel
Forced Air
Air Conditioning
Central Air
Family Room
Yes
Kitchens
1
Total Kitchens
1
Fireplace Features
No
Exterior
Depth
105.49
Front
36.09
Driveway
Private
Lot Size
36 x 105.49 ft
Pool
None
Parking Spaces
2
Total Parking Spaces
3.00
Parking Description
Built-In
Garage Spaces
1
Depth
105.49
Front
36.09
Driveway
Private
Lot Size
36 x 105.49 ft
Pool
None
Parking Spaces
2
Total Parking Spaces
3.00
Parking Description
Built-In
Garage Spaces
1
Building Description
Style
2-Storey
Home Type
House
Subtype
Detached
Property Orientation
North
Exterior Finish
Brick
Sewers
Sewer
Water Supply
Municipal
Possession Date
2/2/2026
Style
2-Storey
Home Type
House
Subtype
Detached
Property Orientation
North
Exterior Finish
Brick
Sewers
Sewer
Water Supply
Municipal
Possession Date
2/2/2026
Community
Community
Willowdale East
Community
Willowdale East
Taxes & Fees
Taxes
$13,362.42 /yr
Tax Year
2025
Taxes
$13,362.42 /yr
Tax Year
2025
Room Types
Bedroom
Hardwood Floor
Dimensions - feet
0 sqft
Bedroom 2
Hardwood Floor
Dimensions - feet
0 sqft
Bedroom 3
Hardwood Floor
Dimensions - feet
0 sqft
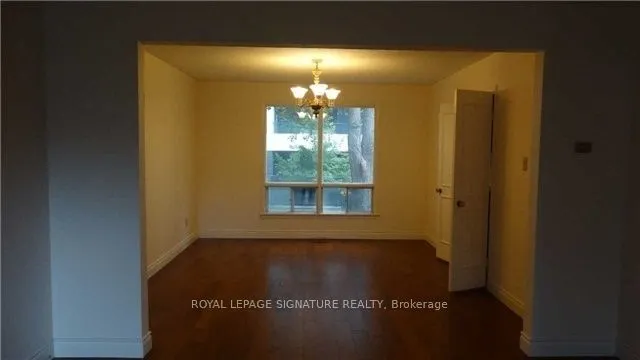
Dining Room
Hardwood Floor
Dimensions - feet
0 sqft
Family Room
Hardwood Floor
Dimensions - feet
0 sqft
Kitchen
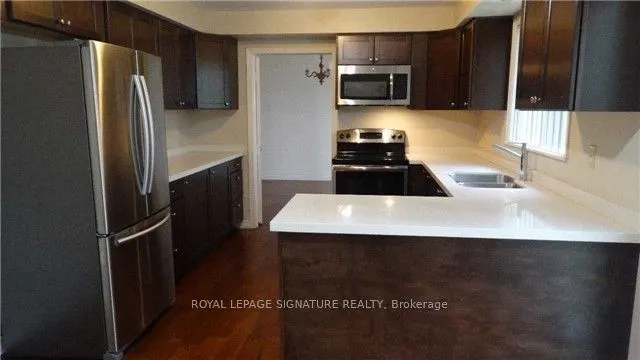
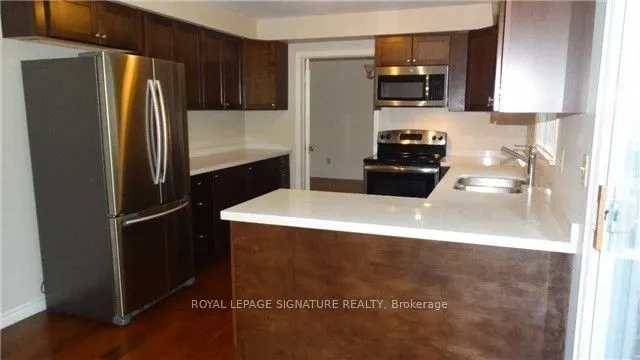
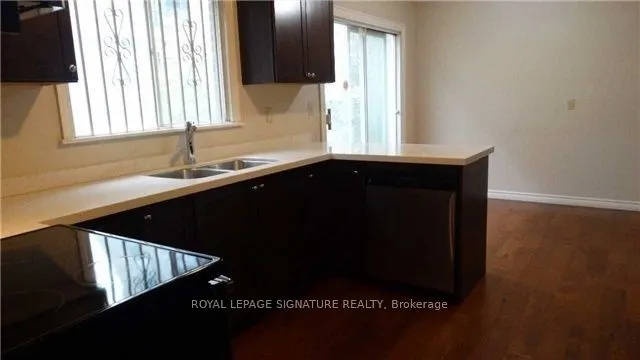
Hardwood Floor, Stainless Steel Appl, Stone Counters