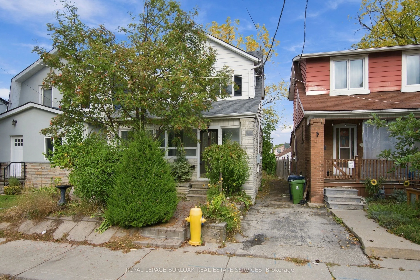
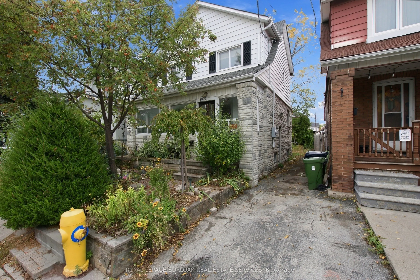
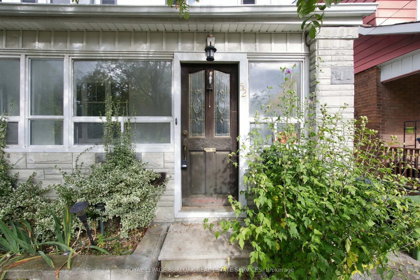
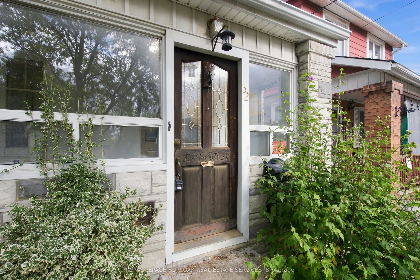
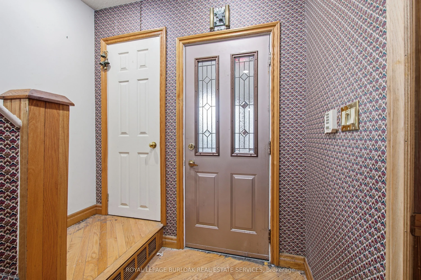
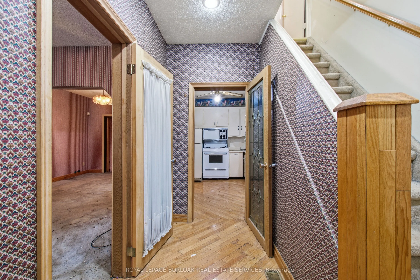
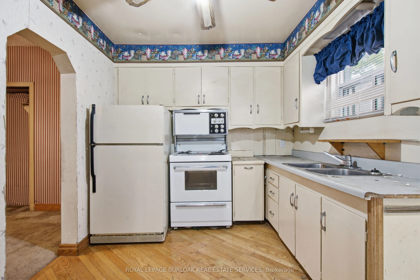
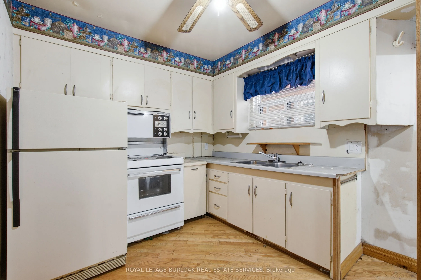
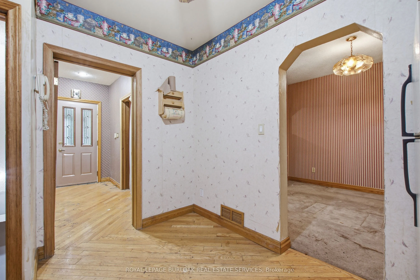
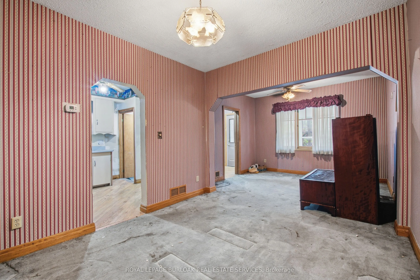
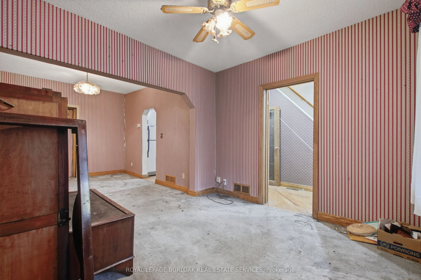
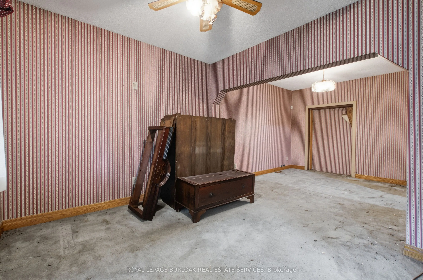
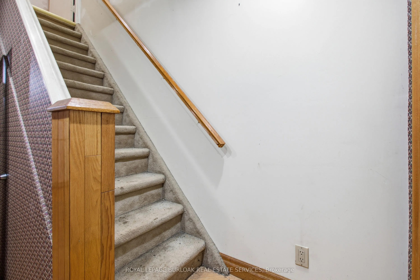
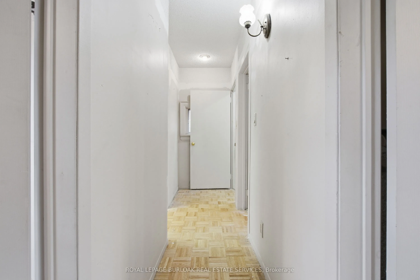
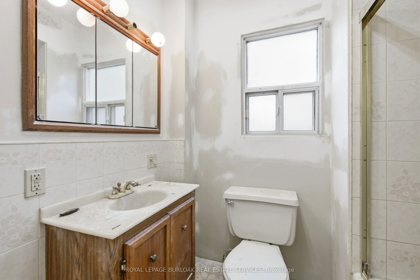
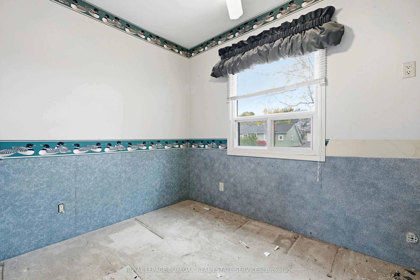
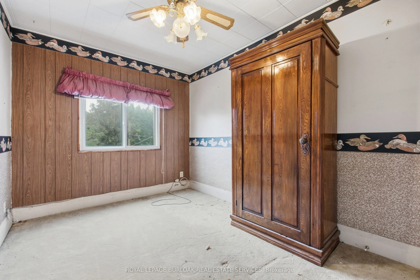
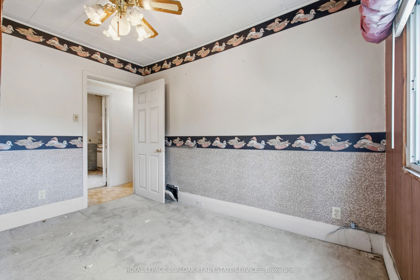
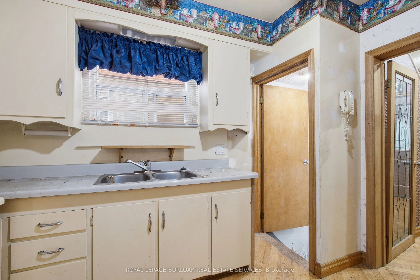
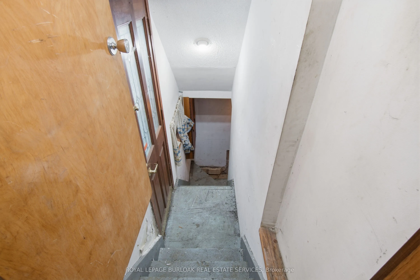
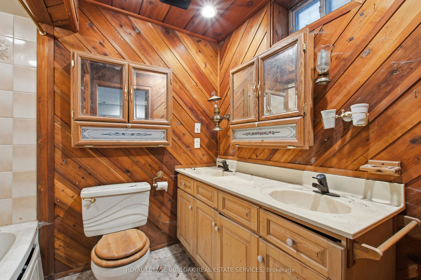
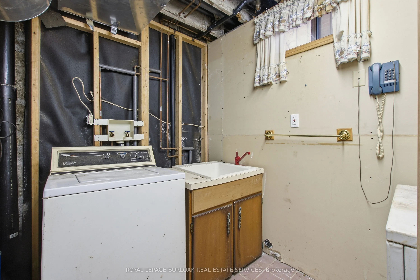
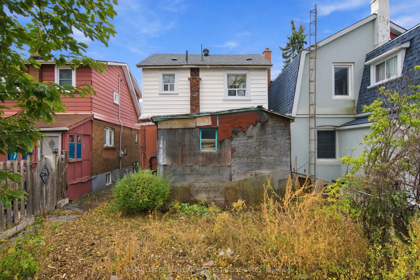
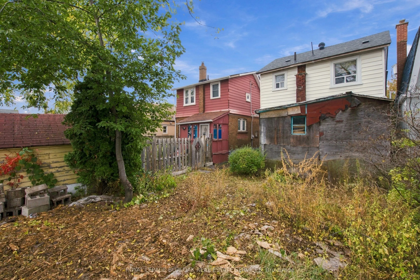
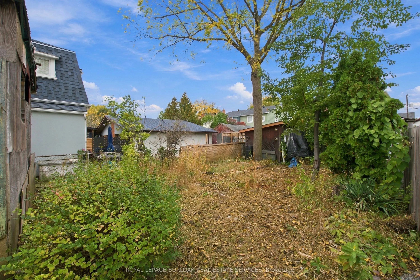
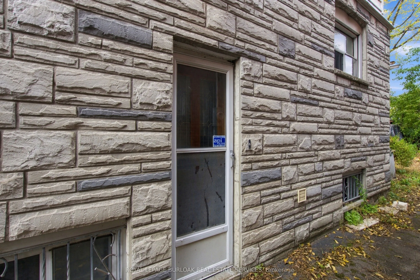
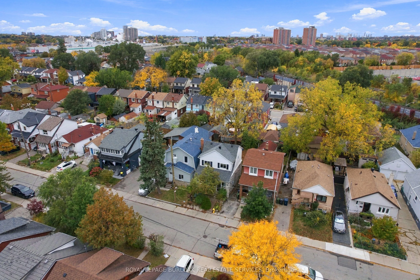
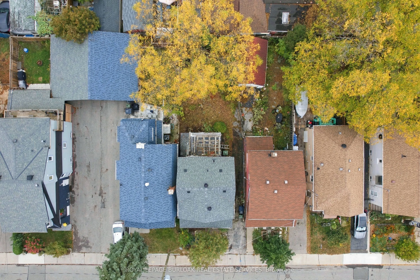
Welcome to 52 Craydon Avenue, located in the established Mount Dennis neighbourhood! This 3 bedroom home offers an excellent opportunity for renovators, investors, or buyers looking to bring their own vision to life. With a functional layout and plenty of potential, this property is ready for its ne...xt chapter. Conveniently situated close to parks, schools, shopping, public transit, and everyday amenities. Whether you're looking to renovate and make it your own or take on your next investment project, this is an opportunity to add value in a well-connected Toronto neighbourhood. Property is being sold in as is, where is condition.
Full Property Details
Interior
Bedrooms
3
Total Bedrooms
3
Washrooms
2
Square Footage
700-1100 sqft
Basement
Unfinished
Heating Source
Gas
Heating Fuel
Forced Air
Air Conditioning
Central Air
Family Room
Yes
Kitchens
1
Total Kitchens
1
Fireplace Features
No
Bedrooms
3
Total Bedrooms
3
Washrooms
2
Square Footage
700-1100 sqft
Basement
Unfinished
Heating Source
Gas
Heating Fuel
Forced Air
Air Conditioning
Central Air
Family Room
Yes
Kitchens
1
Total Kitchens
1
Fireplace Features
No
Exterior
Depth
88.0
Front
25.0
Driveway
Lane,Right Of Way
Lot Size
25 x 88.0 ft
Pool
None
Parking Spaces
1
Total Parking Spaces
1.00
Parking Description
None
Garage Spaces
0
Depth
88.0
Front
25.0
Driveway
Lane,Right Of Way
Lot Size
25 x 88.0 ft
Pool
None
Parking Spaces
1
Total Parking Spaces
1.00
Parking Description
None
Garage Spaces
0
Building Description
Style
2-Storey
Home Type
House
Subtype
Detached
Property Orientation
North
Exterior Finish
Brick
Sewers
Sewer
Water Supply
Municipal
Possession Date
11/16/2026
Style
2-Storey
Home Type
House
Subtype
Detached
Property Orientation
North
Exterior Finish
Brick
Sewers
Sewer
Water Supply
Municipal
Possession Date
11/16/2026
Community
Community
Mount Dennis
Community
Mount Dennis
Taxes & Fees
Taxes
$3,261 /yr
Tax Year
2026
Occupancy
Vacant
Taxes
$3,261 /yr
Tax Year
2026
Occupancy
Vacant
Room Types
Bathroom
-
Dimensions 6.92 x 5.94 feet
41.1 sqft
Bathroom
-
Dimensions 8.46 x 6.4 feet
54.14 sqft
Bedroom 2
-
Dimensions 11.84 x 6.46 feet
76.49 sqft
Bedroom 3
-
Dimensions 8.33 x 11.19 feet
93.21 sqft
Dining Room
-
Dimensions 9.51 x 10.96 feet
104.23 sqft
Foyer
-
Dimensions 19.09 x 5.12 feet
97.74 sqft
Kitchen
-
Dimensions 9.22 x 10.96 feet
101.05 sqft
Living Room
-
Dimensions 11.22 x 9.94 feet
111.53 sqft
Primary Bedroom
-
Dimensions 8.07 x 11.19 feet
90.3 sqft
Recreation
-
Dimensions 15.65 x 15.55 feet
243.36 sqft
Utility Room
-
Dimensions 9.65 x 8.53 feet
82.31 sqft
Similar Properties(No results)
Mortgage Calculator
Calculate your estimated monthly mortgage payment
Price
$499,900
$
%
%
Total cost of mortgage
$0
Monthly payment
By clicking Save, we will calculate your estimated mortgage for all properties using the saved values (down payment percentage, interest rate, and amortization).
The accuracy and applicability of this calculator are not guaranteed.