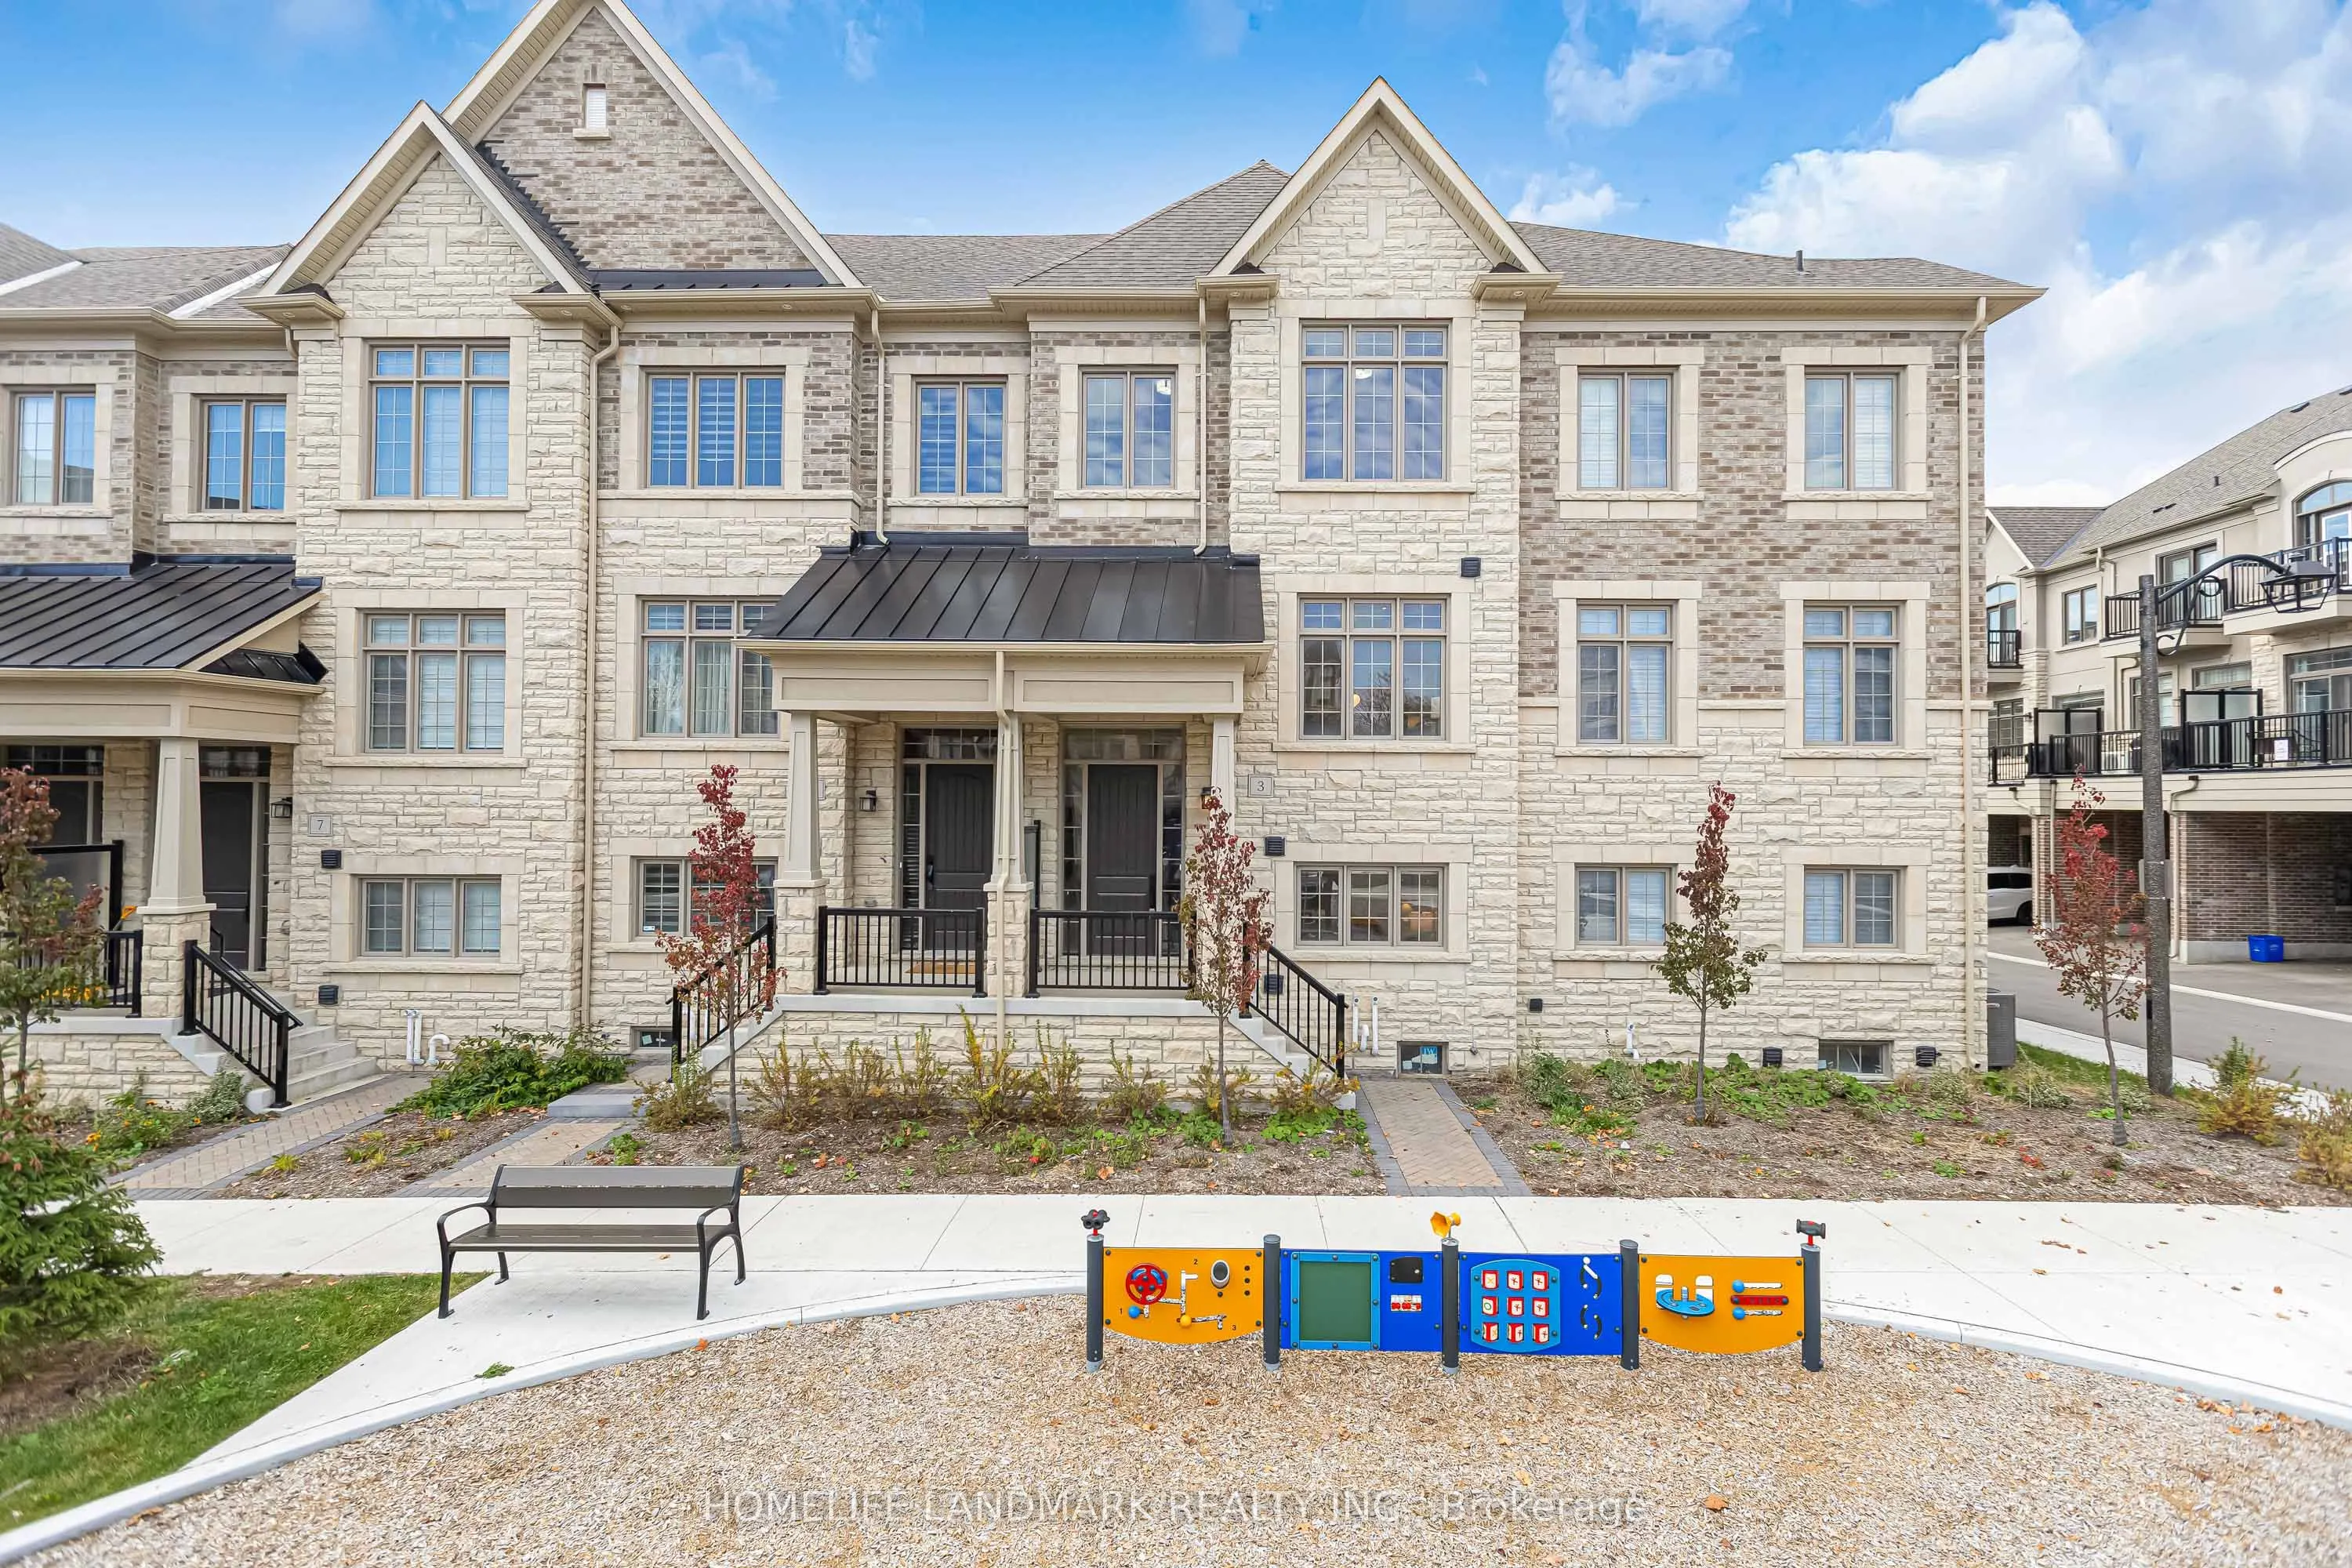
Facing Park View Townhouse Located in Prestigious Angus Glen Golf Course By Well-Known Builder Kylemore. This Townhouse offers a spacious, bright layout with 3+1 bedrooms, making it the ideal family home. Main floor boasts open concept family/kitchen 10' ceilings, hardwood floors, granite counters &... Oak stairs though out. Spacious and Modern design with high-end features and finishes. Ideal for families, with access to top-rated Pierre Trudeau high school and Angus Glen Recreation Centre, A hub for fitness and community activities located nearby. Embrace the perfect blend of luxury and convenience in this remarkable townhouse. Premium Lot facing park.
Full Property Details
Interior
Bedrooms
3
Total Bedrooms
3
Washrooms
3
Square Footage
2000-2500 sqft
Basement
Full
Heating Source
Gas
Heating Fuel
Forced Air
Air Conditioning
Central Air
Family Room
Yes
Kitchens
1
Total Kitchens
1
Fireplace Features
Yes
Bedrooms
3
Total Bedrooms
3
Washrooms
3
Square Footage
2000-2500 sqft
Basement
Full
Heating Source
Gas
Heating Fuel
Forced Air
Air Conditioning
Central Air
Family Room
Yes
Kitchens
1
Total Kitchens
1
Fireplace Features
Yes
Exterior
Depth
72.8
Front
19.0
Lot Size
19 x 72.8 ft
Pool
None
Parking Spaces
4
Total Parking Spaces
4.00
Parking Description
Attached
Garage Spaces
2
Depth
72.8
Front
19.0
Lot Size
19 x 72.8 ft
Pool
None
Parking Spaces
4
Total Parking Spaces
4.00
Parking Description
Attached
Garage Spaces
2
Building Description
Style
3-Storey
Home Type
Townhome
Subtype
Att/Row/Townhouse
Year Built
0-5
Property Orientation
West
Exterior Finish
Brick,Stone
Sewers
Sewer
Water Supply
Municipal
Possession Date
11/7/2026
Style
3-Storey
Home Type
Townhome
Subtype
Att/Row/Townhouse
Year Built
0-5
Property Orientation
West
Exterior Finish
Brick,Stone
Sewers
Sewer
Water Supply
Municipal
Possession Date
11/7/2026
Community
Community
Angus Glen
Community
Angus Glen
Taxes & Fees
Taxes
$6,714.46 /yr
Tax Year
2026
Occupancy
Vacant
Taxes
$6,714.46 /yr
Tax Year
2026
Occupancy
Vacant
Room Types
Bedroom 2
Window, Closet
Dimensions 8.99 x 10.6 feet
95.29 sqft
Bedroom 3
Closet, Window
Dimensions 8.79 x 12.99 feet
114.18 sqft
Breakfast
Sliding Doors, Walk-In Closet(s), W/O To Terrace
Dimensions 10.01 x 16.01 feet
160.26 sqft
Dining Room
Hardwood Floor
Dimensions 9.51 x 11.68 feet
111.08 sqft
Kitchen
B/I Appliances, B/I Microwave, Window
Dimensions 8.01 x 14.99 feet
120.07 sqft
Living Room
Hardwood Floor, Fireplace, Large Window
Dimensions 16.34 x 11.68 feet
190.85 sqft
Primary Bedroom
5 Pc Bath, Walk-In Closet(s), Balcony
Dimensions 12.2 x 16.01 feet
195.32 sqft
Recreation
Access To Garage, Large Window
Dimensions 11.42 x 16.99 feet
194.03 sqft
Similar Properties(No results)
Mortgage Calculator
Calculate your estimated monthly mortgage payment
Price
$1,299,900
$
%
%
Monthly payment
By clicking Save, we will calculate your estimated mortgage for all properties using the saved values (down payment percentage, interest rate, and amortization).
The accuracy and applicability of this calculator are not guaranteed.