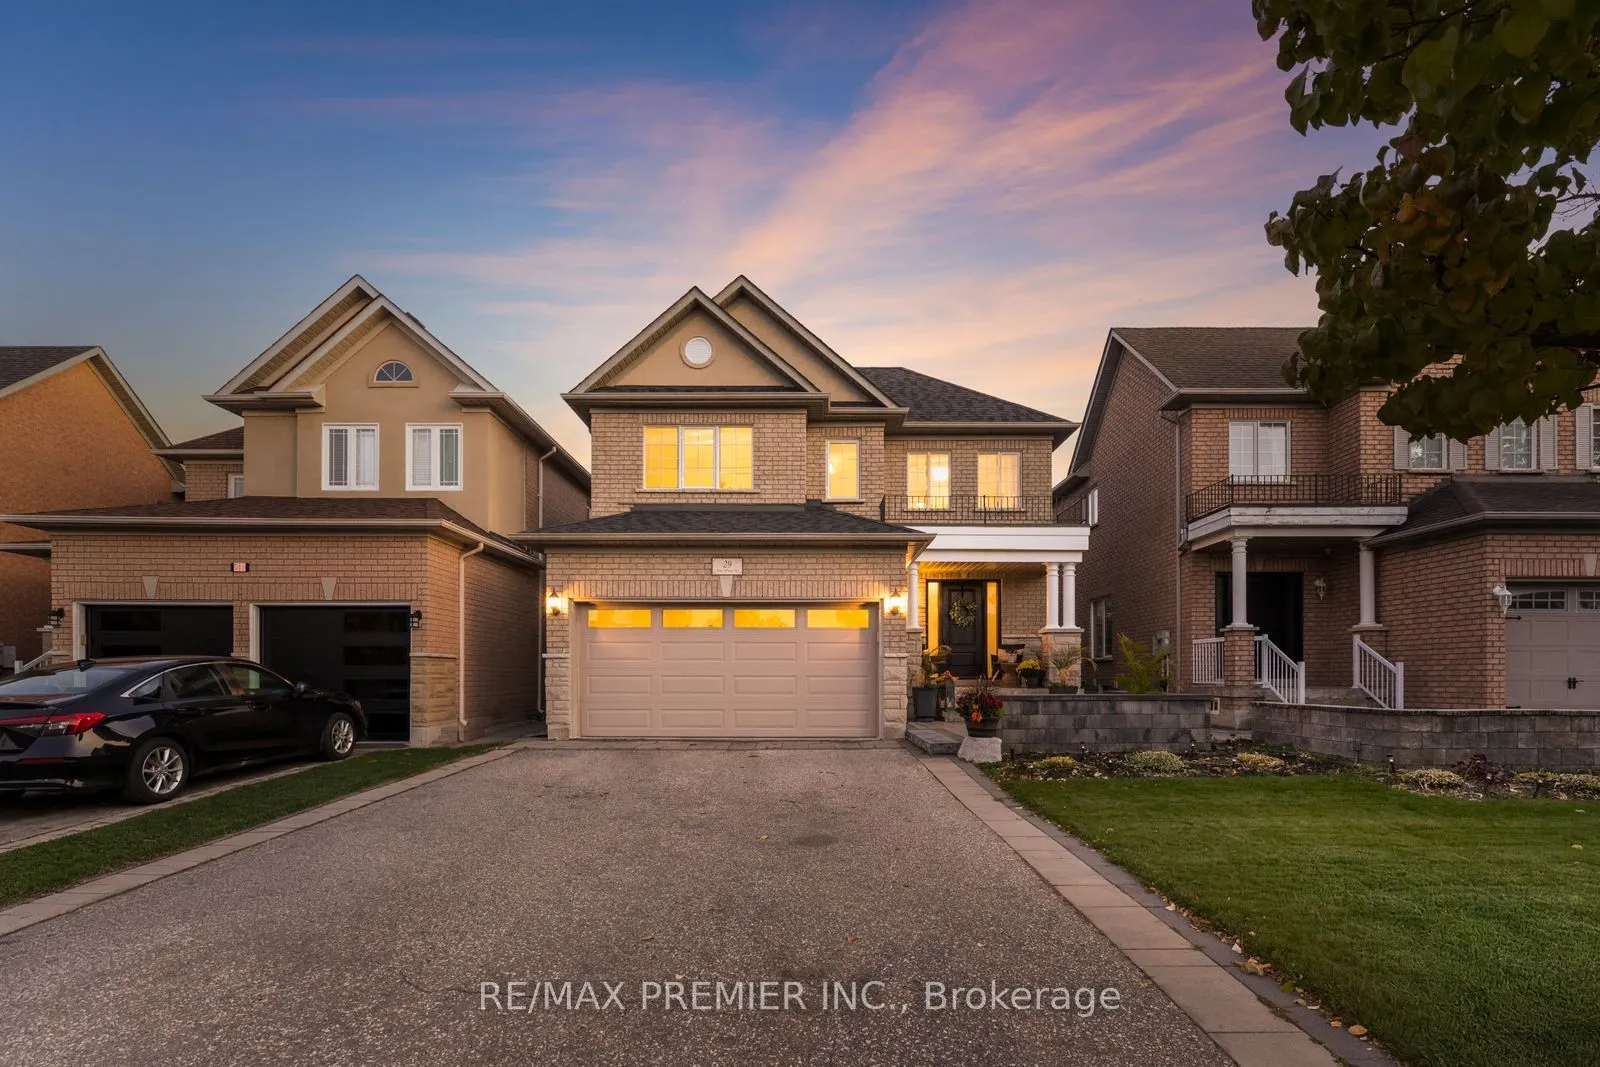
Welcome to this beautiful detached home in the sought-after community of Vellore Village! Offering an ideal blend of space, comfort and functionality, this bright and inviting 3-bedroom, 4-bathroom home features a thoughtfully designed open-concept layout, perfect for modern family living and entert...aining. Generously sized principal rooms and family-sized bedrooms provide plenty of room for everyone. The spacious primary retreat features a 5-piece ensuite, multiple closets and ample storage space. The fully finished basement is an added bonus, featuring a full kitchen and open-concept living space, ideal for extended family, entertaining or additional living arrangements. Step outside to a generously sized backyard complete with a large deck, storage shed, gas line and irrigation system, making outdoor maintenance and entertaining a breeze. Additional highlights include ample driveway parking, no sidewalk for maximum parking convenience, and plenty of storage throughout. Ideally situated in a family-friendly neighbourhood, close to parks, schools, shopping, restaurants and everyday amenities, with convenient access to major highways. A wonderful opportunity to own a home that combines space, comfort and versatility in one of Vaughan's desirable communities!
Full Property Details
Interior
Bedrooms
3
Total Bedrooms
3
Washrooms
4
Square Footage
1500-2000 sqft
Basement
Finished
Heating Source
Gas
Heating Fuel
Forced Air
Air Conditioning
Central Air
Family Room
Yes
Kitchens
1
Kitchens Plus
1
Total Kitchens
2
Fireplace Features
Yes
Bedrooms
3
Total Bedrooms
3
Washrooms
4
Square Footage
1500-2000 sqft
Basement
Finished
Heating Source
Gas
Heating Fuel
Forced Air
Air Conditioning
Central Air
Family Room
Yes
Kitchens
1
Kitchens Plus
1
Total Kitchens
2
Fireplace Features
Yes
Exterior
Depth
107.72
Front
36.02
Lot Size
36 x 107.72 ft
Pool
None
Parking Spaces
4
Total Parking Spaces
6.00
Parking Description
Attached
Garage Spaces
2
Depth
107.72
Front
36.02
Lot Size
36 x 107.72 ft
Pool
None
Parking Spaces
4
Total Parking Spaces
6.00
Parking Description
Attached
Garage Spaces
2
Building Description
Style
2-Storey
Home Type
House
Subtype
Detached
Property Orientation
South
Exterior Finish
Brick
Sewers
Sewer
Water Supply
Municipal
Possession Date
No Data
Style
2-Storey
Home Type
House
Subtype
Detached
Property Orientation
South
Exterior Finish
Brick
Sewers
Sewer
Water Supply
Municipal
Possession Date
No Data
Community
Community
Vellore Village
Community
Vellore Village
Taxes & Fees
Taxes
$5,759 /yr
Tax Year
2025
Occupancy
Owner
Taxes
$5,759 /yr
Tax Year
2025
Occupancy
Owner
Room Types
Bedroom 2
Closet, Window
Dimensions 10.43 x 11.15 feet
116.29 sqft
Bedroom 3
Closet, Window
Dimensions 11.15 x 12.01 feet
133.91 sqft
Breakfast
Open Concept, Sliding Doors, W/O To Deck
Dimensions 9.45 x 13.25 feet
125.21 sqft
Dining Room
Open Concept, Pot Lights
Dimensions 12.37 x 8.2 feet
101.43 sqft
Family Room
Fireplace, Window
Dimensions 24.08 x 9.84 feet
236.95 sqft
Foyer
Open Concept, Tile Floor
Dimensions 9.09 x 16.08 feet
146.17 sqft
Kitchen
Stainless Steel Appl, Overlooks Backyard, Family Size Kitchen
Dimensions 9.45 x 13.25 feet
125.21 sqft
Kitchen
Stainless Steel Appl, Window
Dimensions 9.84 x 10.5 feet
103.32 sqft
Laundry
Access To Garage, Laundry Sink
Dimensions 5.41 x 7.55 feet
40.85 sqft
Primary Bedroom
Window, His and Hers Closets, 5 Pc Ensuite
Dimensions 10.27 x 19.16 feet
196.77 sqft
Recreation
Open Concept, Pot Lights, Fireplace
Dimensions 16.4 x 11.48 feet
188.27 sqft
Similar Properties(No results)
Mortgage Calculator
Calculate your estimated monthly mortgage payment
Price
$1,299,000
$
%
%
Monthly payment
By clicking Save, we will calculate your estimated mortgage for all properties using the saved values (down payment percentage, interest rate, and amortization).
The accuracy and applicability of this calculator are not guaranteed.