Sign In or Create a Free Account to see full details of this property
Key Facts
Key facts for 22823 Weirs Side Road
Property Type
House, Bungalow-Raised
Parking
Attached 2 garage, 10 parking
MLS #
N14092124
Size
1100-1500 sqft
Basement
Finished,Separate Entrance
Listed on
2026-10-19
Lot size
120 x 192.0
Tax
$5,611.44 /yr
Days on Market
3
Approximate Age
6-15
Maintenance Fee
-
Description
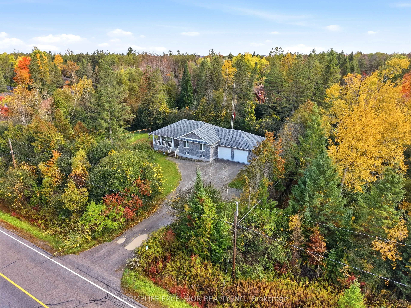
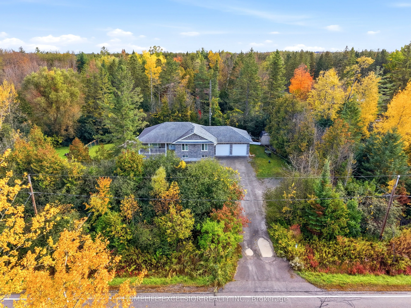
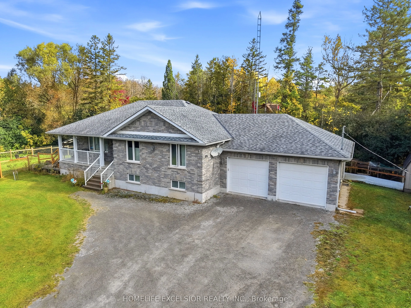
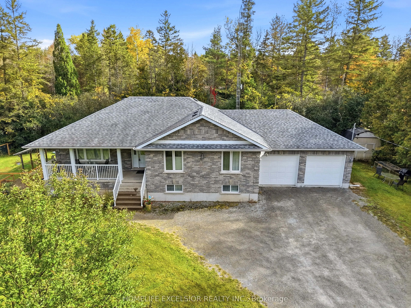
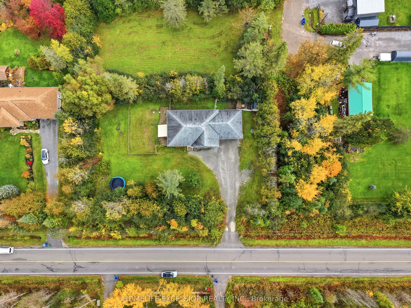
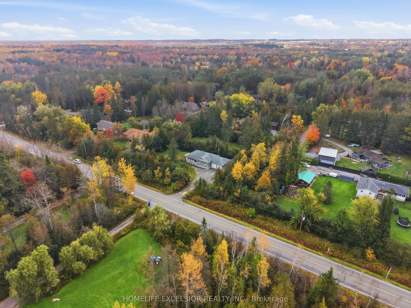
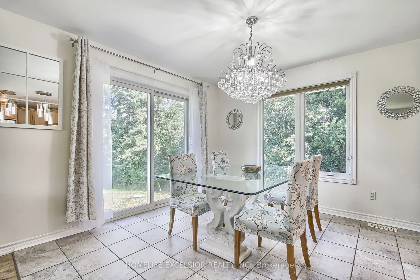
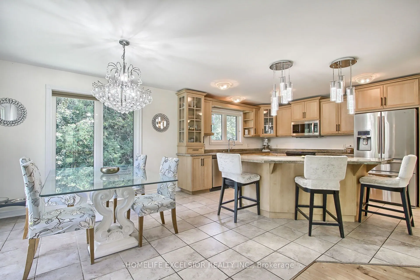
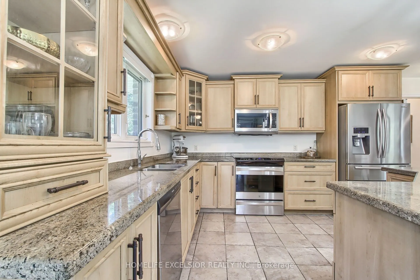
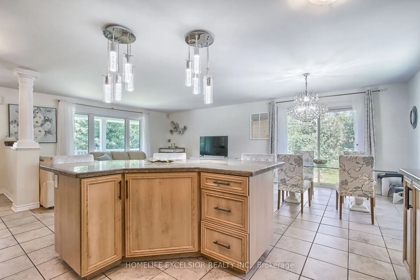
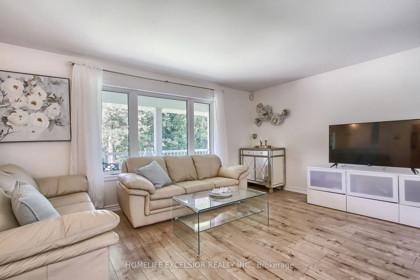
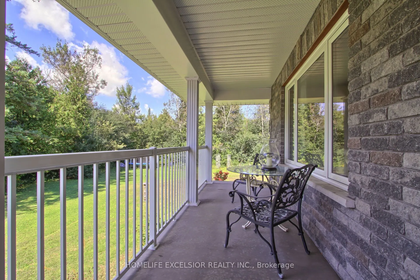
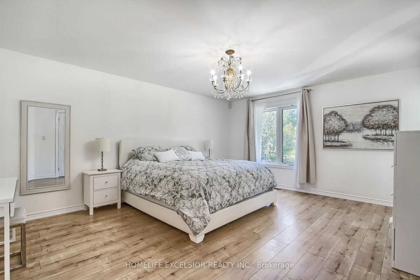
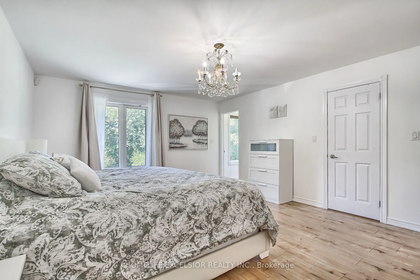
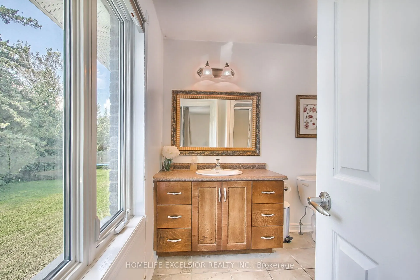
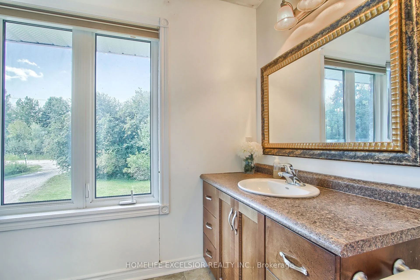
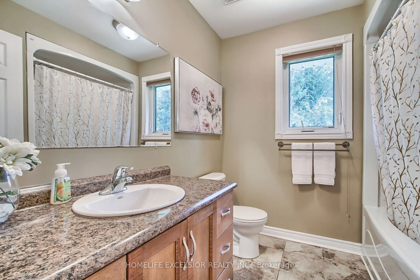
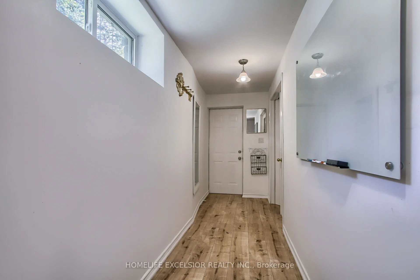
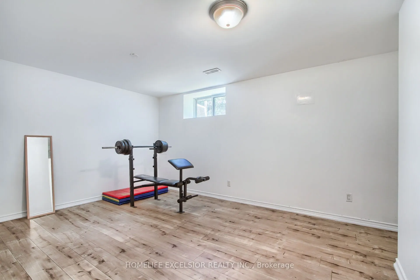
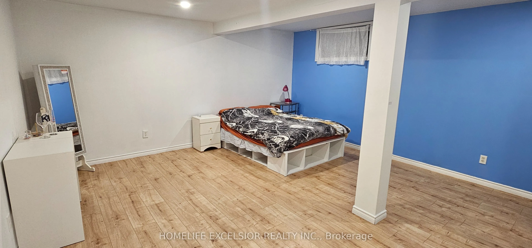
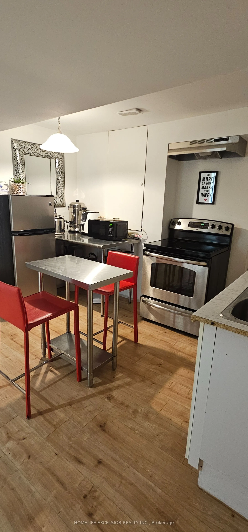
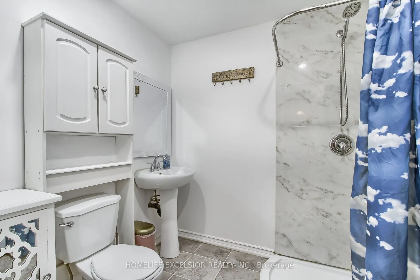
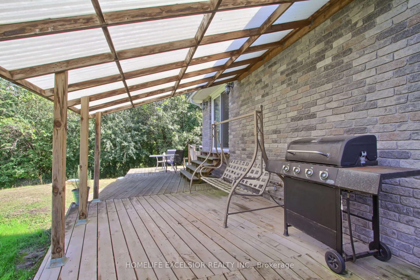
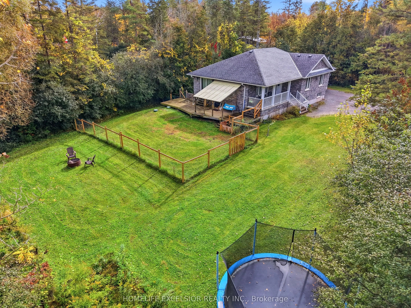
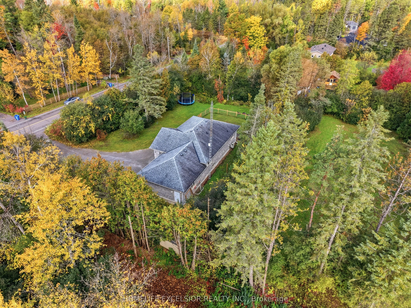
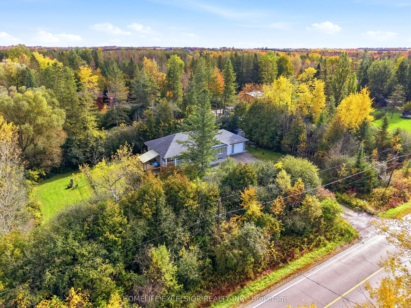
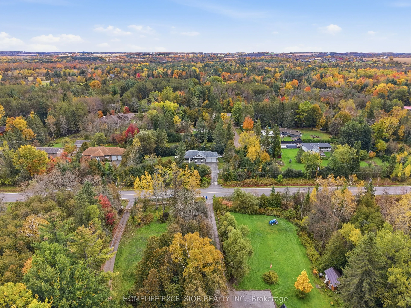
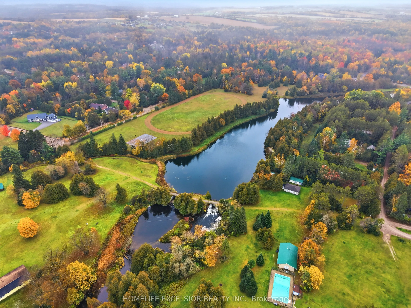
PRIVATE HALF-ACRE RETREAT IN GEORGINA - 5 BEDROOMS | 3 FULL BATHROOMS | 2 KITCHENS | FINISHED LOWER LEVEL | SEPARATE ENTRANCE | 2-CAR GARAGE. Welcome to an exceptional property offering space, privacy, versatility, and outdoor living! Nestled among mature trees on an impressive 119.75 x 192-foot lo...t, this home offers half an acre of private outdoor space, and approximately 2000sf of comfortable living space.. The bright, open-concept main level features a spacious custom kitchen with granite countertops, abundant cabinetry, stainless steel appliances, and a large centre island. The kitchen flows seamlessly into the dining and living areas, creating an inviting space for everyday living and entertaining. Large windows showcase the surrounding greenery, while the dining area provides convenient outdoor access. Enjoy the beautiful covered outdoor entertaining area overlooking the expansive, fully fenced yard. Perfect for summer BBQs, family gatherings, gardening, or relaxing in your own private retreat, this property offers plenty of room to enjoy the outdoors. The main level features two spacious bedrooms and two full bathrooms, including a primary suite with a walk-in closet and private ensuite. The fully finished lower level offers three additional bedrooms, a second kitchen, a third full bathroom, above-grade windows, a separate entrance, and convenient garage access. Ideal for extended or multigenerational family living, guests, teenagers, home offices, or recreation. Additional features include a two-car garage, parking for up to 12 vehicles, garden, shed, central air conditioning, propane forced-air heating, drilled well, septic system, water purification system, water softener, and high-speed fibre-optic internet. A distinctive Georgina property offering room to live, gather, work, entertain, and grow!
Full Property Details
Interior
Bedrooms
2
Bedrooms Plus
3
Total Bedrooms
5
Washrooms
3
Square Footage
1100-1500 sqft
Basement
Finished,Separate Entrance
Heating Source
Propane
Heating Fuel
Forced Air
Air Conditioning
Central Air
Family Room
No
Kitchens
1
Kitchens Plus
1
Total Kitchens
2
Fireplace Features
No
Bedrooms
2
Bedrooms Plus
3
Total Bedrooms
5
Washrooms
3
Square Footage
1100-1500 sqft
Basement
Finished,Separate Entrance
Heating Source
Propane
Heating Fuel
Forced Air
Air Conditioning
Central Air
Family Room
No
Kitchens
1
Kitchens Plus
1
Total Kitchens
2
Fireplace Features
No
Exterior
Depth
192.0
Front
119.75
Driveway
Private
Lot Size
120 x 192.0 ft
Pool
None
Parking Spaces
10
Total Parking Spaces
12.00
Parking Description
Attached
Garage Spaces
2
Depth
192.0
Front
119.75
Driveway
Private
Lot Size
120 x 192.0 ft
Pool
None
Parking Spaces
10
Total Parking Spaces
12.00
Parking Description
Attached
Garage Spaces
2
Building Description
Style
Bungalow-Raised
Home Type
House
Subtype
Detached
Year Built
6-15
Property Orientation
East
Exterior Finish
Brick
Sewers
Septic
Water Supply
Well
Possession Date
No Data
Style
Bungalow-Raised
Home Type
House
Subtype
Detached
Year Built
6-15
Property Orientation
East
Exterior Finish
Brick
Sewers
Septic
Water Supply
Well
Possession Date
No Data
Community
Community
Pefferlaw
Community
Pefferlaw
Taxes & Fees
Taxes
$5,611.44 /yr
Tax Year
2026
Occupancy
Owner
Taxes
$5,611.44 /yr
Tax Year
2026
Occupancy
Owner
Room Types
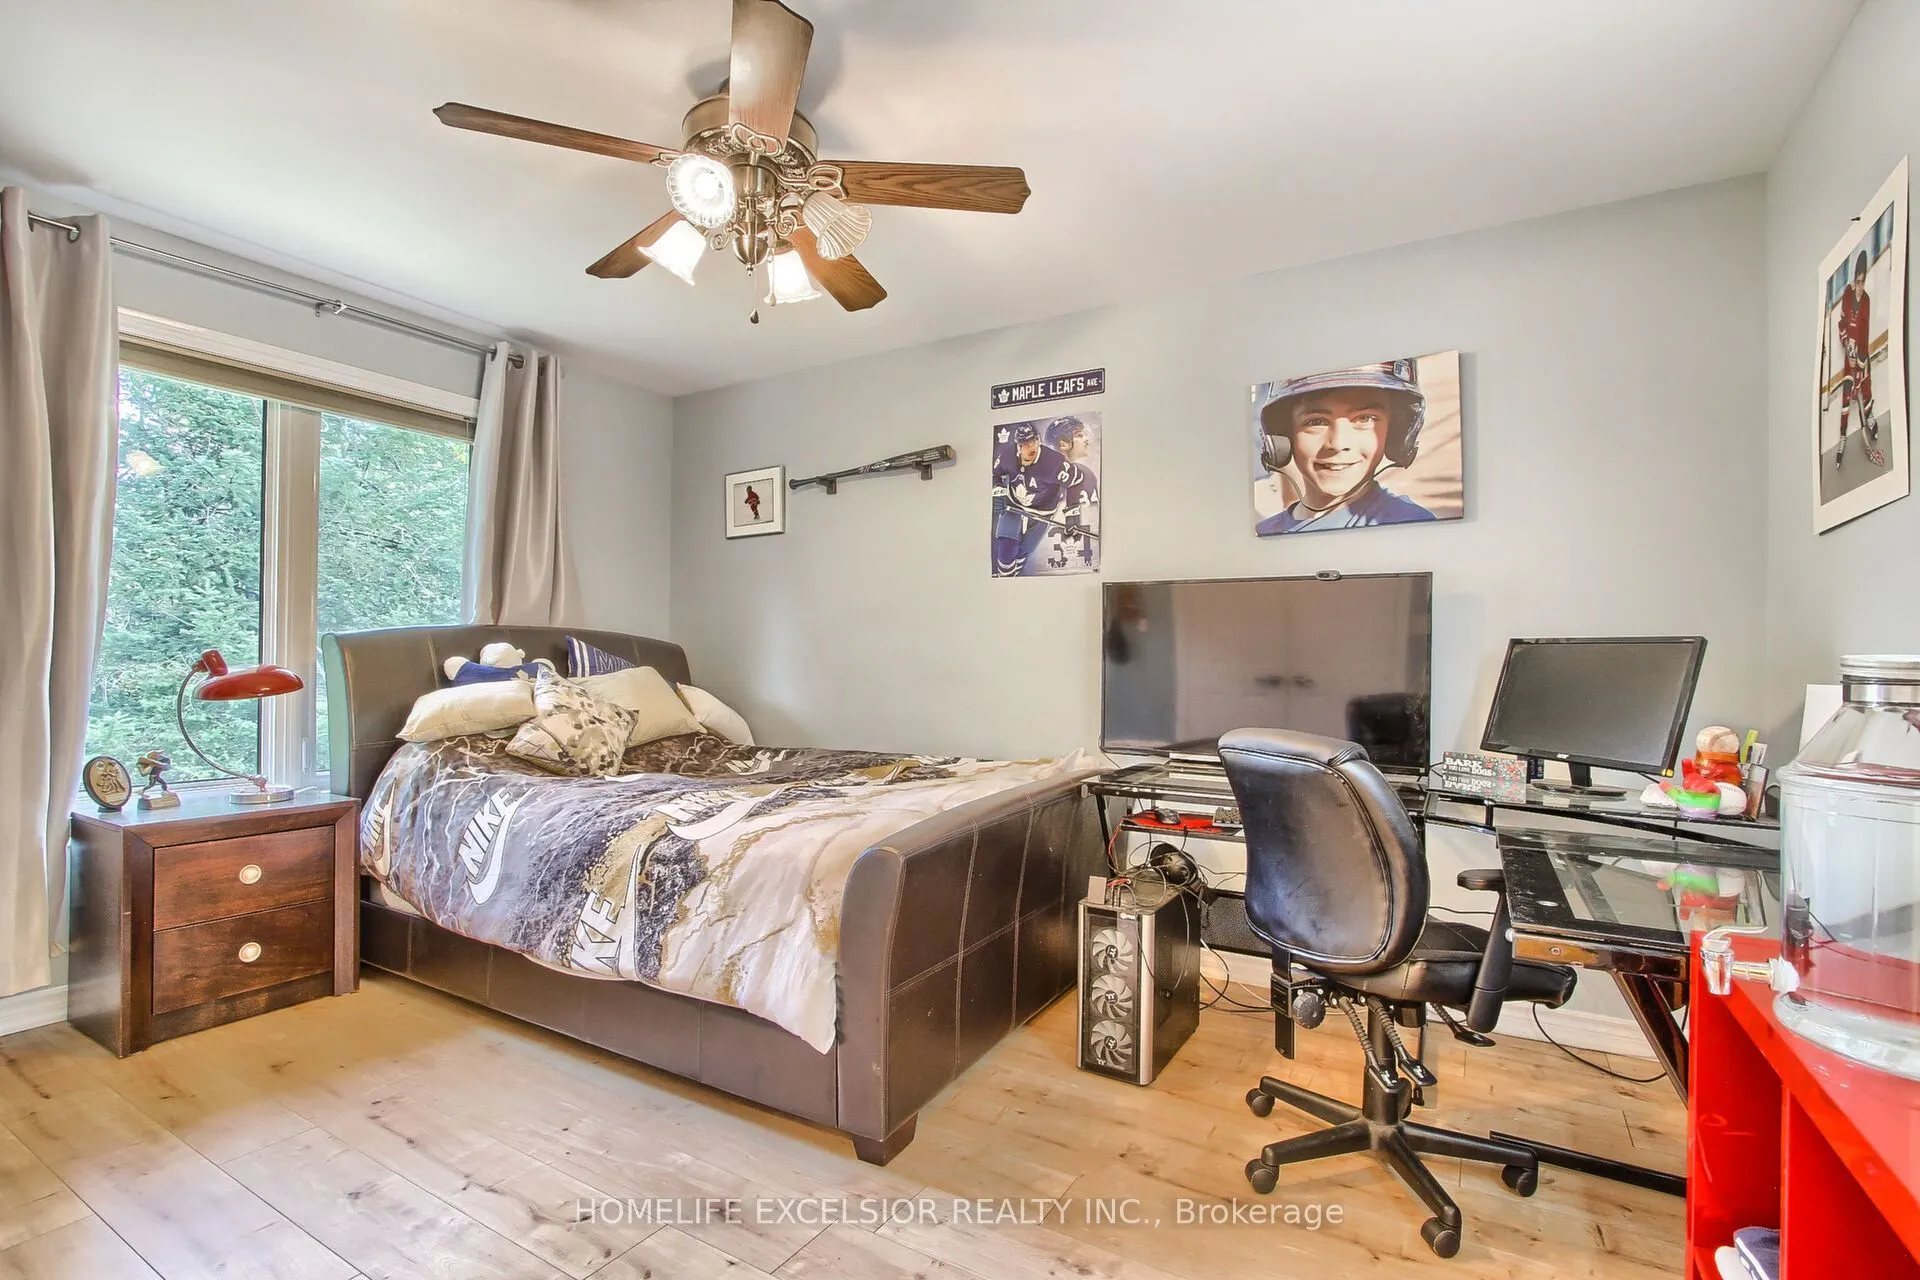
Bedroom 2
Large Window, Laminate
Dimensions 13.09 x 10.7 feet
140.06 sqft
Bedroom 3
Above Grade Window, Laminate
Dimensions 14.27 x 10.99 feet
156.83 sqft
Bedroom 4
Above Grade Window, Laminate
Dimensions 20.73 x 15.29 feet
316.96 sqft
Bedroom 5
French Doors, Laminate
Dimensions 13.48 x 9.97 feet
134.4 sqft
Dining Room
W/O To Yard, Open Concept, Large Window
Dimensions 10.99 x 10.99 feet
120.78 sqft
Foyer
Ceramic Floor, Closet
Dimensions 9.97 x 6.5 feet
64.81 sqft
Kitchen
Open Concept, Breakfast Bar, Granite Counters
Dimensions 11.98 x 13.48 feet
161.49 sqft
Kitchen
-
Dimensions 12.3 x 10.66 feet
131.12 sqft
Living Room
Laminate, Large Window, Overlooks Frontyard
Dimensions 15.98 x 13.48 feet
215.41 sqft
Primary Bedroom
3 Pc Ensuite, Walk-In Closet(s), Large Window
Dimensions 14.01 x 16.99 feet
238.03 sqft
Similar Properties(No results)
Mortgage Calculator
Calculate your estimated monthly mortgage payment
Price
$1,288,000
$
%
%
Total cost of mortgage
$0
Monthly payment
By clicking Save, we will calculate your estimated mortgage for all properties using the saved values (down payment percentage, interest rate, and amortization).
The accuracy and applicability of this calculator are not guaranteed.