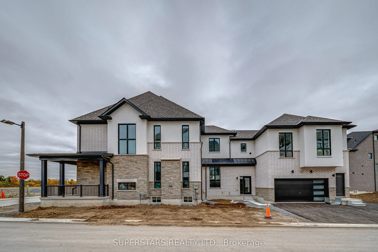
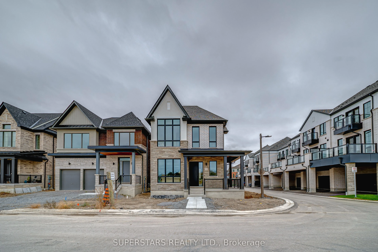
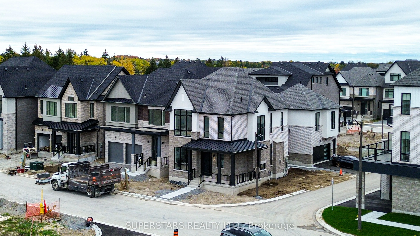
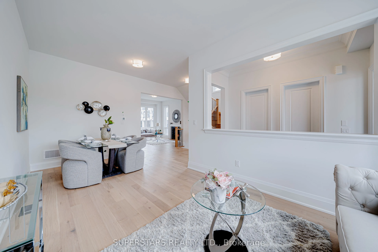
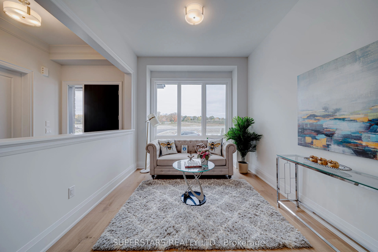
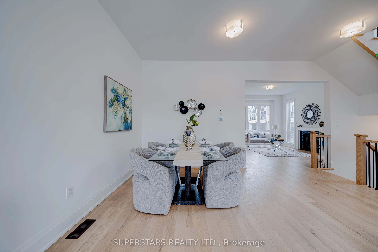
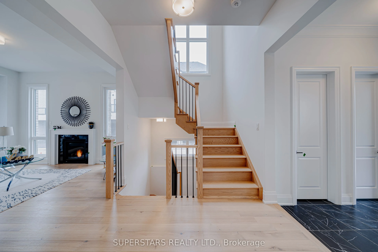
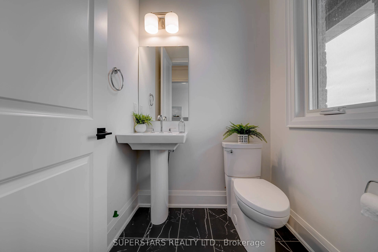
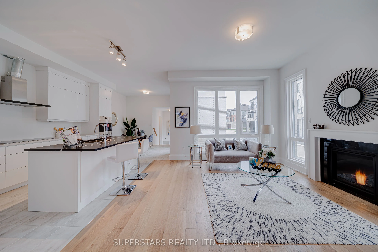
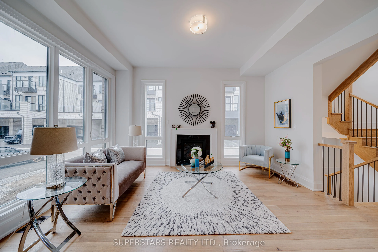
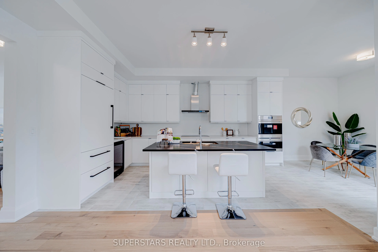
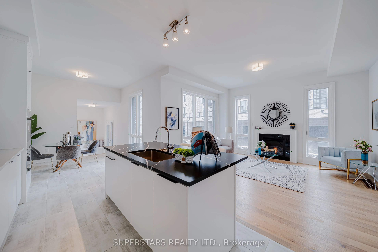
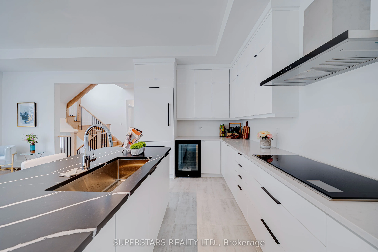
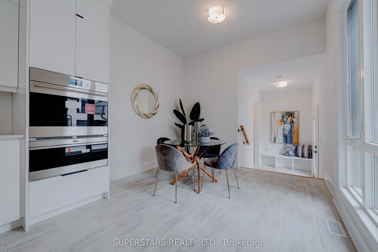
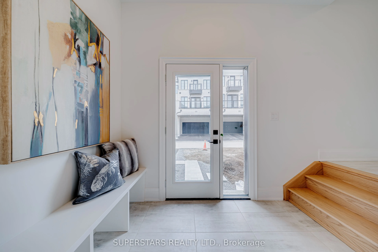
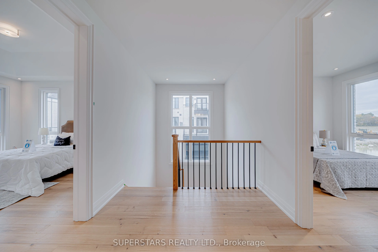
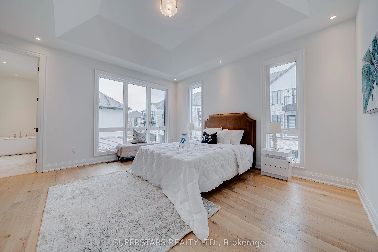
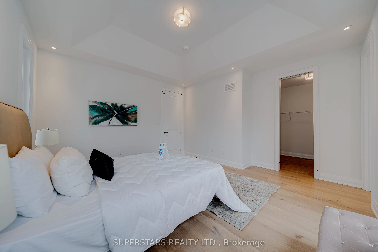
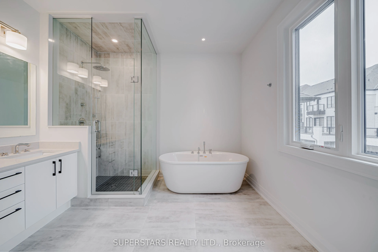
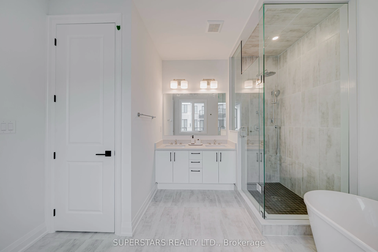
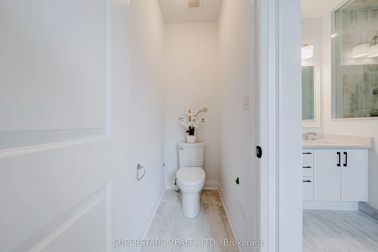
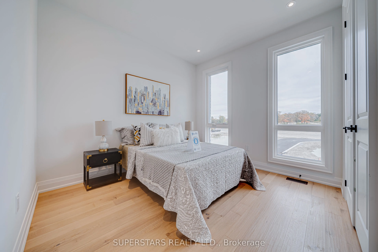
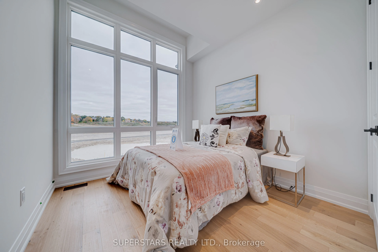
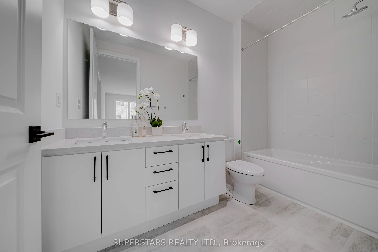
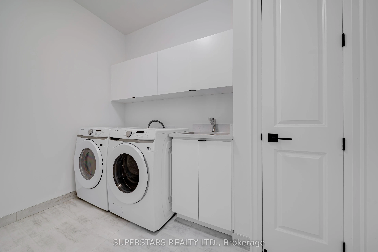
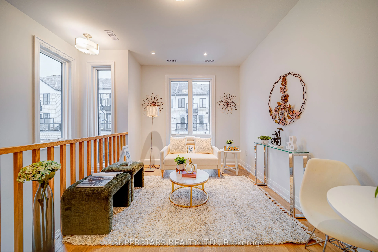
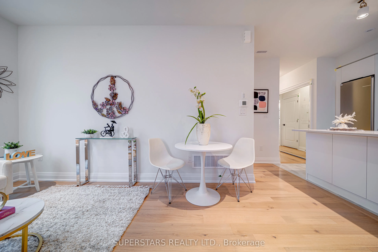
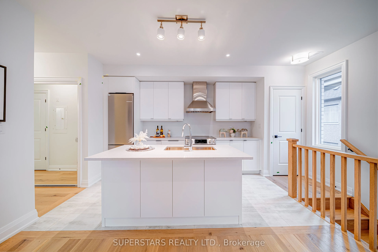
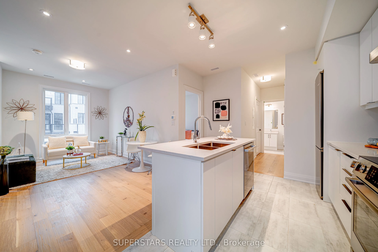
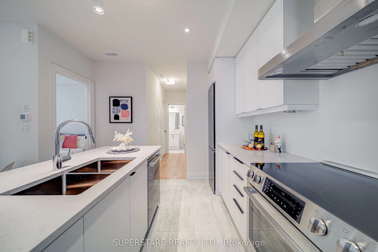
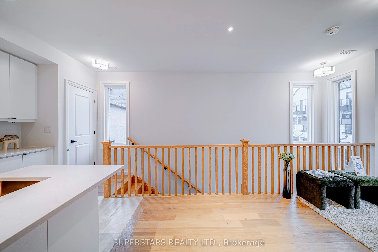
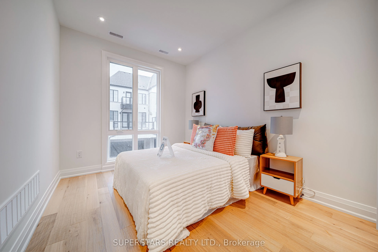
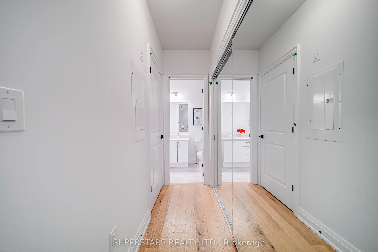
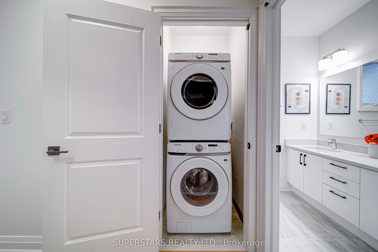
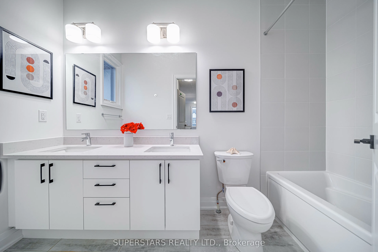
Rarely Offered Double Car Garage Detached Home With Coach House In The Prestigious Angus Glen Community, Showcasing A Luxurious Stone/Stucco Exterior And Modern Design. This 3015sqft Residence Features Oversized Windows, 10ft Ceiling On The Main Level And 9ft Ceiling On The Second Floor, Complemente...d By Smooth Ceilings, Pot Lights, And Iron Pickets. The Large Gourmet Kitchen Is Equipped With High-End Appliances, An Oversized Center Island, And A Deep Premium Sink, Flowing Seamlessly Into The Cozy Family Room With A Fireplace And A Bright Breakfast Area That Walks Out To The Yard. The Second Floor Offers 3 Spacious Bedrooms And 2 Bathrooms, Including A Stunning 10ft Ceiling Primary Suite With A Walk-In Closet And A Luxurious 5pc Ensuite Featuring A Frameless Glass Shower, Freestanding Tub And Double Sink. The Separate Coach House Offers Exceptional Versatility With Its Own Great Room, Kitchen, Bedroom, 5pc Bathroom, And Private Laundry, Ideal For Multi-Generational Living Or Rental Income. Close To Top Ranking Pierre Elliott Trudeau High School, Buttonville Public School, Angus Glen Community Centre, Golf Courses, Parks, And Premium Shopping, With Convenient Access To Transit And Major Highways.
Full Property Details
Interior
Bedrooms
4
Total Bedrooms
4
Washrooms
4
Square Footage
3000-3500 sqft
Basement
Unfinished
Heating Source
Gas
Heating Fuel
Forced Air
Air Conditioning
None
Family Room
Yes
Kitchens
2
Total Kitchens
2
Fireplace Features
Yes
Bedrooms
4
Total Bedrooms
4
Washrooms
4
Square Footage
3000-3500 sqft
Basement
Unfinished
Heating Source
Gas
Heating Fuel
Forced Air
Air Conditioning
None
Family Room
Yes
Kitchens
2
Total Kitchens
2
Fireplace Features
Yes
Exterior
Depth
0.0
Front
10.55
Lot Size
11 x 0.0 ft
Pool
None
Parking Spaces
3
Total Parking Spaces
5.00
Parking Description
Built-In
Garage Spaces
2
Depth
0.0
Front
10.55
Lot Size
11 x 0.0 ft
Pool
None
Parking Spaces
3
Total Parking Spaces
5.00
Parking Description
Built-In
Garage Spaces
2
Building Description
Style
2-Storey
Home Type
House
Subtype
Detached
Year Built
New
Property Orientation
East
Exterior Finish
Stone,Stucco (Plaster)
Sewers
Sewer
Water Supply
Municipal
Possession Date
No Data
Style
2-Storey
Home Type
House
Subtype
Detached
Year Built
New
Property Orientation
East
Exterior Finish
Stone,Stucco (Plaster)
Sewers
Sewer
Water Supply
Municipal
Possession Date
No Data
Community
Community
Cachet
Community
Cachet
Taxes & Fees
Tax Year
2026
Occupancy
Vacant
Tax Year
2026
Occupancy
Vacant
Room Types
Bedroom 2
Pot Lights, Double Closet, Large Window
Dimensions 10.5 x 10.01 feet
105.1 sqft
Bedroom 3
Pot Lights, Double Closet, Large Window
Dimensions 9.68 x 9.25 feet
89.54 sqft
Bedroom 4
Pot Lights, Double Closet, Large Window
Dimensions 11.09 x 8.99 feet
99.7 sqft
Breakfast
Large Window, Open Concept, W/O To Yard
Dimensions 10.99 x 10.99 feet
120.78 sqft
Dining Room
Open Concept, Combined w/Living
Dimensions 16.08 x 8.99 feet
144.56 sqft
Dining Room
Large Window, Open Concept, Combined w/Living
Dimensions 16.5 x 9.09 feet
149.98 sqft
Kitchen
Stainless Steel Appl, Centre Island, Breakfast Bar
Dimensions 12.93 x 7.74 feet
100.08 sqft
Kitchen
B/I Appliances, Centre Island, Breakfast Bar
Dimensions 14.99 x 8.83 feet
132.36 sqft
Living Room
Large Window, Open Concept, Combined w/Dining
Dimensions 12.01 x 10.01 feet
120.22 sqft
Living Room
Large Window, Open Concept, Combined w/Dining
Dimensions 16.5 x 9.09 feet
149.98 sqft
Primary Bedroom
5 Pc Ensuite, Walk-In Closet(s), Pot Lights
Dimensions 14.93 x 13.09 feet
195.43 sqft
Similar Properties(No results)
Mortgage Calculator
Calculate your estimated monthly mortgage payment
Price
$2,299,000
$
%
%
Total cost of mortgage
$0
Monthly payment
By clicking Save, we will calculate your estimated mortgage for all properties using the saved values (down payment percentage, interest rate, and amortization).
The accuracy and applicability of this calculator are not guaranteed.