Sign In or Create a Free Account to see full details of this property
Key Facts
Key facts for 11 Maple Park Way #06
Property Type
Condo, 3-Storey
Parking
Private 1 garage, 2 parking
MLS #
N14086928
Size
1400-1599 sqft
Basement
Finished with Walk-Out
Listed on
2026-10-15
Lot size
-
Tax
$3,326 /yr
Days on Market
7
Approximate Age
-
Maintenance Fee
$258/mo
Common Elements, Par...
Description
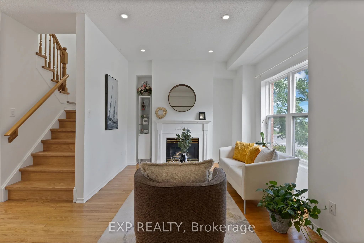
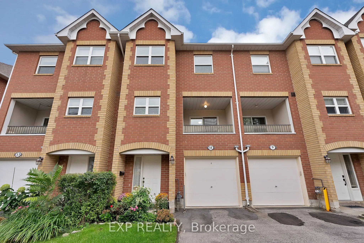
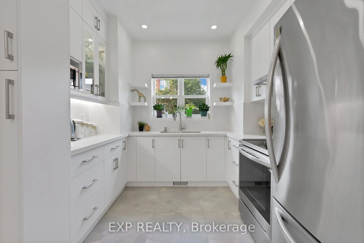
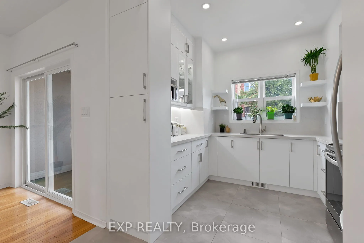
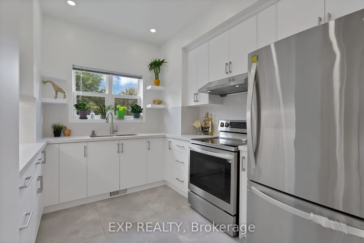
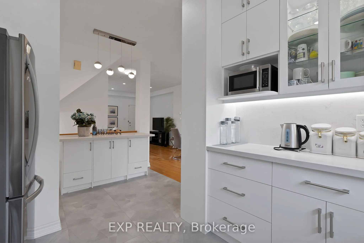
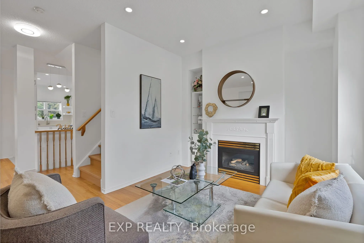
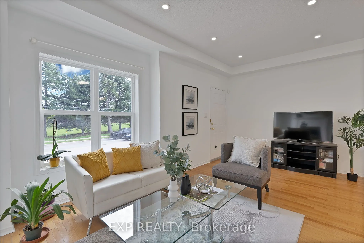
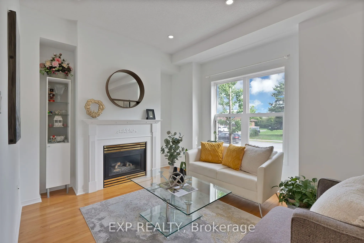
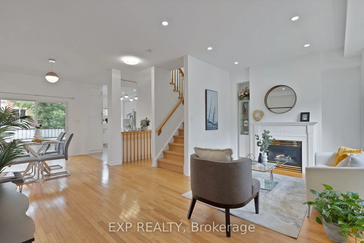
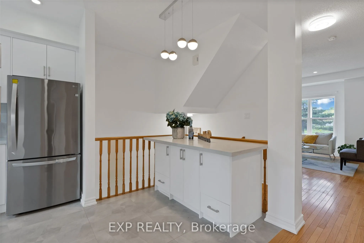
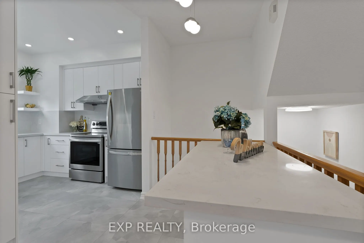
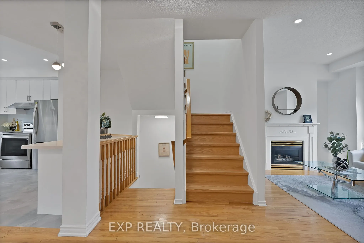
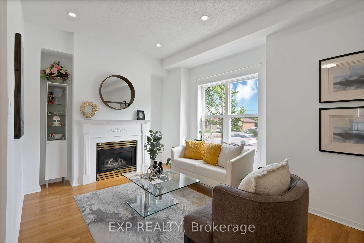
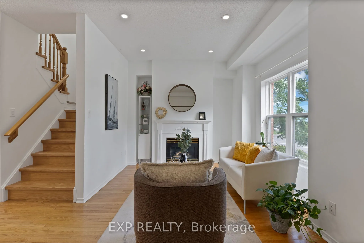
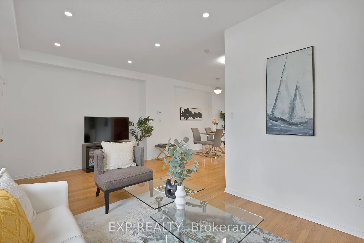
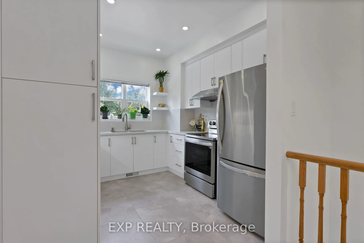
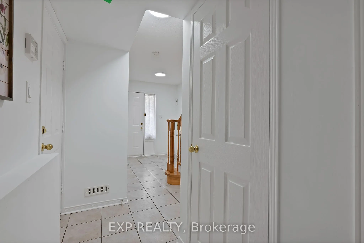
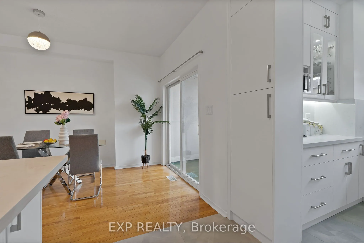
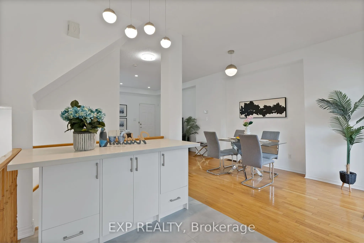
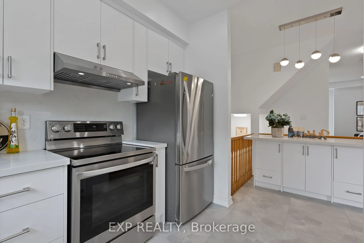
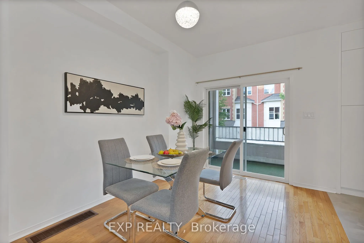
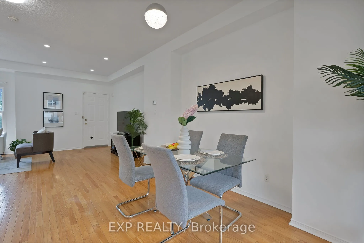
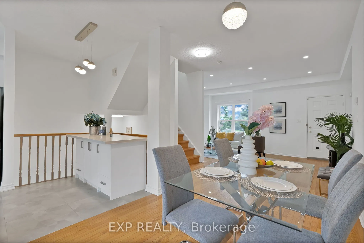
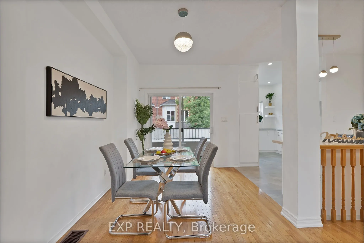
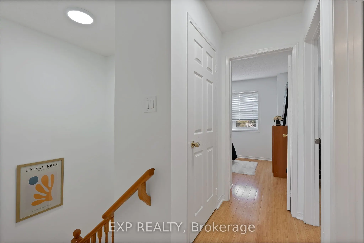
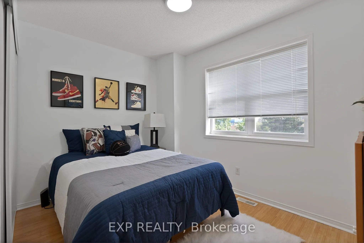
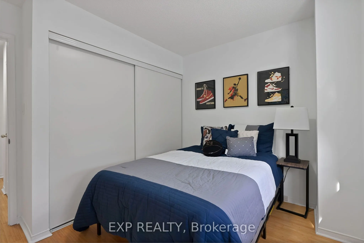
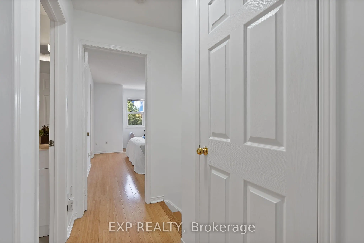
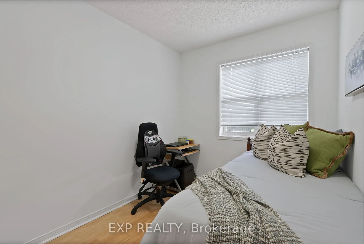
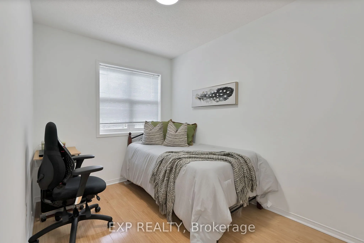
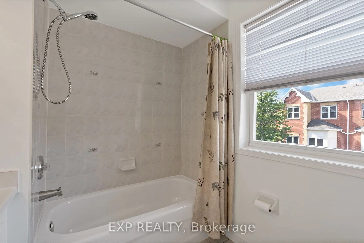
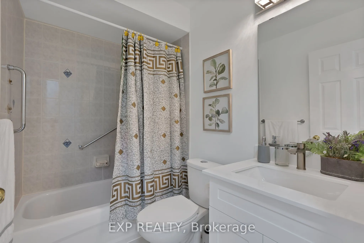
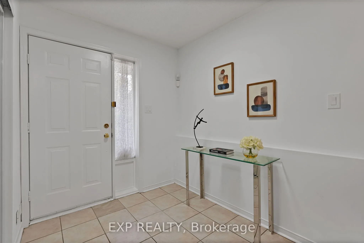
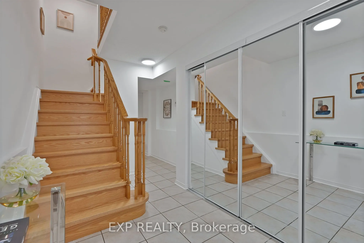
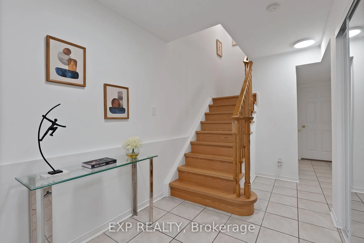
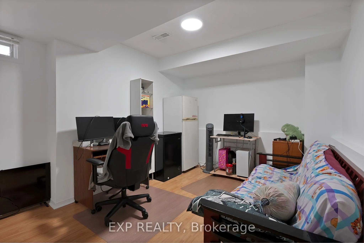
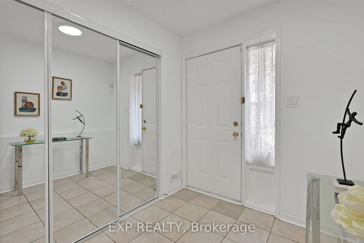
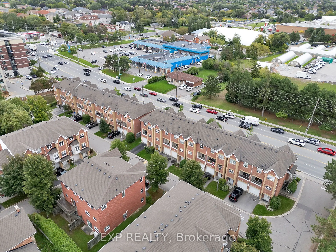
Beautifully updated townhome in Markham's convenient Milliken Mills West neighbourhood! With over $40,000 of upgrades, situated near Kennedy Road and 14th Avenue, 11 Maple Park Way offers easy access to nearby shops, restaurants, cafés and public transit, 5-min walk to Milliken High School, easy acc...ess to recreation centre and public library, with Highways 407 and 404 conveniently within reach. Near Shopping at Costco, First Markham Place, Pacific Mall, T and T and New Kennedy Square. Enjoy an open-concept layout with 9-foot main-floor ceilings, hardwood floors throughout, fresh paint and pot lights. The new kitchen brings a modern touch to the heart of the home, perfect for everyday cooking and entertaining. Three upstairs bedrooms plus a versatile ground-floor bedroom/den offer space for guests or a home office, complemented by three bathrooms. A newer furnace and air conditioner provide year-round comfort. Thoughtful updates, flexible living space and a well-connected location make this home a must-see
Full Property Details
Interior
Bedrooms
3
Bedrooms Plus
1
Total Bedrooms
4
Washrooms
3
Square Footage
1400-1599 sqft
Basement
Finished with Walk-Out
Heating Source
Gas
Heating Fuel
Forced Air
Air Conditioning
Central Air
Family Room
Yes
Kitchens
1
Total Kitchens
1
Fireplace Features
Yes
Bedrooms
3
Bedrooms Plus
1
Total Bedrooms
4
Washrooms
3
Square Footage
1400-1599 sqft
Basement
Finished with Walk-Out
Heating Source
Gas
Heating Fuel
Forced Air
Air Conditioning
Central Air
Family Room
Yes
Kitchens
1
Total Kitchens
1
Fireplace Features
Yes
Exterior
Driveway
Private
Parking Spaces
2
Total Parking Spaces
2.00
Parking Description
Private
Garage Spaces
1
Balcony
Open
Driveway
Private
Parking Spaces
2
Total Parking Spaces
2.00
Parking Description
Private
Garage Spaces
1
Balcony
Open
Building Description
Style
3-Storey
Home Type
Condo
Subtype
Condo Townhouse
Property Orientation
South
Exterior Finish
Brick
Possession Date
No Data
Locker
None
Style
3-Storey
Home Type
Condo
Subtype
Condo Townhouse
Property Orientation
South
Exterior Finish
Brick
Possession Date
No Data
Locker
None
Community
Community
Milliken Mills West
Community
Milliken Mills West
Taxes & Fees
Taxes
$3,326 /yr
Tax Year
2025
Occupancy
Owner
Maintenance Fee
$258/mo
Common Elements
Included
Parking
Included
Building Insurance
Included
Taxes
$3,326 /yr
Tax Year
2025
Occupancy
Owner
Maintenance Fee
$258/mo
Common Elements
Included
Parking
Included
Building Insurance
Included
Other
Pets
Yes-with Restrictions
Pets
Yes-with Restrictions
Room Types
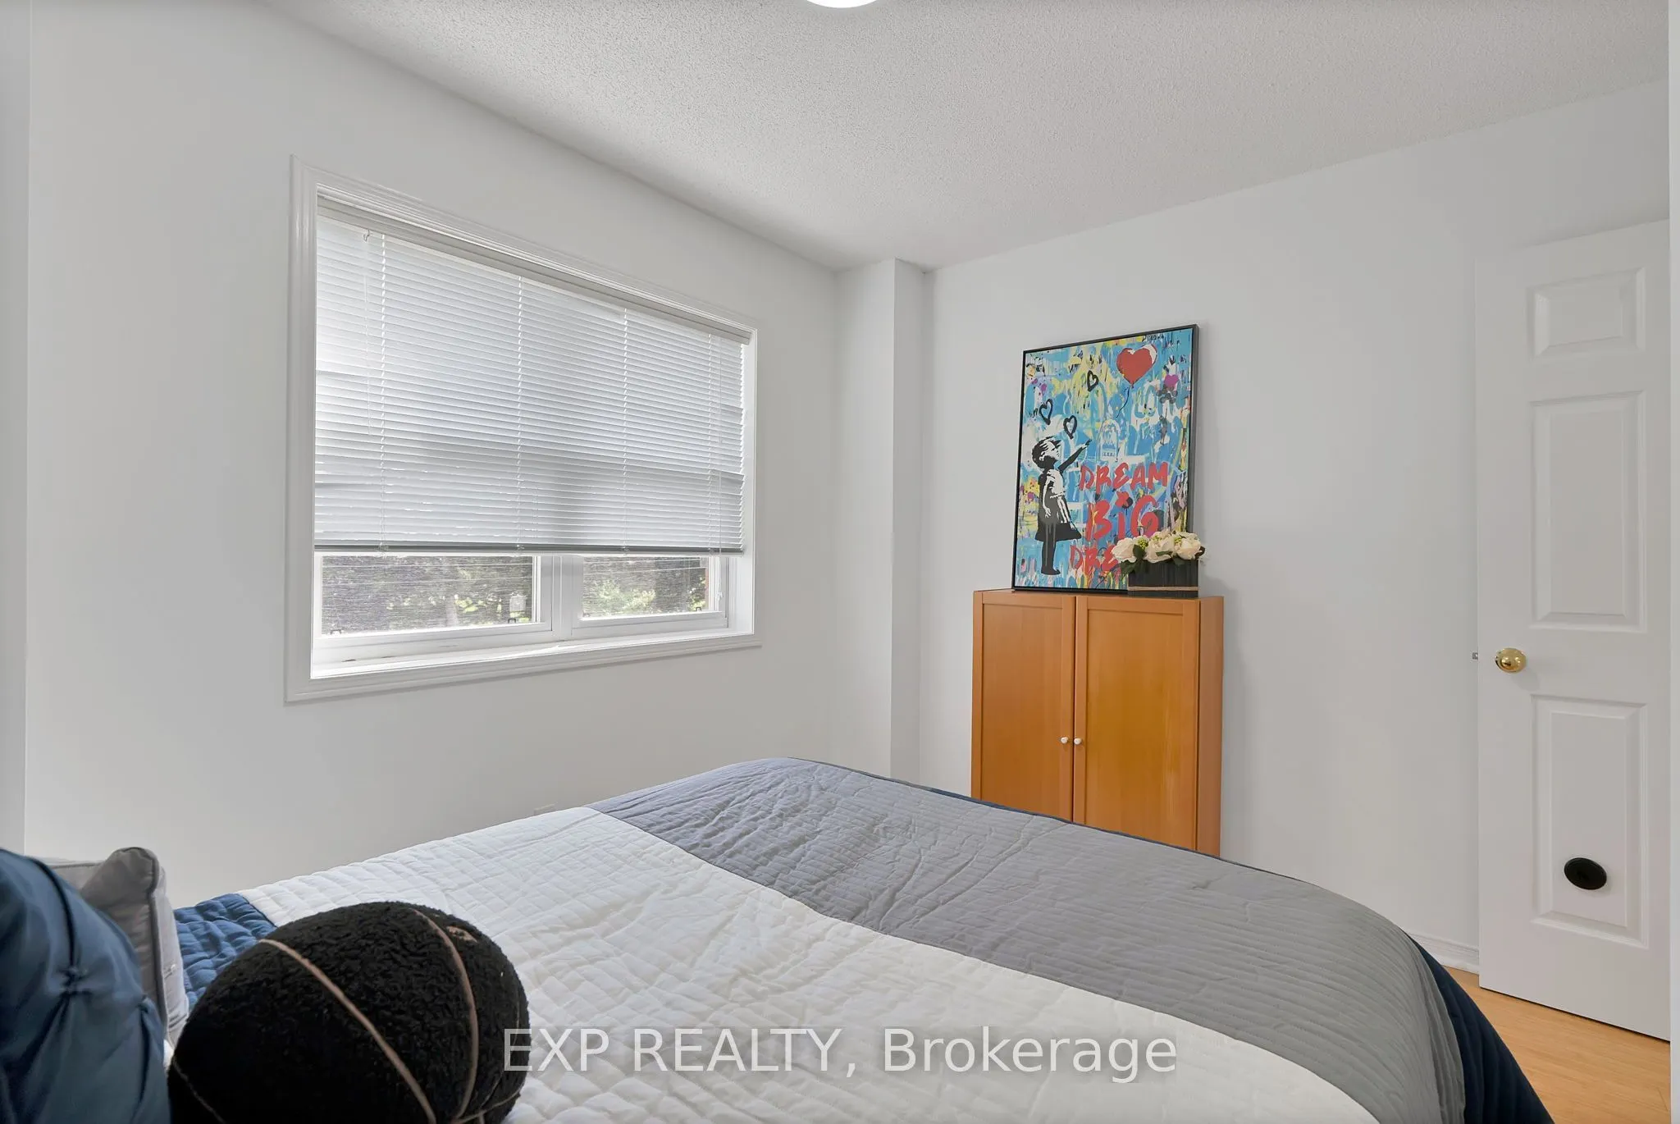
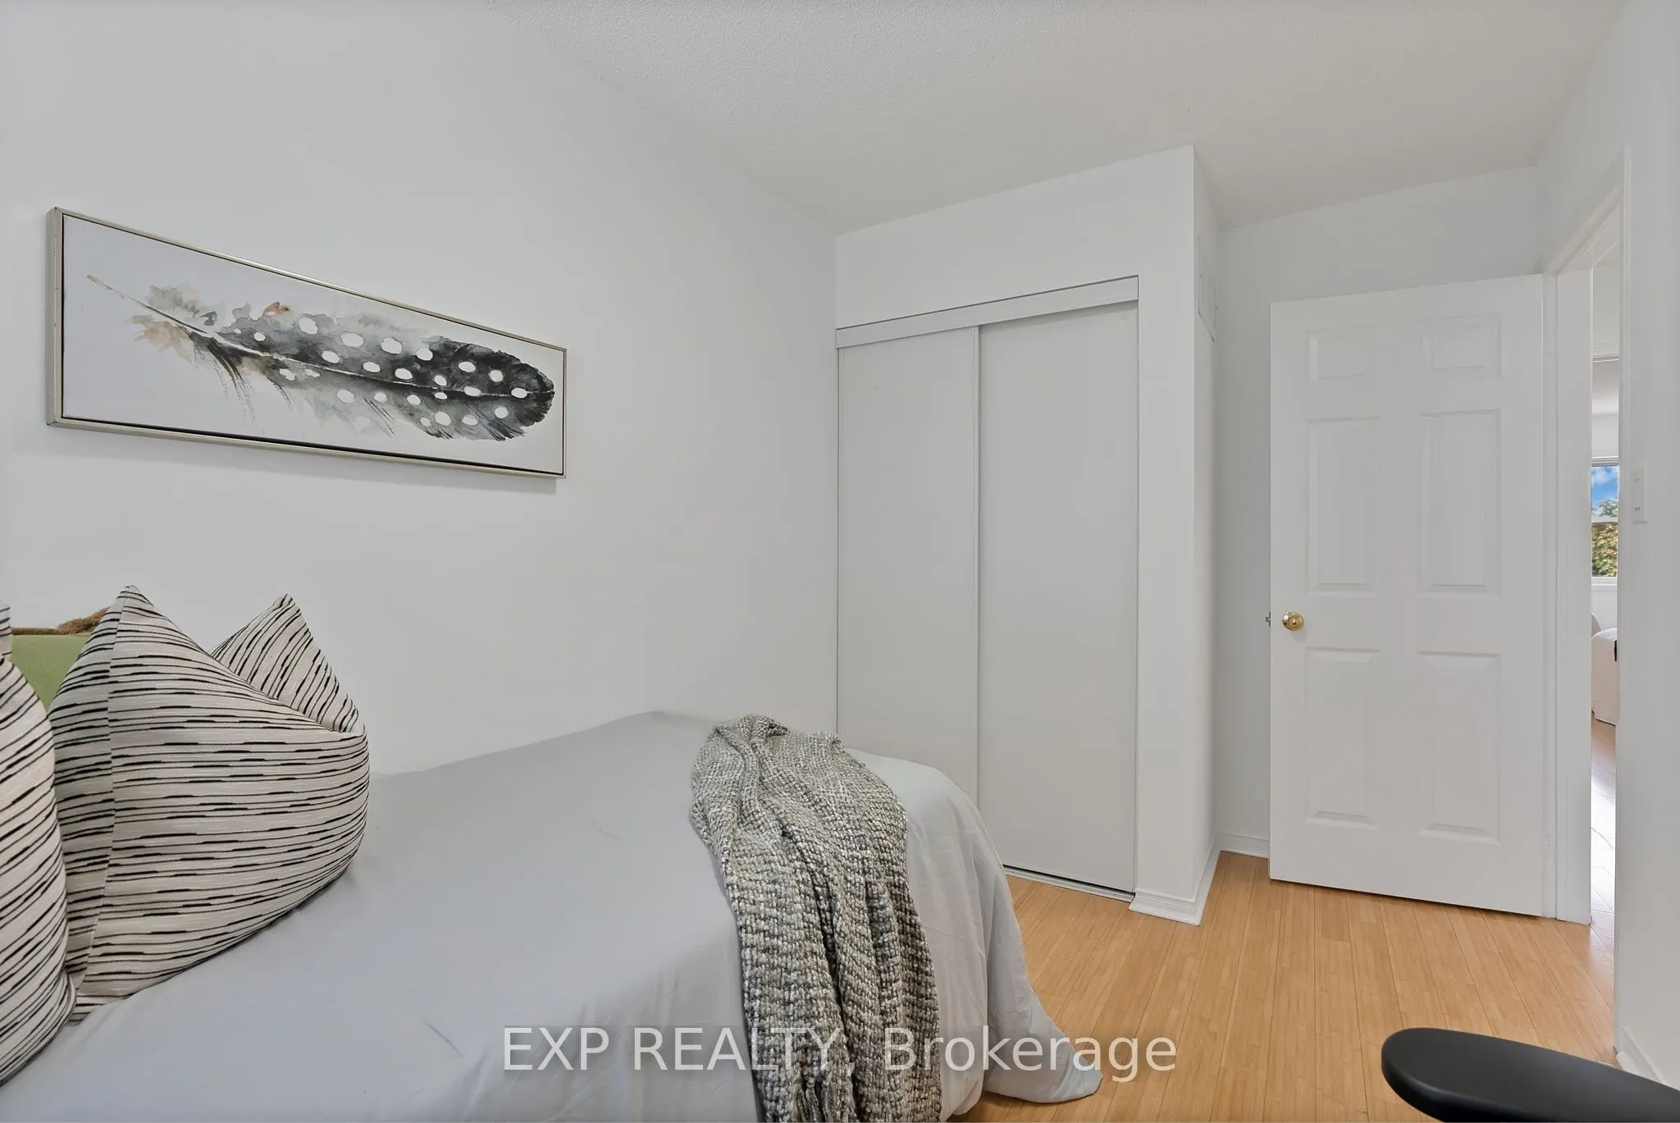
Bedroom 2
Double Closet
Dimensions 10.01 x 7.51 feet
75.18 sqft
Bedroom 3
Double Closet
Dimensions 10.5 x 8.01 feet
84.1 sqft
Dining Room
Hardwood Floor, W/O To Balcony
Dimensions 9.51 x 14.24 feet
135.42 sqft
Kitchen
Breakfast Area
Dimensions 10.01 x 8.99 feet
89.99 sqft
Living Room
Hardwood Floor, Gas Fireplace
Dimensions 18.83 x 10.01 feet
188.49 sqft
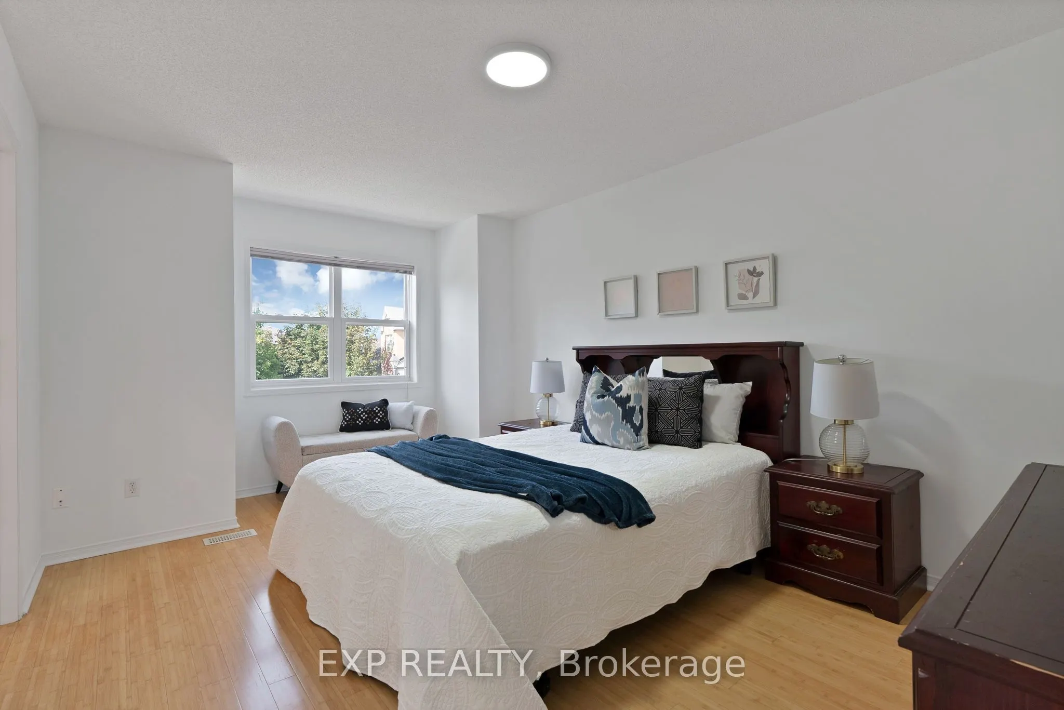
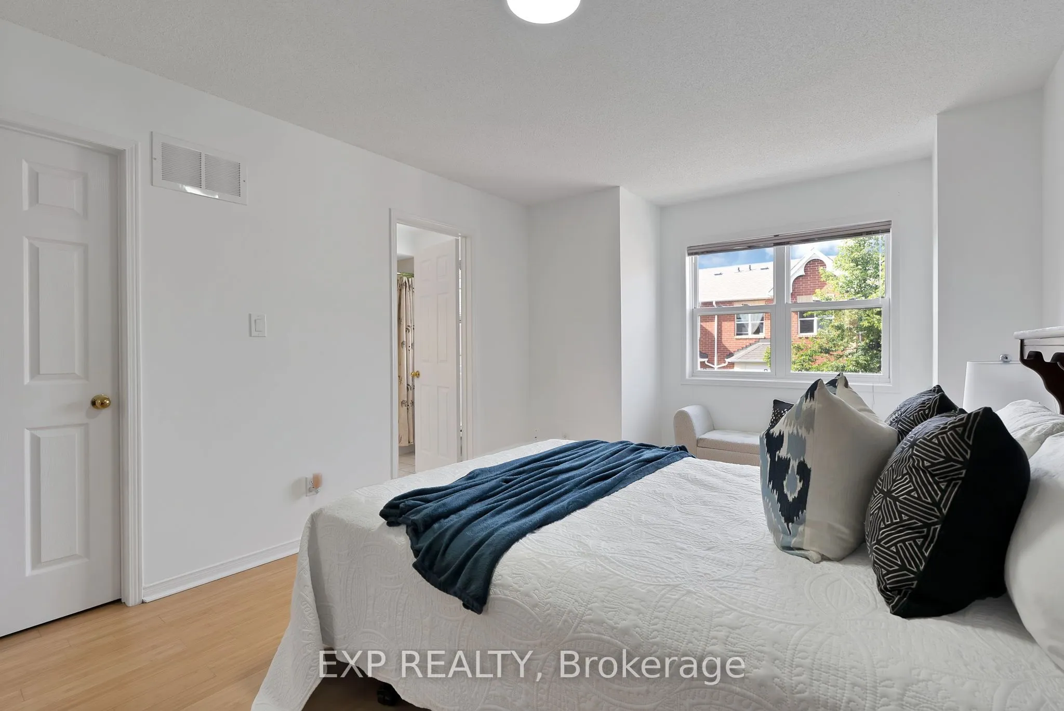
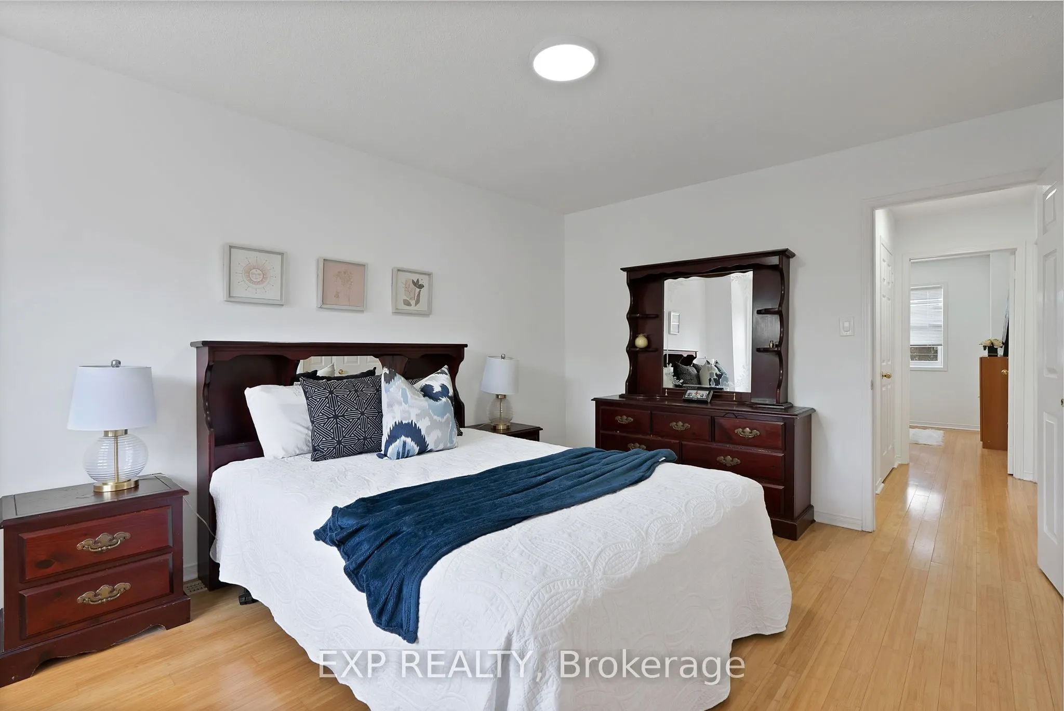
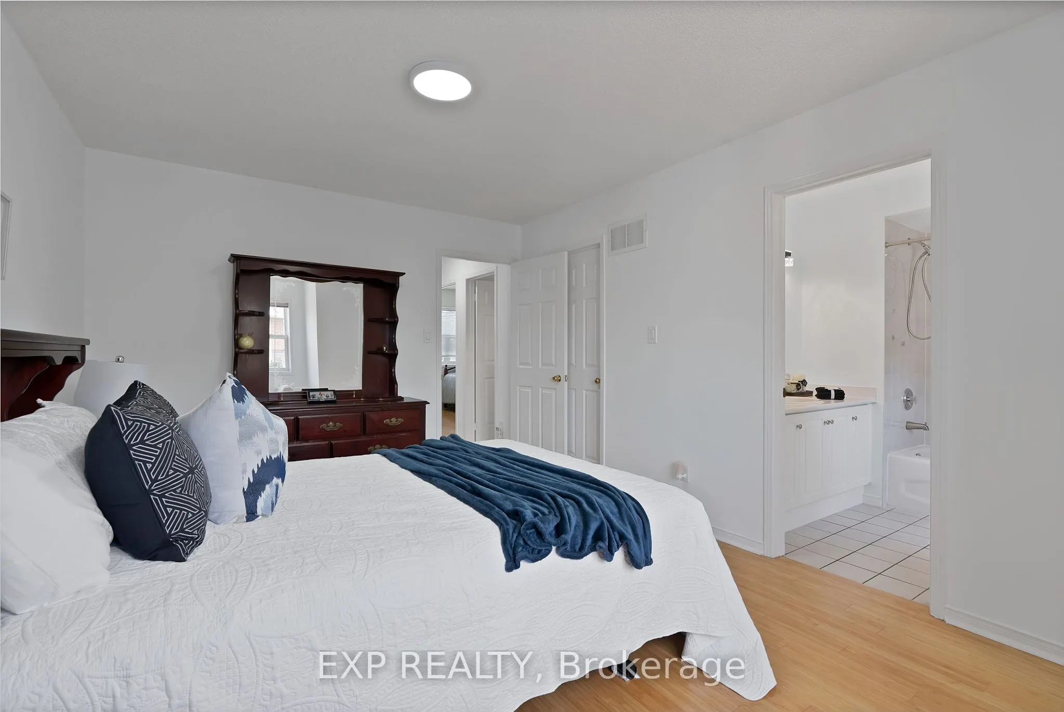
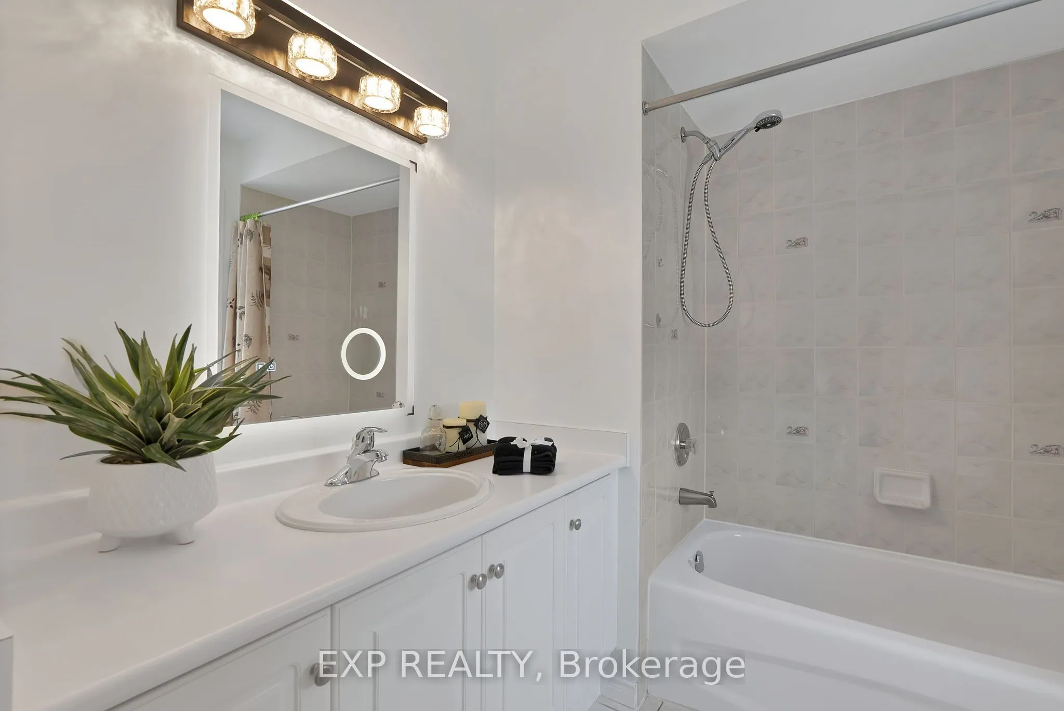
Primary Bedroom
4 Pc Ensuite
Dimensions 13.48 x 10.99 feet
148.15 sqft
Recreation
Broadloom
Dimensions 18.83 x 8.43 feet
158.74 sqft
Similar Properties(No results)
Mortgage Calculator
Calculate your estimated monthly mortgage payment
Price
$768,000
$
%
%
Total cost of mortgage
$0
Monthly payment
By clicking Save, we will calculate your estimated mortgage for all properties using the saved values (down payment percentage, interest rate, and amortization).
The accuracy and applicability of this calculator are not guaranteed.