Sign In or Create a Free Account to see full details of this property
Key Facts
Key facts for 20 Brookfield Court
Property Type
House, 2-Storey
Parking
Attached 2 garage, 4 parking
MLS #
N14085376
Size
1500-2000 sqft
Basement
Full
Listed on
2026-10-15
Lot size
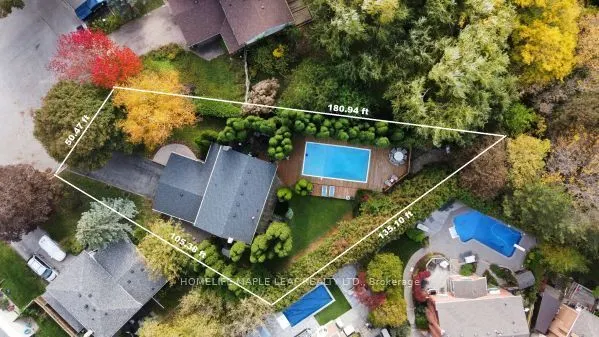
50 x 105.38
Tax
$7,059 /yr
Days on Market
7
Approximate Age
-
Maintenance Fee
-
Description
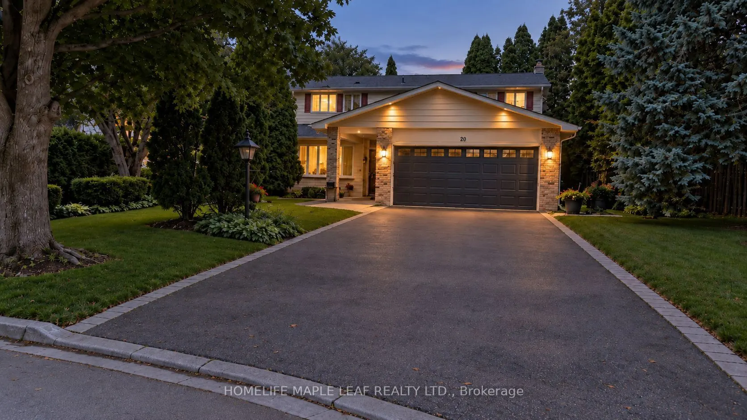
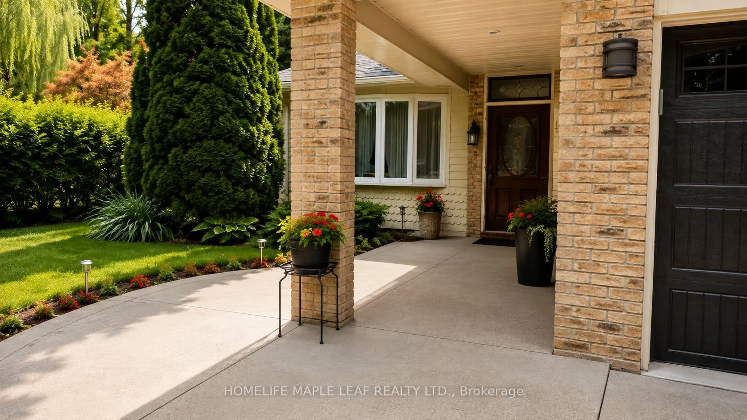
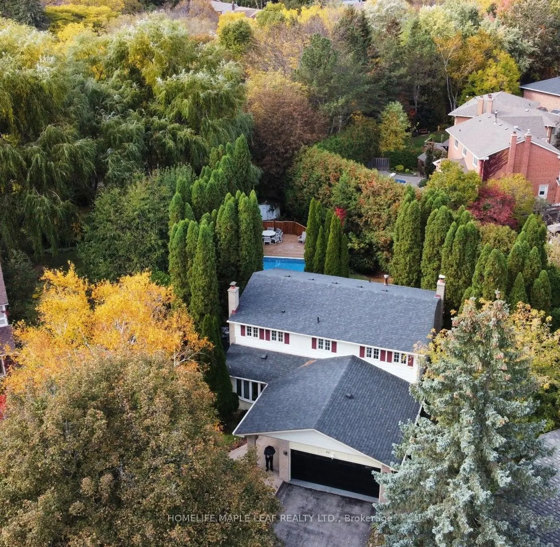
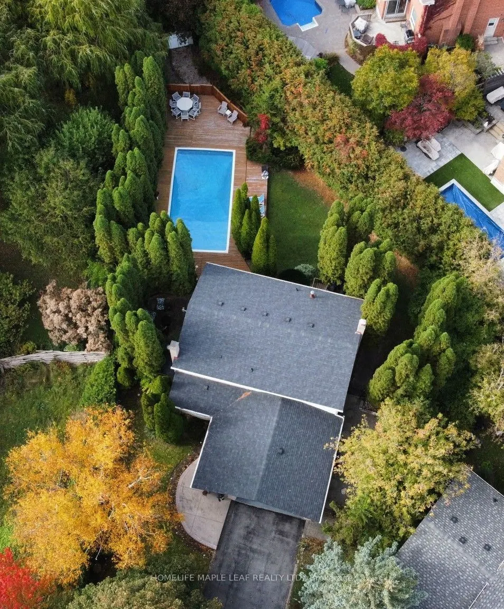
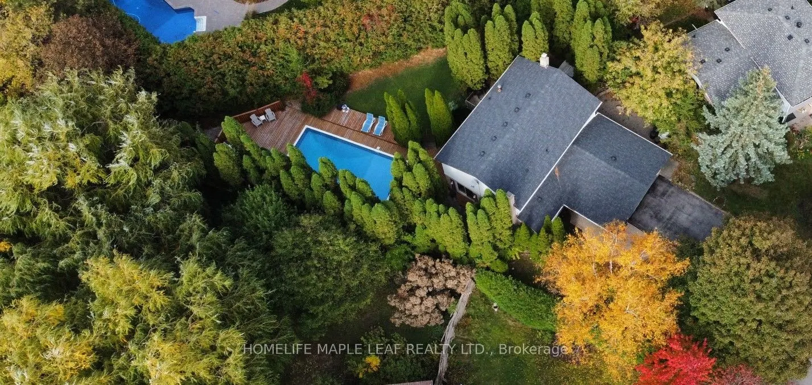
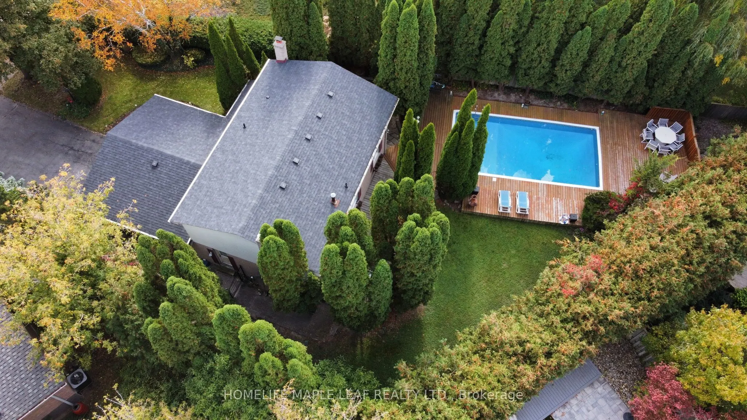
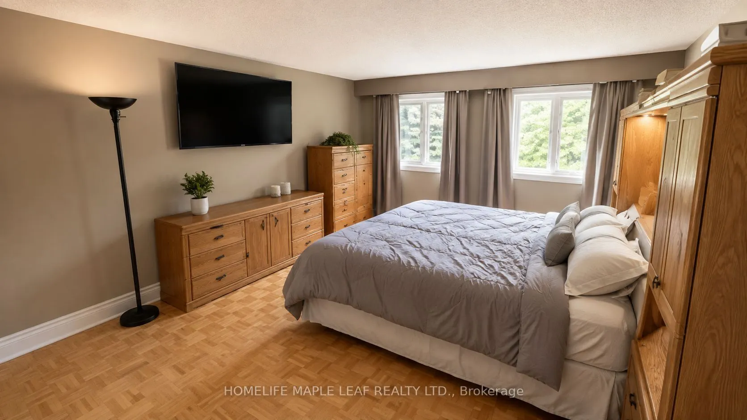
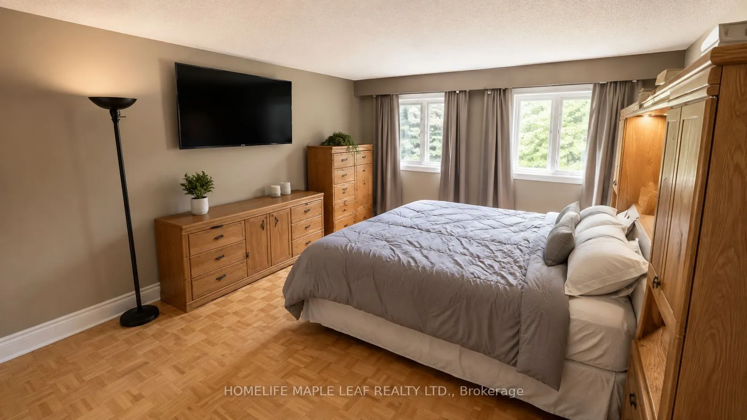
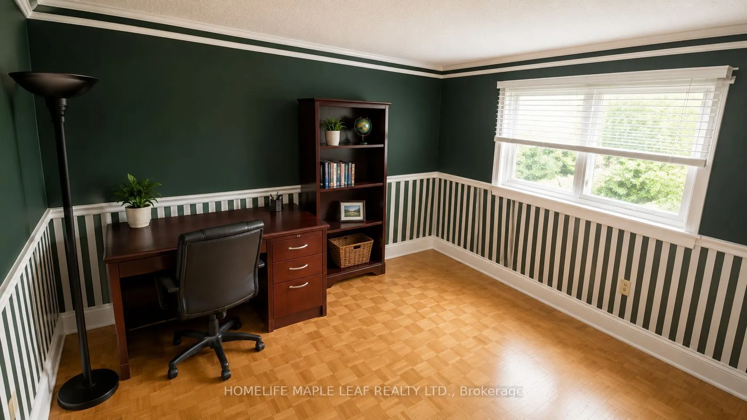
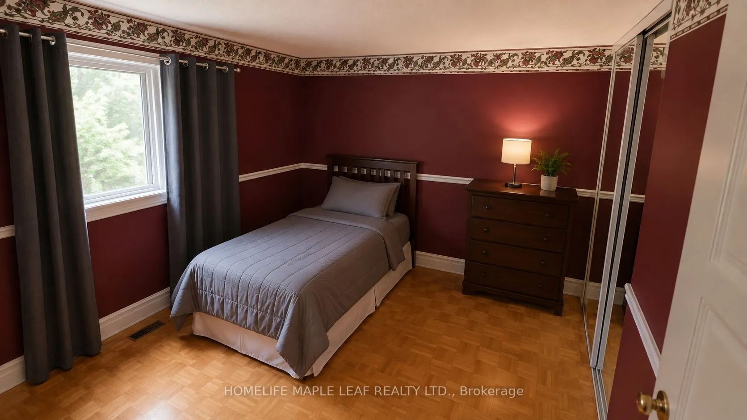
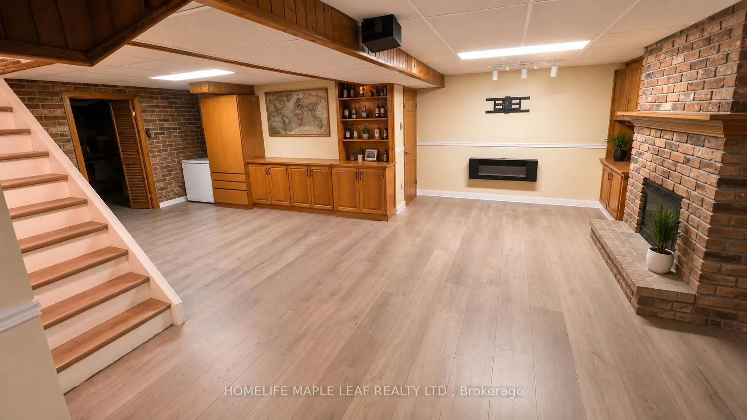
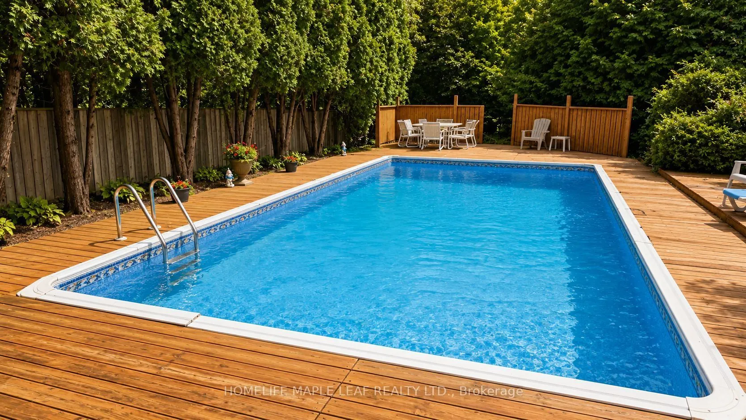
20 Brookfield Court - Exceptional Lot. Endless Possibilities in Old Markham Village. Bring your vision and make it your own. Tucked away on a quiet cul-de-sac and set on an exceptionally deep, pie-shaped lot in the heart of Old Markham Village, this four-bedroom home offers a rare opportunity to cre...ate a space that reflects your personal style while enjoying the privacy, mature landscaping and outdoor living that make this property truly special. The home offers a functional family-friendly layout with four bedrooms, three bathrooms, a double-car garage and a finished lower level ready to suit your needs- whether as a recreation room, home office, gym or dedicated family space; and the opportunity to touch up finishes or renovate with your personal touch, the possibilities are yours to explore.Step outside and discover the real magic of the property: an expansive, tree-lined backyard with a heated 16' x 32' inground pool, complete with underwater lighting and a robotic vacuum. The generous deck offers plenty of room for outdoor dining and entertaining, while the surrounding greenery creates a sense of privacy rarely found in the city. A charming garden sitting area just off the living room provides another peaceful spot to enjoy your morning coffee or unwind at the end of the day. With room to personalize the landscaping and outdoor spaces, imagine the backyard you could create for years to come. All this in the heart of Old Markham Village, minutes from historic Main Street's cafés,boutiques and pubs, as well as schools, parks, shopping, Markham GO Station, Markham Stouffville Hospital, Highway 407 and Markville Mall.**An exceptional lot, a private backyard oasis and a home full of potential. Bring your ideas ,add your personal touch and create something special in one of Markham's most established neighbourhoods **
Full Property Details
Interior
Bedrooms
4
Total Bedrooms
4
Washrooms
3
Square Footage
1500-2000 sqft
Basement
Full
Heating Source
Gas
Heating Fuel
Forced Air
Air Conditioning
Central Air
Family Room
Yes
Kitchens
1
Total Kitchens
1
Fireplace Features
Yes
Bedrooms
4
Total Bedrooms
4
Washrooms
3
Square Footage
1500-2000 sqft
Basement
Full
Heating Source
Gas
Heating Fuel
Forced Air
Air Conditioning
Central Air
Family Room
Yes
Kitchens
1
Total Kitchens
1
Fireplace Features
Yes
Exterior
Depth
105.38
Front
50.47
Driveway
Private Double
Lot Size
50 x 105.38 ft
Pool
Inground
Parking Spaces
4
Total Parking Spaces
6.00
Parking Description
Attached
Garage Spaces
2
Zoning
R1
Depth
105.38
Front
50.47
Driveway
Private Double
Lot Size
50 x 105.38 ft
Pool
Inground
Parking Spaces
4
Total Parking Spaces
6.00
Parking Description
Attached
Garage Spaces
2
Zoning
R1
Building Description
Style
2-Storey
Home Type
House
Subtype
Detached
Property Orientation
East
Exterior Finish
Aluminum Siding,Brick
Sewers
Sewer
Water Supply
Municipal
Possession Date
No Data
Style
2-Storey
Home Type
House
Subtype
Detached
Property Orientation
East
Exterior Finish
Aluminum Siding,Brick
Sewers
Sewer
Water Supply
Municipal
Possession Date
No Data
Community
Community
Markham Village
Community
Markham Village
Taxes & Fees
Taxes
$7,059 /yr
Tax Year
2025
Occupancy
Owner
Taxes
$7,059 /yr
Tax Year
2025
Occupancy
Owner
Room Types
Bathroom
-
Dimensions - feet
0 sqft
Bathroom
3 Pc Bath, Window
Dimensions - feet
0 sqft
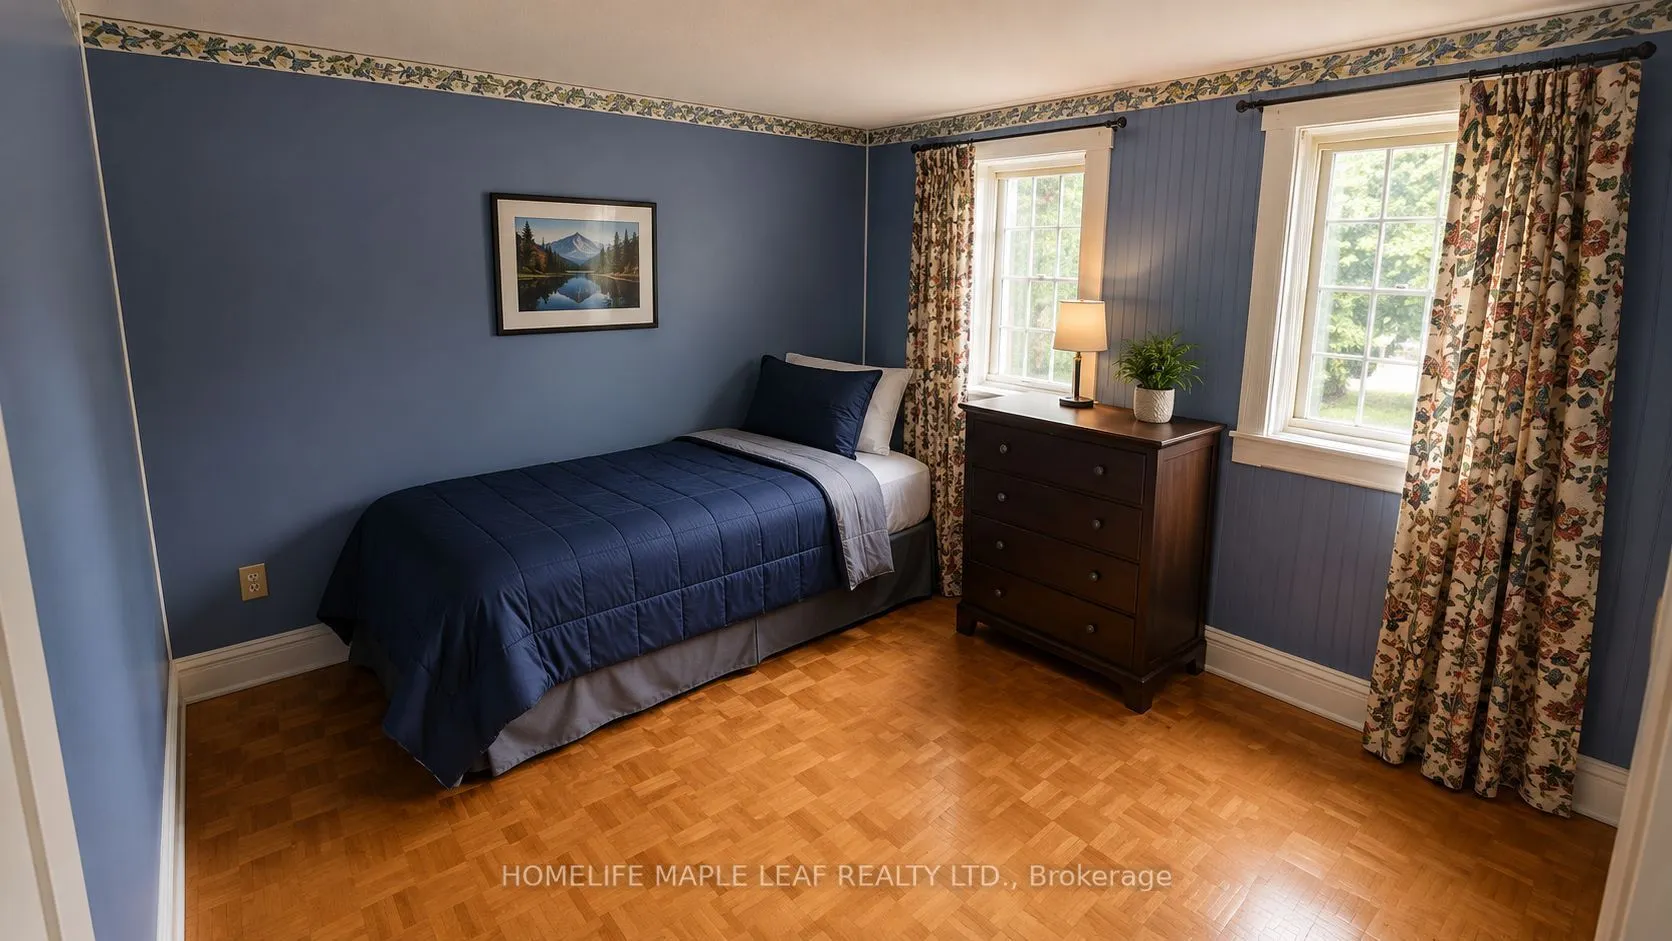
Bedroom 2
Parquet, Closet, Window
Dimensions 10.63 x 10.56 feet
112.25 sqft
Bedroom 3
Parquet, Closet, Window
Dimensions 10.63 x 10.4 feet
110.55 sqft
Bedroom 4
Parquet, Closet, Window
Dimensions 9.68 x 11.12 feet
107.64 sqft
Dining Room
Hardwood Floor, Overlooks Garden, Window
Dimensions 11.38 x 10.2 feet
116.08 sqft
Family Room
Hardwood Floor, Sliding Doors, Fireplace
Dimensions 11.32 x 16.24 feet
183.84 sqft
Foyer
Hardwood Floor, Closet, Mirrored Walls
Dimensions 4.86 x 8.27 feet
40.19 sqft
Kitchen
Tile Floor, Quartz Counter, Window
Dimensions 10.47 x 12.38 feet
129.62 sqft
Laundry
-
Dimensions - feet
0 sqft
Living Room
Hardwood Floor, French Doors, Window
Dimensions 16.57 x 11.98 feet
198.51 sqft
Primary Bedroom
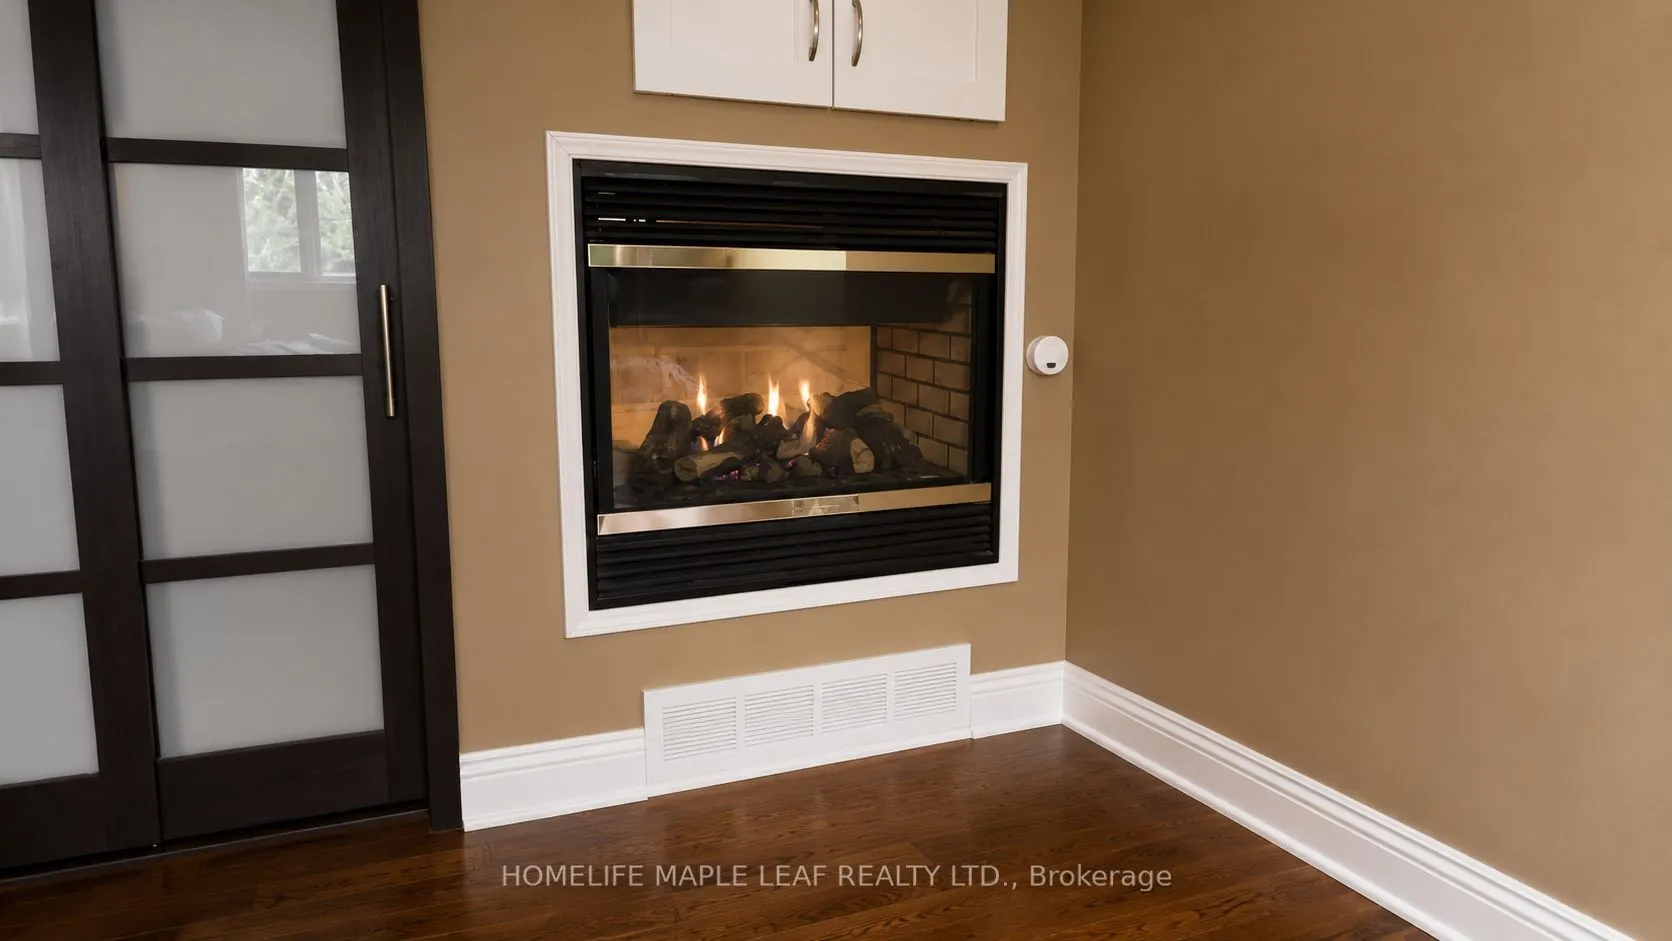
Parquet, 2 Way Fireplace, 4 Pc Bath
Dimensions 15.45 x 12.53 feet
193.59 sqft
Similar Properties(No results)
Mortgage Calculator
Calculate your estimated monthly mortgage payment
Price
$1,299,888
$
%
%
Total cost of mortgage
$0
Monthly payment
By clicking Save, we will calculate your estimated mortgage for all properties using the saved values (down payment percentage, interest rate, and amortization).
The accuracy and applicability of this calculator are not guaranteed.