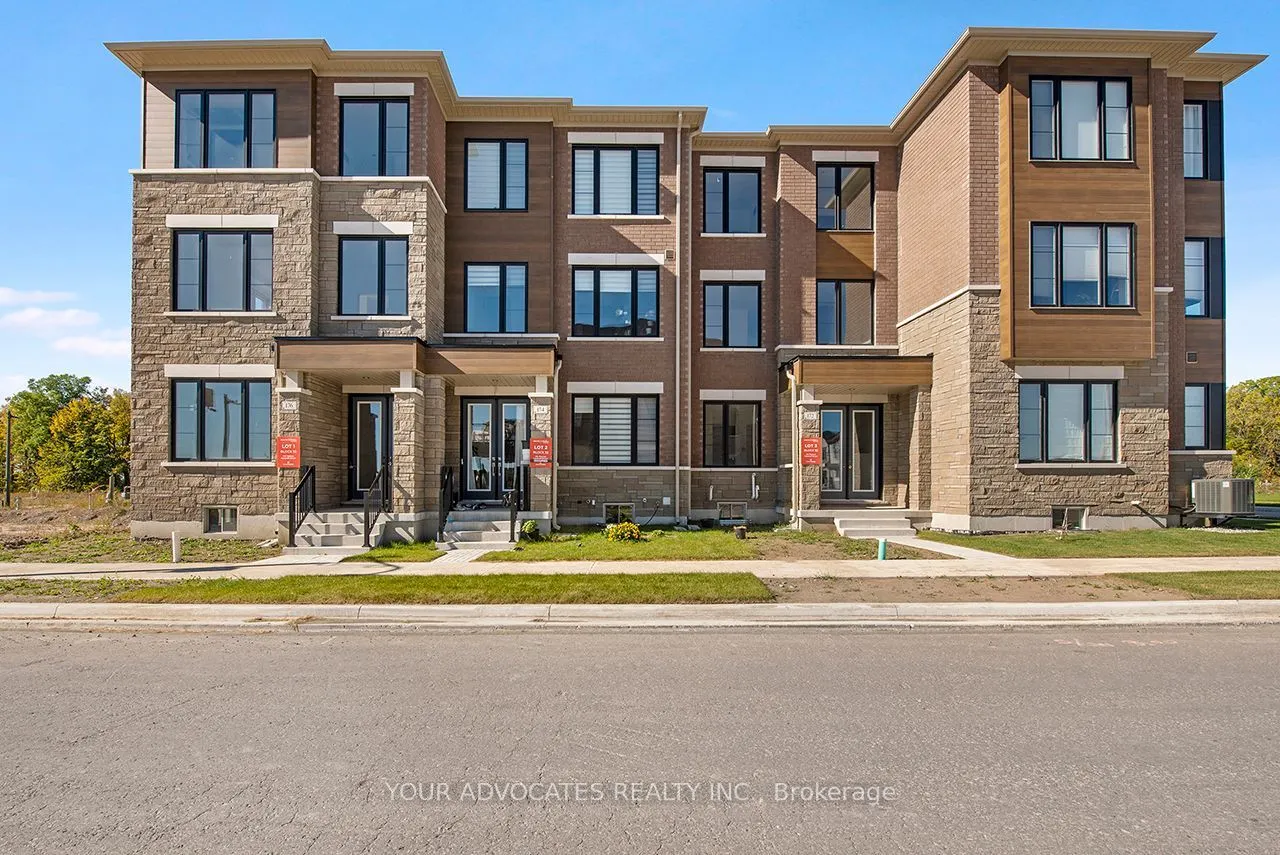
Welcome to South Cornell by CountryWide Homes, an exciting master-planned community in the heart of Markham! Introducing the Opulent, a beautifully designed 3-storey townhome offering 1,780 sq. ft. of thoughtfully planned living space, featuring 4 bedrooms, 3 full bathrooms, a powder room, and a dou...ble-car garage. Designed with modern families in mind, this home offers a functional layout with spacious principal rooms, contemporary finishes, and versatile living areas ideal for everyday comfort and entertaining. Enjoy the convenience of a sought-after location close to parks, schools, shopping, dining, and everyday amenities, with easy access to Highway 7, Highway 407, and major commuter routes. Experience exceptional living in one of Markham's growing communities. Don't miss this opportunity to own a brand-new home by CountryWide Homes!
Full Property Details
Interior
Bedrooms
4
Total Bedrooms
4
Washrooms
4
Square Footage
1500-2000 sqft
Basement
Unfinished
Heating Source
Gas
Heating Fuel
Forced Air
Air Conditioning
None
Family Room
Yes
Kitchens
1
Total Kitchens
1
Fireplace Features
Yes
Bedrooms
4
Total Bedrooms
4
Washrooms
4
Square Footage
1500-2000 sqft
Basement
Unfinished
Heating Source
Gas
Heating Fuel
Forced Air
Air Conditioning
None
Family Room
Yes
Kitchens
1
Total Kitchens
1
Fireplace Features
Yes
Exterior
Depth
81.0
Front
19.0
Driveway
Available
Lot Size
19 x 81.0 ft
Pool
None
Parking Spaces
4
Total Parking Spaces
4.00
Parking Description
Attached
Garage Spaces
2
Depth
81.0
Front
19.0
Driveway
Available
Lot Size
19 x 81.0 ft
Pool
None
Parking Spaces
4
Total Parking Spaces
4.00
Parking Description
Attached
Garage Spaces
2
Building Description
Style
3-Storey
Home Type
Townhome
Subtype
Att/Row/Townhouse
Property Orientation
East
Exterior Finish
Brick
Sewers
Sewer
Water Supply
Municipal
Possession Date
6/4/2027
Style
3-Storey
Home Type
Townhome
Subtype
Att/Row/Townhouse
Property Orientation
East
Exterior Finish
Brick
Sewers
Sewer
Water Supply
Municipal
Possession Date
6/4/2027
Community
Community
Cornell
Community
Cornell
Taxes & Fees
Taxes
$2,080 /yr
Tax Year
2026
Occupancy
Vacant
Taxes
$2,080 /yr
Tax Year
2026
Occupancy
Vacant
Room Types
Bathroom
-
Dimensions 8.01 x 10.01 feet
80.18 sqft
Bathroom
Tile Floor, 3 Pc Bath
Dimensions 8.01 x 4.99 feet
39.97 sqft
Bathroom
Tile Floor, 3 Pc Bath
Dimensions 8.43 x 4.99 feet
42.07 sqft
Bedroom
Hardwood Floor, Closet
Dimensions 10.01 x 8.66 feet
86.69 sqft
Bedroom 2
Hardwood Floor, Closet
Dimensions 8.99 x 8.01 feet
72.01 sqft
Bedroom 3
Hardwood Floor, Closet
Dimensions 8.83 x 8.99 feet
79.38 sqft
Dining Room
Hardwood Floor, W/O To Patio
Dimensions 10.17 x 16.01 feet
162.82 sqft
Great Room
Hardwood Floor, Electric Fireplace
Dimensions 14.83 x 12.01 feet
178.11 sqft
Kitchen
Hardwood Floor, Quartz Counter
Dimensions 8.01 x 12.99 feet
104.05 sqft
Laundry
Tile Floor, Laundry Sink
Dimensions 8.43 x 6 feet
50.58 sqft
Powder Room
Tile Floor
Dimensions 8.43 x 4.99 feet
42.07 sqft
Primary Bedroom
Walk-In Closet(s), W/O To Balcony, 4 Pc Ensuite
Dimensions 10.99 x 14.01 feet
153.97 sqft
Similar Properties(No results)
Mortgage Calculator
Calculate your estimated monthly mortgage payment
Price
$869,990
$
%
%
Total cost of mortgage
$0
Monthly payment
By clicking Save, we will calculate your estimated mortgage for all properties using the saved values (down payment percentage, interest rate, and amortization).
The accuracy and applicability of this calculator are not guaranteed.