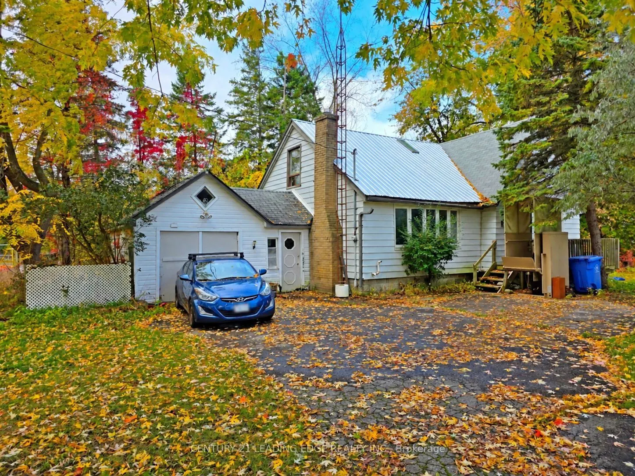
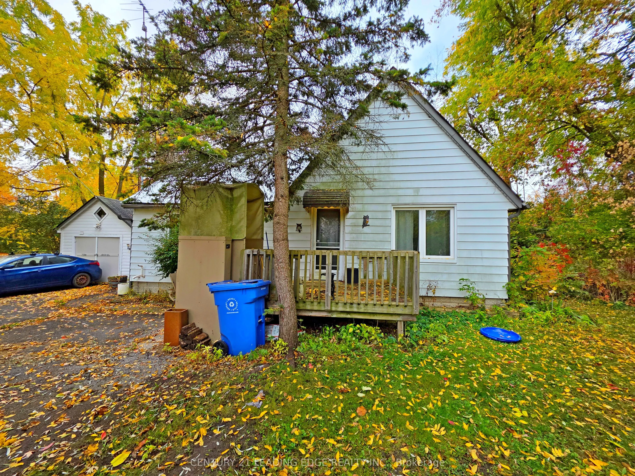
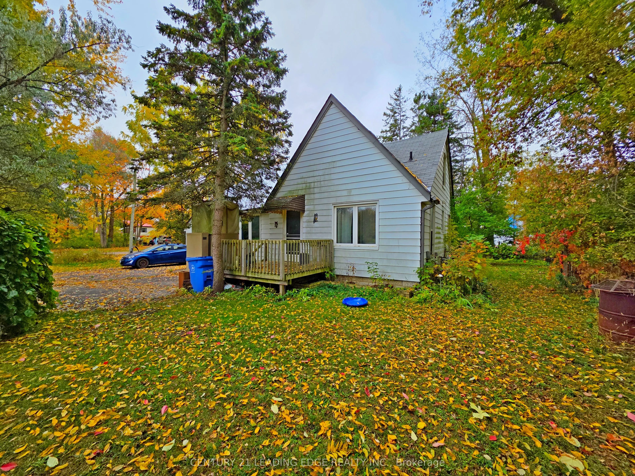
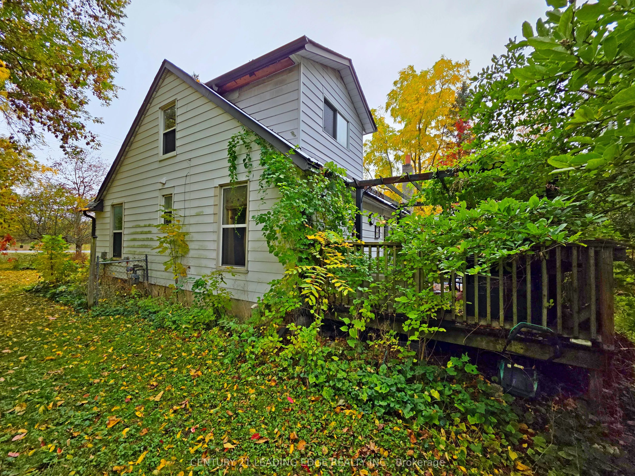
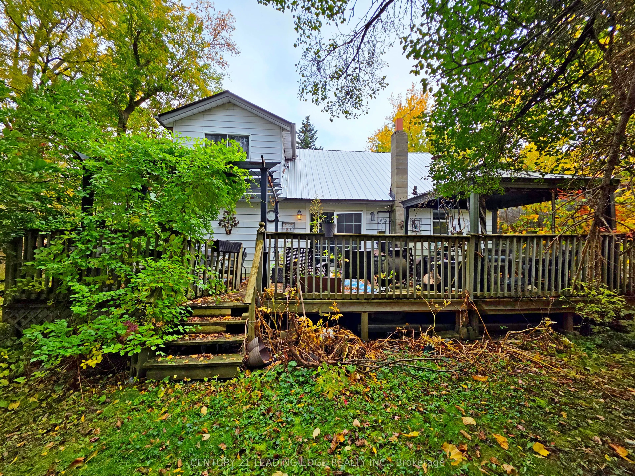
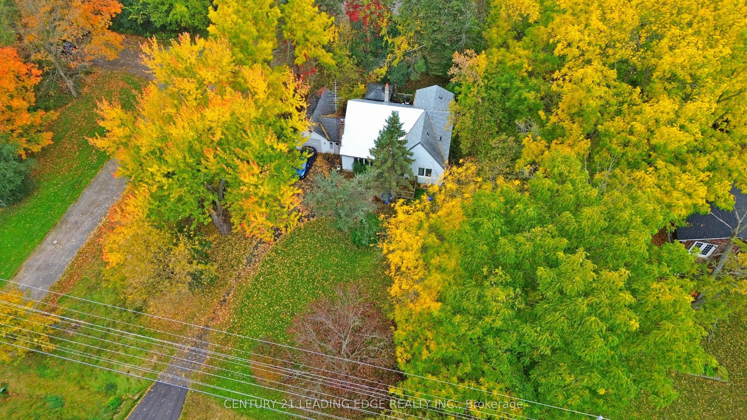
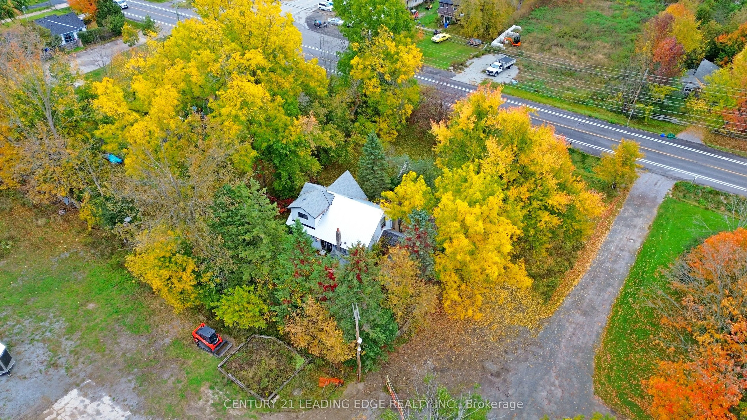
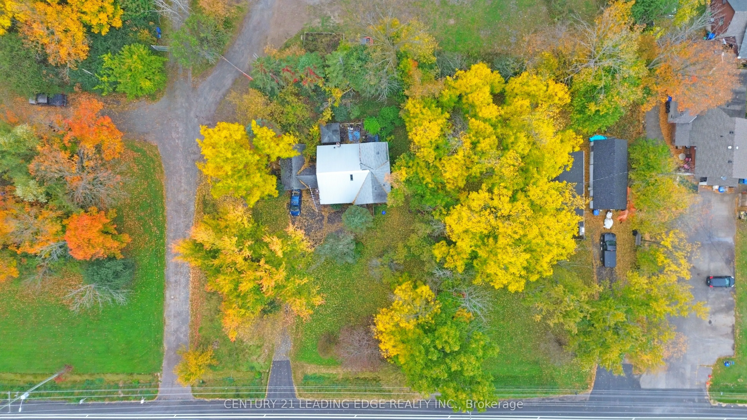
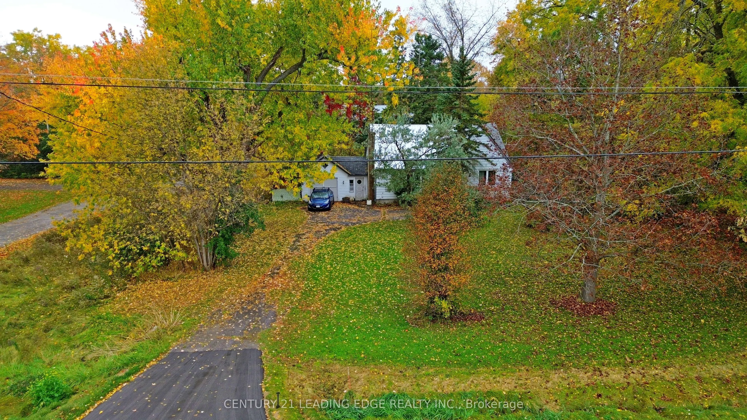
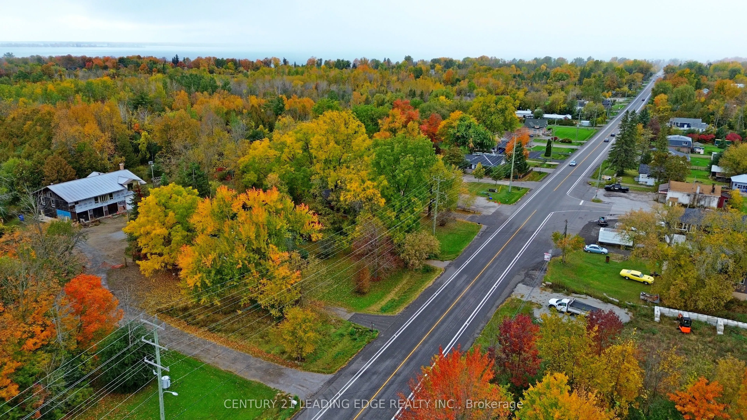
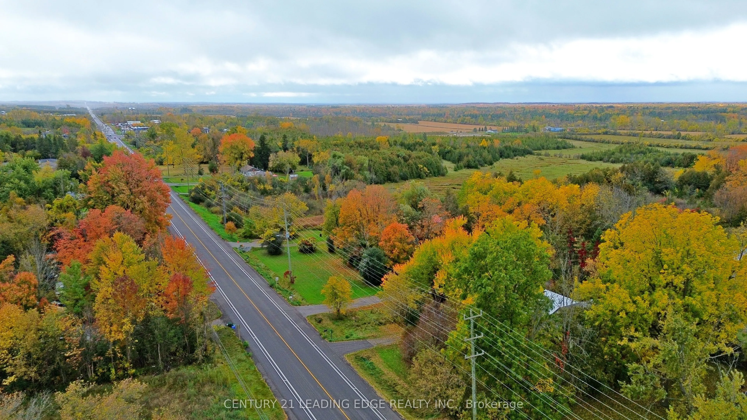
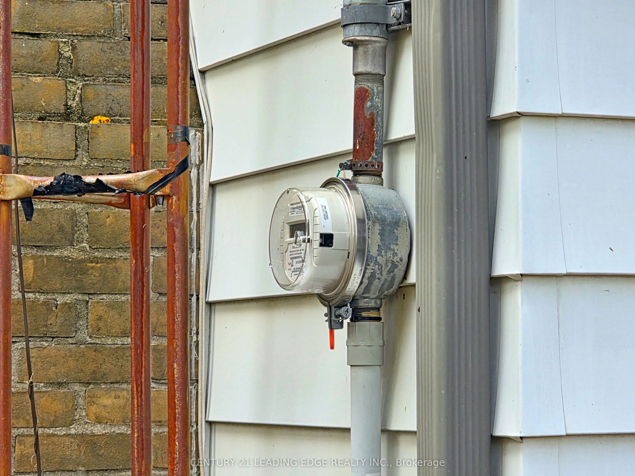
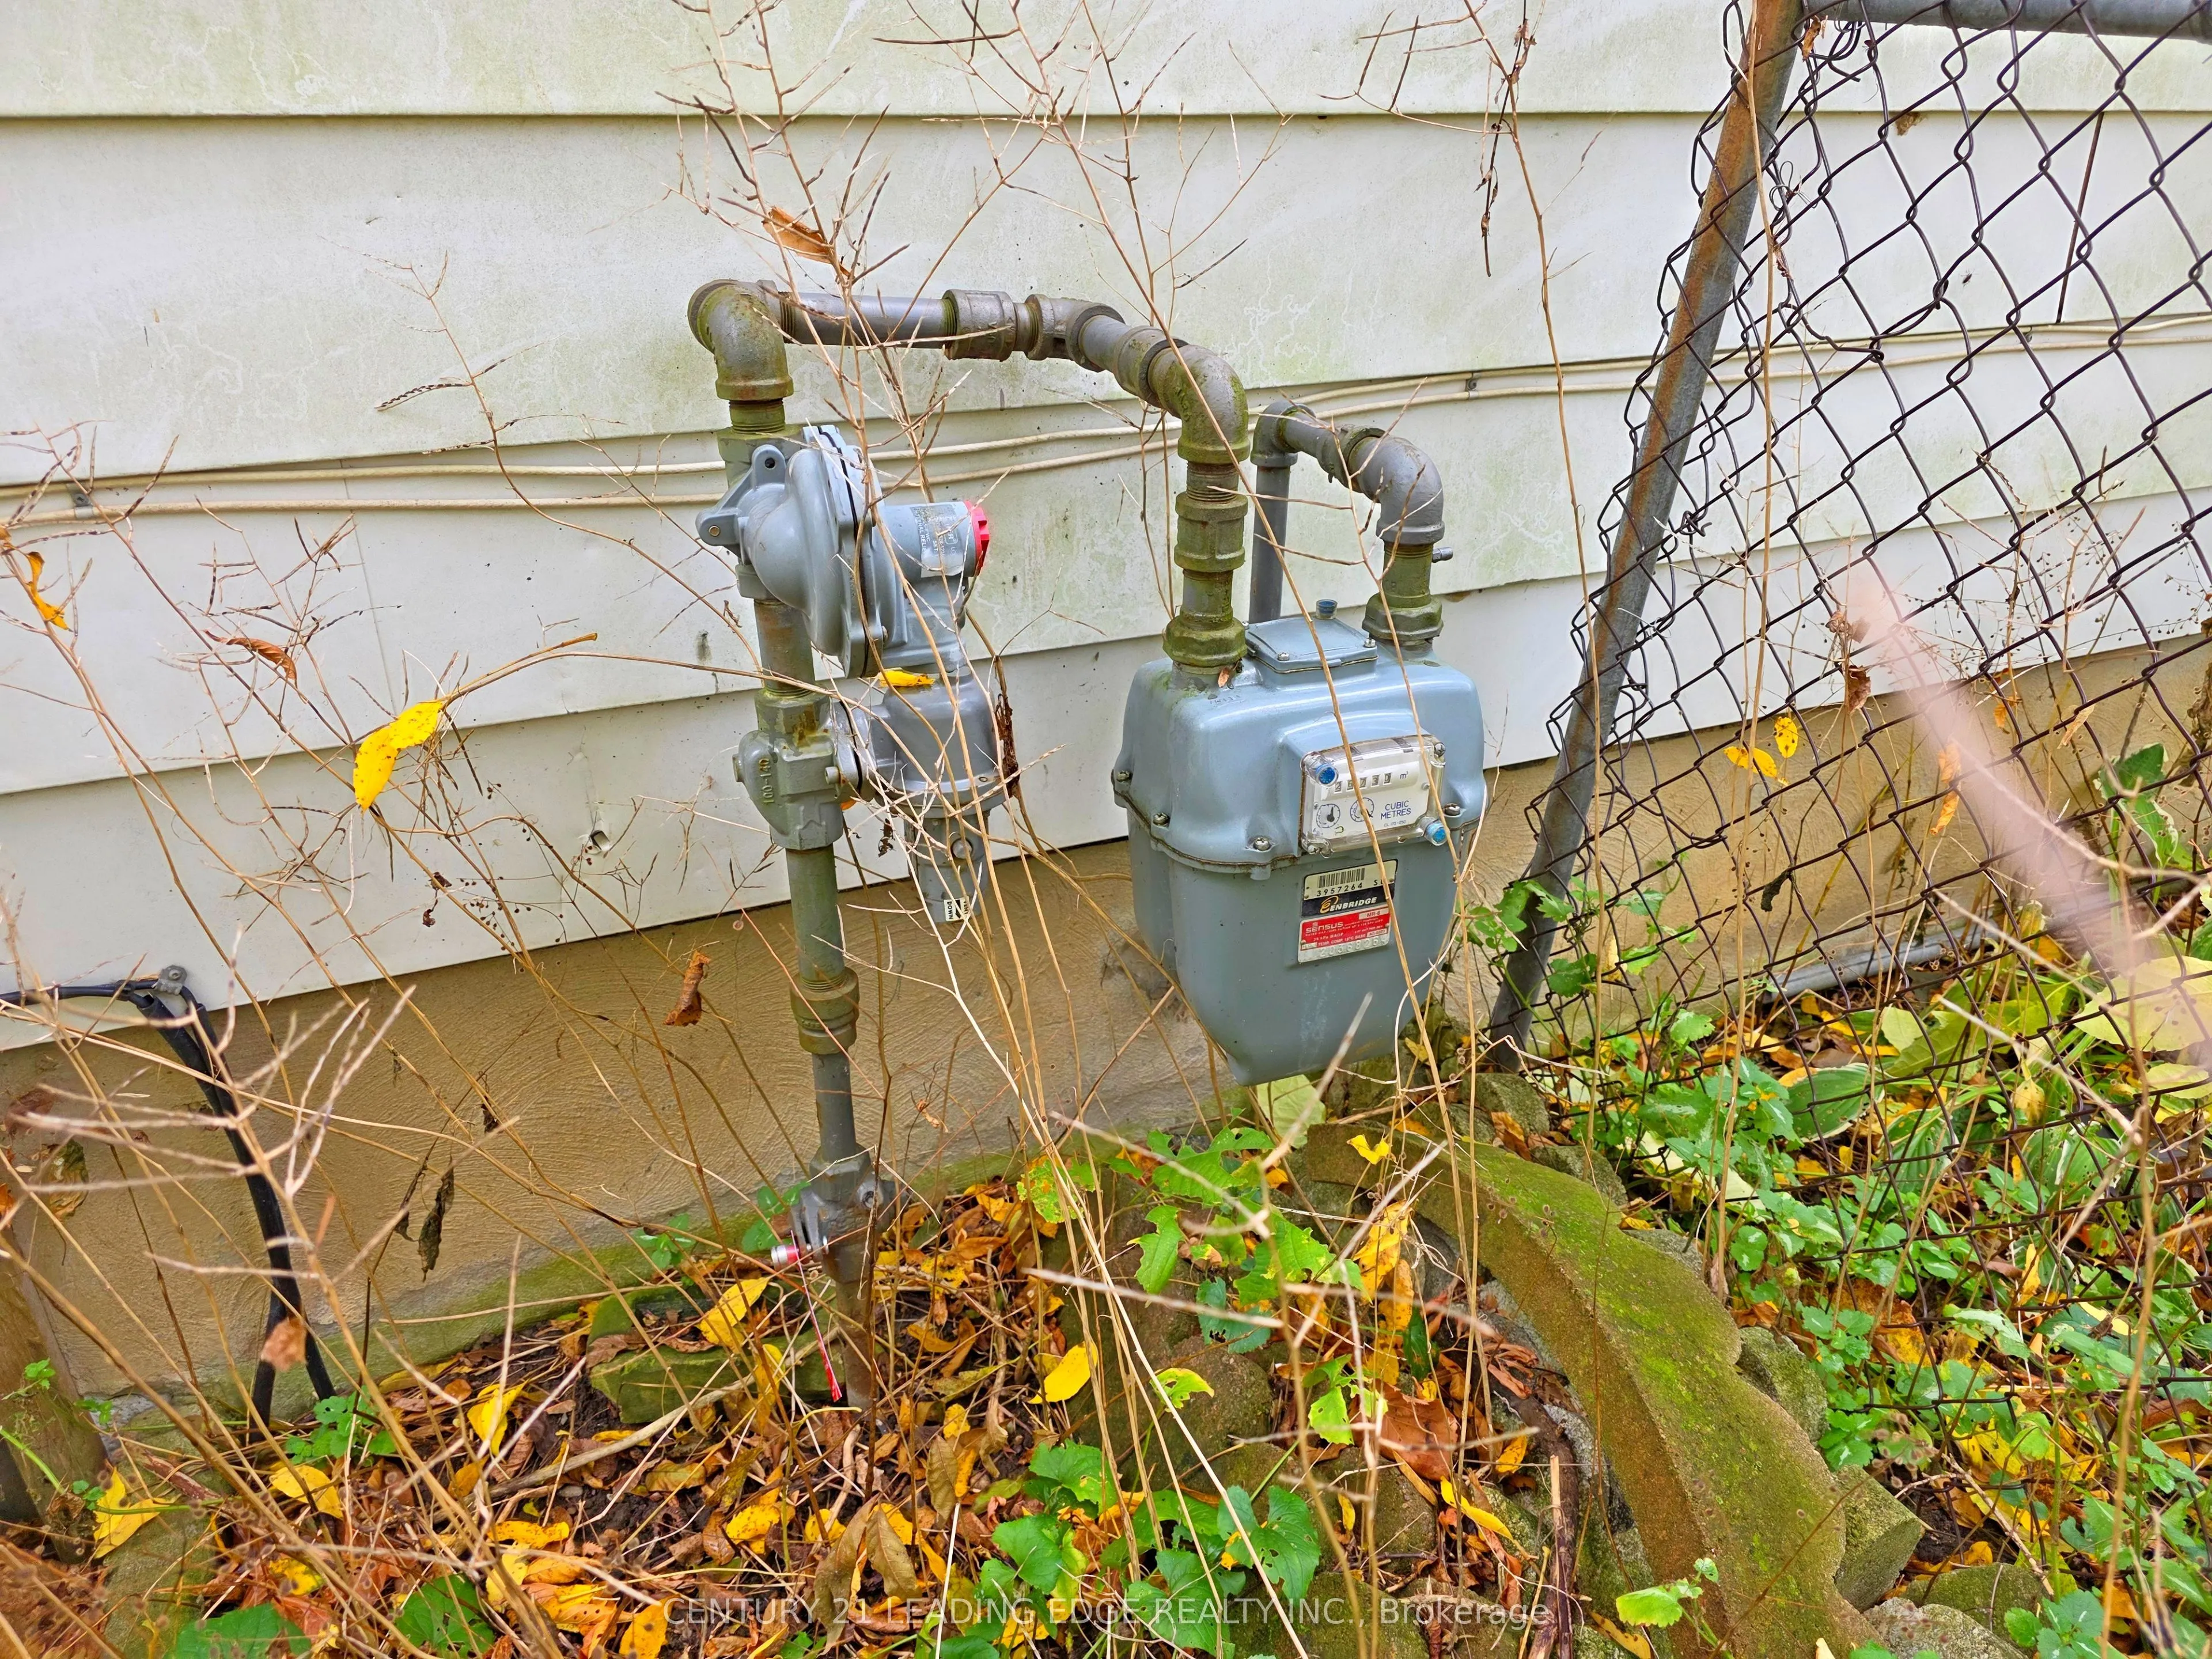
Attention builders, investors, and contractors! An exceptional opportunity awaits at 31260 Lake Ridge Road! Situated on a generous 100' x 150' lot, this charming 1.5-storey home offers 4 bedrooms and outstanding potential to renovate, restore, or explore the possibility of building your dream home! ...The spacious property features an attached single-car garage, ample parking for up to 4 vehicles, and the convenience of hydro and natural gas services. Ideally positioned with easy access to Highway 48 and the nearby communities of Sutton, Pefferlaw, and Beaverton, offering a wonderful balance of peaceful country living and everyday conveniences. Enjoy access to shopping, restaurants, schools, parks, golf courses, and scenic walking trails, along with popular attractions including Sibbald Point Provincial Park, the Georgina Centre for Arts & Culture, Peter Gzowski Library, and the charming shops and amenities of historic downtown Sutton. Outdoor enthusiasts will appreciate the proximity to Lake Simcoe's beautiful beaches, marinas, boating, fishing, and year-round recreational activities. Whether you're looking for your next renovation project, an investment opportunity, or a spacious property to bring your vision to life, this property offers endless possibilities to explore!
Full Property Details
Interior
Bedrooms
4
Total Bedrooms
4
Washrooms
2
Square Footage
1100-1500 sqft
Basement
Unfinished
Heating Source
Gas
Heating Fuel
Forced Air
Air Conditioning
None
Family Room
No
Kitchens
1
Total Kitchens
1
Fireplace Features
No
Bedrooms
4
Total Bedrooms
4
Washrooms
2
Square Footage
1100-1500 sqft
Basement
Unfinished
Heating Source
Gas
Heating Fuel
Forced Air
Air Conditioning
None
Family Room
No
Kitchens
1
Total Kitchens
1
Fireplace Features
No
Exterior
Depth
150.0
Front
100.0
Driveway
Private
Lot Size
100 x 150.0 ft
Pool
None
Parking Spaces
4
Total Parking Spaces
5.00
Parking Description
Attached
Garage Spaces
1
Depth
150.0
Front
100.0
Driveway
Private
Lot Size
100 x 150.0 ft
Pool
None
Parking Spaces
4
Total Parking Spaces
5.00
Parking Description
Attached
Garage Spaces
1
Building Description
Style
1 1/2 Storey
Home Type
House
Subtype
Detached
Property Orientation
West
Exterior Finish
Aluminum Siding
Sewers
Septic
Water Supply
Well
Possession Date
No Data
Style
1 1/2 Storey
Home Type
House
Subtype
Detached
Property Orientation
West
Exterior Finish
Aluminum Siding
Sewers
Septic
Water Supply
Well
Possession Date
No Data
Community
Community
Pefferlaw
Community
Pefferlaw
Taxes & Fees
Taxes
$3,485.37 /yr
Tax Year
2026
Taxes
$3,485.37 /yr
Tax Year
2026
Room Types
Bedroom 2
Overlooks Backyard
Dimensions 9.91 x 11.88 feet
117.73 sqft
Bedroom 3
2 Pc Ensuite
Dimensions 10.53 x 14.5 feet
152.68 sqft
Bedroom 4
-
Dimensions 9.42 x 11.09 feet
104.47 sqft
Den
Skylight
Dimensions 11.45 x 13.12 feet
150.22 sqft
Dining Room
-
Dimensions 15.42 x 11.42 feet
176.1 sqft
Kitchen
-
Dimensions 11.25 x 11.88 feet
133.65 sqft
Living Room
-
Dimensions 19.59 x 11.88 feet
232.73 sqft
Primary Bedroom
Overlooks Frontyard
Dimensions 11.94 x 11.12 feet
132.77 sqft
Similar Properties(No results)
Mortgage Calculator
Calculate your estimated monthly mortgage payment
Price
$275,000
$
%
%
Total cost of mortgage
$0
Monthly payment
By clicking Save, we will calculate your estimated mortgage for all properties using the saved values (down payment percentage, interest rate, and amortization).
The accuracy and applicability of this calculator are not guaranteed.