Sign In or Create a Free Account to see full details of this property
Key Facts
Key facts for 5875 19th Avenue
Property Type
House, Bungalow
Parking
Built-In 2 garage, 4 parking
MLS #
N14080954
Size
2000-2500 sqft
Basement
Finished
Listed on
2026-10-15
Lot size
250 x 589.44
Tax
$8,036.70 /yr
Days on Market
7
Approximate Age
31-50
Maintenance Fee
-
Description
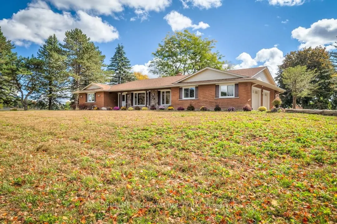
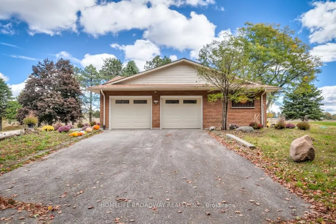
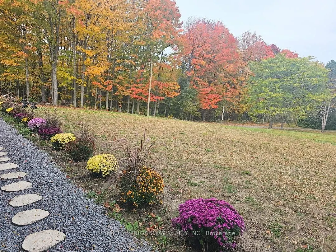
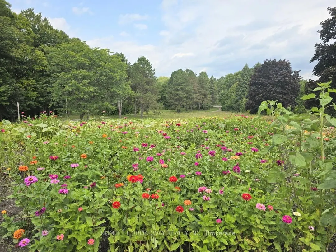
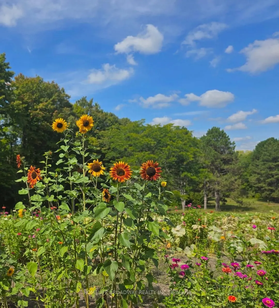
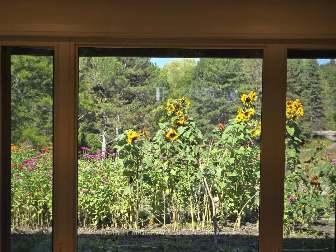
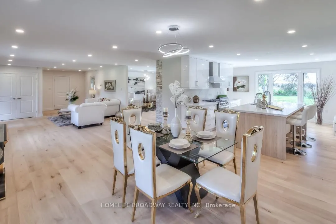
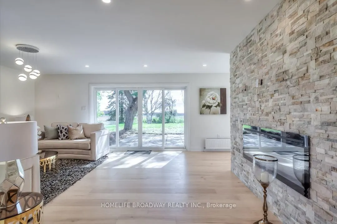
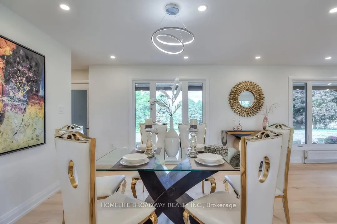
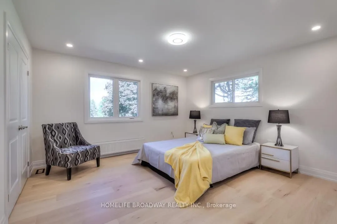
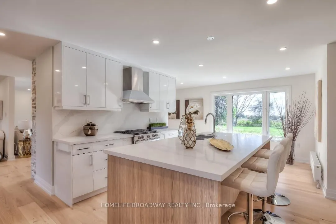
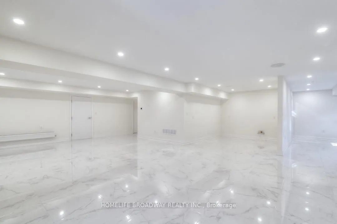
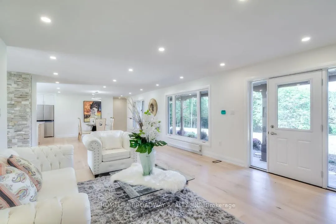
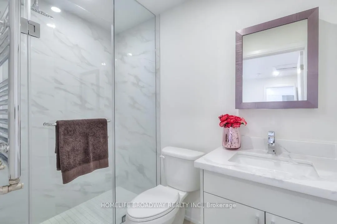
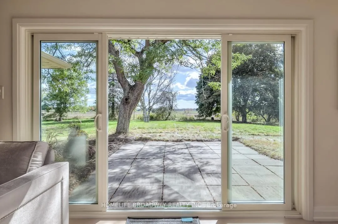
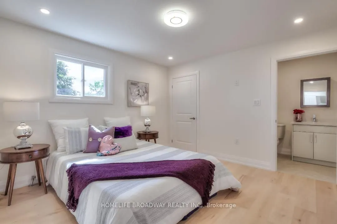
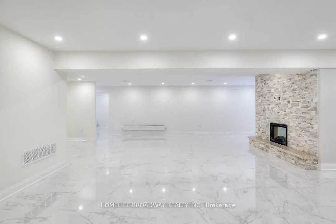
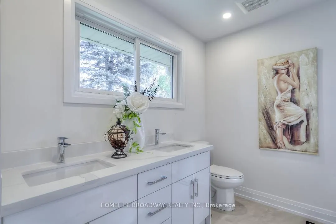
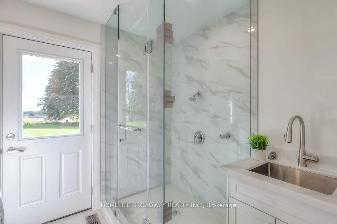
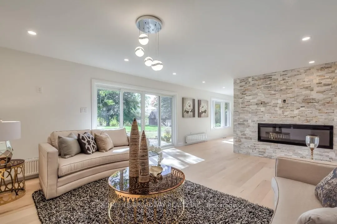
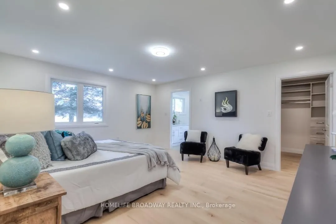
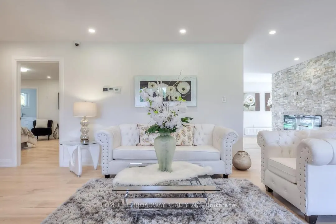
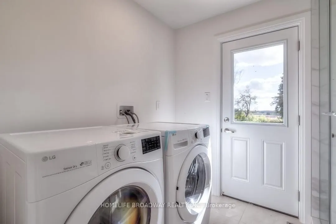
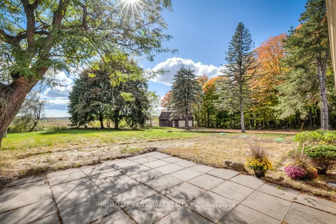
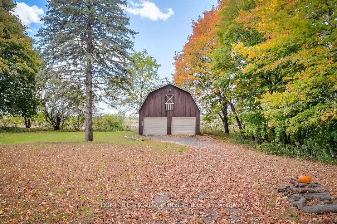
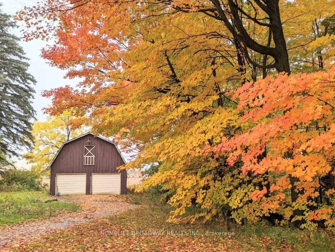
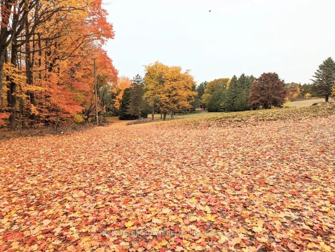
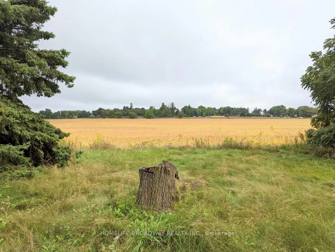
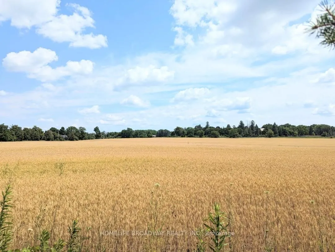
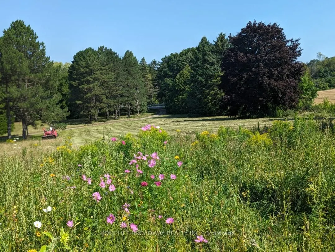
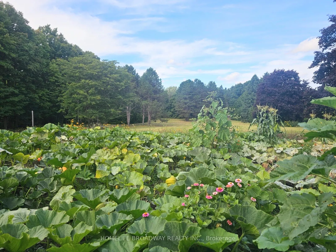
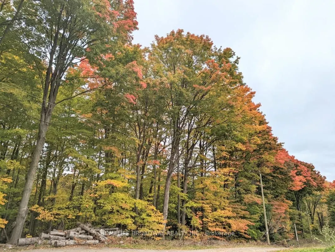
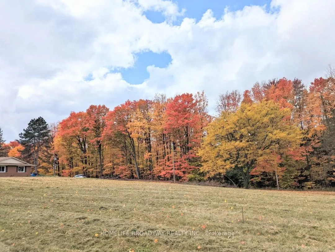
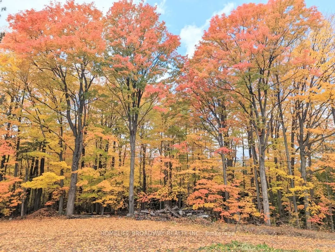
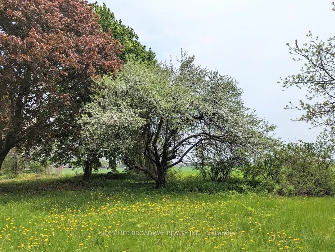
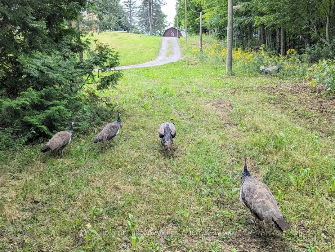
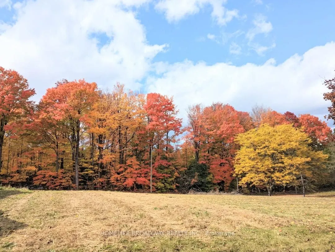
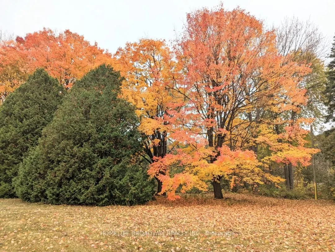
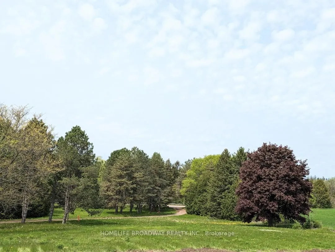
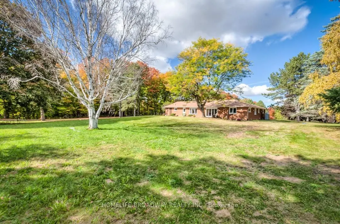
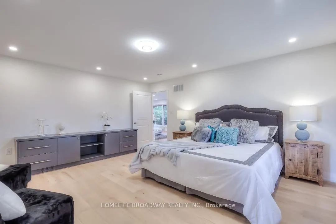
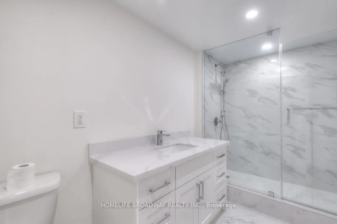
The true meaning of the word Sanctuary. Sun-filled farmhouse on 3.3 acres of dreamlike meadows with no neighbour's on 3 sides, the 4th side bordering on a large forest separating the property from neighboring houses. Stunning views of endless fields on 2 sides. 2300 plus sq. ft. above grade, with 3 ...spacious ensuite bedrooms on the 1st level, 4+2washrooms with brand new washer and dryer with huge dog wash for your canine friends. 2 fireplaces and brand new septic tank, designer gourmet kitchen with large centre island next to large bright windows. New roof for the Barn. Spacious designer finished basement with 1 bedroom, the rustic outside barn can hold 2 cars in addition to the 2-car attached garage at the house. And who would believe that this unworldly paradise is a mere 15 min WALK to Walmart right around the corner! Also 10mins drive to GO station and 15 mins drive to Markville Mall. Oscar Peterson School zone. Come admire the dazzling foliage and the wild peacocks! **Photos are from previous listing**
Full Property Details
Interior
Bedrooms
3
Bedrooms Plus
1
Total Bedrooms
4
Washrooms
6
Square Footage
2000-2500 sqft
Basement
Finished
Heating Source
Gas
Heating Fuel
Radiant
Air Conditioning
Central Air
Family Room
Yes
Kitchens
1
Total Kitchens
1
Fireplace Features
Yes
Bedrooms
3
Bedrooms Plus
1
Total Bedrooms
4
Washrooms
6
Square Footage
2000-2500 sqft
Basement
Finished
Heating Source
Gas
Heating Fuel
Radiant
Air Conditioning
Central Air
Family Room
Yes
Kitchens
1
Total Kitchens
1
Fireplace Features
Yes
Exterior
Depth
589.44
Front
250.0
Driveway
Available
Lot Size
250 x 589.44 ft
Pool
None
Parking Spaces
4
Total Parking Spaces
6.00
Parking Description
Built-In
Garage Spaces
2
Zoning
Residential
Depth
589.44
Front
250.0
Driveway
Available
Lot Size
250 x 589.44 ft
Pool
None
Parking Spaces
4
Total Parking Spaces
6.00
Parking Description
Built-In
Garage Spaces
2
Zoning
Residential
Building Description
Style
Bungalow
Home Type
House
Subtype
Detached
Year Built
31-50
Property Orientation
South
Exterior Finish
Brick
Sewers
Septic
Water Supply
Well
Possession Date
No Data
Style
Bungalow
Home Type
House
Subtype
Detached
Year Built
31-50
Property Orientation
South
Exterior Finish
Brick
Sewers
Septic
Water Supply
Well
Possession Date
No Data
Community
Community
Rural Markham
Community
Rural Markham
Taxes & Fees
Taxes
$8,036.70 /yr
Tax Year
2026
Occupancy
Vacant
Taxes
$8,036.70 /yr
Tax Year
2026
Occupancy
Vacant
Room Types
Bedroom 2
Laminate, 3 Pc Ensuite
Dimensions 13.32 x 13.32 feet
177.42 sqft
Bedroom 3
Laminate, 3 Pc Ensuite
Dimensions 11.65 x 11.65 feet
135.72 sqft
Breakfast
Laminate, Access To Garage
Dimensions 11.48 x 14.17 feet
162.67 sqft
Den
Porcelain Floor
Dimensions 14.57 x 9.81 feet
142.93 sqft
Dining Room
Laminate, W/O To Yard, Combined w/Family
Dimensions 15.39 x 17.81 feet
274.1 sqft
Kitchen
Laminate, Granite Counters, Access To Garage
Dimensions 10.24 x 12.99 feet
133.02 sqft
Living Room
Laminate, Fireplace, Overlook Greenbelt
Dimensions 11.15 x 14.17 feet
158 sqft
Primary Bedroom
Laminate, 3 Pc Ensuite
Dimensions 10.79 x 12.7 feet
137.03 sqft
Recreation
Porcelain Floor, 3 Pc Bath, 4 Pc Bath
Dimensions 12.5 x 15.49 feet
193.62 sqft
Similar Properties(No results)
Mortgage Calculator
Calculate your estimated monthly mortgage payment
Price
$2,890,000
$
%
%
Total cost of mortgage
$0
Monthly payment
By clicking Save, we will calculate your estimated mortgage for all properties using the saved values (down payment percentage, interest rate, and amortization).
The accuracy and applicability of this calculator are not guaranteed.