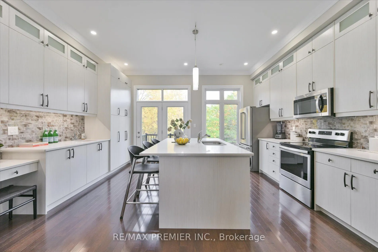
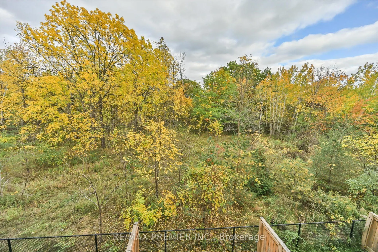
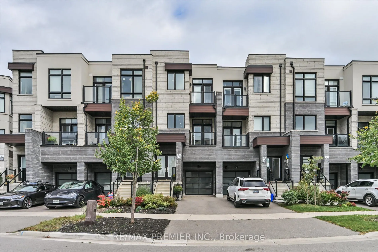
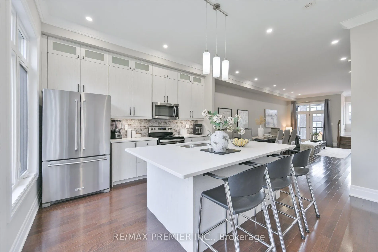
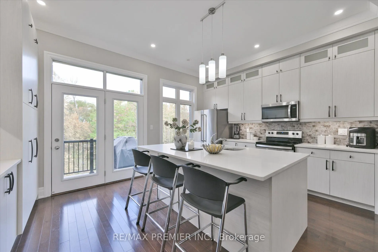
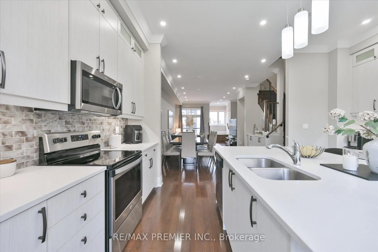
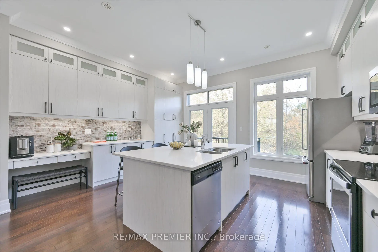
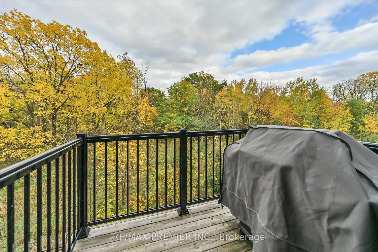
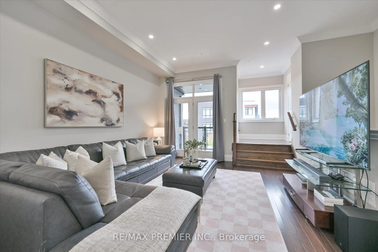
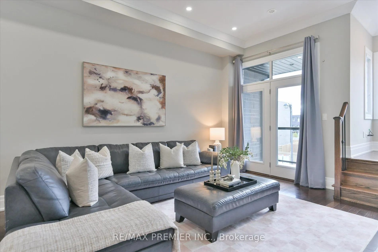
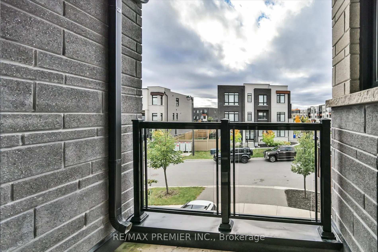
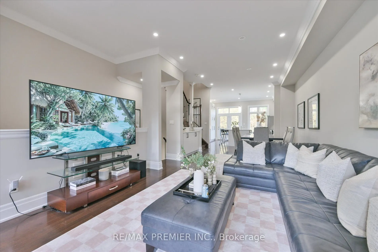
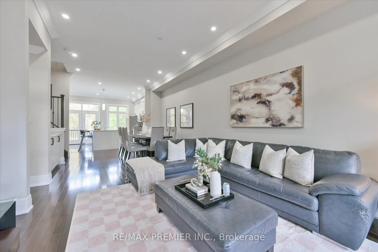
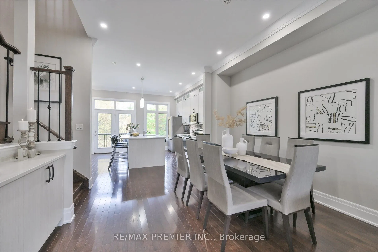
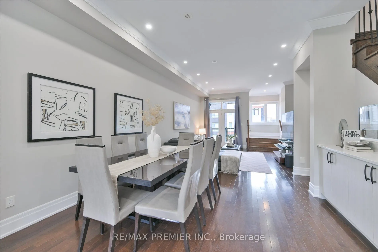
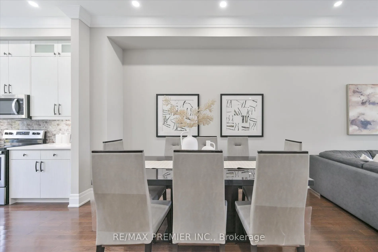
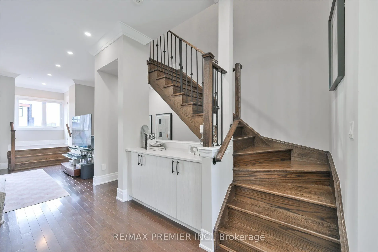
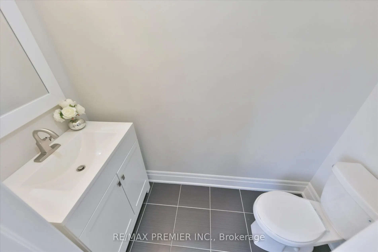
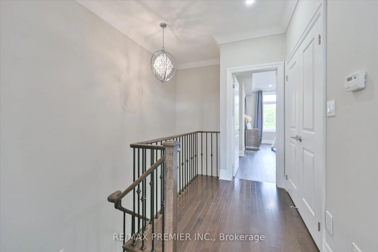
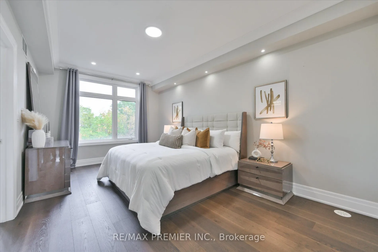
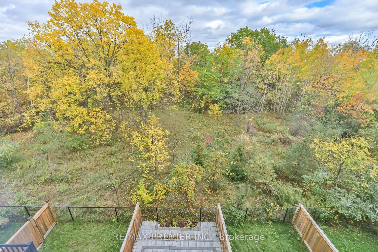
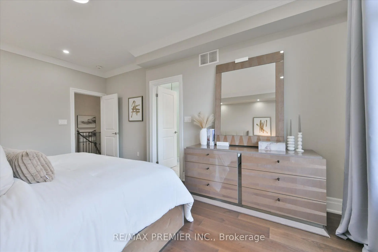
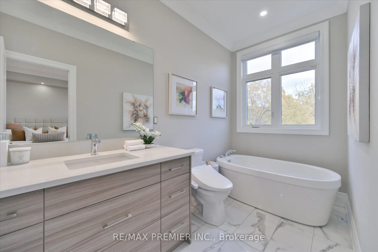
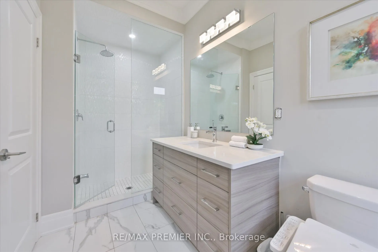
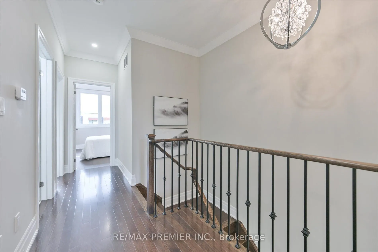
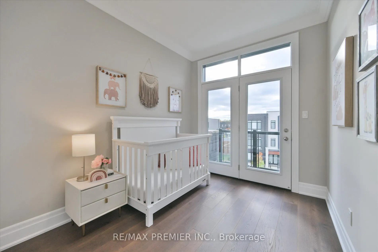
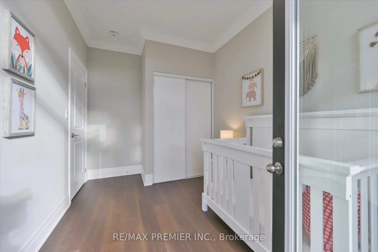
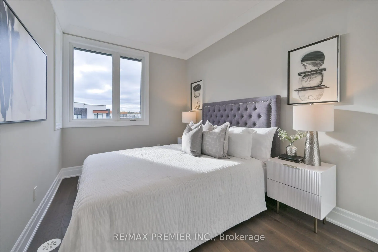
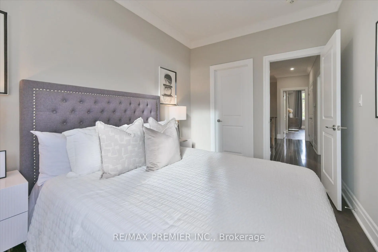
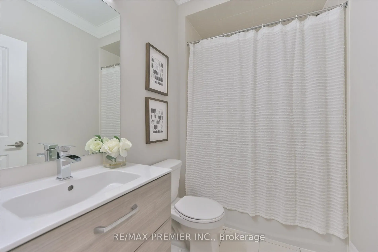
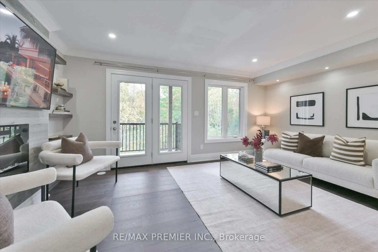
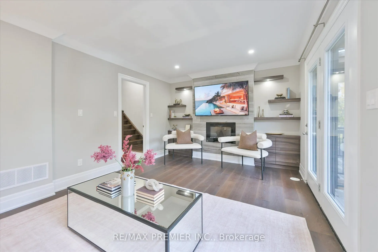
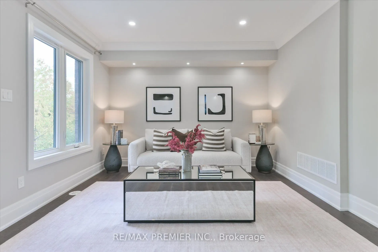
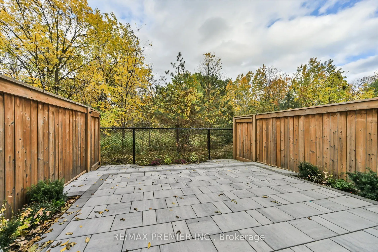
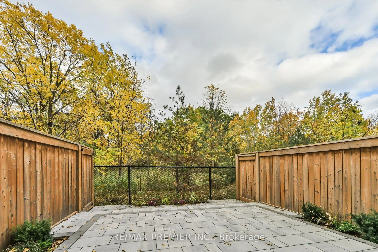
***R-A-V-I-N-E Lot Beauty With Your Own Backyard in prestigious Valleys of Thornhill***Fully Upgraded, Spacious Customized Layout 4 bedroom, fully Freehold townhome (NO monthly maintenance fees) . With almost 2200 sq plus WALK-OUT Basement, you'll enjoy features like a gorgeous upgraded kitchen with... an extra large island and breakfast seating, custom ceiling-height cabinets, quartz countertops, backsplash. 10-ft ceilings on the Main floor, 9-ft ceilings upstairs, hardwood flooring, crown mouldings, smooth ceilings, multiple balconies and a fireplace. The open concept main floor has a balcony off both the living and kitchen, perfect for stepping out to enjoy your morning coffee or evening relaxation. The primary bedroom overlooking breathtaking ravine, has a walk-in closet and a beautiful 5-piece ensuite bathroom with glass shower and freestanding tub. A fully fenced garden with interlocked patio and garage access to the mudroom/laundry room are other superb conveniences and upgrades. You're minutes to Lebovic Community Centre, Top-rated schools, parks, restaurants, shops, major Highways, and public transit. This Beautiful Ravine Offering True Feeling Of Privacy & Tranquility! Too Many Extras To List, See For Yourself. You Will NotBe Disappointed 10+++
Stainless Steel Appl, Centre Island, Overlooks Ravine
Dimensions 17.81 x 12.7 feet
226.19 sqft
Laundry
Tile Floor, W/O To Garage, Closet
Dimensions 6.56 x 3.28 feet
21.52 sqft
Living Room
W/O To Balcony, Hardwood Floor, Combined w/Dining
Dimensions 25.98 x 13.39 feet
347.87 sqft
Primary Bedroom
Overlooks Ravine, 5 Pc Ensuite, Walk-In Closet(s)
Dimensions 17.68 x 11.81 feet
208.8 sqft
Similar Properties(No results)
Mortgage Calculator
Calculate your estimated monthly mortgage payment
Price
$1,169,888
$
%
%
Total cost of mortgage
$0
Monthly payment
By clicking Save, we will calculate your estimated mortgage for all properties using the saved values (down payment percentage, interest rate, and amortization).
The accuracy and applicability of this calculator are not guaranteed.