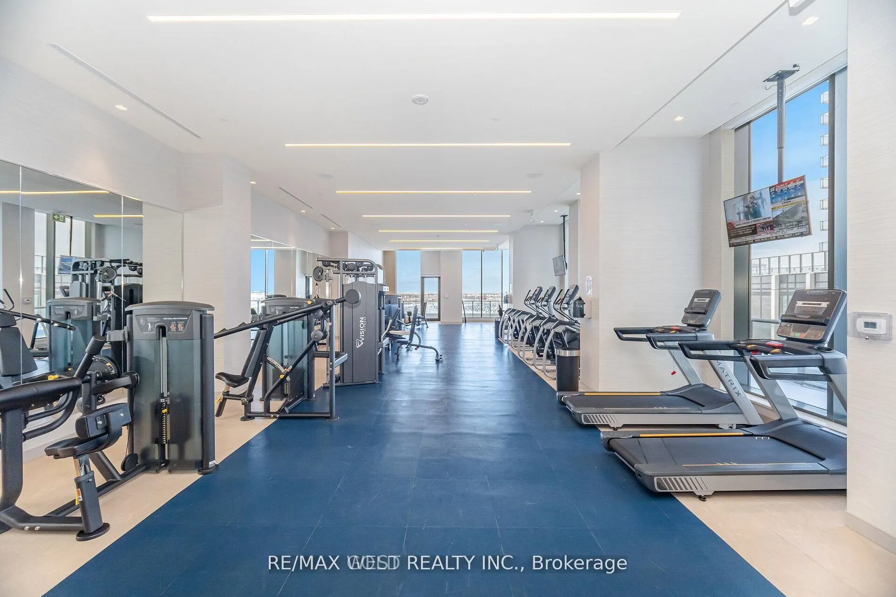
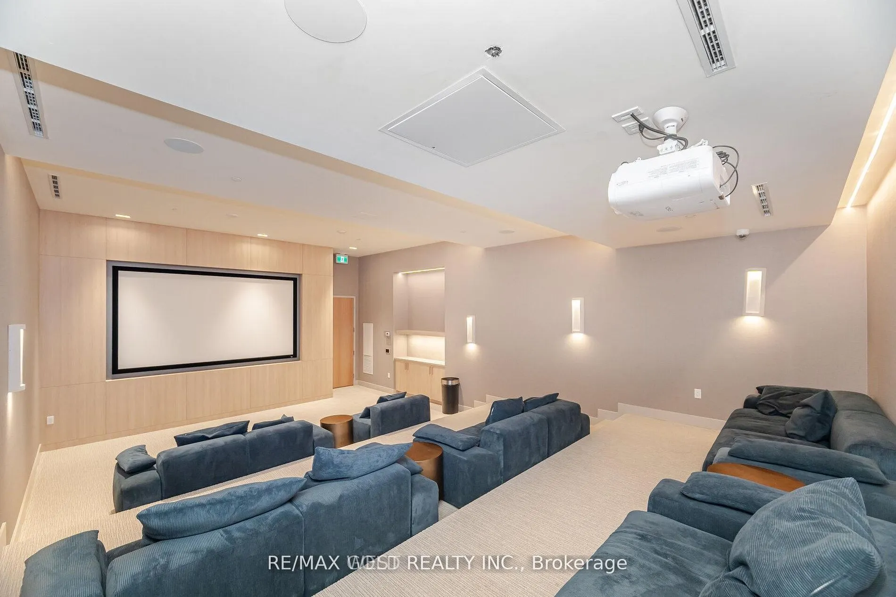
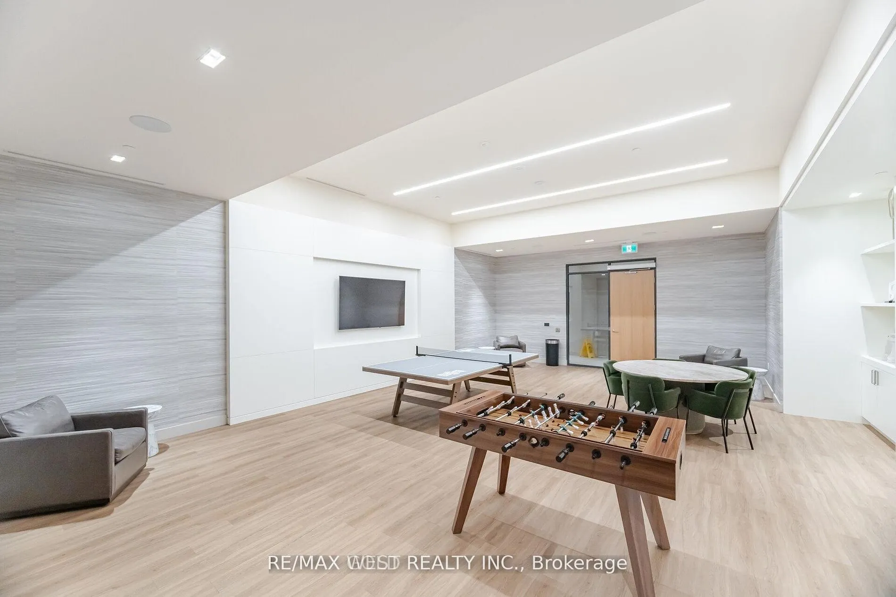
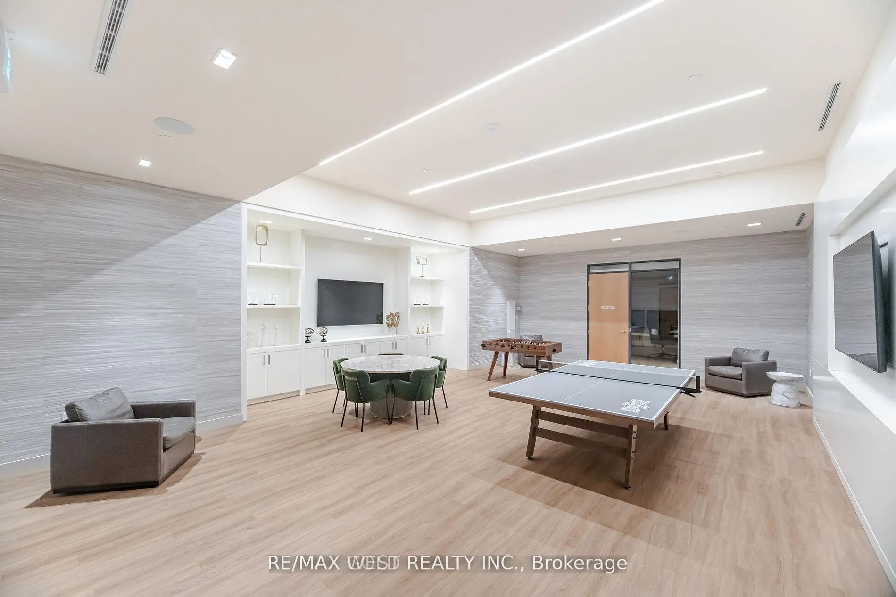
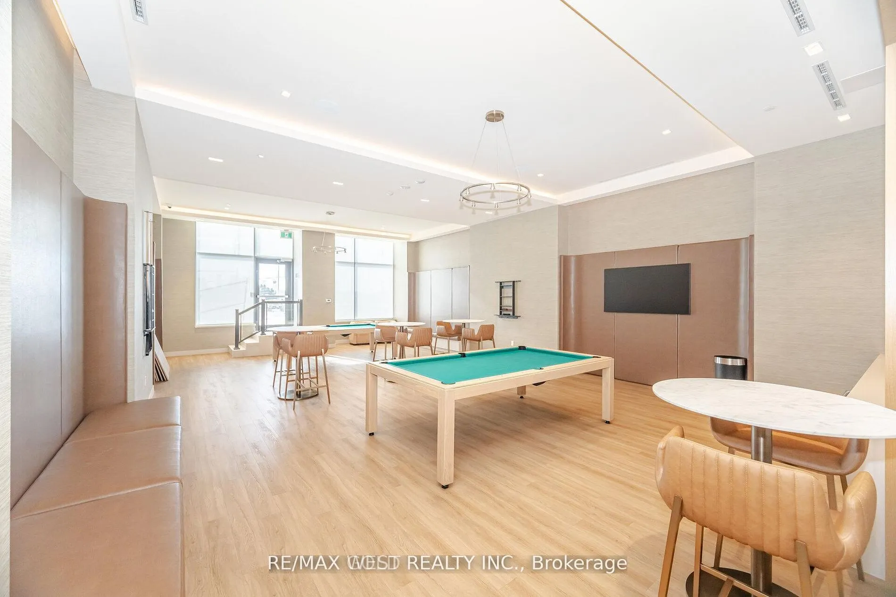
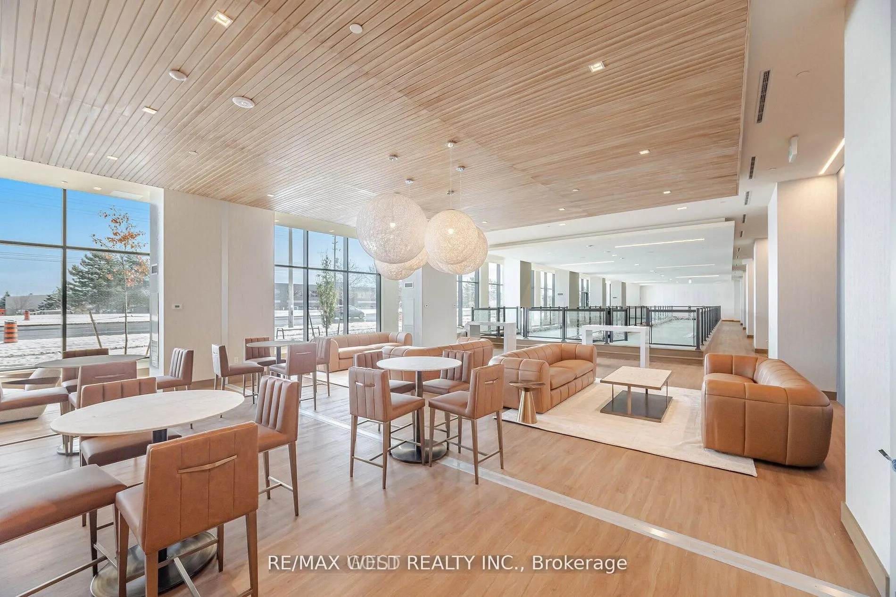
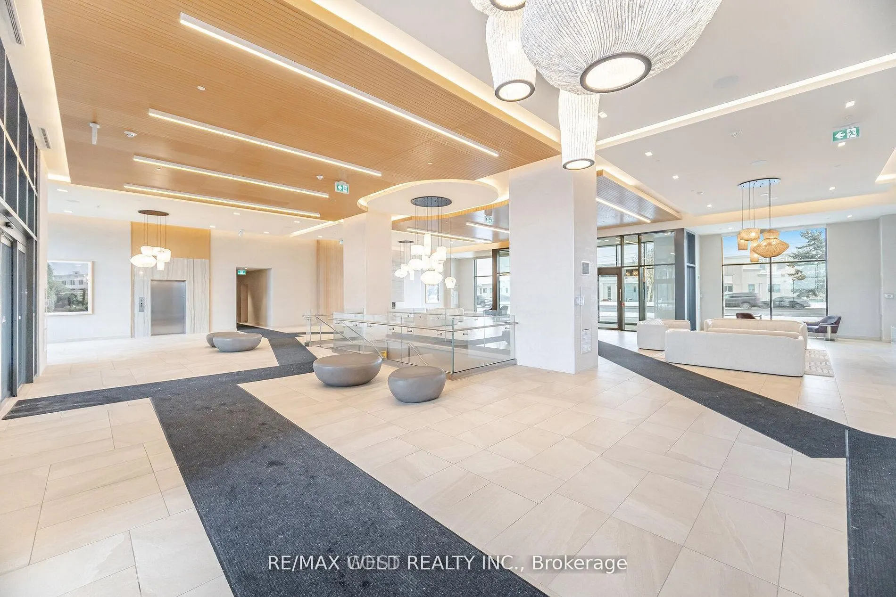
Sign In or Create a Free Account to see full details of this property
Key Facts
Key facts for 8960 JANE Street #2302
Property Type
Condo, Apartment
Parking
1 garage, 1 parking
MLS #
N14079956
Size
700-799 sqft
Basement
None
Listed on
2026-10-15
Lot size
-
Tax
-
Days on Market
7
Approximate Age
New
Maintenance Fee
$615.80/mo
Central Air Conditio...
Description
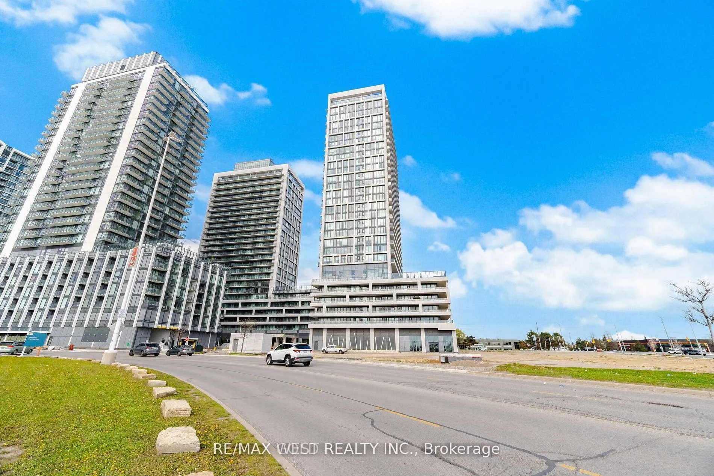
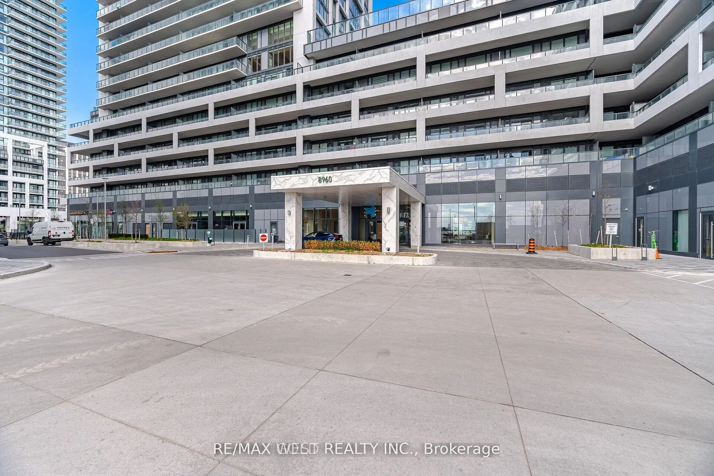
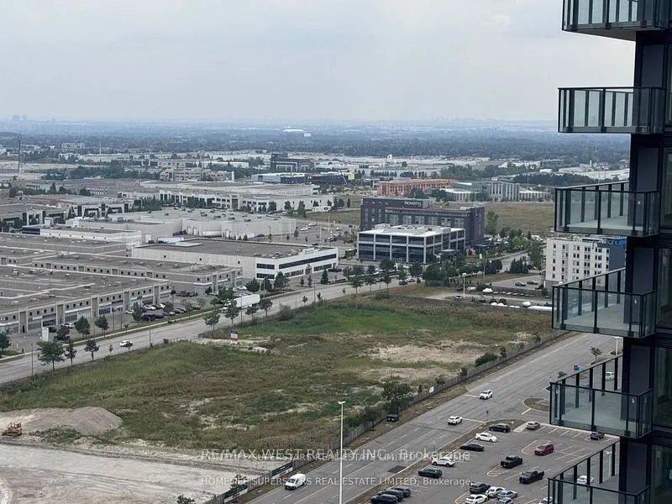
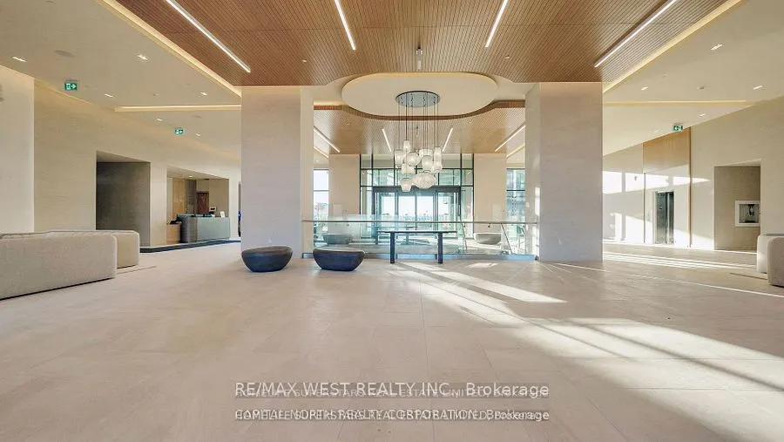
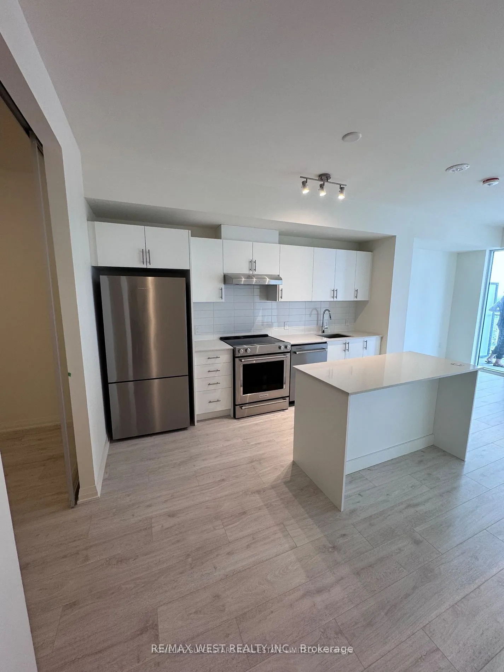
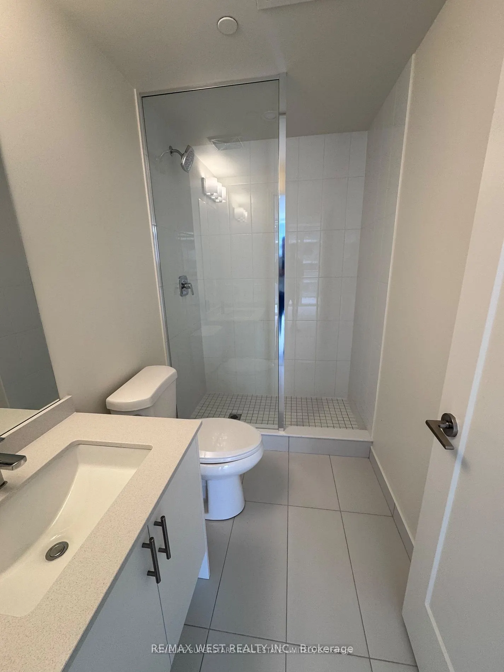
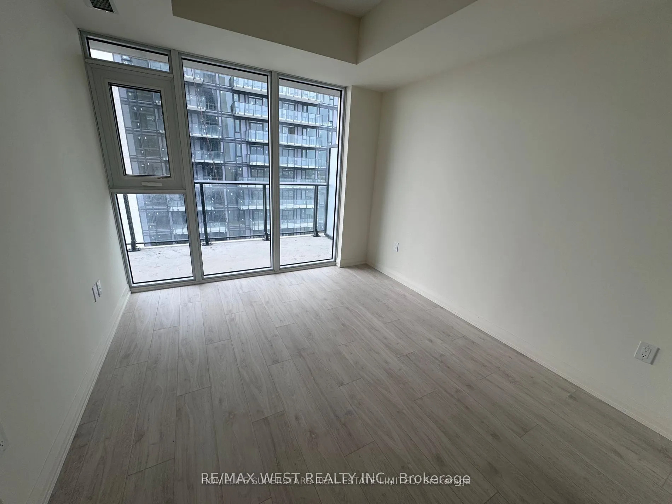
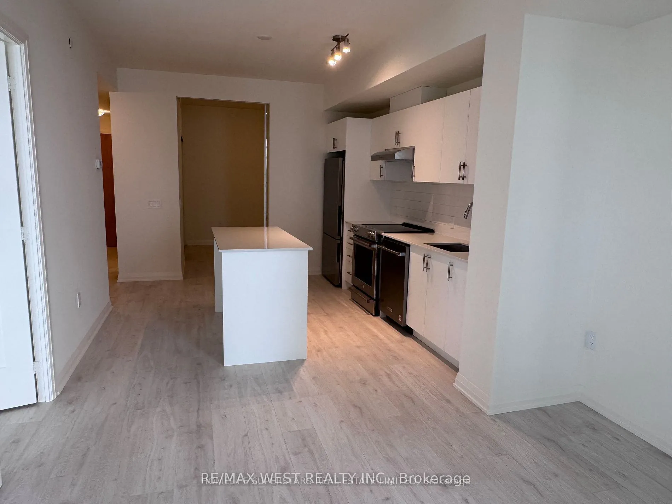
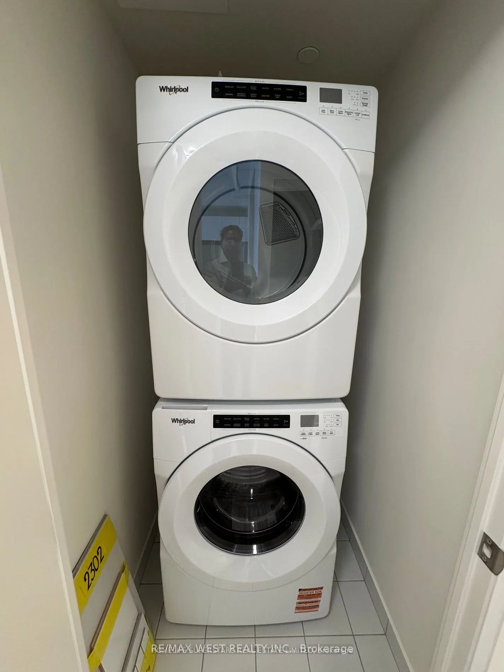
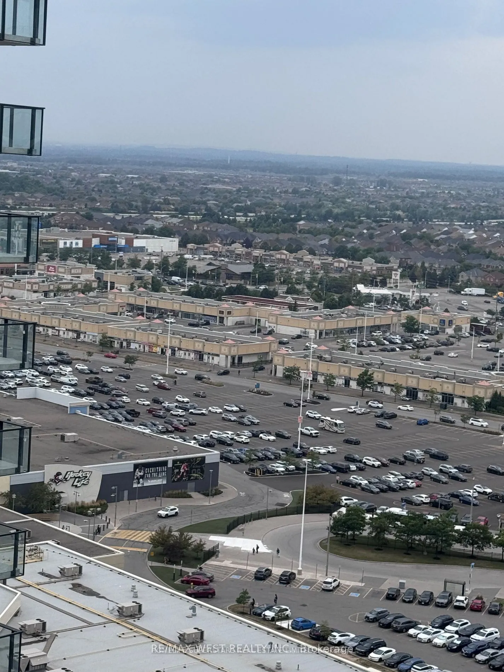
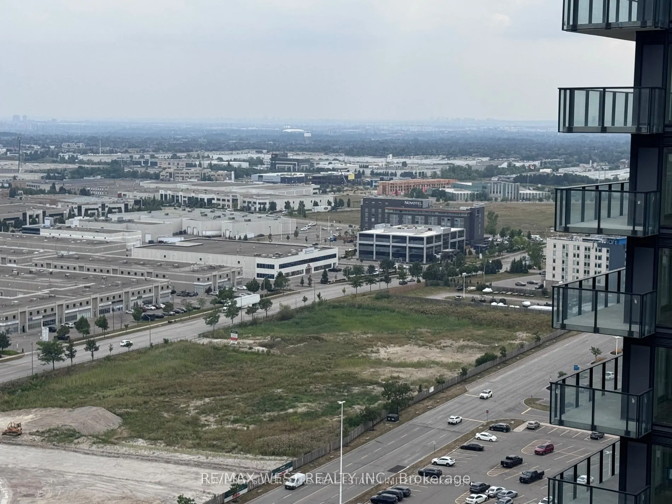
Welcome to Charisma Condo- South Tower - Built By Greenpark. Fantastic 2 Bedroom 2 Bathroom Unit With Large Balcony. Great South West View. Large Kitchen With Centre Island And Quartz Counters. Ensuite Laundry .Experience the best of Vaughan, available for lease. Featuring a bright, modern layout, t...his stylish home offers the perfect blend of comfort, functionality.Ideally located in Vaughan's vibrant urban hub, you'll enjoy convenient access to shopping and dining at Vaughan Mills, nearby parks, cafés, and entertainment destinations. With easy access to Highways 400 and 407, commuting throughout the GTA is a breeze. Don't miss this opportunity to buy this stunning Condo! ***Property Taxes are not assessed yet***.
Full Property Details
Interior
Bedrooms
2
Total Bedrooms
2
Washrooms
2
Square Footage
700-799 sqft
Basement
None
Heating Source
Gas
Heating Fuel
Forced Air
Air Conditioning
Central Air
Family Room
No
Kitchens
1
Total Kitchens
1
Fireplace Features
No
Bedrooms
2
Total Bedrooms
2
Washrooms
2
Square Footage
700-799 sqft
Basement
None
Heating Source
Gas
Heating Fuel
Forced Air
Air Conditioning
Central Air
Family Room
No
Kitchens
1
Total Kitchens
1
Fireplace Features
No
Exterior
Pool
Outdoor Pool
Parking Spaces
1
Total Parking Spaces
1.00
Garage Spaces
1
Balcony
Open
Pool
Outdoor Pool
Parking Spaces
1
Total Parking Spaces
1.00
Garage Spaces
1
Balcony
Open
Building Description
Style
Apartment
Home Type
Condo
Subtype
Condo Apartment
Year Built
New
Property Orientation
South West
Exterior Finish
Concrete
Possession Date
12/1/2026
Locker
Owned
Style
Apartment
Home Type
Condo
Subtype
Condo Apartment
Year Built
New
Property Orientation
South West
Exterior Finish
Concrete
Possession Date
12/1/2026
Locker
Owned
Community
Community
Vellore Village
Community
Vellore Village
Taxes & Fees
Tax Year
2026
Occupancy
Tenant
Maintenance Fee
$615.80/mo
Central Air Conditioning
Included
Parking
Included
Building Insurance
Included
Tax Year
2026
Occupancy
Tenant
Maintenance Fee
$615.80/mo
Central Air Conditioning
Included
Parking
Included
Building Insurance
Included
Other
Pets
Yes-with Restrictions
Pets
Yes-with Restrictions
Room Types
Bedroom 2
Closet, Laminate
Dimensions 10.01 x 9.51 feet
95.2 sqft
Dining Room
Centre Island, Combined w/Kitchen, Open Concept
Dimensions 21.75 x 11.15 feet
242.51 sqft
Kitchen
Laminate, Quartz Counter, Stainless Steel Appl
Dimensions 21.75 x 11.15 feet
242.51 sqft
Living Room
Laminate, Open Concept, W/O To Balcony
Dimensions 21.75 x 11.15 feet
242.51 sqft
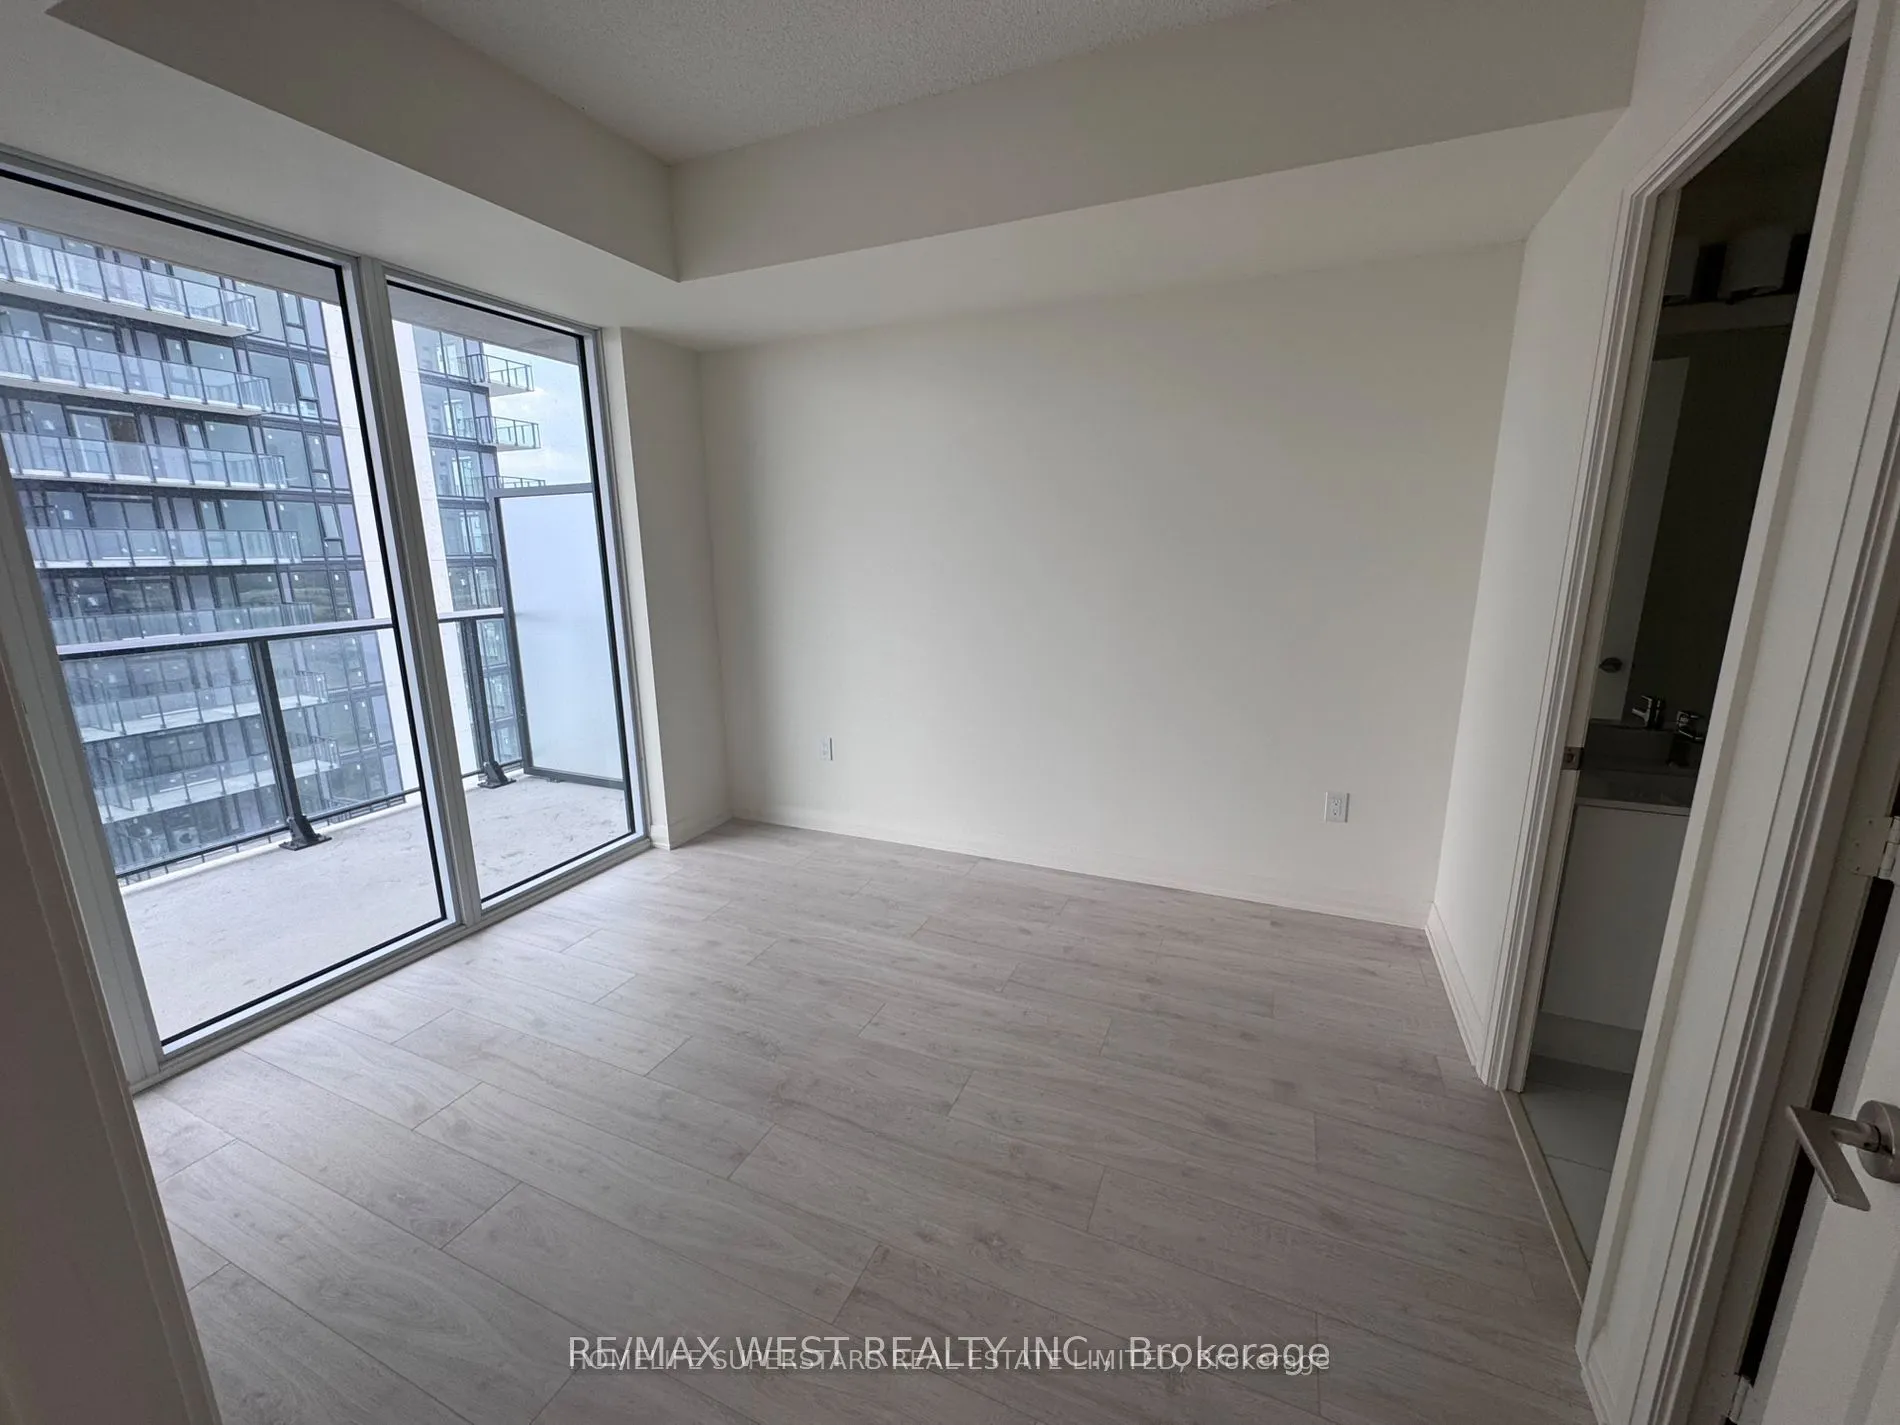
Primary Bedroom
Walk-In Closet(s), 3 Pc Ensuite, Large Window
Dimensions 10.99 x 10.01 feet
110.01 sqft
Similar Properties(No results)
Mortgage Calculator
Calculate your estimated monthly mortgage payment
Price
$549,000
$
%
%
Total cost of mortgage
$0
Monthly payment
By clicking Save, we will calculate your estimated mortgage for all properties using the saved values (down payment percentage, interest rate, and amortization).
The accuracy and applicability of this calculator are not guaranteed.