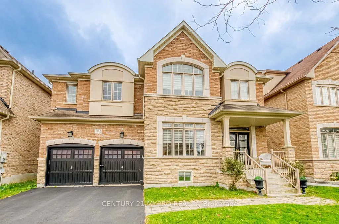
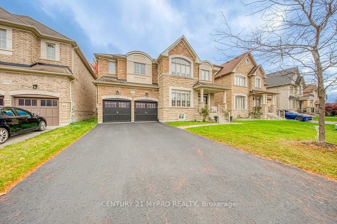
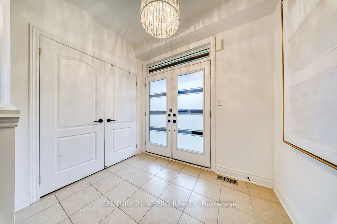
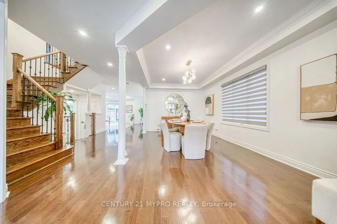
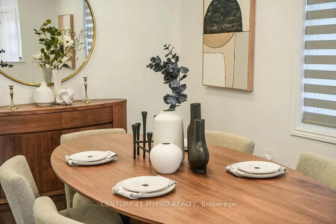
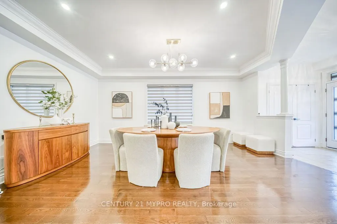
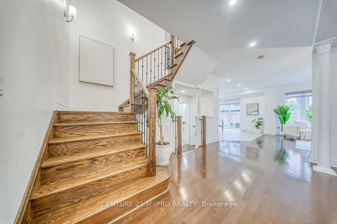
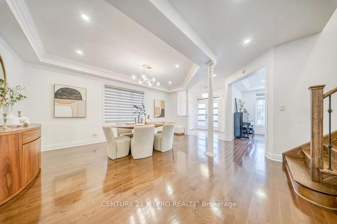
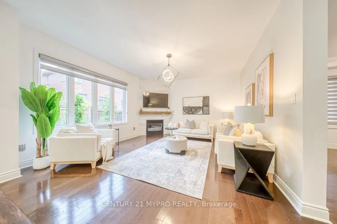
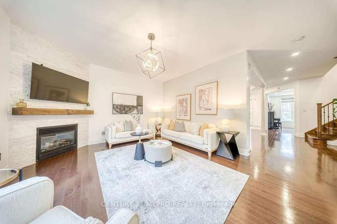
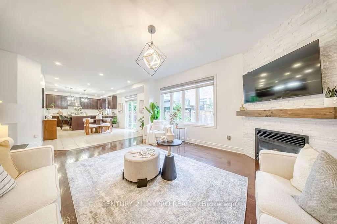
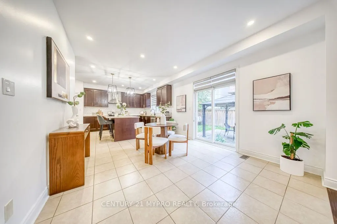
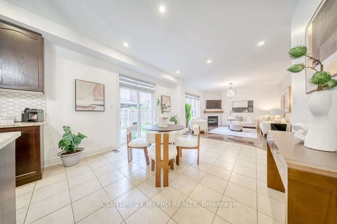
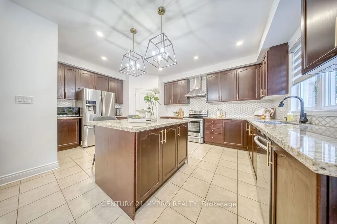
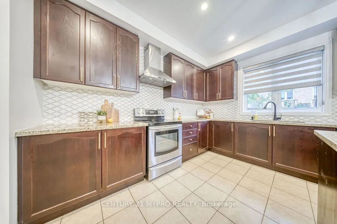
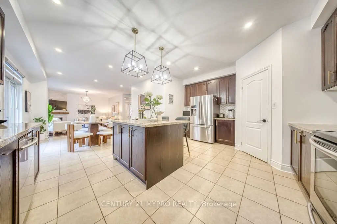
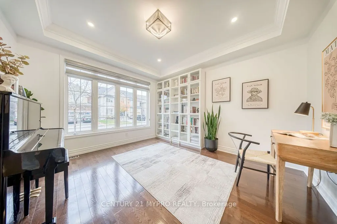
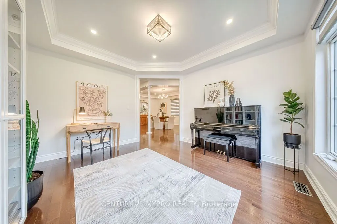
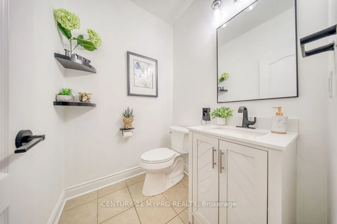
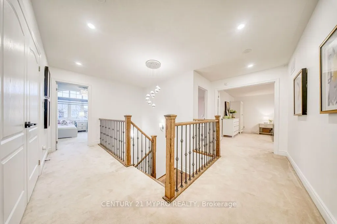
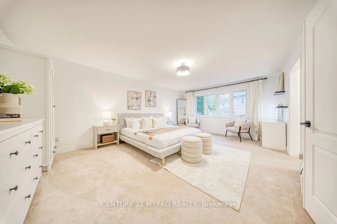
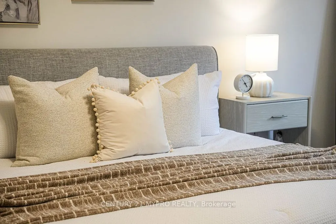
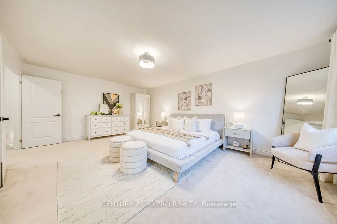
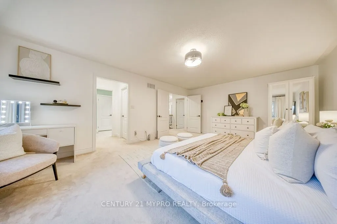
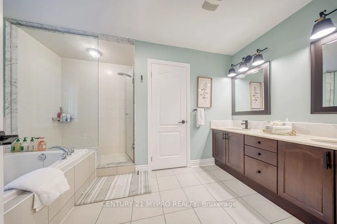
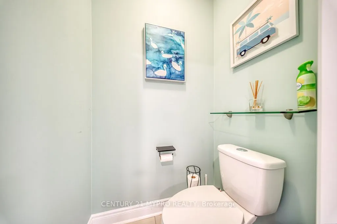
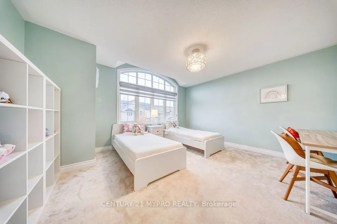
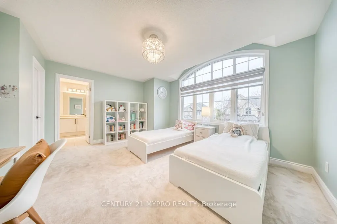
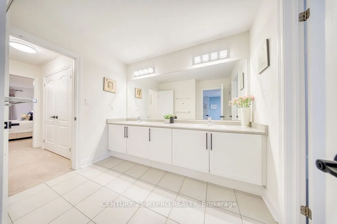
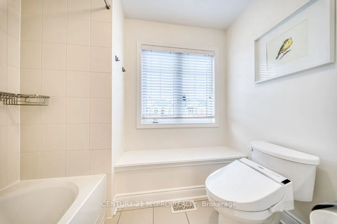
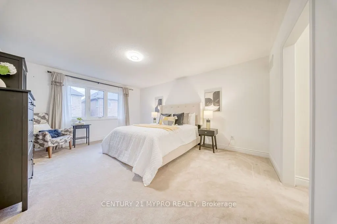
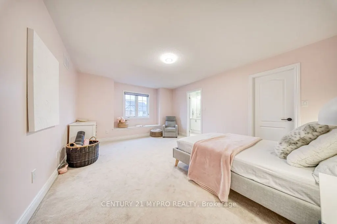
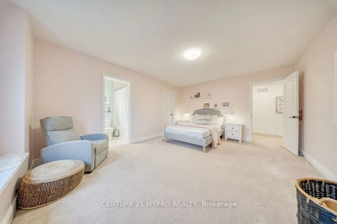
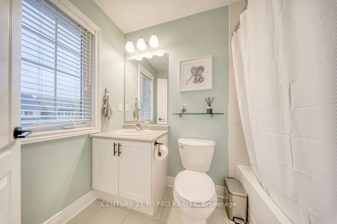
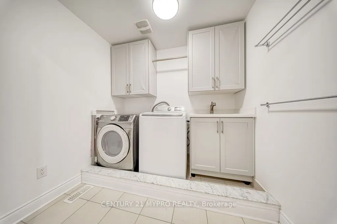
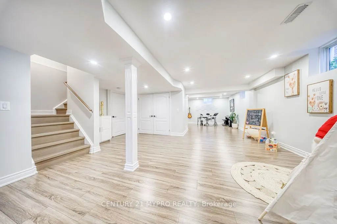
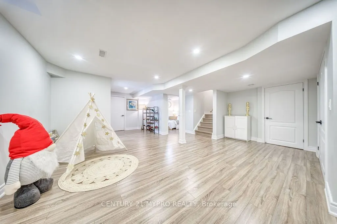
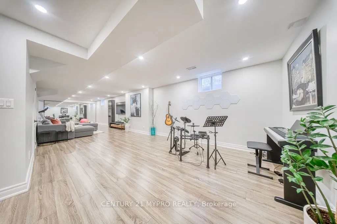
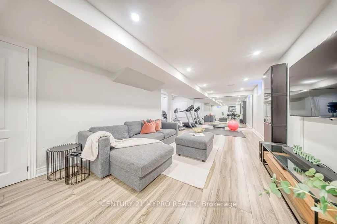
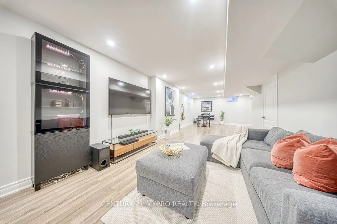
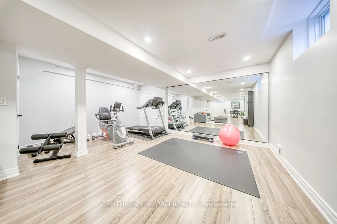
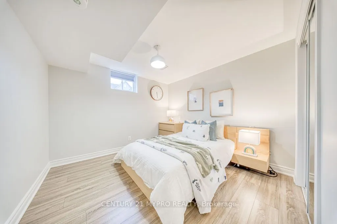
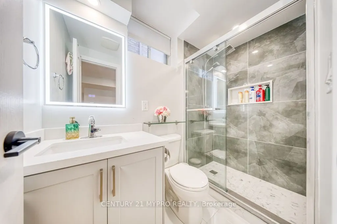
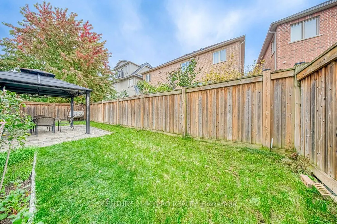
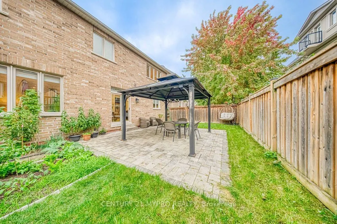
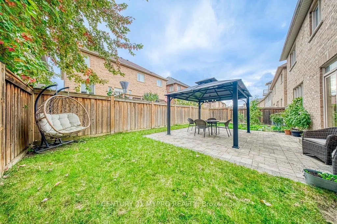
Beautifully Upgraded And Spacious 3,207 Sq Ft Home Featuring A Fully Finished Basement With Building, Electrical And Plumbing Permits And All Final Inspections Passed! This Inviting Home Sits On A Large Lot Along A Quiet Street, With A Sun-Filled, South-Facing Backyard And No Sidewalk. Parking For U...p To 6 Vehicles Including The Garage. Inside, Enjoy A Bright Open-Concept Layout, 9 Ft Main-Floor Ceilings And A Spacious Kitchen With A Large Centre Island And Updated Range Hood, Perfect For Everyday Living And Entertaining. Equipped With A vänEE Heat Recovery Ventilator (HRV), Water Softener And Whole-House Water Filtration System For Added Comfort. Thoughtful Upgrades Include An Updated Front Entry Door, Zebra Blinds Throughout The Main Floor, Pot Lights On Both The Main And Second Floors, An Updated Powder Room Vanity, Exterior Spotlights And A Quartz Vanity Countertop In The Primary Ensuite. Washer Approximately 6 Months New. The Finished Basement Provides Valuable Additional Space For Family Living And Recreation. Conveniently Located Minutes From Schools, Parks, Shopping And A Community Centre, With Easy Access To Highway 404 And GO Transit.
Full Property Details
Interior
Bedrooms
4
Bedrooms Plus
1
Total Bedrooms
5
Washrooms
5
Square Footage
3000-3500 sqft
Basement
Finished
Heating Source
Gas
Heating Fuel
Forced Air
Air Conditioning
Central Air
Family Room
Yes
Kitchens
1
Total Kitchens
1
Fireplace Features
Yes
Bedrooms
4
Bedrooms Plus
1
Total Bedrooms
5
Washrooms
5
Square Footage
3000-3500 sqft
Basement
Finished
Heating Source
Gas
Heating Fuel
Forced Air
Air Conditioning
Central Air
Family Room
Yes
Kitchens
1
Total Kitchens
1
Fireplace Features
Yes
Exterior
Depth
85.3
Front
50.2
Acreage
< .50
Driveway
Private
Lot Size
50 x 85.3 ft
Pool
None
Parking Spaces
4
Total Parking Spaces
6.00
Parking Description
Built-In
Garage Spaces
2
Depth
85.3
Front
50.2
Acreage
< .50
Driveway
Private
Lot Size
50 x 85.3 ft
Pool
None
Parking Spaces
4
Total Parking Spaces
6.00
Parking Description
Built-In
Garage Spaces
2
Building Description
Style
2-Storey
Home Type
House
Subtype
Detached
Property Orientation
North
Exterior Finish
Brick,Stone
Sewers
Sewer
Water Supply
Municipal
Possession Date
No Data
Style
2-Storey
Home Type
House
Subtype
Detached
Property Orientation
North
Exterior Finish
Brick,Stone
Sewers
Sewer
Water Supply
Municipal
Possession Date
No Data
Community
Community
Stonehaven-Wyndham
Community
Stonehaven-Wyndham
Taxes & Fees
Taxes
$8,158 /yr
Tax Year
2025
Occupancy
Owner
Taxes
$8,158 /yr
Tax Year
2025
Occupancy
Owner
Room Types
Bedroom 2
4 Pc Ensuite, Closet
Dimensions 12.99 x 16.8 feet
218.23 sqft
Bedroom 3
-
Dimensions 13.19 x 14.99 feet
197.72 sqft
Bedroom 4
-
Dimensions 13.19 x 16.01 feet
211.17 sqft
Breakfast
-
Dimensions 12.01 x 13.81 feet
165.86 sqft
Family Room
Hardwood Floor, W/W Closet, Gas Fireplace
Dimensions 14.01 x 16.01 feet
224.3 sqft
Kitchen
-
Dimensions 12.01 x 17.81 feet
213.9 sqft
Living Room
Hardwood Floor
Dimensions 12.01 x 18.5 feet
222.18 sqft
Primary Bedroom
5 Pc Ensuite, Double Closet
Dimensions 14.01 x 20.01 feet
280.34 sqft
Similar Properties(No results)
Mortgage Calculator
Calculate your estimated monthly mortgage payment
Price
$1,548,000
$
%
%
Total cost of mortgage
$0
Monthly payment
By clicking Save, we will calculate your estimated mortgage for all properties using the saved values (down payment percentage, interest rate, and amortization).
The accuracy and applicability of this calculator are not guaranteed.