Sign In or Create a Free Account to see full details of this property
Key Facts
Key facts for 29 Barlow Road
Property Type
House, 2-Storey
Parking
Attached 2 garage, 4 parking
MLS #
N14030674
Size
2000-2500 sqft
Basement
Finished
Listed on
2026-10-14
Lot size
45 x 147.87
Tax
$7,966.09 /yr
Days on Market
8
Approximate Age
-
Maintenance Fee
-
Description
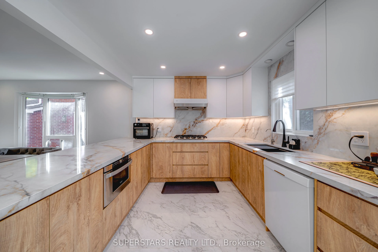
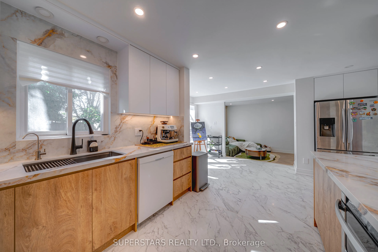
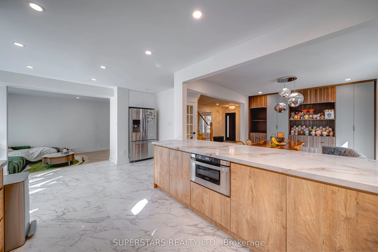
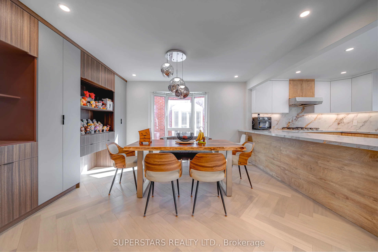
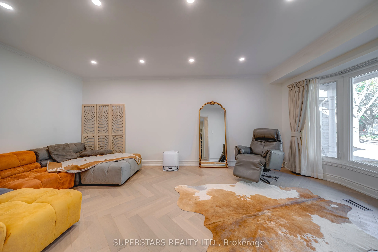
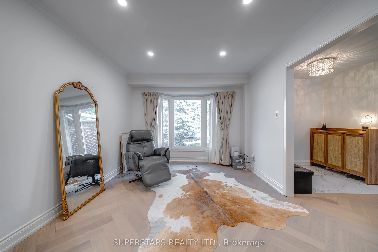
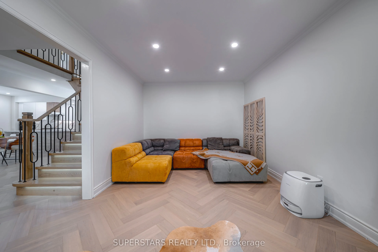
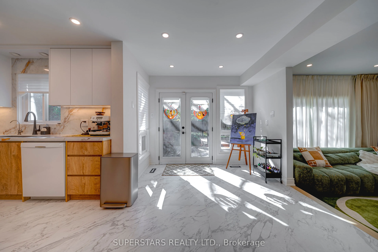
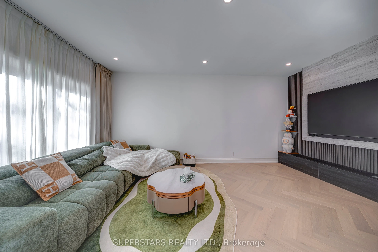
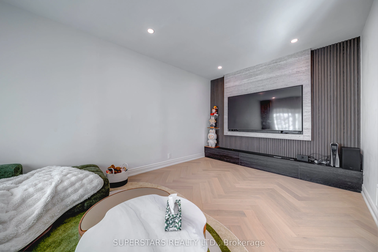
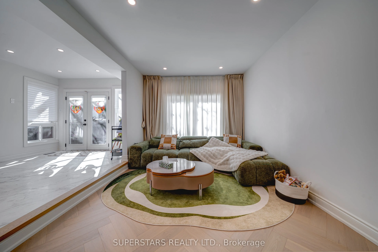
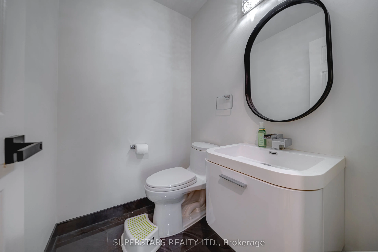
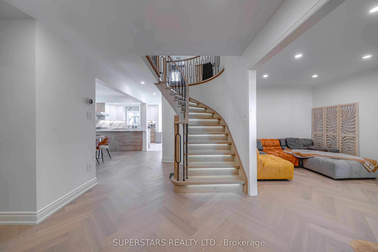
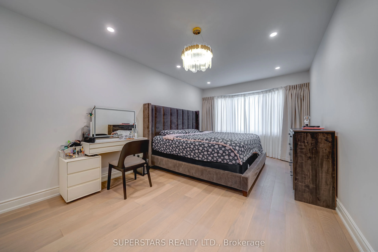
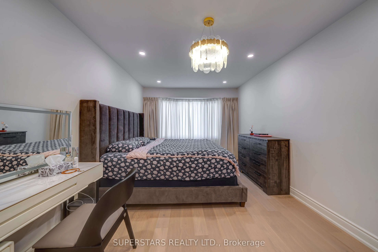
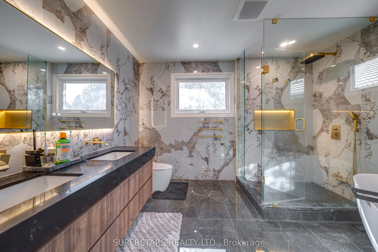
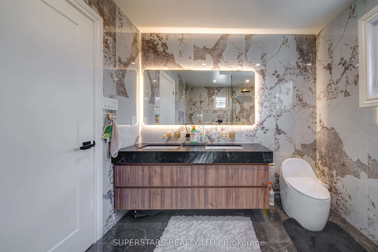
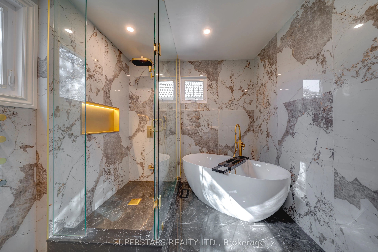
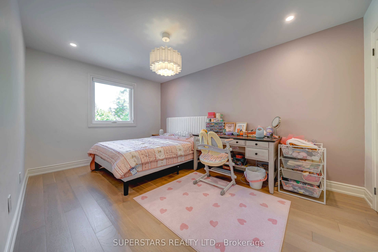
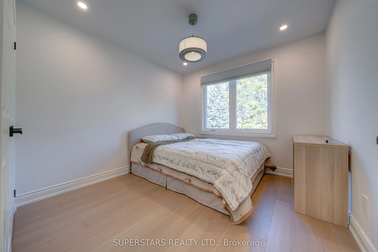
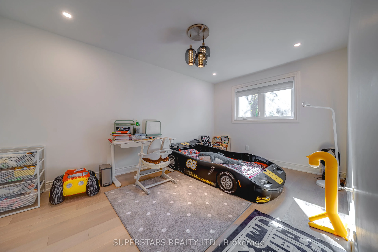
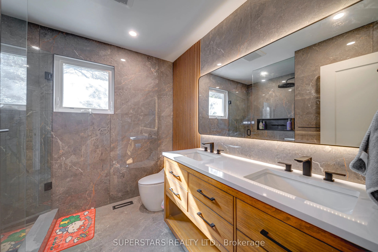
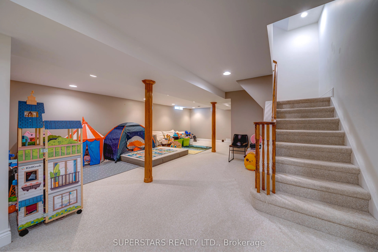
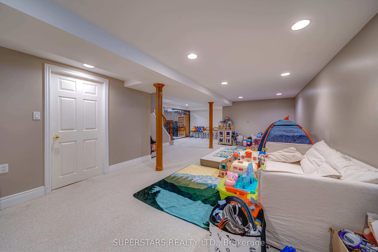
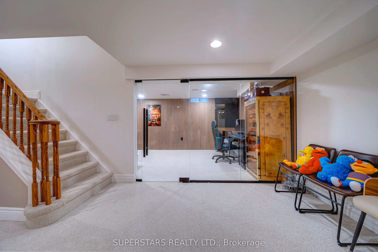
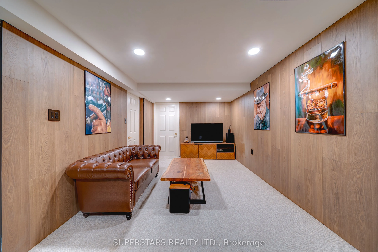
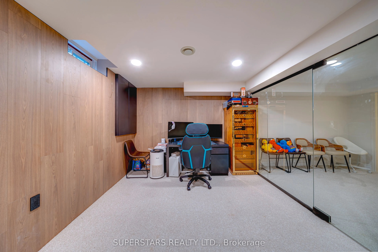
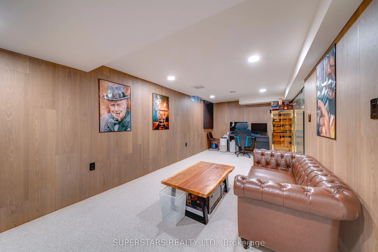
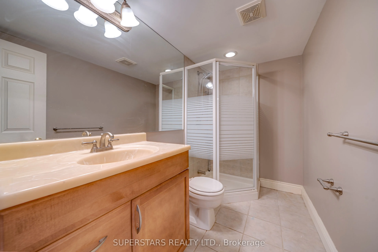
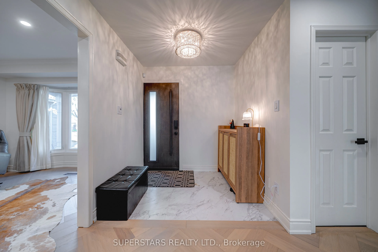
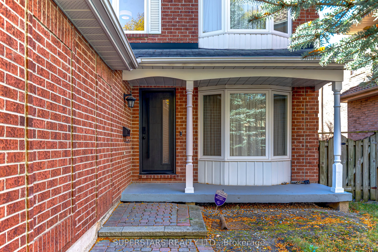
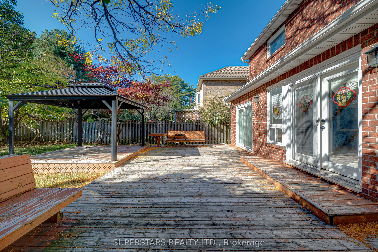
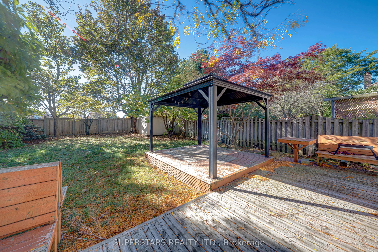
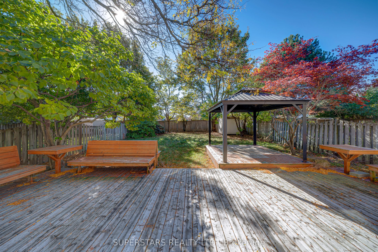
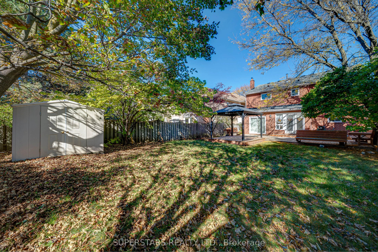
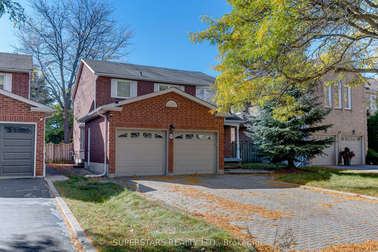
Welcome To This Beautifully Renovated Double Car Garage Detached Home Showcasing New Modern Finishes, Featuring Upgraded Flooring, Smooth Ceilings, Pot Lights & Upgraded Light Fixtures And Crown Moulding. The Formal Living And Dining Rooms With Bay Window, Custom Built-In Shelves In Dining Room. Mod...ern Kitchen Impresses With A Stylish Countertop, Breakfast Bar, Backsplash, And Upgraded Appliances Including A Gas Cooktop. The Family Room Is Highlighted By An Accent Wall And A Contemporary Fireplace. The Second Floor Offers 4 Spacious Bedrooms And 2 Modern Bathrooms, Including A Primary Suite With A Walk-In Closet And A Luxurious 5pc Ensuite. Both Bathrooms Equipped With Double Sinks, Frameless Glass Shower, Upgraded Vanity And Illuminated Mirror. Finished Basement Adds A Large Recreation Room, Additional Bedroom, And A 3pc Bathroom. Large Backyard With An Expansive Deck Provides Excellent Outdoor Space, And The Long Driveway Without Sidewalk Accommodates 4 Cars. Top Ranking Unionville High School, Coledale Public School, St. Justin Martyr Catholic Elementary School And St. Augustine Catholic High School. Located In A Desirable Markham Neighbourhood Close To Parks, Shops, Plazas, Restaurants, Banks, First Markham Place, Markville Mall, Hwy 7/404/407 And All Other Amenities.
Full Property Details
Interior
Bedrooms
4
Bedrooms Plus
1
Total Bedrooms
5
Washrooms
4
Square Footage
2000-2500 sqft
Basement
Finished
Heating Source
Gas
Heating Fuel
Forced Air
Air Conditioning
Central Air
Family Room
Yes
Kitchens
1
Total Kitchens
1
Fireplace Features
Yes
Bedrooms
4
Bedrooms Plus
1
Total Bedrooms
5
Washrooms
4
Square Footage
2000-2500 sqft
Basement
Finished
Heating Source
Gas
Heating Fuel
Forced Air
Air Conditioning
Central Air
Family Room
Yes
Kitchens
1
Total Kitchens
1
Fireplace Features
Yes
Exterior
Depth
147.87
Front
44.95
Lot Size
45 x 147.87 ft
Pool
None
Parking Spaces
4
Total Parking Spaces
6.00
Parking Description
Attached
Garage Spaces
2
Depth
147.87
Front
44.95
Lot Size
45 x 147.87 ft
Pool
None
Parking Spaces
4
Total Parking Spaces
6.00
Parking Description
Attached
Garage Spaces
2
Building Description
Style
2-Storey
Home Type
House
Subtype
Detached
Property Orientation
South
Exterior Finish
Brick
Sewers
Sewer
Water Supply
Municipal
Possession Date
No Data
Style
2-Storey
Home Type
House
Subtype
Detached
Property Orientation
South
Exterior Finish
Brick
Sewers
Sewer
Water Supply
Municipal
Possession Date
No Data
Community
Community
Unionville
Community
Unionville
Taxes & Fees
Taxes
$7,966.09 /yr
Tax Year
2026
Occupancy
Owner
Taxes
$7,966.09 /yr
Tax Year
2026
Occupancy
Owner
Room Types
Bedroom
Pot Lights, Window, Separate Room
Dimensions 18.01 x 9.22 feet
166.05 sqft
Bedroom 2
Pot Lights, Double Closet, Large Window
Dimensions 15.19 x 9.97 feet
151.44 sqft
Bedroom 3
Pot Lights, Double Closet, Large Window
Dimensions 15.06 x 9.97 feet
150.15 sqft
Bedroom 4
Pot Lights, Double Closet, Large Window
Dimensions 10.56 x 9.94 feet
104.97 sqft
Breakfast
Pot Lights, Combined w/Kitchen, W/O To Yard
Dimensions 12.83 x 10.53 feet
135.1 sqft
Dining Room
Pot Lights, Bay Window, B/I Shelves
Dimensions 12.86 x 10.93 feet
140.56 sqft
Family Room
Pot Lights, Large Window, Overlooks Backyard
Dimensions 15.98 x 10.53 feet
168.27 sqft
Kitchen
Pot Lights, Breakfast Bar, Backsplash
Dimensions 12.83 x 34.55 feet
443.28 sqft
Living Room
Pot Lights, Crown Moulding, Bay Window
Dimensions 19 x 10.73 feet
203.87 sqft
Primary Bedroom
5 Pc Ensuite, Walk-In Closet(s), Pot Lights
Dimensions 24.15 x 10.56 feet
255.02 sqft
Recreation
Pot Lights, Window, Open Concept
Dimensions 25.85 x 12.96 feet
335.02 sqft
Similar Properties(No results)
Mortgage Calculator
Calculate your estimated monthly mortgage payment
Price
$1,499,000
$
%
%
Total cost of mortgage
$0
Monthly payment
By clicking Save, we will calculate your estimated mortgage for all properties using the saved values (down payment percentage, interest rate, and amortization).
The accuracy and applicability of this calculator are not guaranteed.