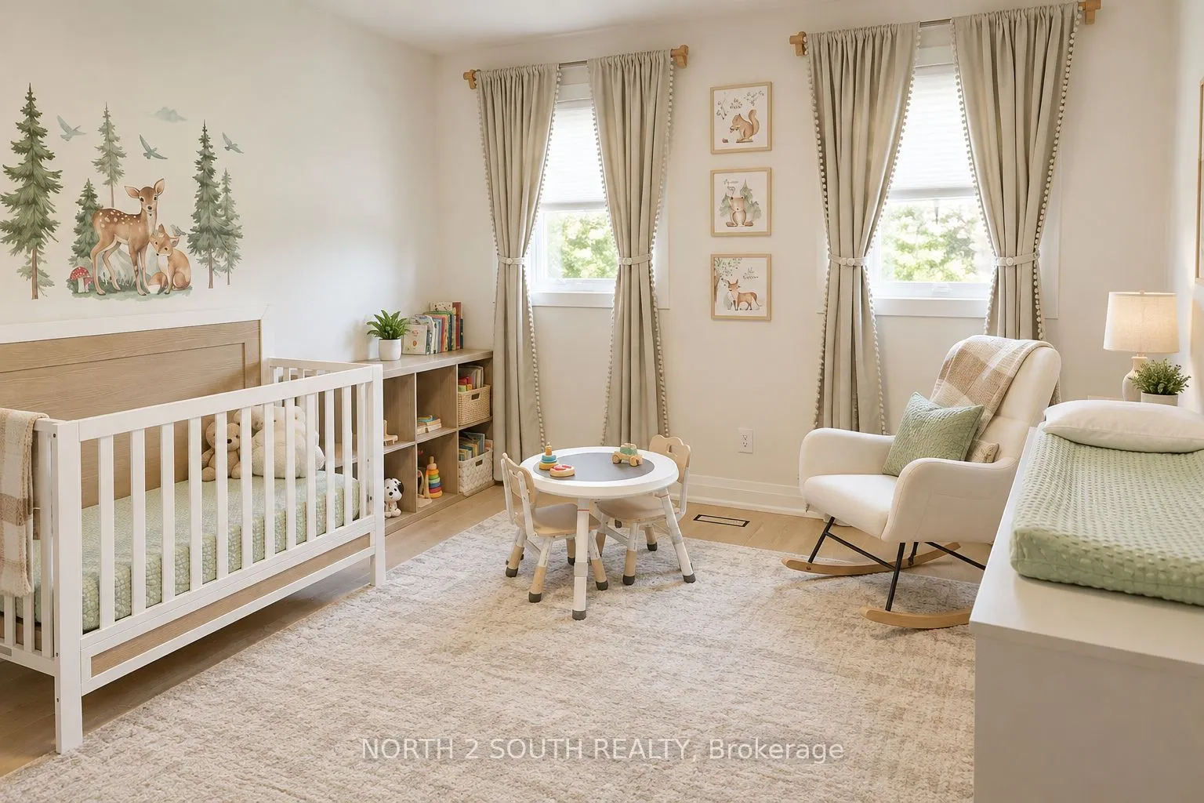
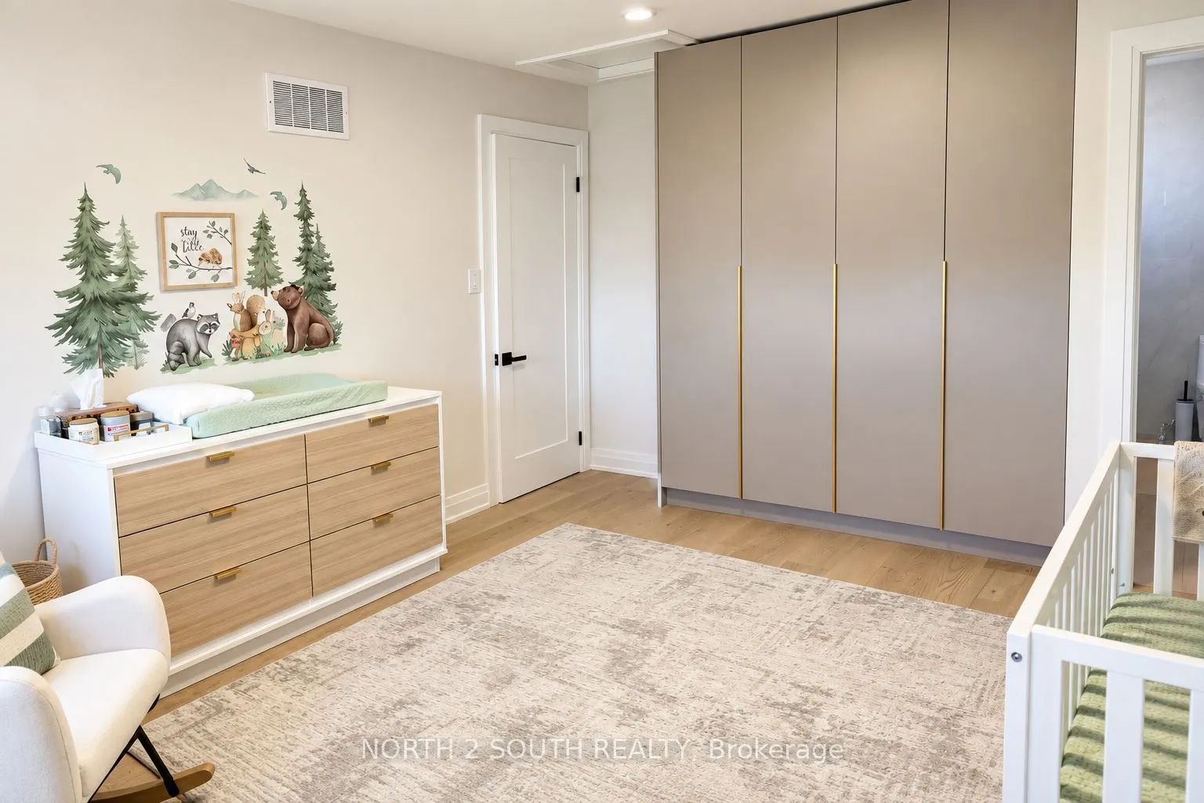
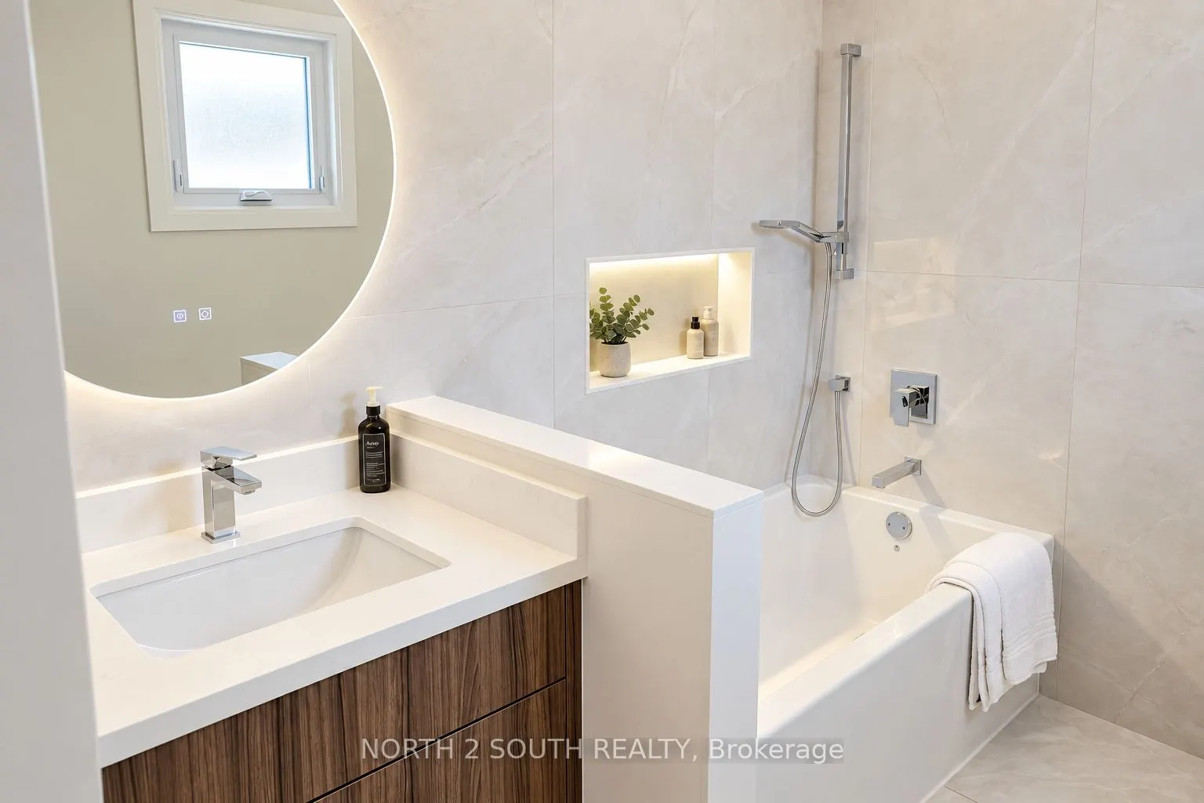
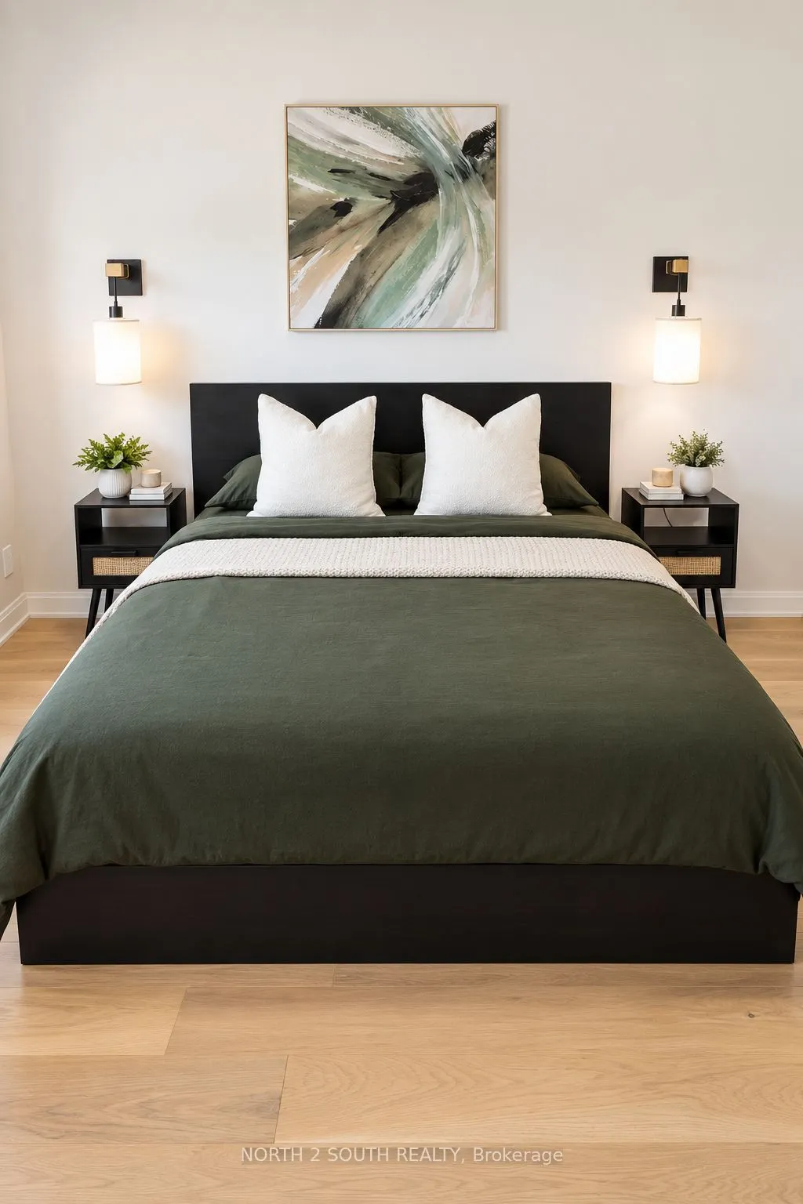
Sign In or Create a Free Account to see full details of this property
Key Facts
Key facts for 319 Glen Shields Avenue
Property Type
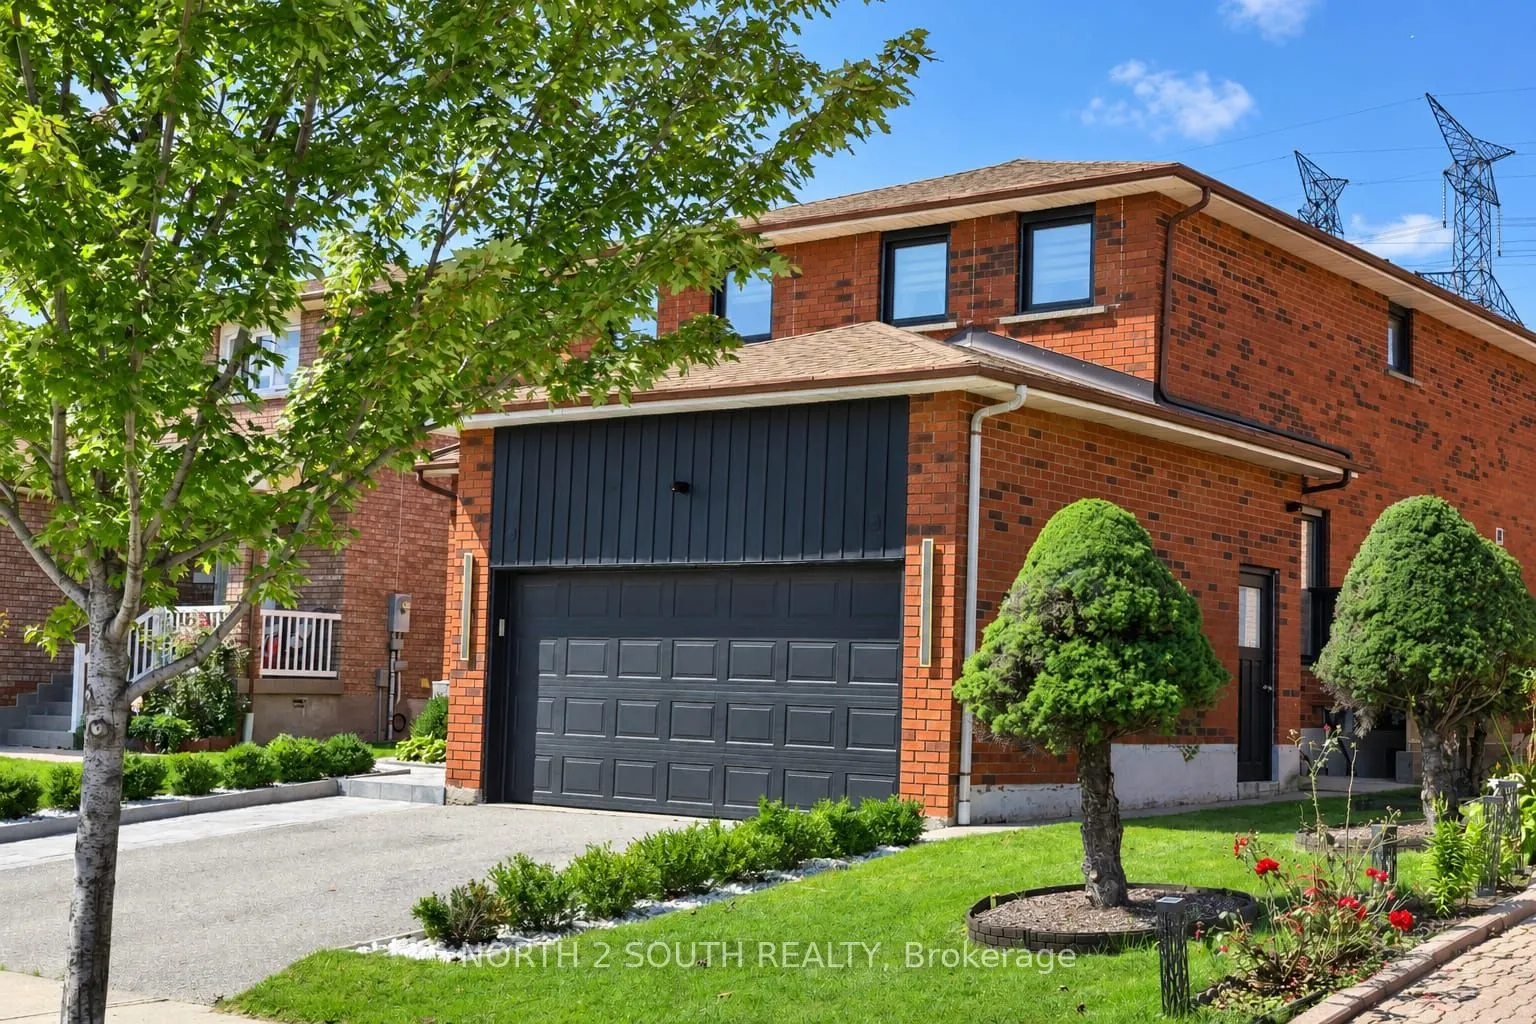
House, 2-Storey
Parking
Attached 2 garage, 2 parking
MLS #
N14030354
Size
2000-2500 sqft
Basement
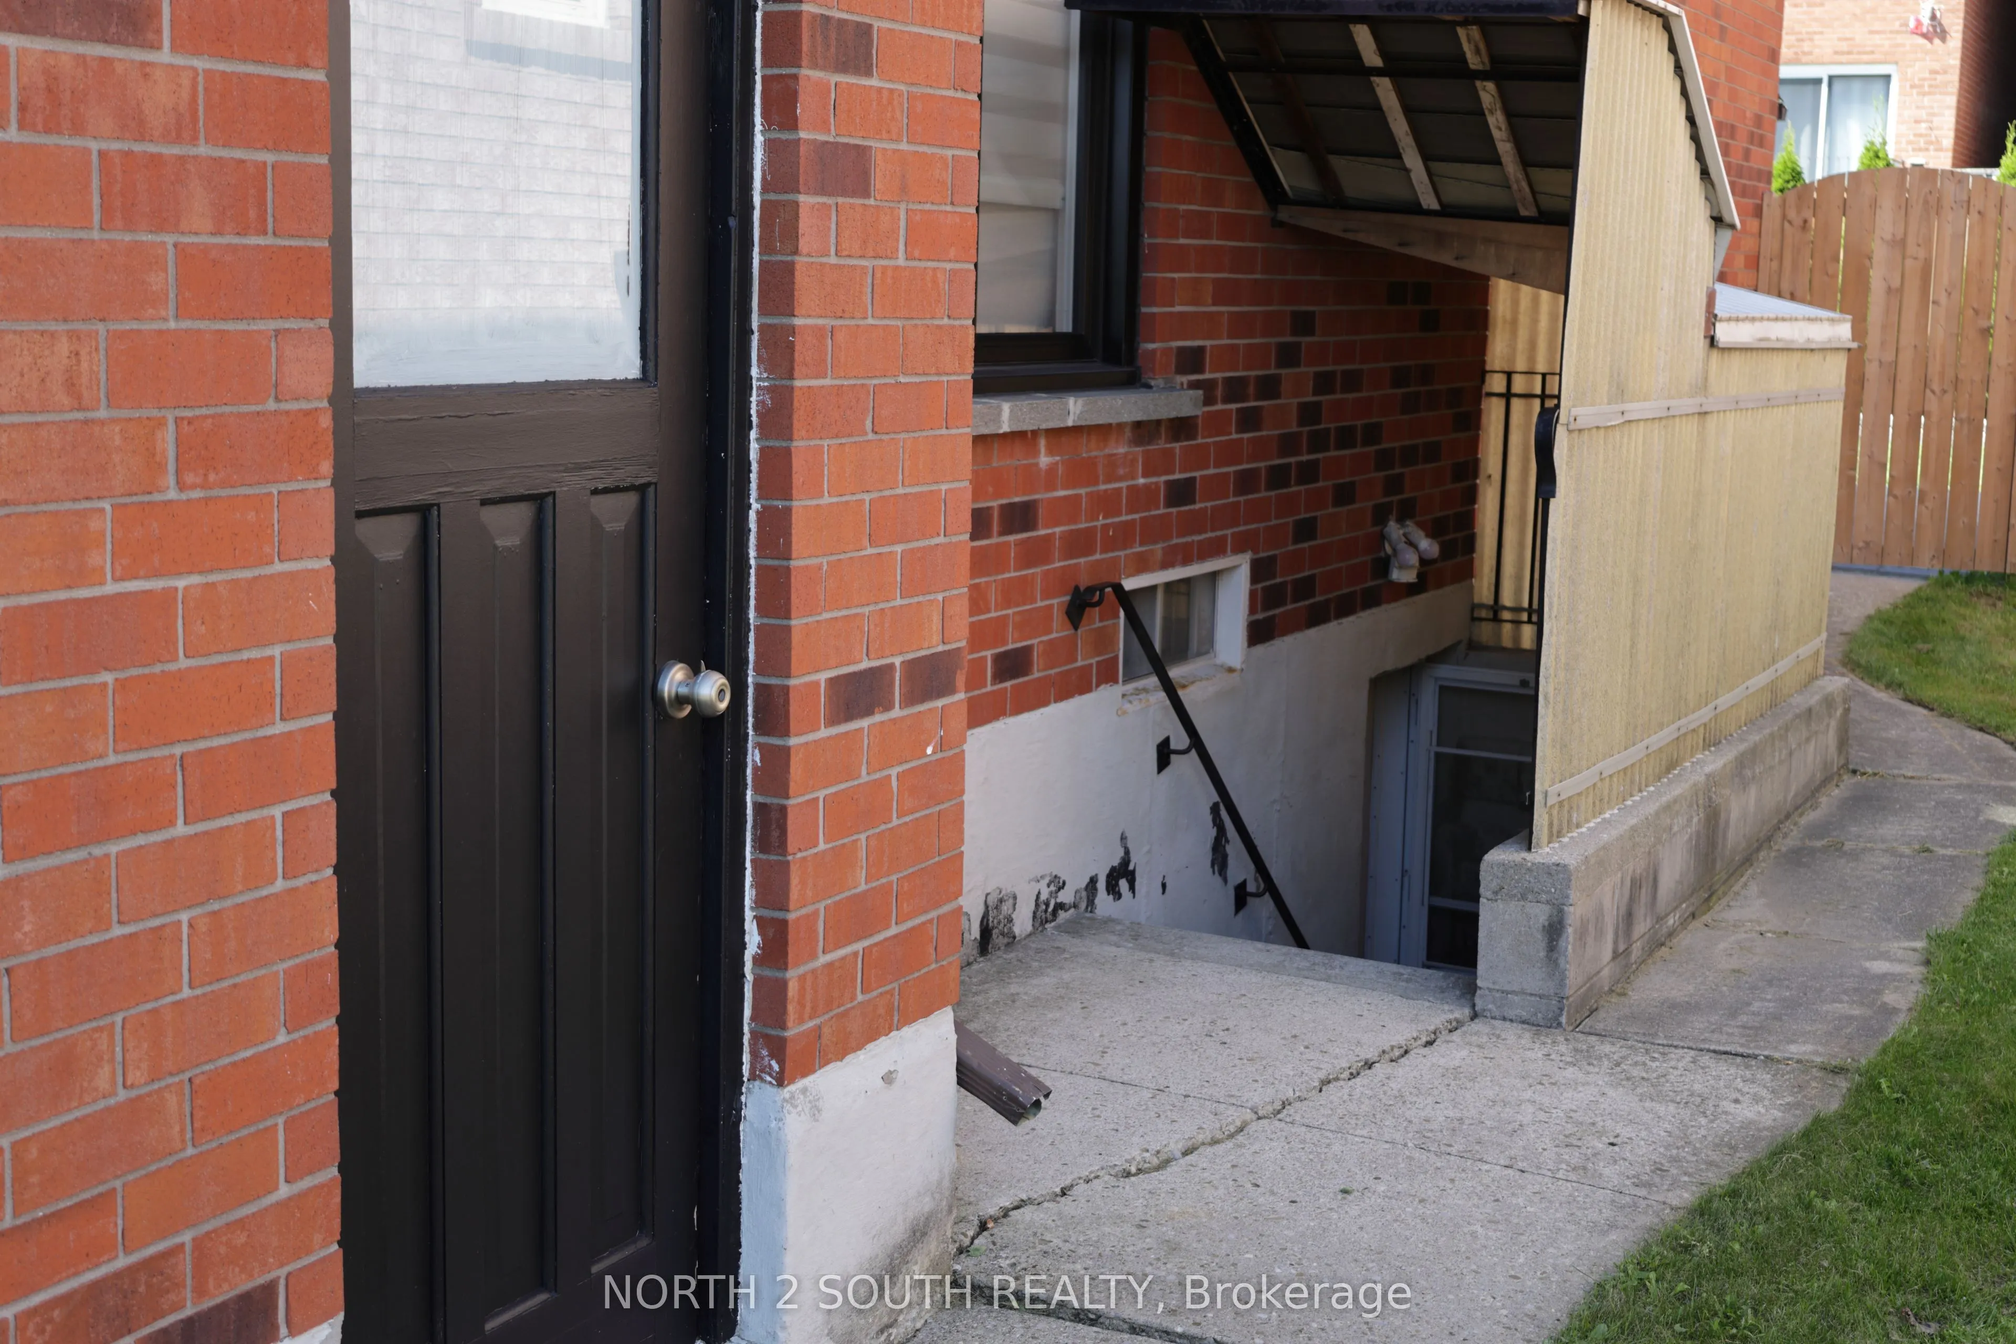
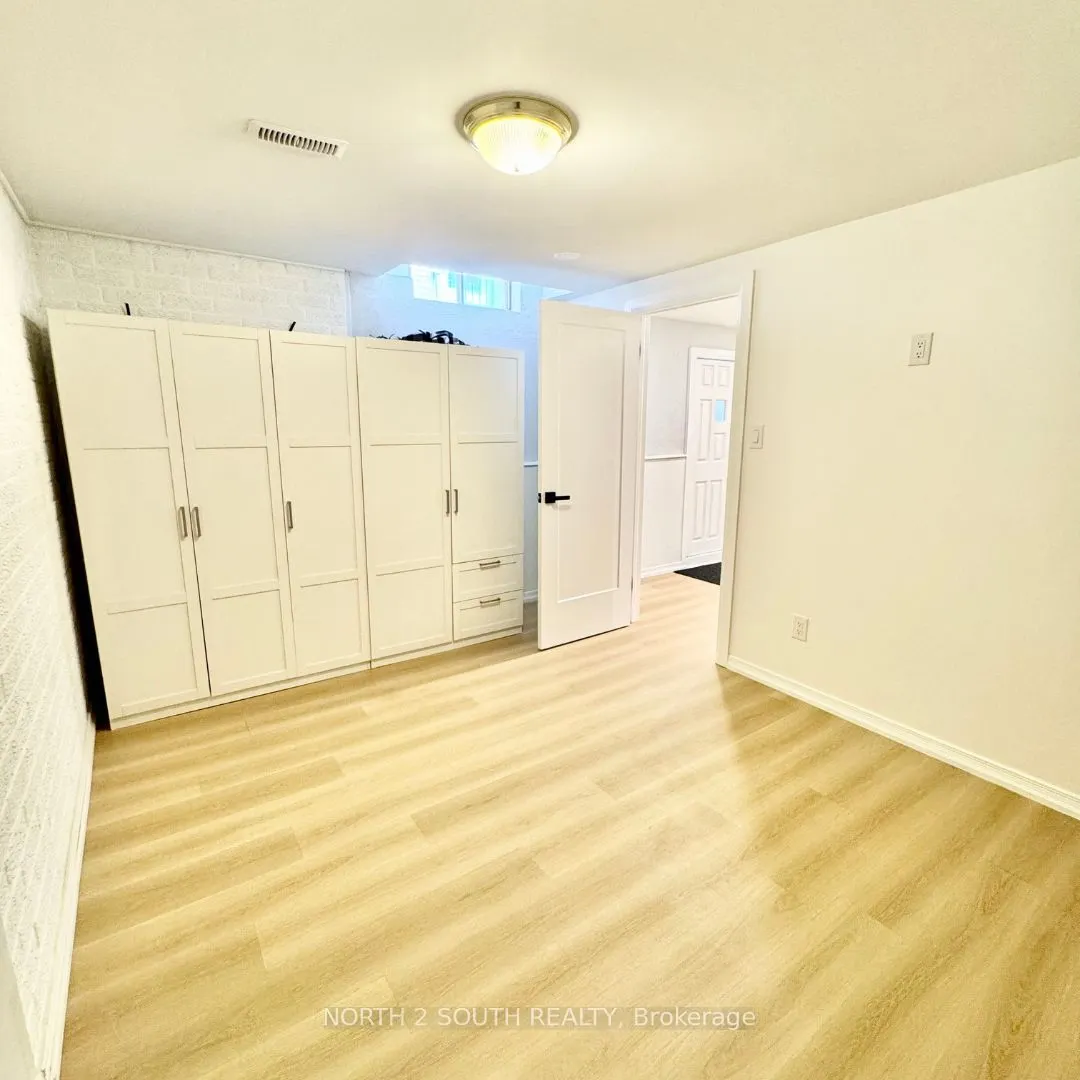
Finished,Separate Entrance
Listed on
2026-10-14
Lot size
39 x 0.0
Tax
$5,671.57 /yr
Days on Market
8
Approximate Age
-
Maintenance Fee
-
Description
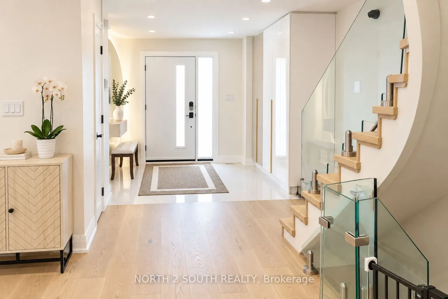
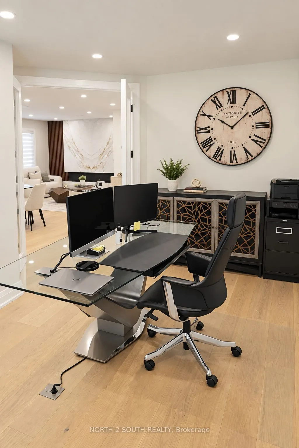
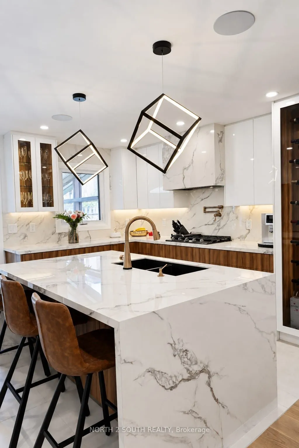
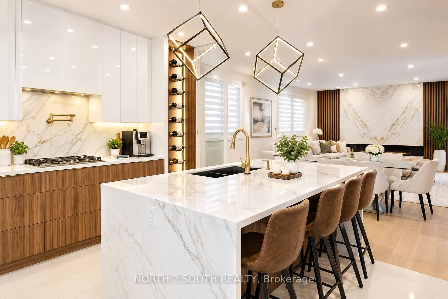
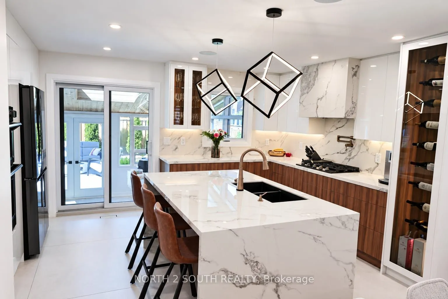
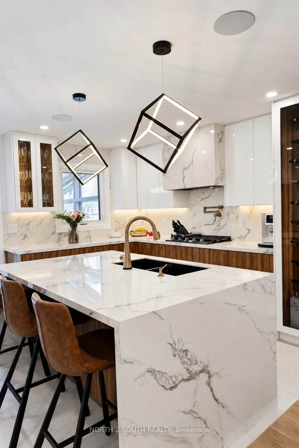
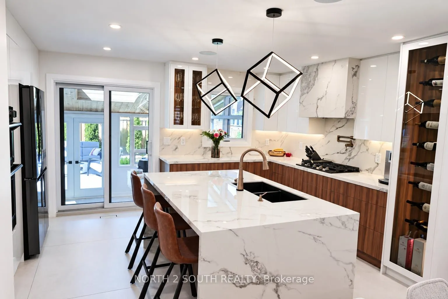
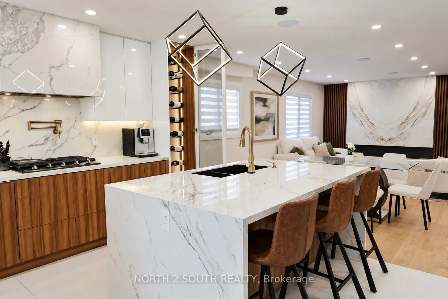
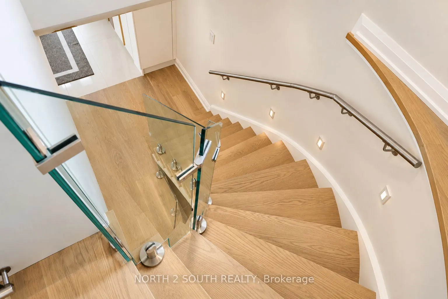
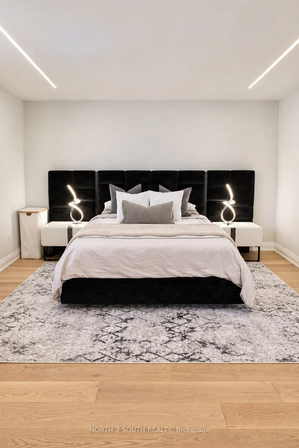
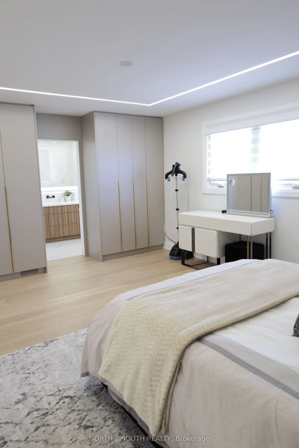
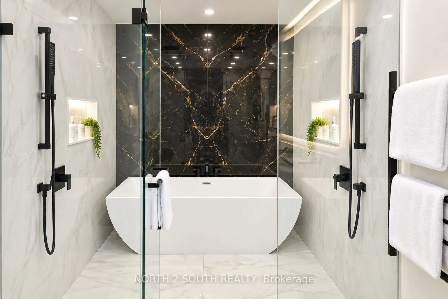
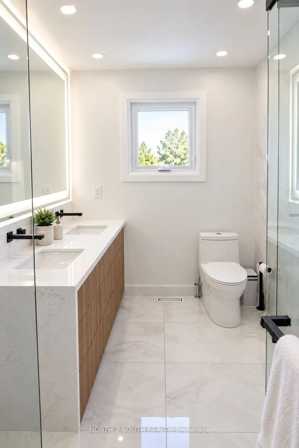
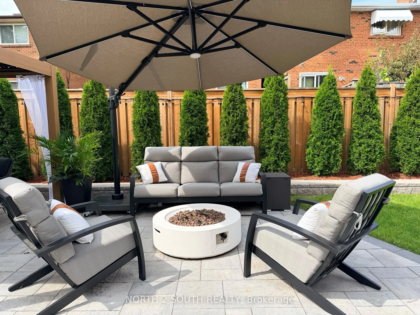
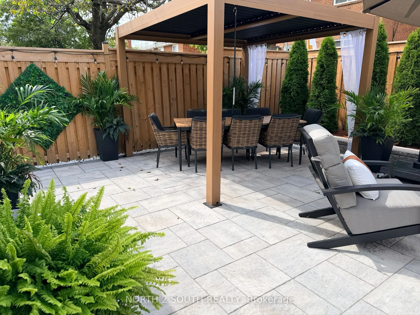
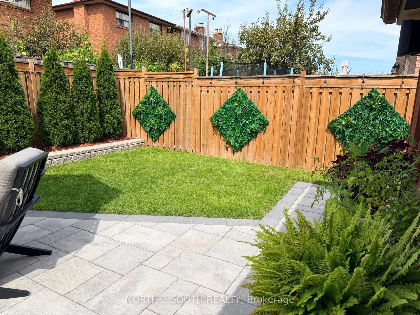
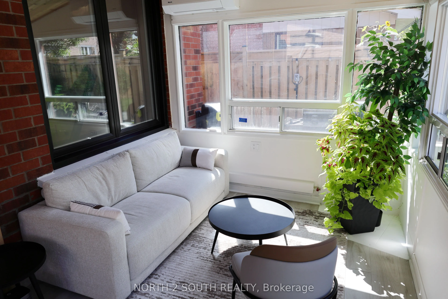
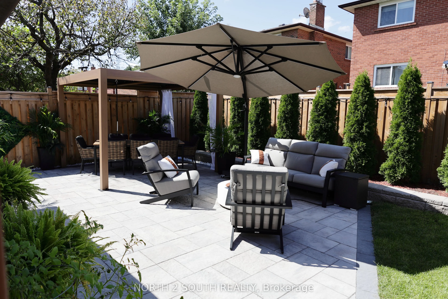
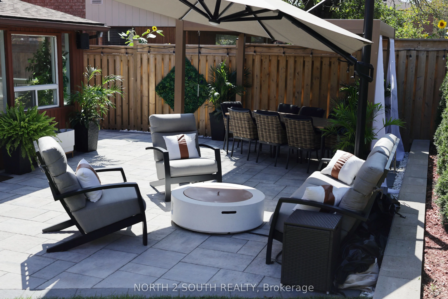
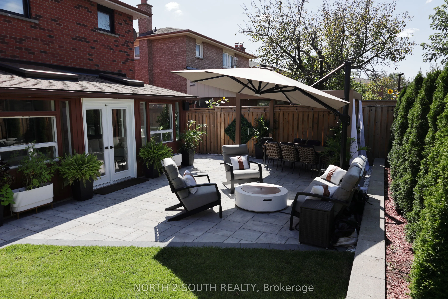
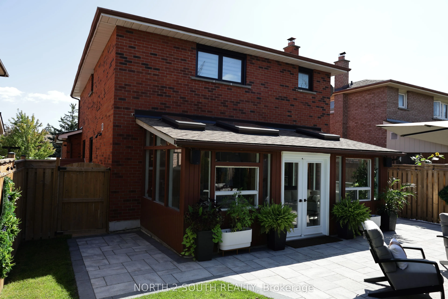
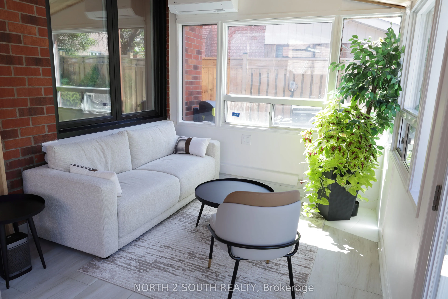
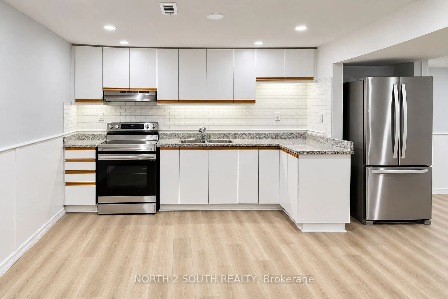
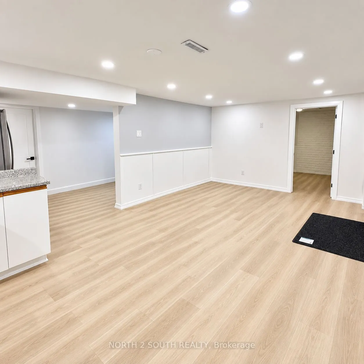
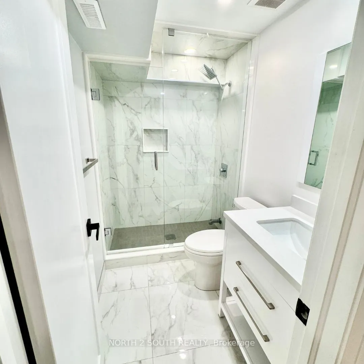
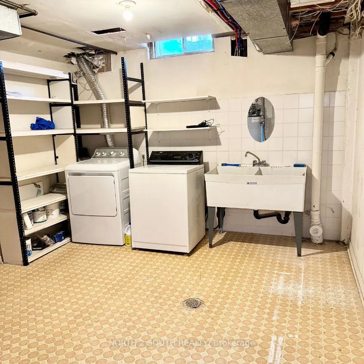
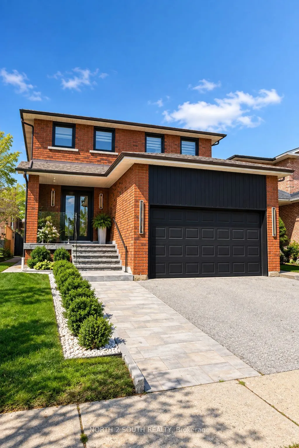
**Stunning Luxury Transformation in a Prime Location!** Welcome to this fully renovated OVER 400K IN UPGRATES! masterpiece, meticulously redesigned from top to bottom with custom high-end finishes and incredible attention to detail. Featuring 3+1 spacious bedrooms and 5 brand-new luxury bathrooms, t...his open-concept home boasts brand-new plumbing, updated HVAC, new windows, and upgraded 200-amp electrical. Step inside to gorgeous 6" engineered hardwood, large-format tiles, and extended-height doors. The gourmet custom kitchen is a chef's dream, complete with Sinter stone countertops, matching backsplash, stainless steel appliances, pot filler, black granite sink, and an LED-lit wine cabinet. The sun-drenched living room highlights a custom book-matched Sinter stone feature wall with a state-of-the-art water-vapor fireplace. Unwind in the spa-like primary ensuite featuring a 6-piece layout with a dual rainfall shower wet-room, freestanding tub, heated floors, and a book-matched slab wall. Enjoy year-round relaxation in the fully renovated 4-season sunroom featuring cedar-plank ceilings, 3 skylights, and a dedicated heat pump. The exterior offers brand-new interlocking (front & back), fresh privacy fencing, and built-in Sonos speakers for ultimate indoor/outdoor entertaining. Complete with 6 HD security cameras, smart lighting, and a updated lower-level in-law suite with its own private entrance, kitchen, and laundry. A true turnkey home with absolute "WOW" factor-just move in and enjoy!
Full Property Details
Interior
Bedrooms
3
Bedrooms Plus
1
Total Bedrooms
4
Washrooms
5
Square Footage
2000-2500 sqft
Basement
Finished,Separate Entrance
Heating Source
Gas
Heating Fuel
Forced Air
Air Conditioning
Central Air
Family Room
Yes
Kitchens
1
Kitchens Plus
1
Total Kitchens
2
Fireplace Features
Yes
Bedrooms
3
Bedrooms Plus
1
Total Bedrooms
4
Washrooms
5
Square Footage
2000-2500 sqft
Basement
Finished,Separate Entrance
Heating Source
Gas
Heating Fuel
Forced Air
Air Conditioning
Central Air
Family Room
Yes
Kitchens
1
Kitchens Plus
1
Total Kitchens
2
Fireplace Features
Yes
Exterior
Depth
0.0
Front
39.37
Driveway
Private
Lot Size
39 x 0.0 ft
Pool
None
Parking Spaces
2
Total Parking Spaces
4.00
Parking Description
Attached
Garage Spaces
2
Depth
0.0
Front
39.37
Driveway
Private
Lot Size
39 x 0.0 ft
Pool
None
Parking Spaces
2
Total Parking Spaces
4.00
Parking Description
Attached
Garage Spaces
2
Building Description
Style
2-Storey
Home Type
House
Subtype
Detached
Property Orientation
South
Exterior Finish
Brick
Sewers
Sewer
Water Supply
Municipal
Possession Date
No Data
Style
2-Storey
Home Type
House
Subtype
Detached
Property Orientation
South
Exterior Finish
Brick
Sewers
Sewer
Water Supply
Municipal
Possession Date
No Data
Community
Community
Glen Shields
Community
Glen Shields
Taxes & Fees
Taxes
$5,671.57 /yr
Tax Year
2026
Occupancy
Owner+Tenant
Taxes
$5,671.57 /yr
Tax Year
2026
Occupancy
Owner+Tenant
Room Types
Bedroom 2
Parquet, Double Closet, Large Window
Dimensions 15.68 x 11.84 feet
185.65 sqft
Bedroom 3
Double Closet, Parquet, Large Window
Dimensions 10.99 x 12.93 feet
142.1 sqft
Cold Room/Cantina
Vinyl Floor, B/I Shelves, Window
Dimensions 9.25 x 3.9 feet
36.07 sqft
Dining Room
Parquet, Combined w/Living, Window
Dimensions 10.66 x 10.76 feet
114.7 sqft
Family Room
Parquet, Fireplace, Large Window
Dimensions 15.26 x 9.58 feet
146.19 sqft
Living Room
Parquet, Combined w/Dining, Large Window
Dimensions 11.09 x 12.5 feet
138.62 sqft
Primary Bedroom
Parquet, 4 Pc Ensuite, Walk-In Closet(s)
Dimensions 12.6 x 19.75 feet
248.85 sqft
Recreation
Bar Sink, Side Door, Window
Dimensions 29.27 x 12.4 feet
362.95 sqft
Solarium
W/O To Garden, Glass Doors, Skylight
Dimensions 9.32 x 20.41 feet
190.22 sqft
Similar Properties(No results)
Mortgage Calculator
Calculate your estimated monthly mortgage payment
Price
$1,449,000
$
%
%
Total cost of mortgage
$0
Monthly payment
By clicking Save, we will calculate your estimated mortgage for all properties using the saved values (down payment percentage, interest rate, and amortization).
The accuracy and applicability of this calculator are not guaranteed.