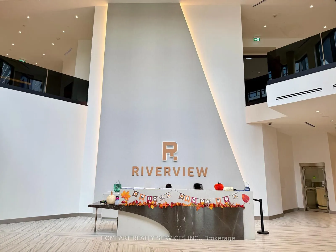
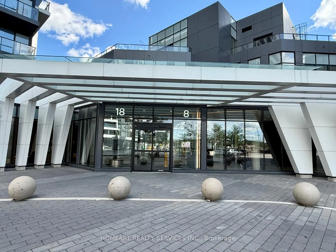
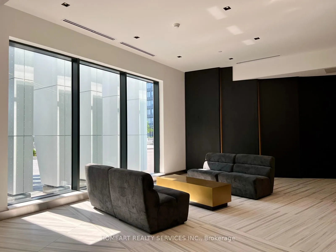
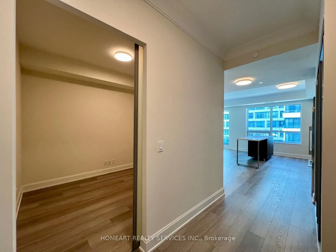
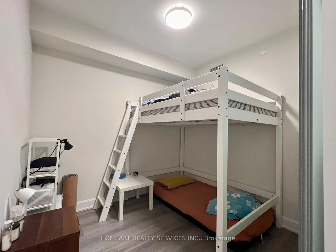
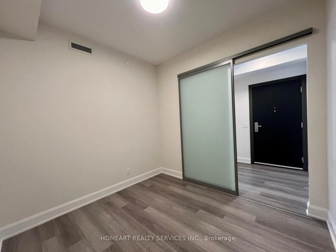
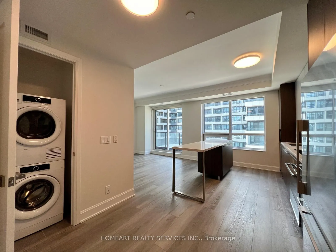
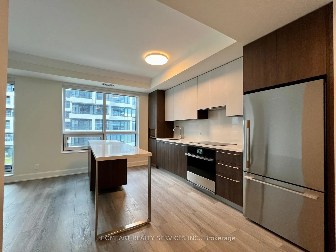
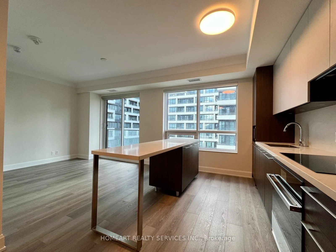
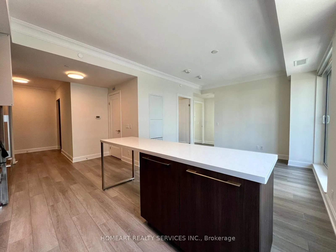
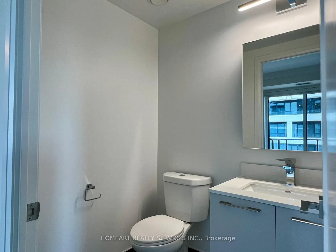
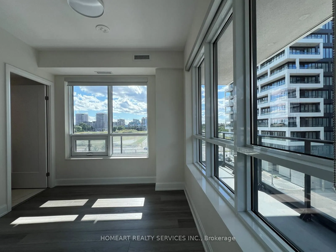
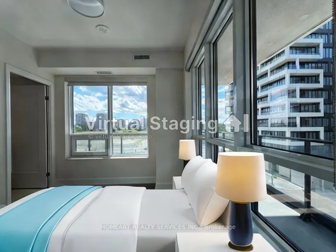
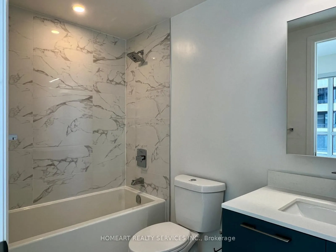
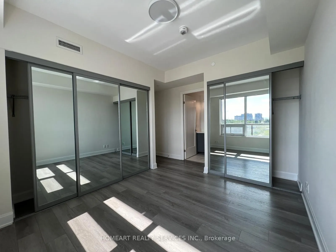
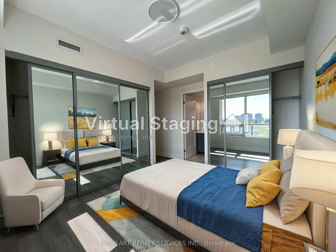
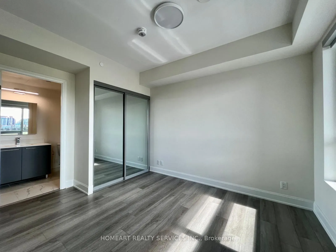
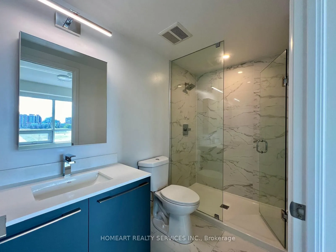
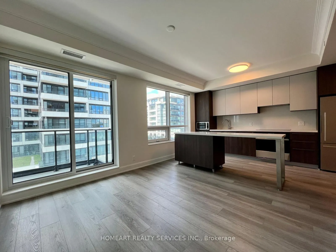
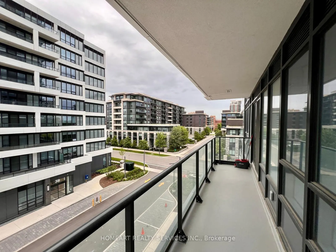
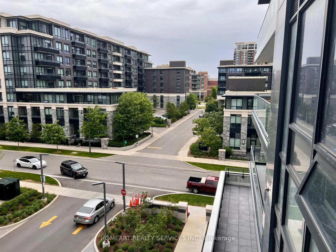
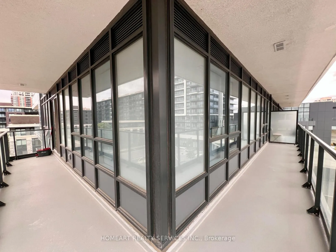
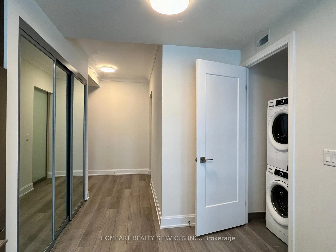
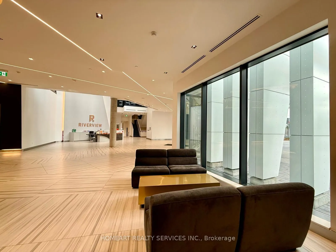
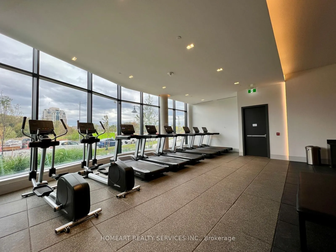
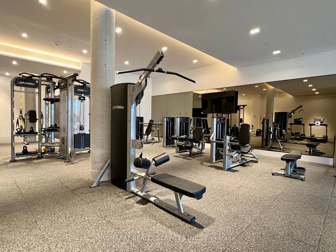
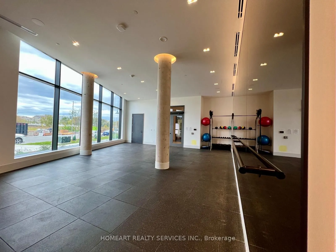
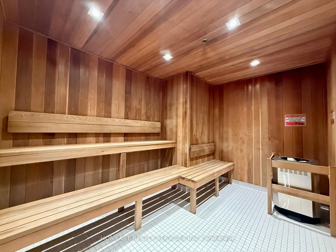
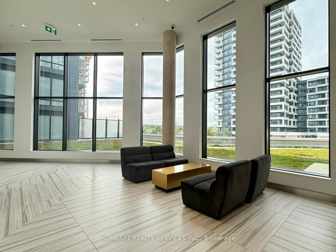
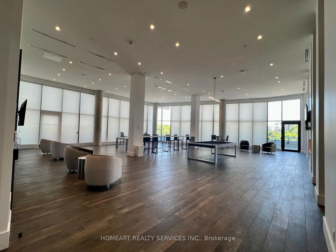
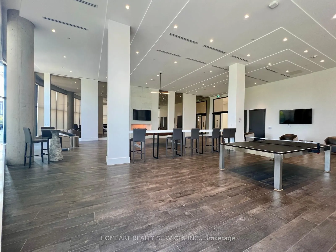
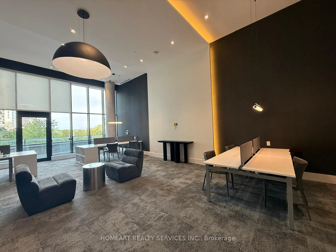
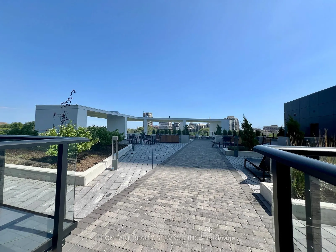
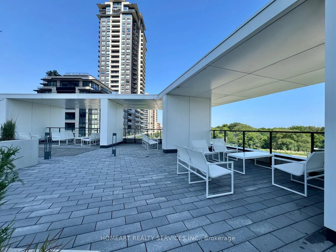
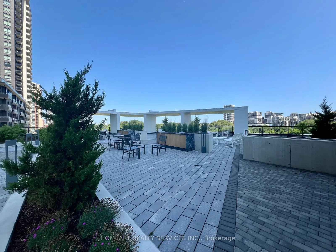
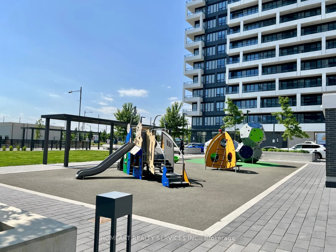
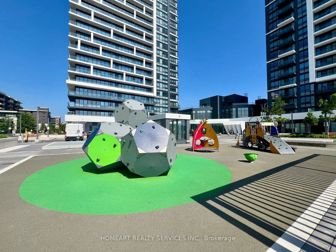
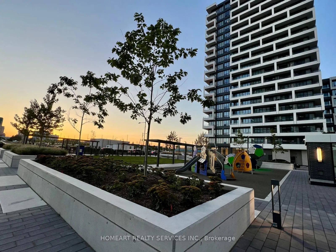
Welcome to Riverview by Times Group, a luxurious condo in high demand Unionville. This spacious corner suite features 2-ensuite + den + power room, 1,032' + 247' wrap-around balcony. The primary bedroom offers two mirrored closets, and a 4-piece ensuite with a glass shower. The second bedroom offers... northwest views, a mirrored closet, and its own 4-piece ensuite. The versatile den, with a sliding privacy-glass door is ideal for a home office or guest room. The modern kitchen features premium built-in appliances, European-made cabinetry, functional layout, open concept, 9' ceilings. Lots of upgrades: Quartz countertops & backsplash, induction cooktop, kitchen island, crown moulding, engineered flooring throughout. State-of-the-art amenities; 24-h concierge, indoor pool, sauna, gym, yoga studio, party room, games room, library, card room, BBQ terrace & car wash bay. Conveniently located minutes to Hwy 404 and 407, Unionville GO Station, with YRT/Viva at the door and top-ranking schools, supermarkets, restaurants, banks, and shops nearby. 2 parkings (tandem parking) and 1 locker included. Monthly maintenance fees include Rogers Ignite bulk internet service.
Full Property Details
Interior
Bedrooms
2
Bedrooms Plus
1
Total Bedrooms
3
Washrooms
3
Square Footage
1000-1199 sqft
Basement
None
Heating Source
Gas
Heating Fuel
Forced Air
Air Conditioning
Central Air
Family Room
No
Kitchens
1
Total Kitchens
1
Fireplace Features
No
Bedrooms
2
Bedrooms Plus
1
Total Bedrooms
3
Washrooms
3
Square Footage
1000-1199 sqft
Basement
None
Heating Source
Gas
Heating Fuel
Forced Air
Air Conditioning
Central Air
Family Room
No
Kitchens
1
Total Kitchens
1
Fireplace Features
No
Exterior
Pool
Indoor
Parking Spaces
2
Total Parking Spaces
2.00
Garage Spaces
2
Balcony
Open
Pool
Indoor
Parking Spaces
2
Total Parking Spaces
2.00
Garage Spaces
2
Balcony
Open
Building Description
Style
Apartment
Home Type
Condo
Subtype
Condo Apartment
Year Built
0-5
Property Orientation
North West
Exterior Finish
Concrete
Possession Date
No Data
Locker
Owned
Style
Apartment
Home Type
Condo
Subtype
Condo Apartment
Year Built
0-5
Property Orientation
North West
Exterior Finish
Concrete
Possession Date
No Data
Locker
Owned
Community
Community
Unionville
Community
Unionville
Taxes & Fees
Taxes
$3,655.99 /yr
Tax Year
2026
Occupancy
Tenant
Maintenance Fee
$632.40/mo
Common Elements
Included
Parking
Included
Building Insurance
Included
Taxes
$3,655.99 /yr
Tax Year
2026
Occupancy
Tenant
Maintenance Fee
$632.40/mo
Common Elements
Included
Parking
Included
Building Insurance
Included
Other
Pets
Yes-with Restrictions
Pets
Yes-with Restrictions
Room Types
Bedroom 2
4 Pc Ensuite, Large Window, Mirrored Closet
Dimensions 10.93 x 9.51 feet
103.94 sqft
Den
Glass Doors, Formal Rm
Dimensions 9.25 x 8.07 feet
74.65 sqft
Dining Room
Combined w/Kitchen, Large Window, Open Concept
Dimensions 14.01 x 10.01 feet
140.24 sqft
Kitchen
Combined w/Dining, Centre Island, Stainless Steel Appl
Dimensions 14.01 x 10.01 feet
140.24 sqft
Living Room
Crown Moulding, Window Floor to Ceiling, W/O To Balcony
Dimensions 11.58 x 11.15 feet
129.12 sqft
Primary Bedroom
4 Pc Ensuite, Mirrored Closet, Large Window
Dimensions 10.93 x 9.25 feet
101.1 sqft
Similar Properties(No results)
Mortgage Calculator
Calculate your estimated monthly mortgage payment
Price
$823,000
$
%
%
Total cost of mortgage
$0
Monthly payment
By clicking Save, we will calculate your estimated mortgage for all properties using the saved values (down payment percentage, interest rate, and amortization).
The accuracy and applicability of this calculator are not guaranteed.