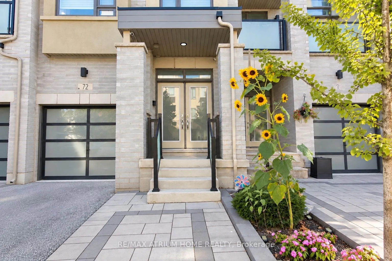
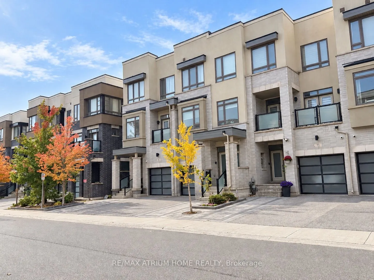
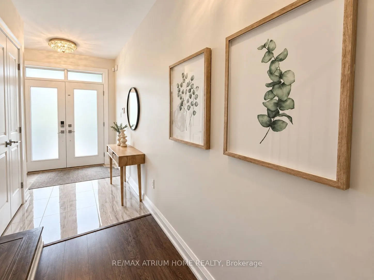
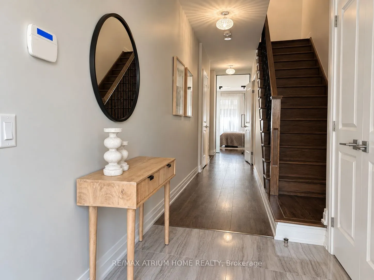
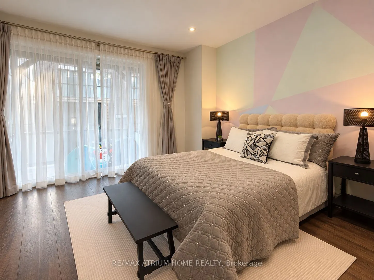
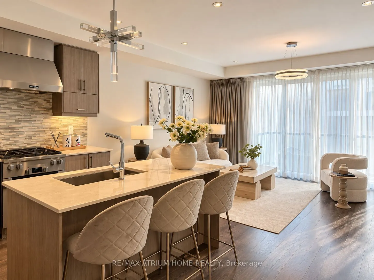
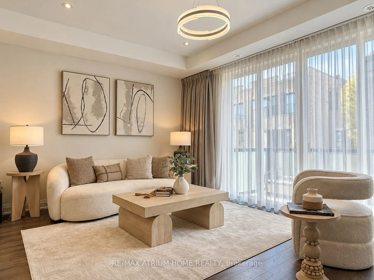
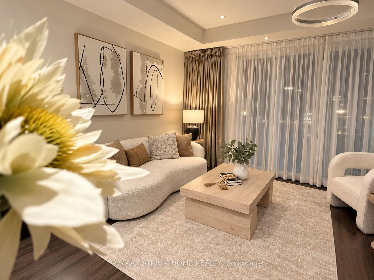
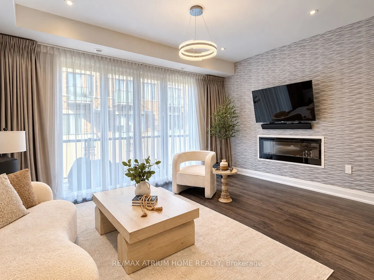
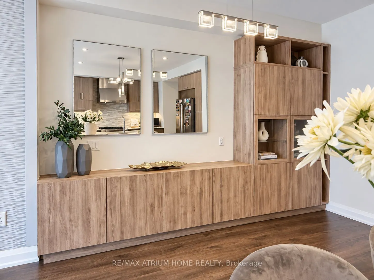
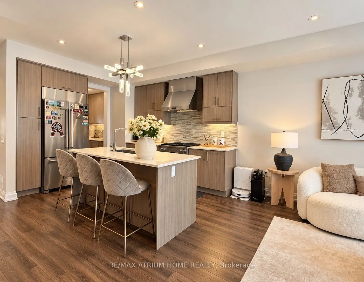
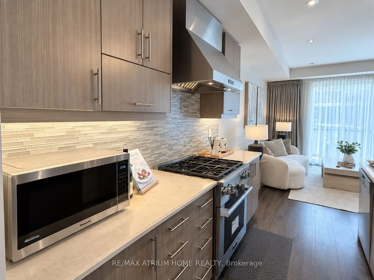
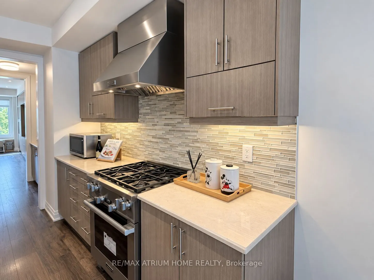
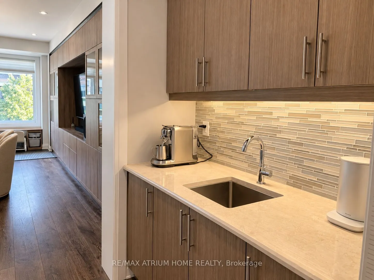
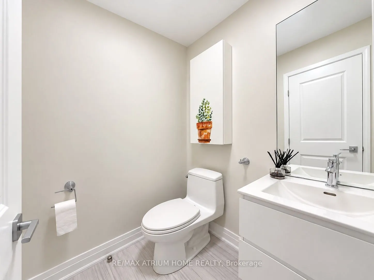
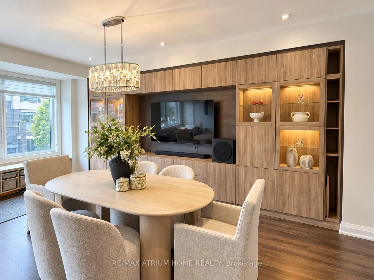
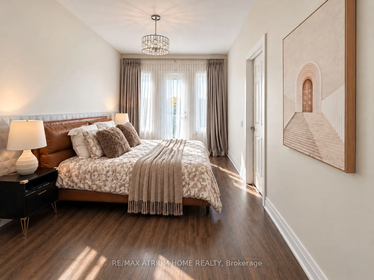
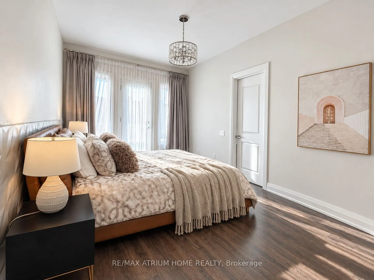
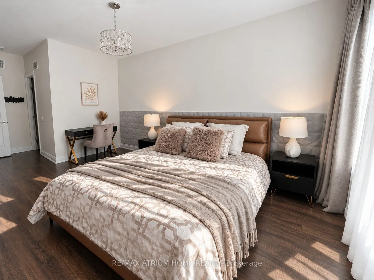
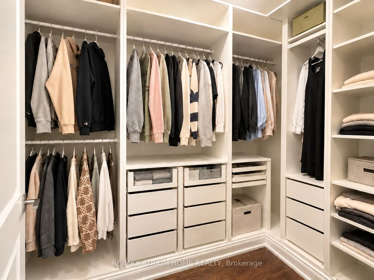
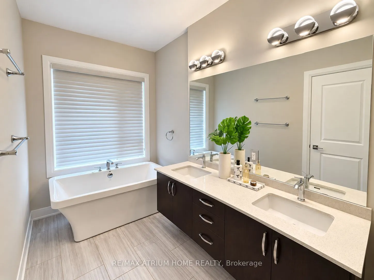
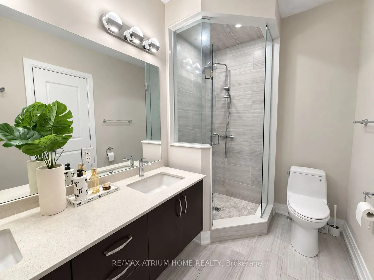
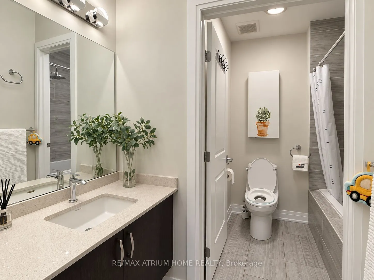
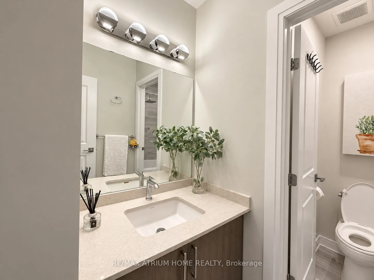
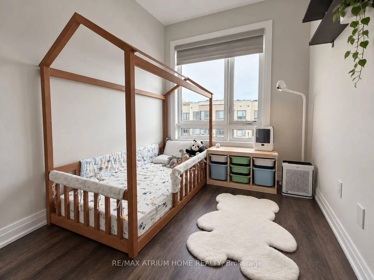
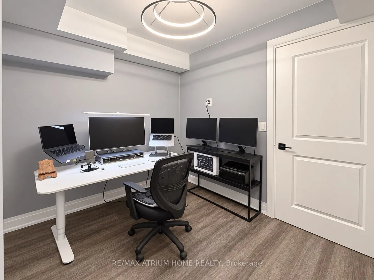
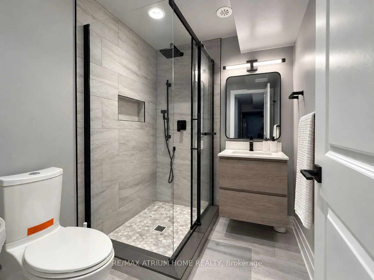
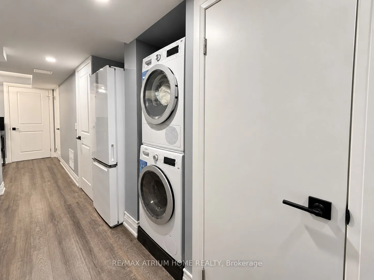
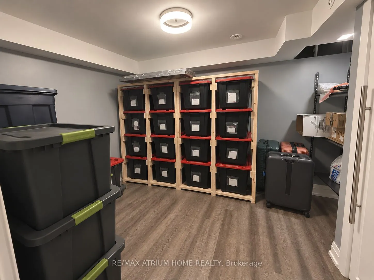
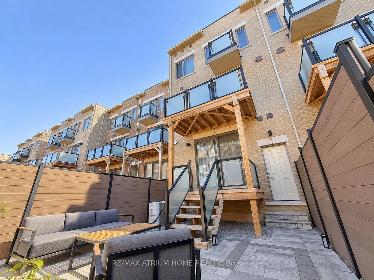
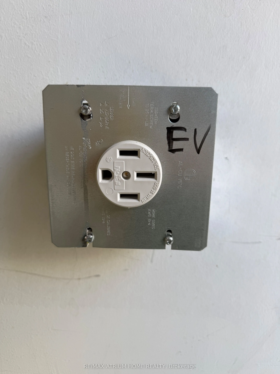
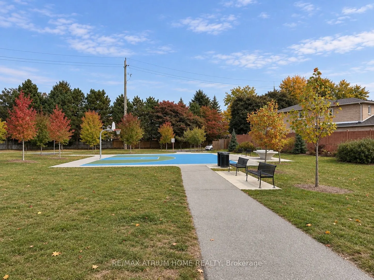
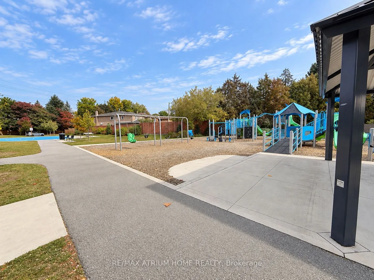
Luxury Executive Townhome in Thornhill - Move-In Ready! Offering 2,468 sq. ft. above grade and nearly 3,000 sq. ft. of total living space, including a legally finished basement with permits. Over $100,000 in upgrades since 2022! Featuring 4+1 bedrooms, including a city-permitted main-floor bedroom i...deal for extended family or a home office. 9-ft ceilings, abundant natural light, custom closet organizers in the primary bedroom and basement room, plus ample storage throughout the home and garage. Open-concept kitchen with Miele gas range, range hood, dishwasher, marble countertops, and centre island. Bathrooms with quartz countertops. Separate wet bar area. The finished basement includes an enclosed room with a door, dedicated washer and dryer space, kitchen plumbing rough-in, and an additional refrigerator. Multiple decks and balconies, fenced backyard, and low-maintenance interlock front and backyards. 3 parking spaces (1 garage + 2 driveway), EV charging outlet, and 200-amp electrical service. Whole-home smart thermostat system and central vacuum system. Ample visitor parking throughout the community. Near St. Robert Catholic High School (IB Program) and Thornlea Secondary School. Close to shopping, parks, community amenities, and Highways 404 & 407. Monthly POTL fee of $87.73.
Full Property Details
Interior
Bedrooms
4
Bedrooms Plus
1
Total Bedrooms
5
Washrooms
5
Square Footage
2000-2500 sqft
Basement
Finished
Heating Source
Gas
Heating Fuel
Forced Air
Air Conditioning
Central Air
Family Room
Yes
Kitchens
1
Total Kitchens
1
Fireplace Features
Yes
Bedrooms
4
Bedrooms Plus
1
Total Bedrooms
5
Washrooms
5
Square Footage
2000-2500 sqft
Basement
Finished
Heating Source
Gas
Heating Fuel
Forced Air
Air Conditioning
Central Air
Family Room
Yes
Kitchens
1
Total Kitchens
1
Fireplace Features
Yes
Exterior
Depth
98.52
Front
18.0
Lot Size
18 x 98.52 ft
Pool
None
Parking Spaces
3
Total Parking Spaces
3.00
Parking Description
Built-In
Garage Spaces
1
Depth
98.52
Front
18.0
Lot Size
18 x 98.52 ft
Pool
None
Parking Spaces
3
Total Parking Spaces
3.00
Parking Description
Built-In
Garage Spaces
1
Building Description
Style
3-Storey
Home Type
Townhome
Subtype
Att/Row/Townhouse
Year Built
6-15
Property Orientation
West
Exterior Finish
Stucco (Plaster),Brick
Sewers
Sewer
Water Supply
None
Possession Date
10/13/2026
Style
3-Storey
Home Type
Townhome
Subtype
Att/Row/Townhouse
Year Built
6-15
Property Orientation
West
Exterior Finish
Stucco (Plaster),Brick
Sewers
Sewer
Water Supply
None
Possession Date
10/13/2026
Community
Community
Aileen-Willowbrook
Community
Aileen-Willowbrook
Taxes & Fees
Taxes
$6,627 /yr
Tax Year
2026
Occupancy
Owner
Taxes
$6,627 /yr
Tax Year
2026
Occupancy
Owner
Room Types
Bedroom
5 Pc Ensuite, Walk-In Closet(s), W/O To Balcony
Dimensions 16.99 x 10.5 feet
178.4 sqft
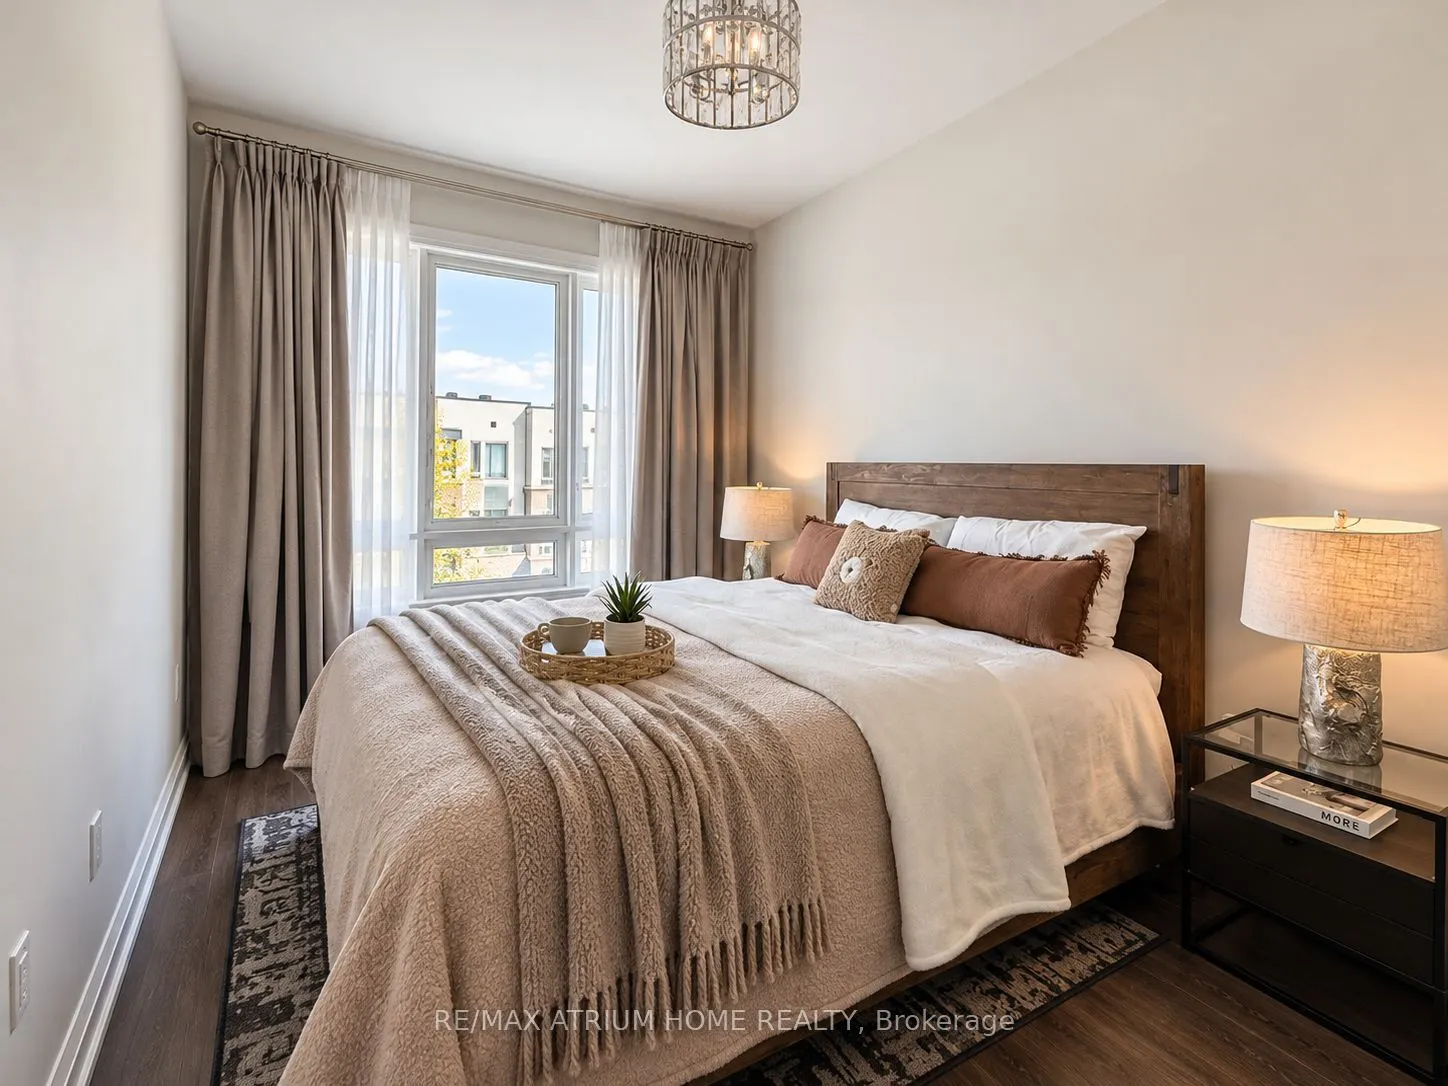
Bedroom 2
Carpet Free, Closet, Large Window
Dimensions 14.5 x 8.83 feet
128.04 sqft
Bedroom 3
Closet, Carpet Free, Large Window
Dimensions 11.52 x 8.76 feet
100.92 sqft
Bedroom 4
2 Pc Bath, Window Floor to Ceiling, W/O To Deck
Dimensions 16.99 x 13.32 feet
226.31 sqft
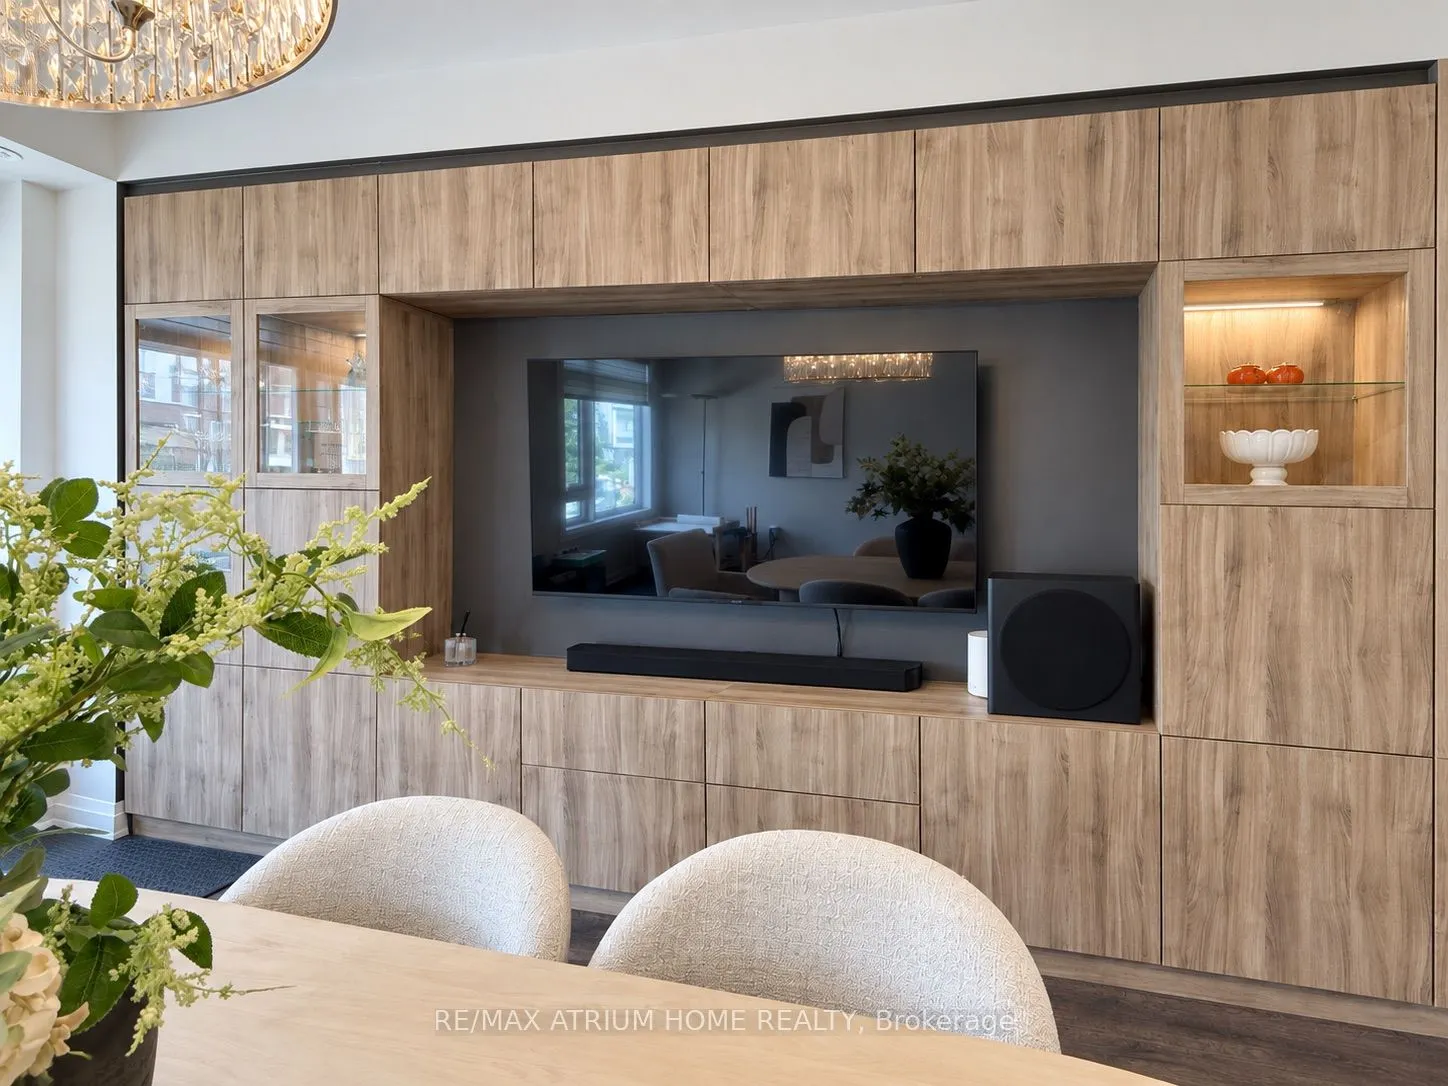
Dining Room
B/I Shelves, Wet Bar, Pot Lights
Dimensions 27.13 x 17.91 feet
485.9 sqft
Foyer
Tile Floor, Closet
Dimensions 9.25 x 10.76 feet
99.53 sqft
Kitchen
Breakfast Bar, Marble Counter, Centre Island
Dimensions 12.01 x 17.91 feet
215.1 sqft
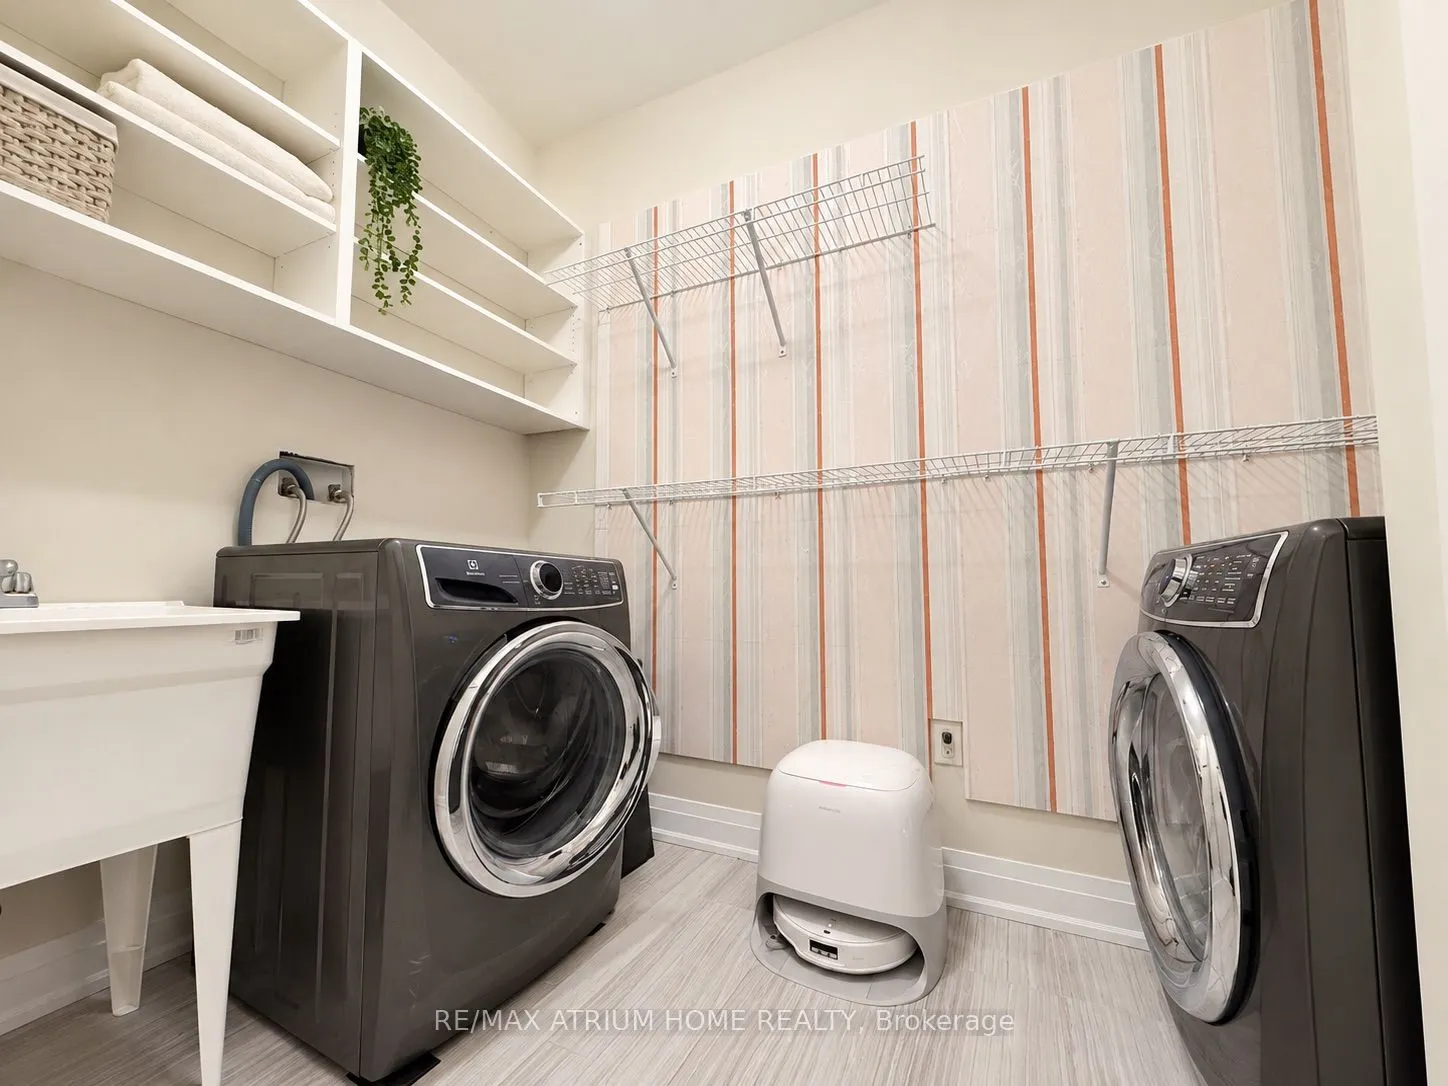
Laundry
Tile Floor, Laundry Sink, B/I Shelves
Dimensions 7.15 x 4 feet
28.6 sqft
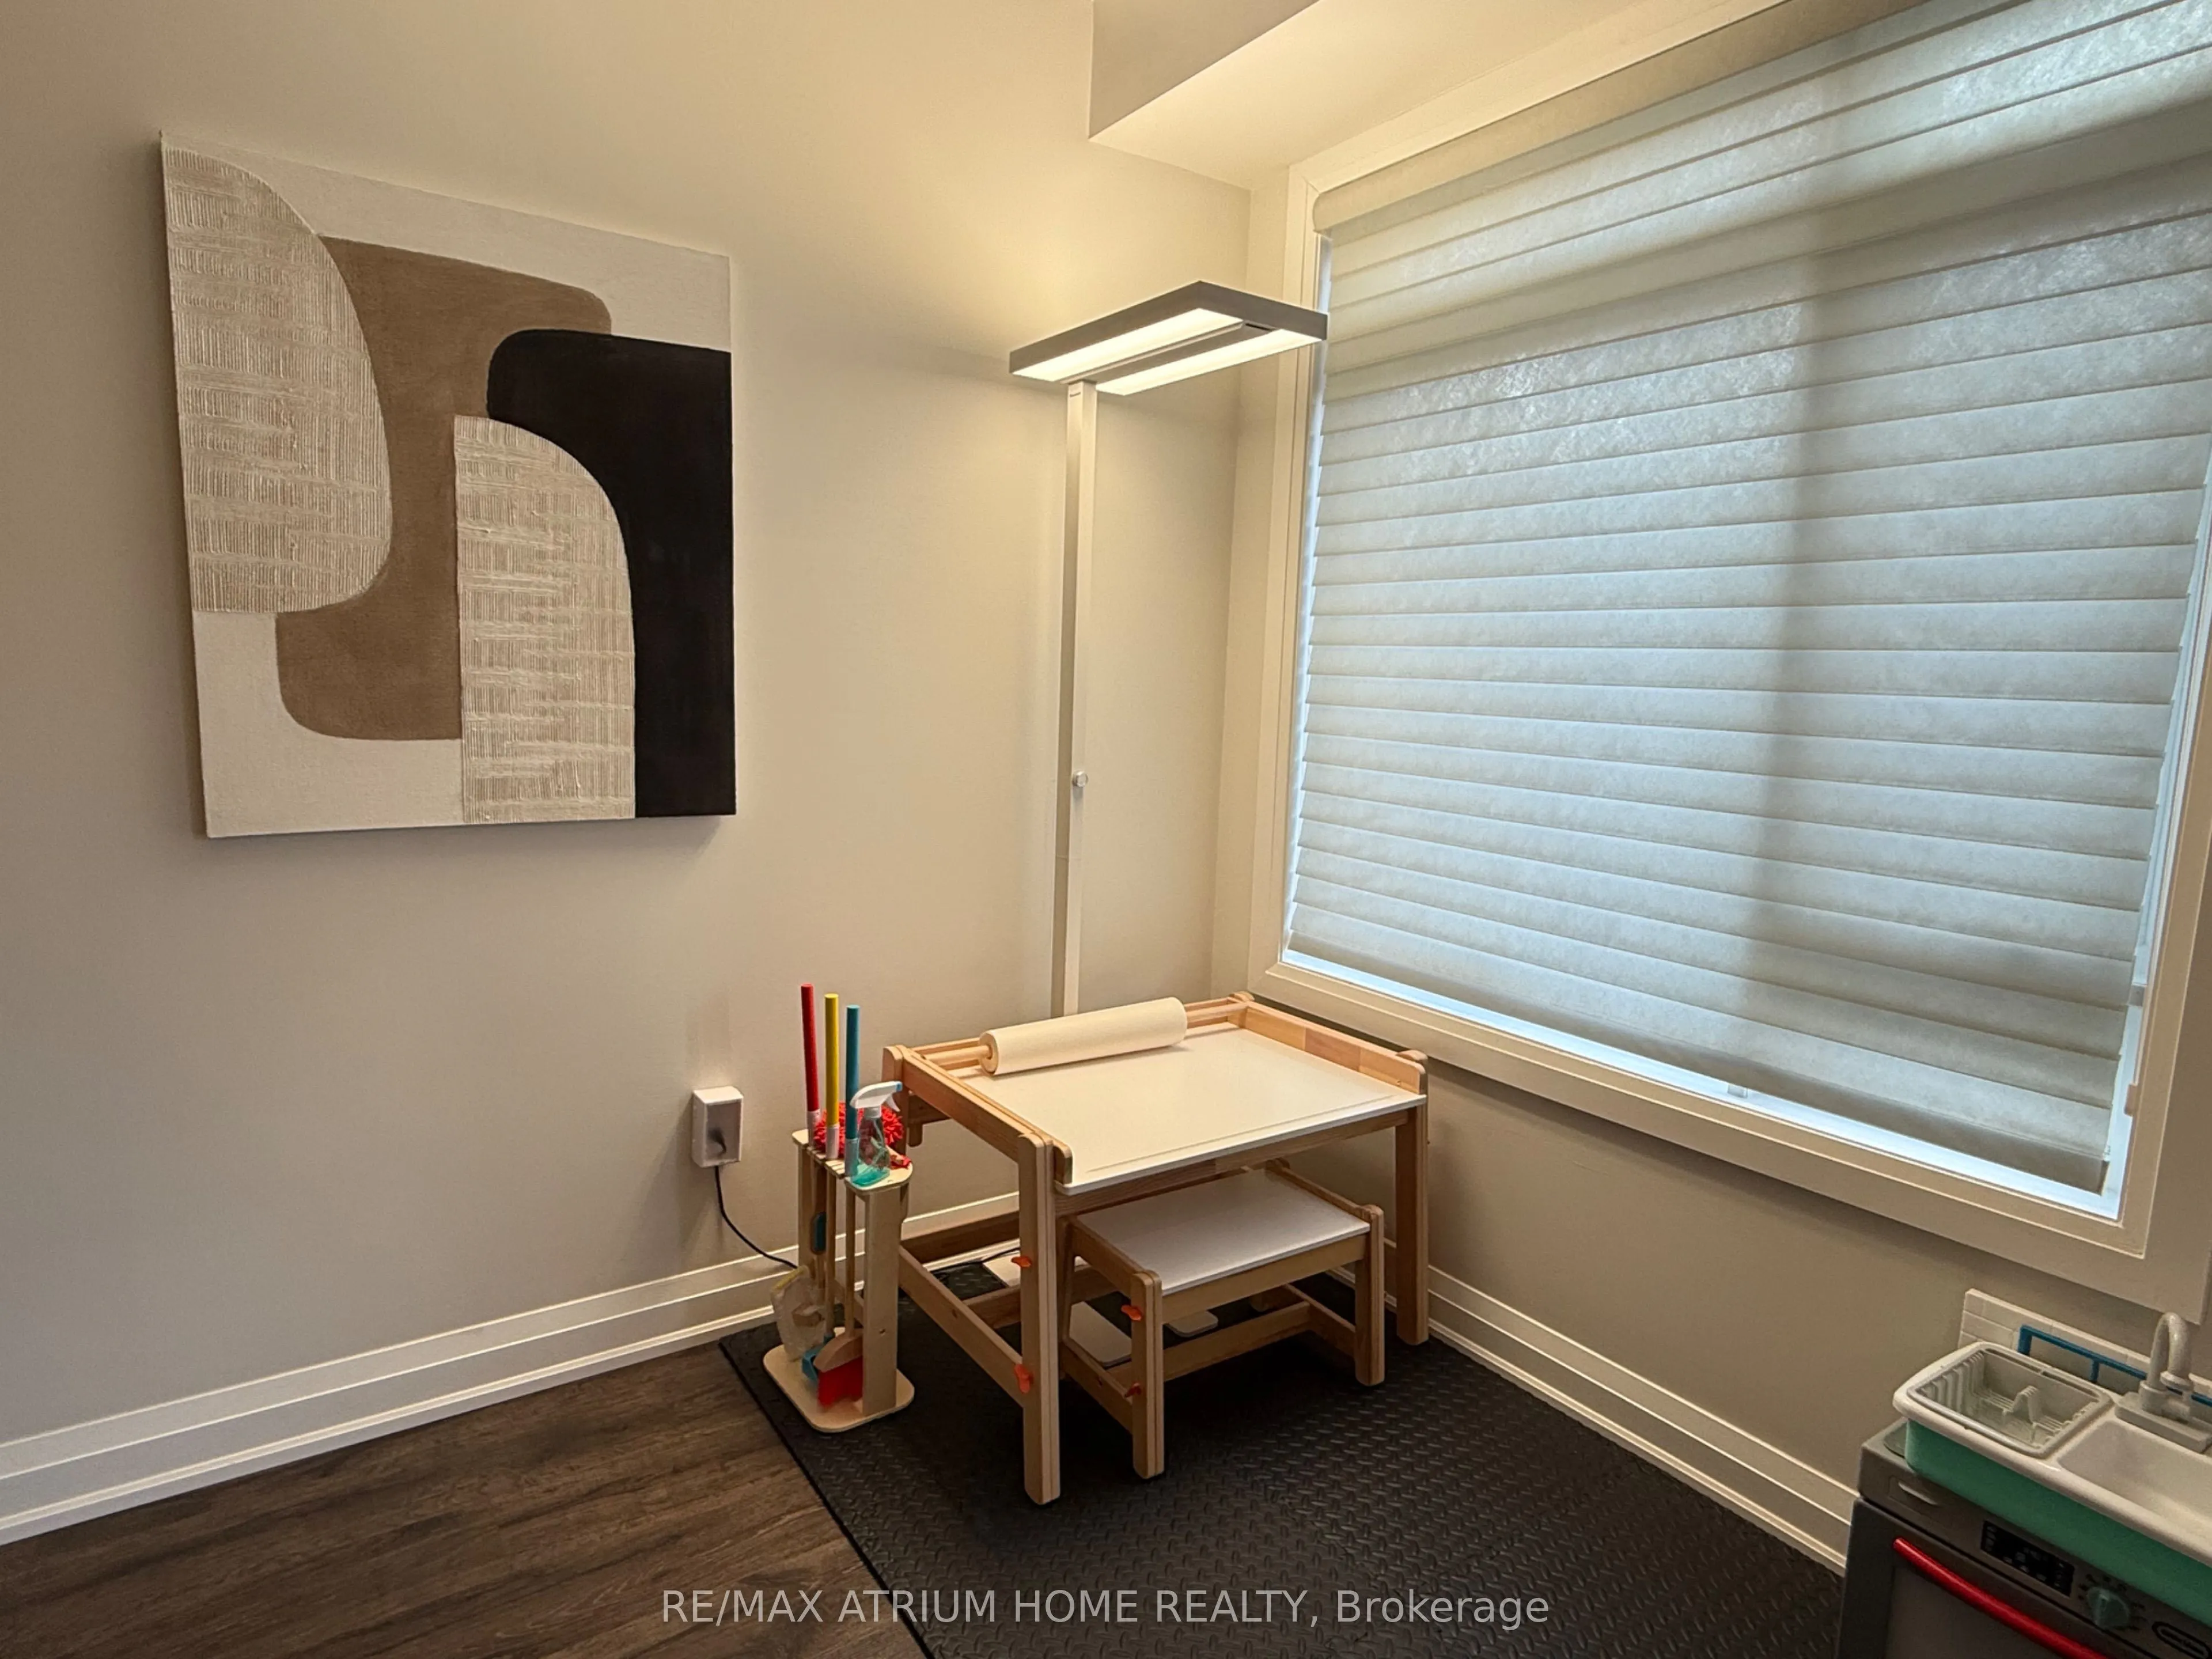
Office
Combined w/Office, Closet, Closet Organizers
Dimensions 13.42 x 10.01 feet
134.33 sqft
Similar Properties(No results)
Mortgage Calculator
Calculate your estimated monthly mortgage payment
Price
$1,368,000
$
%
%
Total cost of mortgage
$0
Monthly payment
By clicking Save, we will calculate your estimated mortgage for all properties using the saved values (down payment percentage, interest rate, and amortization).
The accuracy and applicability of this calculator are not guaranteed.