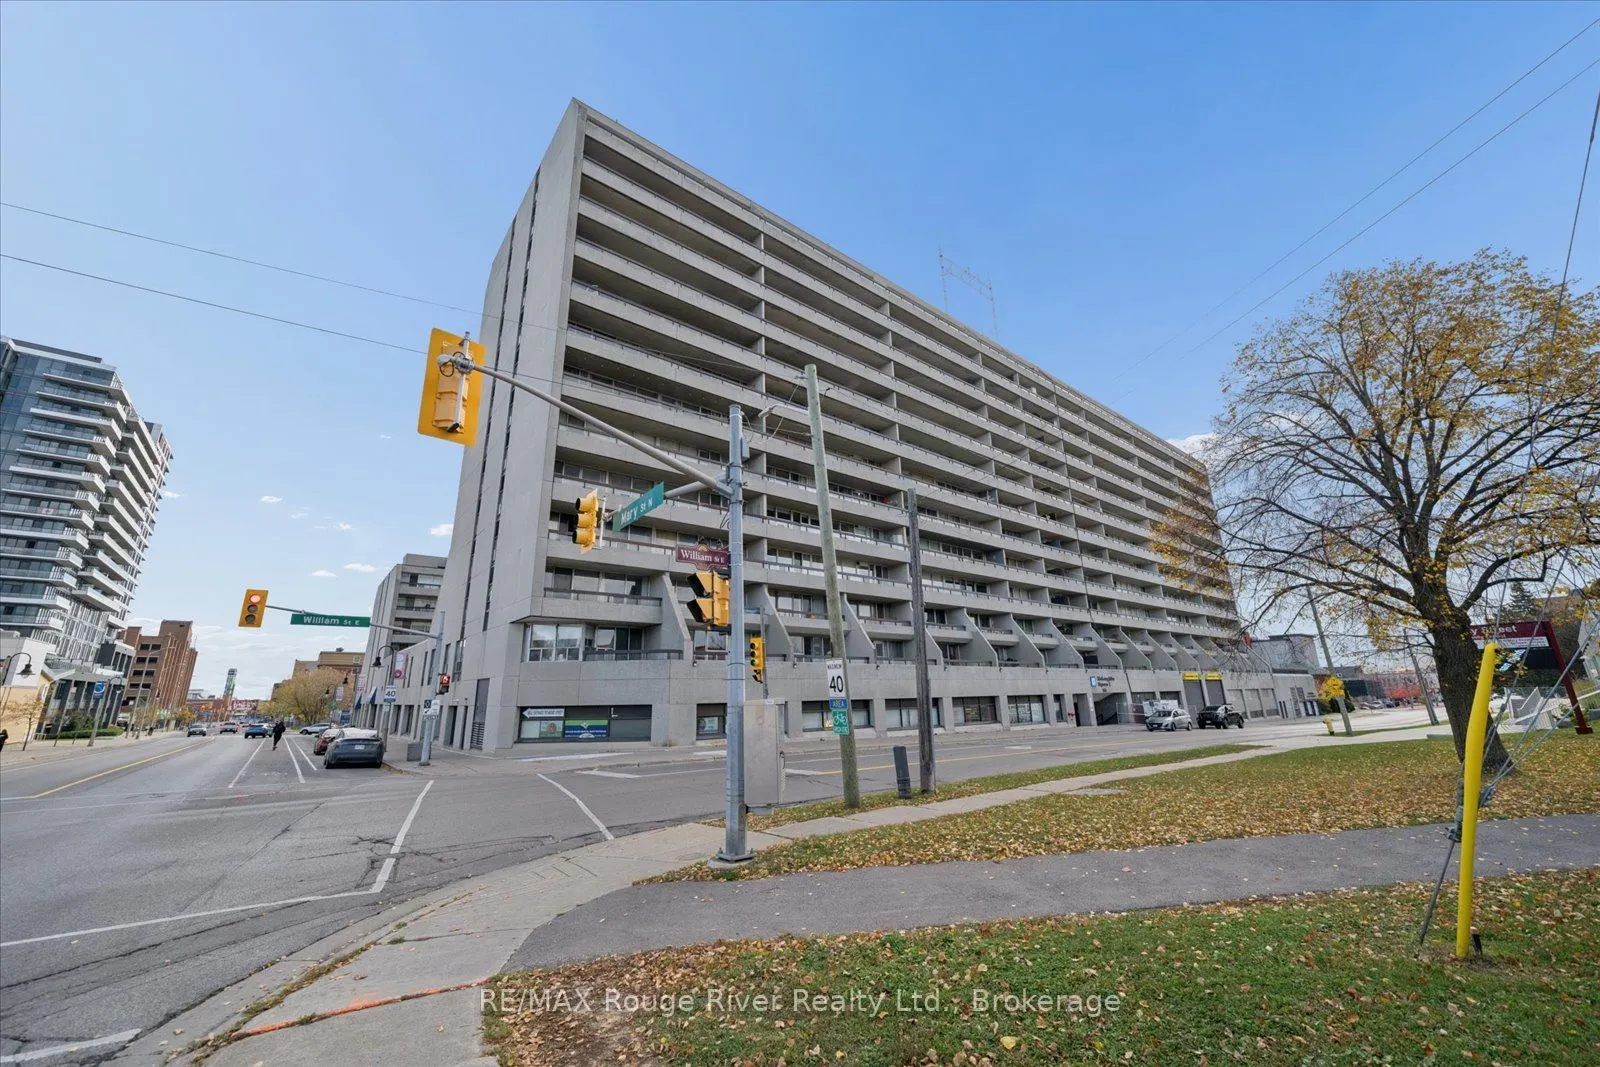
Discover the best of downtown living in this bright, over 1,000 sq. ft. end unit at McLaughlin Square, in the heart of Oshawa. Filled with natural light and freshly painted throughout, this 3-bedroom, 2-bathroom suite has been thoughtfully updated, with crown mouldings and laminate flooring that giv...e it a warm, polished feel from the moment you walk in. The large living and dining area is ideal for both everyday living and entertaining, and it flows into a beautifully renovated white kitchen. Step out to the expansive 40-foot balcony and take in the views - the perfect setting for morning coffee or summer evenings outdoors. Both bathrooms have been tastefully renovated. McLaughlin Square is a well-maintained 13-storey building with an impressive list of amenities, including an indoor heated pool, sauna, exercise room, billiards room, library, workshop, party room, laundry facilities, car wash bay, private garden courtyard, 24-hour security and underground parking. The location is hard to beat: directly across from the YMCA and the Ontario Courthouse, and walking distance to shops, restaurants, cafés, parks and transit, as well as the Tribute Communities Centre, the downtown campuses of Durham College and Ontario Tech, and Lakeridge Health. Costco, the Oshawa Centre, Alexandra and Connaught parks, the waterfront trail and quick 401 access are all just minutes away. An exceptional opportunity for first-time buyers, downsizers and anyone looking for a central, connected downtown lifestyle.
Full Property Details
Interior
Bedrooms
3
Total Bedrooms
3
Washrooms
2
Square Footage
1000-1199 sqft
Basement
Apartment
Heating Source
Electric
Heating Fuel
Forced Air
Air Conditioning
Window Unit(s)
Family Room
No
Kitchens
1
Total Kitchens
1
Fireplace Features
No
Bedrooms
3
Total Bedrooms
3
Washrooms
2
Square Footage
1000-1199 sqft
Basement
Apartment
Heating Source
Electric
Heating Fuel
Forced Air
Air Conditioning
Window Unit(s)
Family Room
No
Kitchens
1
Total Kitchens
1
Fireplace Features
No
Exterior
Pool
Indoor
Parking Spaces
1
Total Parking Spaces
1.00
Garage Spaces
1
Balcony
Open
Pool
Indoor
Parking Spaces
1
Total Parking Spaces
1.00
Garage Spaces
1
Balcony
Open
Building Description
Style
Apartment
Home Type
Condo
Subtype
Condo Apartment
Year Built
31-50
Property Orientation
North
Exterior Finish
Brick
Possession Date
1/31/2027
Locker
None
Style
Apartment
Home Type
Condo
Subtype
Condo Apartment
Year Built
31-50
Property Orientation
North
Exterior Finish
Brick
Possession Date
1/31/2027
Locker
None
Community
Community
McLaughlin
Community
McLaughlin
Taxes & Fees
Taxes
$3,132 /yr
Tax Year
2026
Occupancy
Vacant
Maintenance Fee
$863.99/mo
Cable TV
Included
Parking
Included
Water
Included
Building Insurance
Included
Taxes
$3,132 /yr
Tax Year
2026
Occupancy
Vacant
Maintenance Fee
$863.99/mo
Cable TV
Included
Parking
Included
Water
Included
Building Insurance
Included
Other
Pets
Yes-with Restrictions
Pets
Yes-with Restrictions
Room Types
Bedroom 2
Closet, Laminate
Dimensions 8.4 x 10.99 feet
92.32 sqft
Bedroom 3
Laminate, Closet
Dimensions 8.79 x 10.99 feet
96.6 sqft
Dining Room
Combined w/Living, Laminate, W/O To Balcony
Dimensions 14.4 x 19 feet
273.6 sqft
Kitchen
Granite Counters, Backsplash
Dimensions 10.01 x 7.41 feet
74.17 sqft
Living Room
Laminate, Combined w/Dining, W/O To Balcony
Dimensions 14.4 x 19 feet
273.6 sqft
Primary Bedroom
Double Closet, Laminate
Dimensions 10.99 x 13.48 feet
148.15 sqft
Similar Properties(No results)
Mortgage Calculator
Calculate your estimated monthly mortgage payment
Price
$325,000
$
%
%
Monthly payment
By clicking Save, we will calculate your estimated mortgage for all properties using the saved values (down payment percentage, interest rate, and amortization).
The accuracy and applicability of this calculator are not guaranteed.