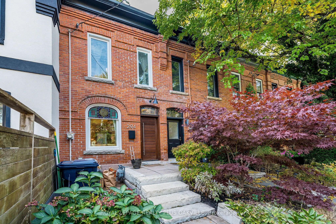
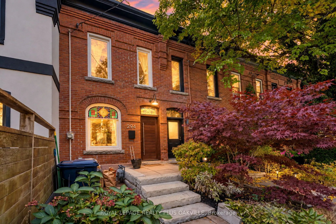
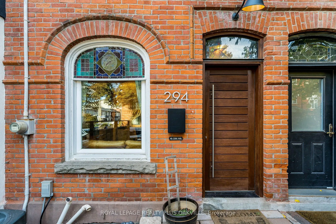
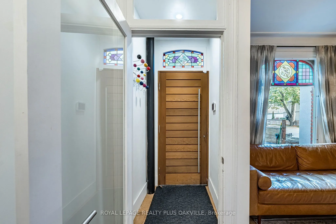
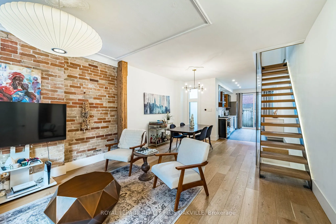
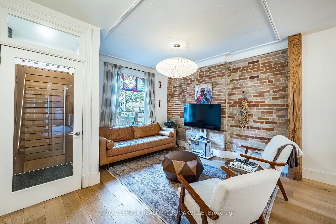
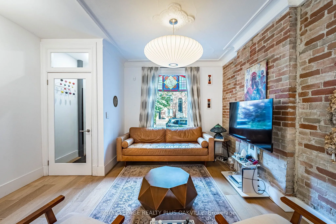
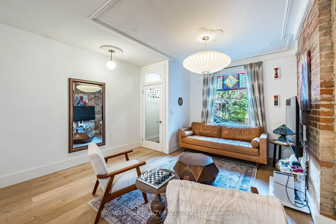
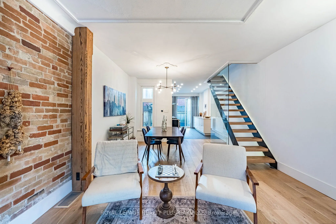
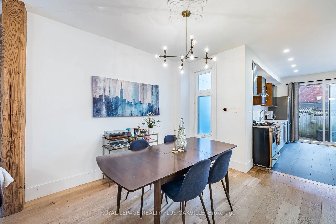
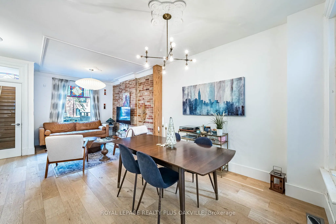
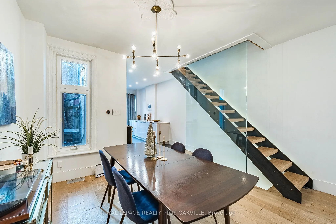
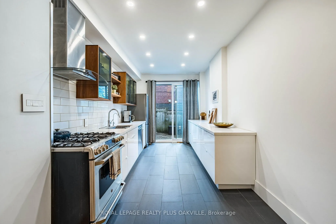
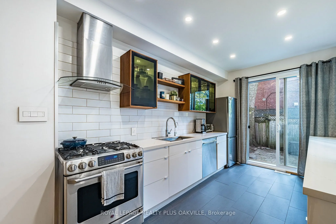
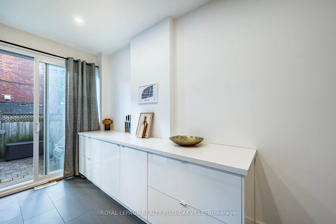
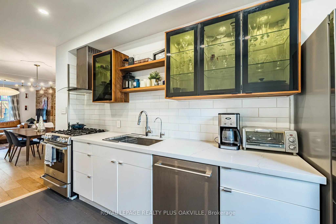
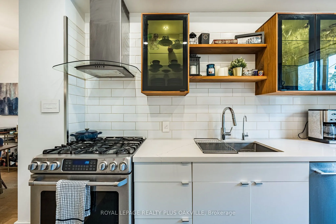
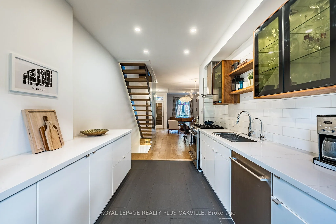
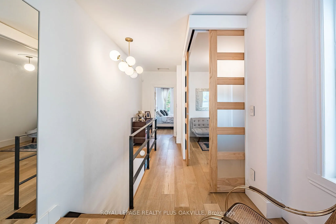
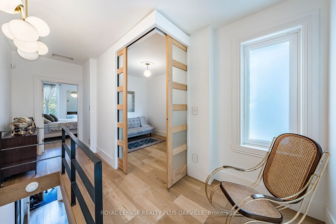
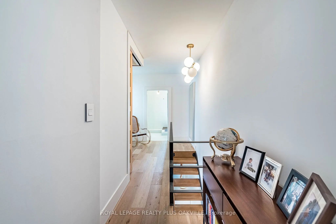
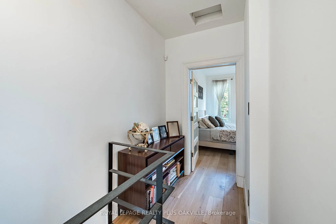
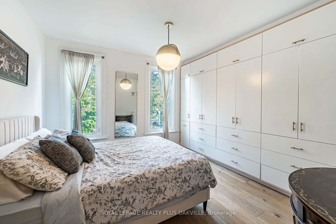
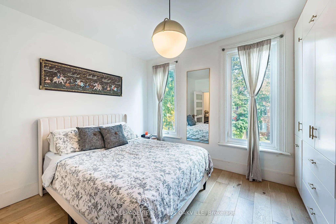
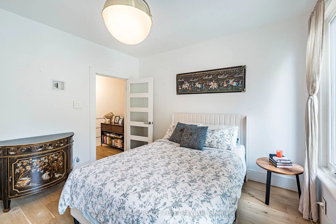
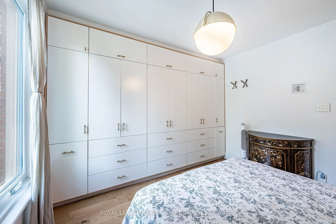
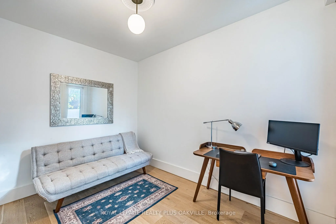
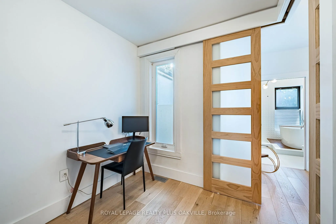
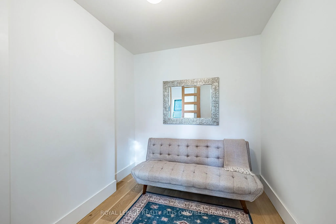
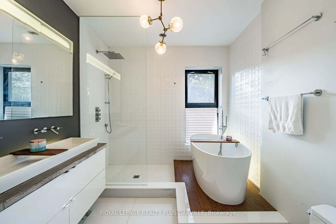
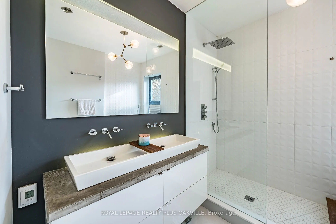
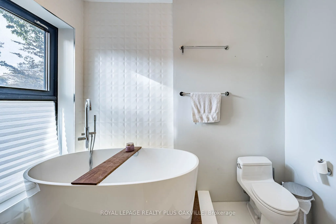
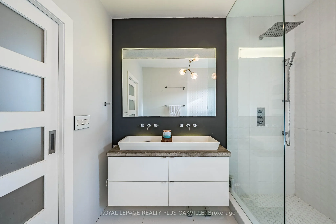
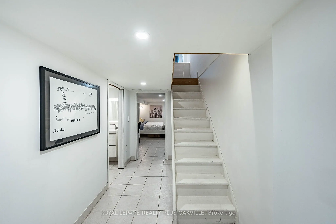
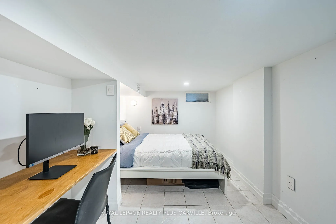
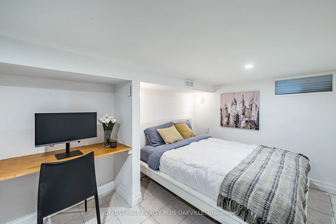
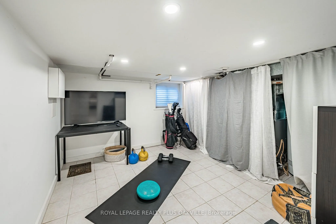
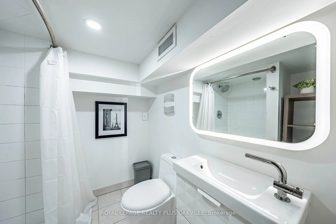
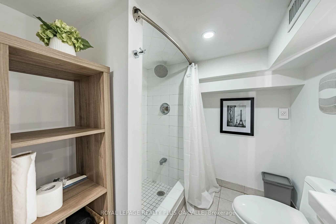
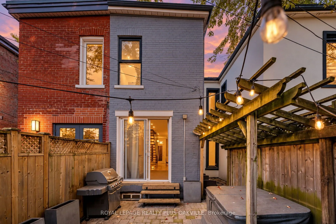
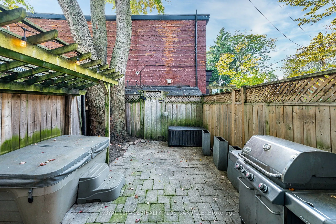
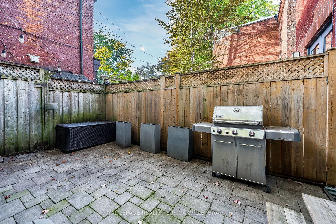
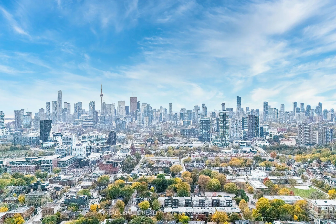
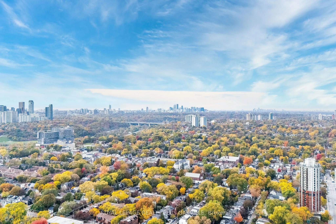
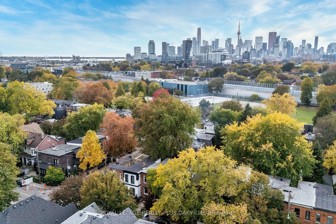
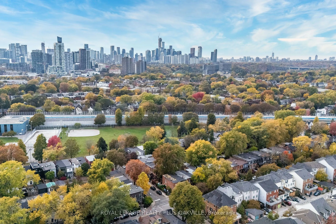
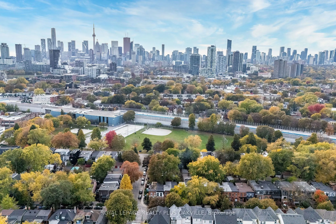
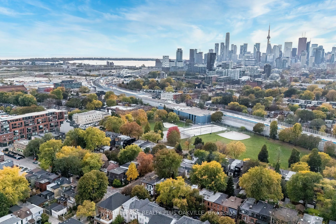
Welcome to 294 Logan Ave-an iconic red brick Victorian home blending classic architectural charm with luxury modern design in the heart of prime Leslieville! The sun-drenched, open-concept main floor features soaring ceilings, exposed brick accent walls, a feature wood beam, original stained-glass w...indow detail, and light hardwood flooring that flows into an updated kitchen ideal for entertaining. A striking open-riser staircase with sleek glass railings connects the bright living areas. Upstairs, retreat to spacious bedrooms complete with custom floor-to-ceiling built-in wardrobes. Indulge in the luxury spa-inspired bathroom boasting a freestanding deep soaking tub, glass walk-in rain shower, heated floors and modern floating vanity. The fully finished lower level provides a bright, versatile space complete with tile flooring, pot lights, a built-in desk nook, and flexible room for a guest suite, home office, or rec gym. Step outside to your private rear urban oasis-ideal for outdoor dining and entertaining. Unbeatable location just steps to Queen Street East's top restaurants, cafes, boutiques, Jimmy Simpson Park, and fast TTC transit to downtown!
Full Property Details
Interior
Bedrooms
2
Bedrooms Plus
1
Total Bedrooms
3
Washrooms
2
Square Footage
700-1100 sqft
Basement
Finished
Heating Source
Gas
Heating Fuel
Forced Air
Air Conditioning
Central Air
Family Room
No
Kitchens
1
Total Kitchens
1
Fireplace Features
No
Bedrooms
2
Bedrooms Plus
1
Total Bedrooms
3
Washrooms
2
Square Footage
700-1100 sqft
Basement
Finished
Heating Source
Gas
Heating Fuel
Forced Air
Air Conditioning
Central Air
Family Room
No
Kitchens
1
Total Kitchens
1
Fireplace Features
No
Exterior
Depth
65.0
Front
14.08
Lot Size
14 x 65.0 ft
Pool
None
Parking Spaces
0
Total Parking Spaces
0.00
Parking Description
None
Garage Spaces
0
Depth
65.0
Front
14.08
Lot Size
14 x 65.0 ft
Pool
None
Parking Spaces
0
Total Parking Spaces
0.00
Parking Description
None
Garage Spaces
0
Building Description
Style
2-Storey
Home Type
Townhome
Subtype
Att/Row/Townhouse
Property Orientation
West
Exterior Finish
Brick Front
Sewers
Sewer
Water Supply
Municipal
Possession Date
1/29/2027
Style
2-Storey
Home Type
Townhome
Subtype
Att/Row/Townhouse
Property Orientation
West
Exterior Finish
Brick Front
Sewers
Sewer
Water Supply
Municipal
Possession Date
1/29/2027
Community
Community
South Riverdale
Community
South Riverdale
Taxes & Fees
Taxes
$5,015 /yr
Tax Year
2025
Occupancy
Owner
Taxes
$5,015 /yr
Tax Year
2025
Occupancy
Owner
Room Types
Bedroom 2
Hardwood Floor, Sliding Doors, Window
Dimensions 11.25 x 8.23 feet
92.59 sqft
Bedroom 3
Tile Floor, B/I Desk, Window
Dimensions 14.5 x 8.6 feet
124.7 sqft
Dining Room
Hardwood Floor, Combined w/Living
Dimensions 11.42 x 10.76 feet
122.88 sqft
Kitchen
Stainless Steel Appl, Pot Lights, Corian Counter
Dimensions 13.32 x 8.92 feet
118.81 sqft
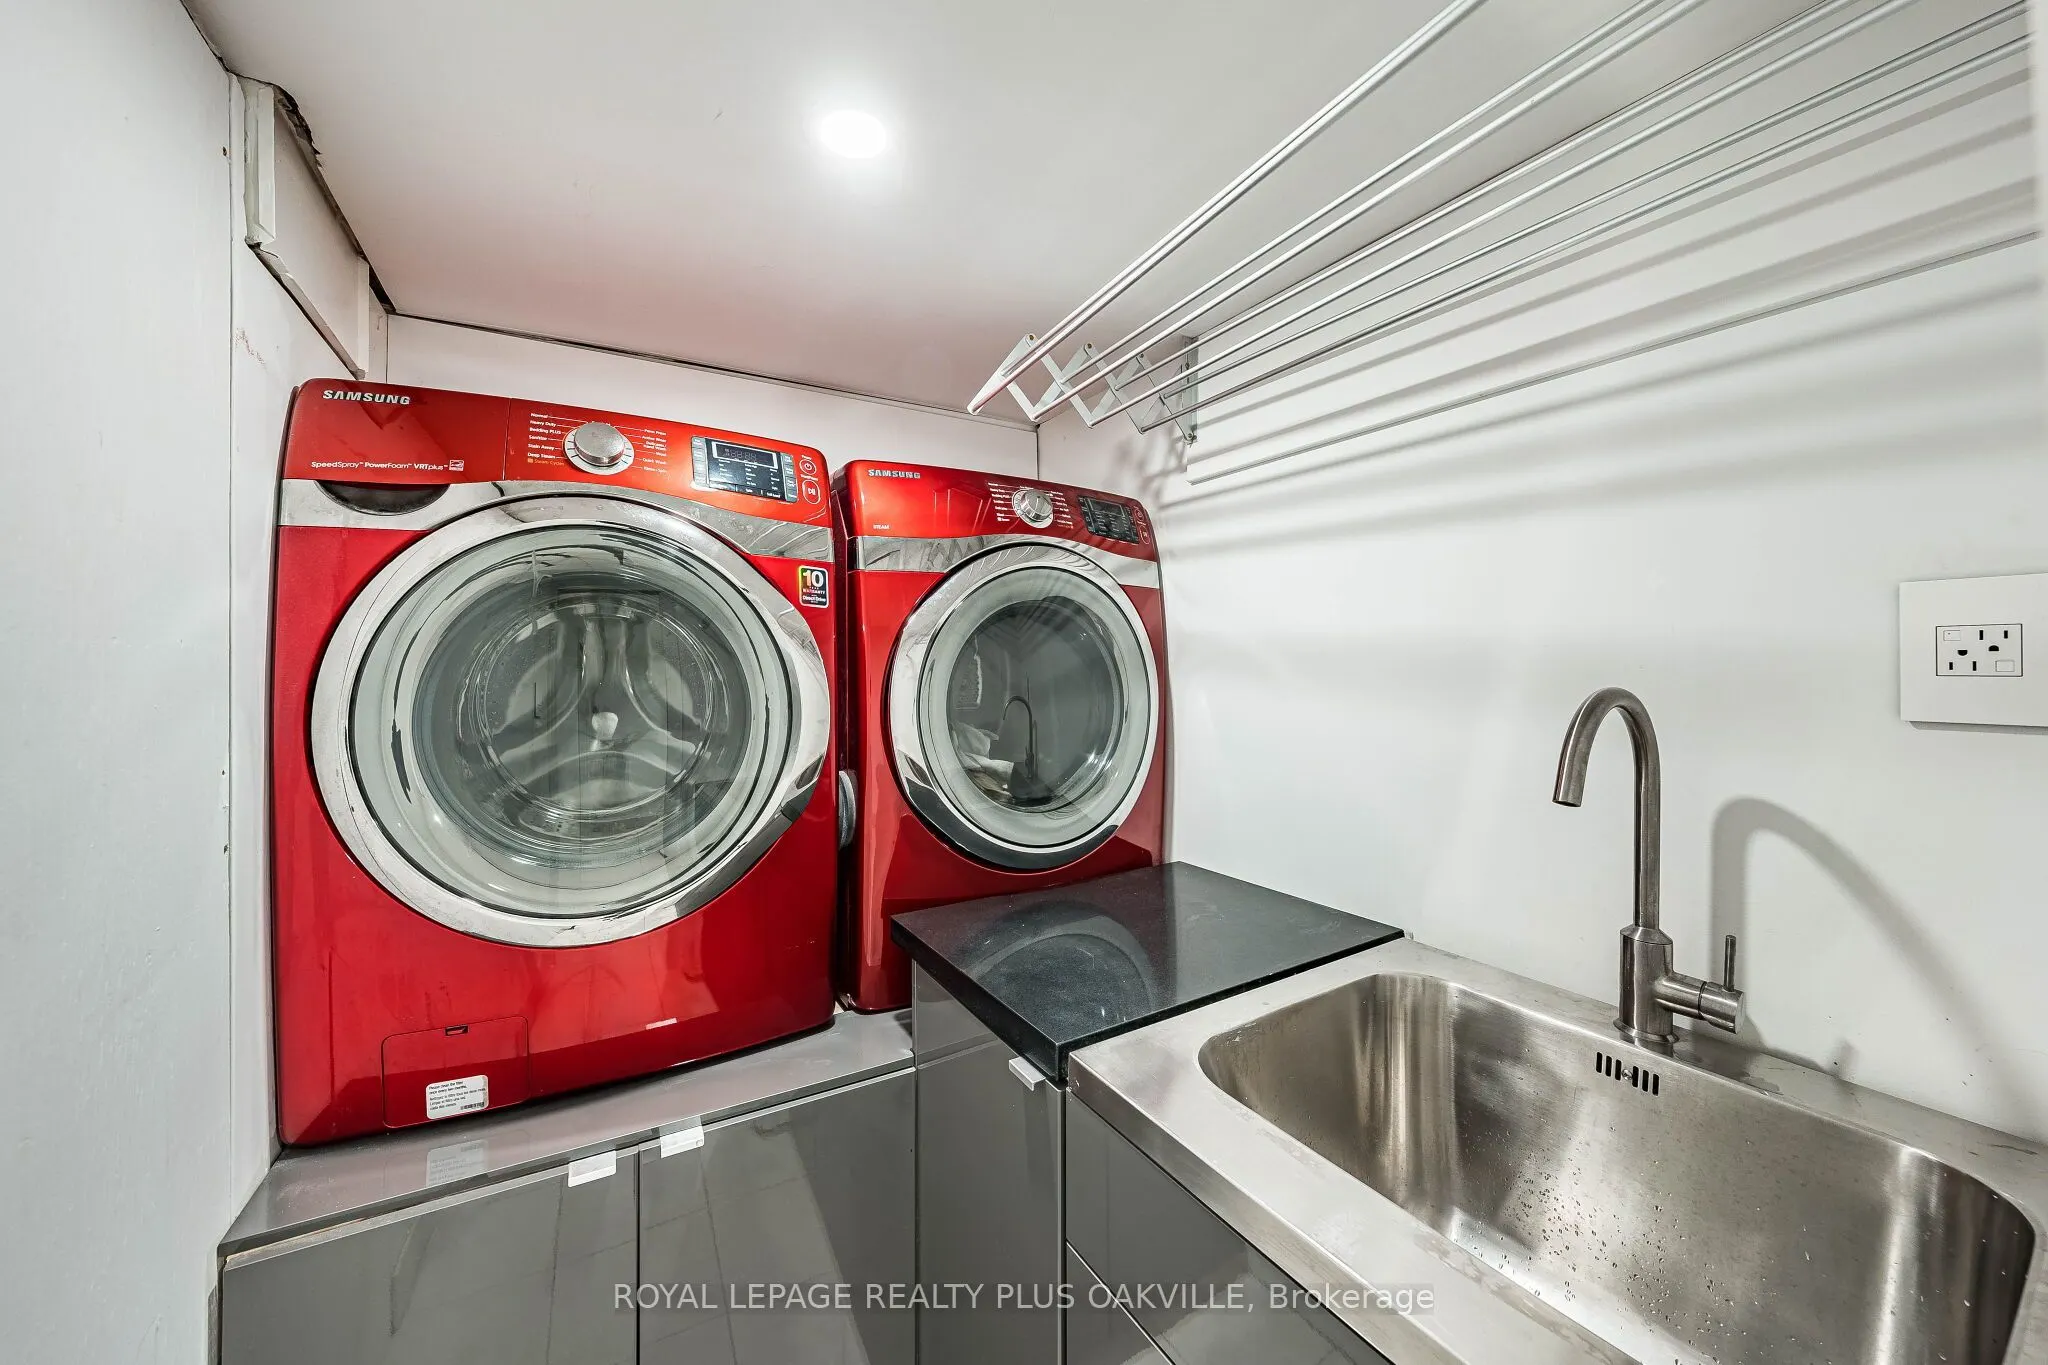
Laundry
Tile Floor, Stainless Steel Sink, Corian Counter
Dimensions 6.69 x 4.79 feet
32.05 sqft
Living Room
Hardwood Floor, Stained Glass, Combined w/Dining
Dimensions 13.58 x 12.34 feet
167.58 sqft
Primary Bedroom
Hardwood Floor, B/I Closet, Picture Window
Dimensions 12.66 x 11.91 feet
150.78 sqft
Recreation
Window, Tile Floor, Pot Lights
Dimensions 13.16 x 11.68 feet
153.71 sqft
Similar Properties(No results)
Mortgage Calculator
Calculate your estimated monthly mortgage payment
Price
$1,450,000
$
%
%
Total cost of mortgage
$0
Monthly payment
By clicking Save, we will calculate your estimated mortgage for all properties using the saved values (down payment percentage, interest rate, and amortization).
The accuracy and applicability of this calculator are not guaranteed.