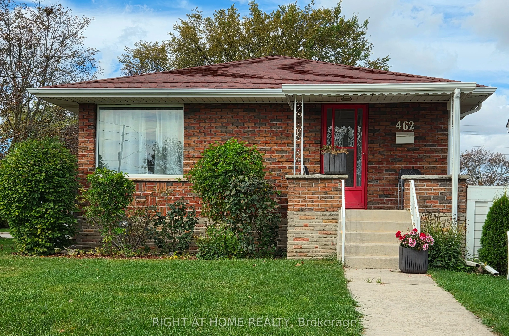
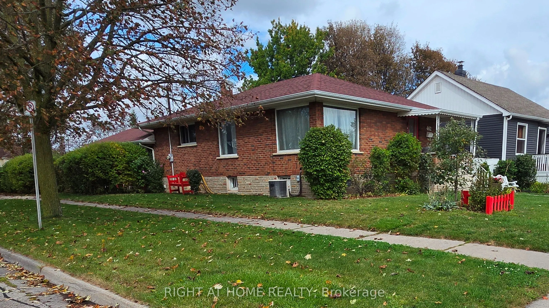
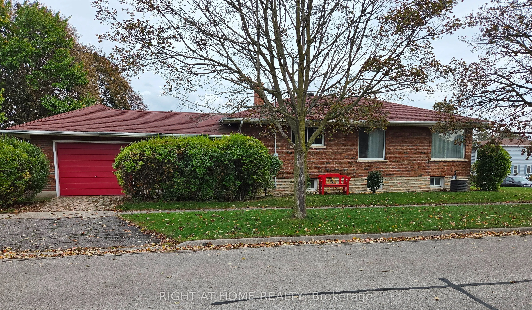
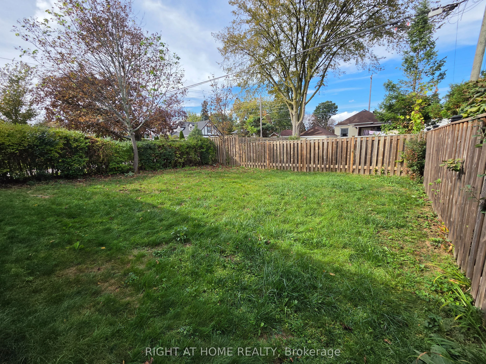
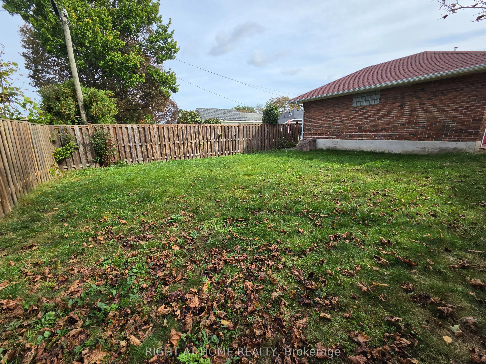
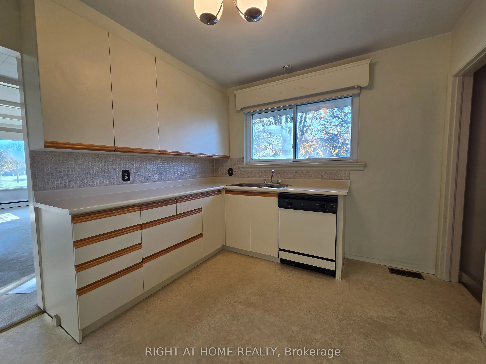
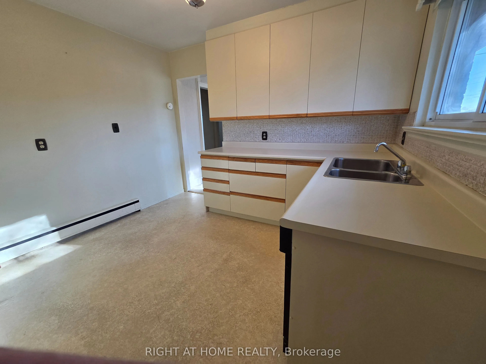
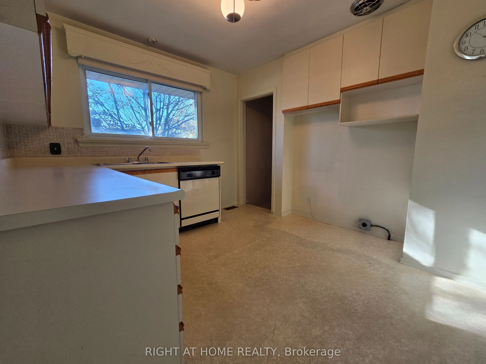
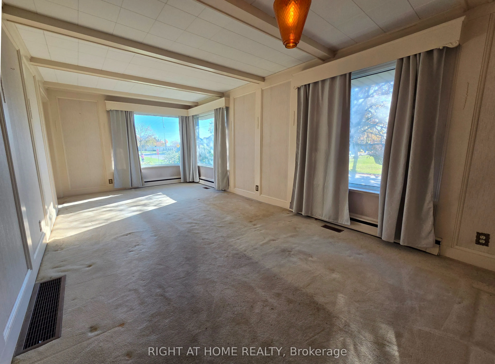
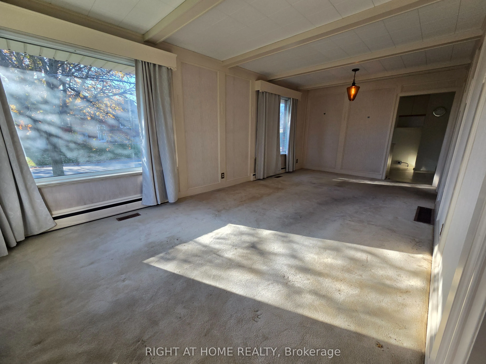
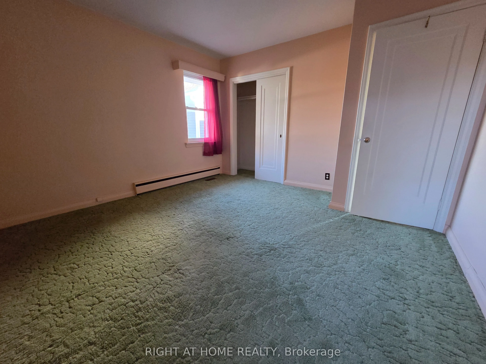
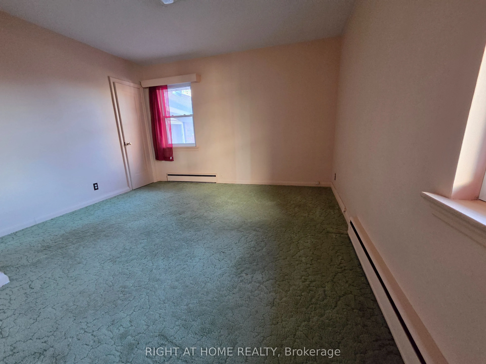
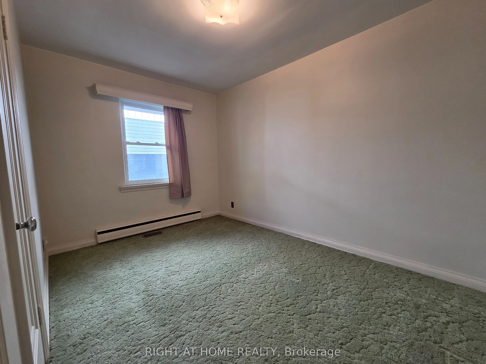
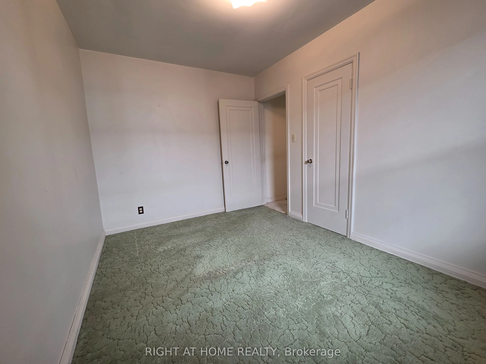
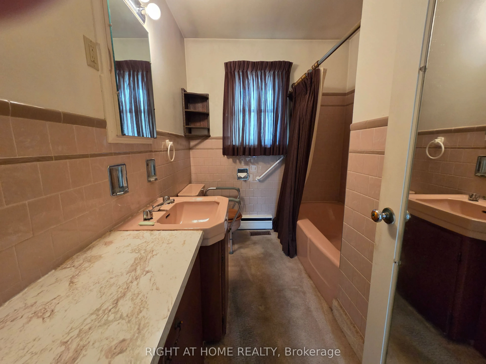
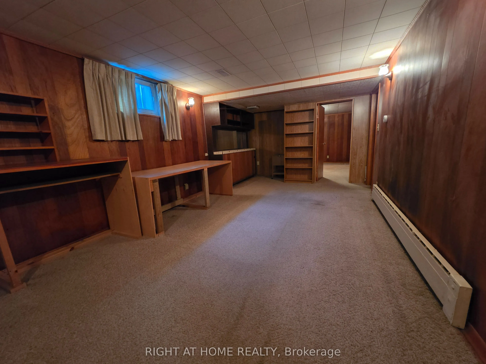
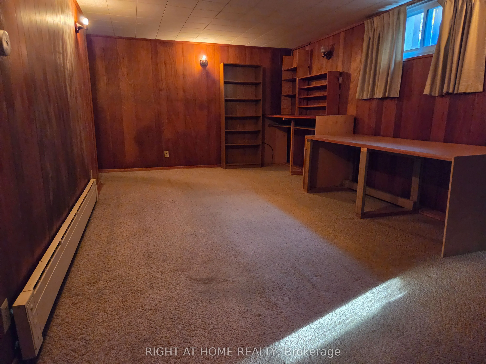
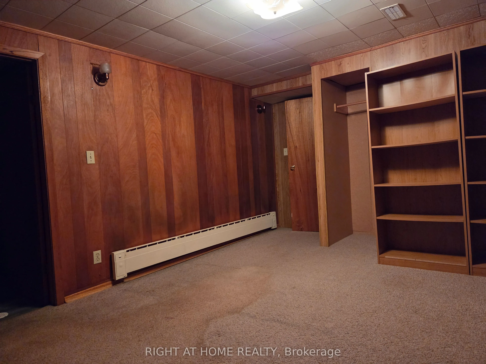
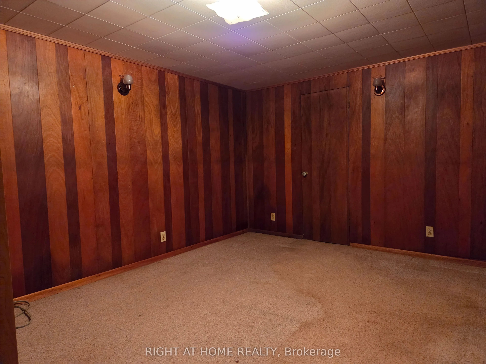
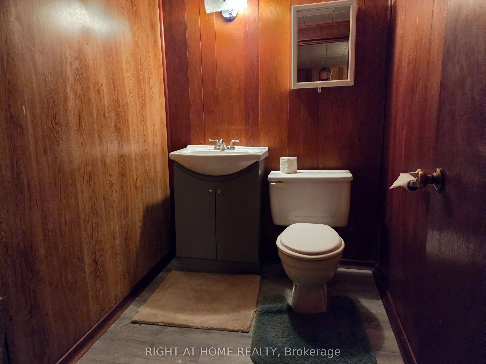
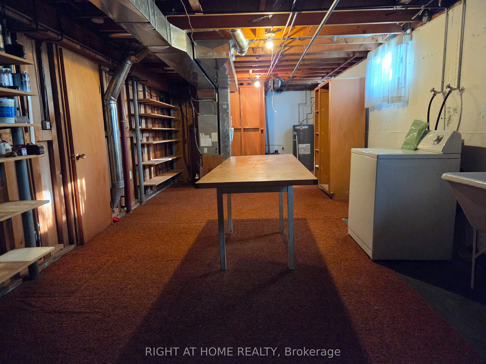
Attention first-time buyers, builders, and savvy investors! 462 Madison Avenue offers an unmatched opportunity on a quiet, family-oriented corner lot in Oshawa's highly desirable, mature McLaughlin neighborhood. This charming, sun-filled home features a bright main floor flooded with natural light a...nd a separate side entrance leading directly to a fully finished basement-an ideal setup for an in-law suite or potential rental income. Step outside to a deep, generous backyard ready for summer BBQs, gardening, or a private retreat. The location is unbeatable, offering a short walk to the Oshawa Centre, groceries, dining, and top-rated schools like Woodcrest Public. Commuters will love the seamless transit access, with rapid routes to Highway 401 and the Oshawa GO Station. Property is being sold in "as-is, where-is" condition. Bring your imagination to update, renovate, or build your dream home!
Full Property Details
Interior
Bedrooms
2
Bedrooms Plus
1
Total Bedrooms
3
Washrooms
2
Square Footage
700-1100 sqft
Basement
Finished,Apartment,Full,Separate Entrance
Heating Source
Electric
Heating Fuel
Other
Air Conditioning
Central Air
Family Room
No
Kitchens
1
Total Kitchens
1
Fireplace Features
No
Bedrooms
2
Bedrooms Plus
1
Total Bedrooms
3
Washrooms
2
Square Footage
700-1100 sqft
Basement
Finished,Apartment,Full,Separate Entrance
Heating Source
Electric
Heating Fuel
Other
Air Conditioning
Central Air
Family Room
No
Kitchens
1
Total Kitchens
1
Fireplace Features
No
Exterior
Depth
130.0
Front
40.0
Driveway
Private
Lot Size
40 x 130.0 ft
Pool
None
Parking Spaces
1
Total Parking Spaces
2.00
Parking Description
Attached
Garage Spaces
1
Zoning
Res
Depth
130.0
Front
40.0
Driveway
Private
Lot Size
40 x 130.0 ft
Pool
None
Parking Spaces
1
Total Parking Spaces
2.00
Parking Description
Attached
Garage Spaces
1
Zoning
Res
Building Description
Style
Bungalow
Home Type
House
Subtype
Detached
Property Orientation
North
Exterior Finish
Brick
Sewers
Sewer
Water Supply
Municipal
Possession Date
11/30/2026
Style
Bungalow
Home Type
House
Subtype
Detached
Property Orientation
North
Exterior Finish
Brick
Sewers
Sewer
Water Supply
Municipal
Possession Date
11/30/2026
Community
Community
McLaughlin
Community
McLaughlin
Taxes & Fees
Taxes
$4,568.49 /yr
Tax Year
2026
Taxes
$4,568.49 /yr
Tax Year
2026
Room Types
Bedroom
-
Dimensions 13.25 x 10.99 feet
145.62 sqft
Bedroom 2
-
Dimensions 12.17 x 8.43 feet
102.59 sqft
Dining Room
Combined w/Living
Dimensions 10.99 x 10.66 feet
117.15 sqft
Kitchen
-
Dimensions 10.66 x 10.66 feet
113.64 sqft
Laundry
-
Dimensions 32.51 x 11.84 feet
384.92 sqft
Living Room
Combined w/Dining
Dimensions 10.99 x 10.66 feet
117.15 sqft
Primary Bedroom
-
Dimensions 12.66 x 12.17 feet
154.07 sqft
Recreation
-
Dimensions 22.67 x 12.01 feet
272.27 sqft
Similar Properties(No results)
Mortgage Calculator
Calculate your estimated monthly mortgage payment
Price
$465,000
$
%
%
Total cost of mortgage
$0
Monthly payment
By clicking Save, we will calculate your estimated mortgage for all properties using the saved values (down payment percentage, interest rate, and amortization).
The accuracy and applicability of this calculator are not guaranteed.