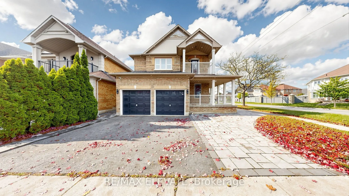
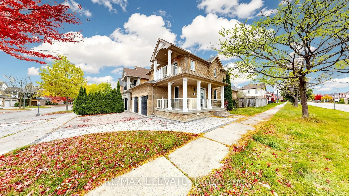
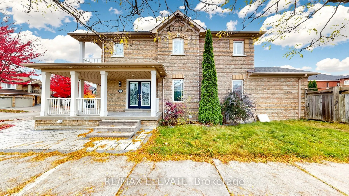
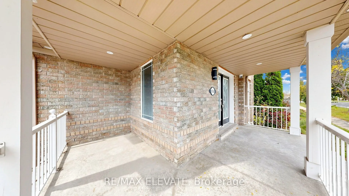
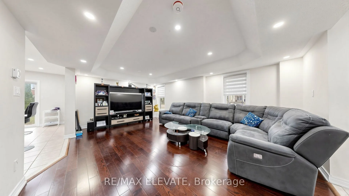
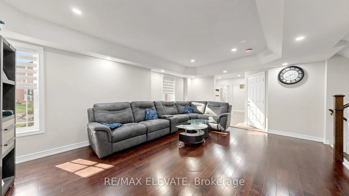
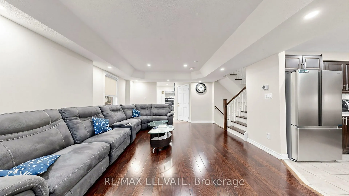
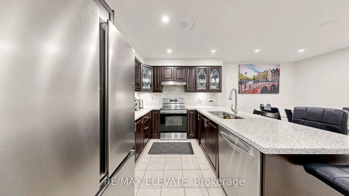
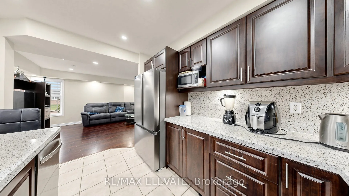
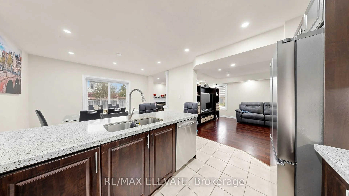
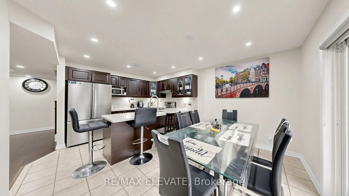
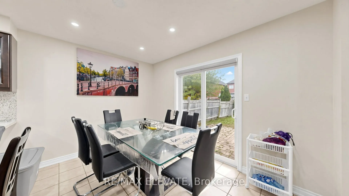
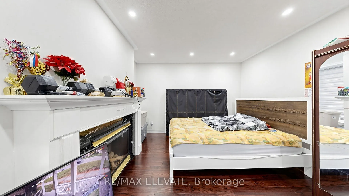
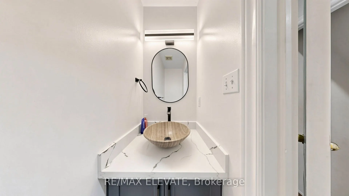
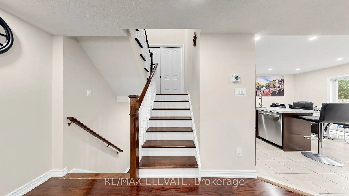
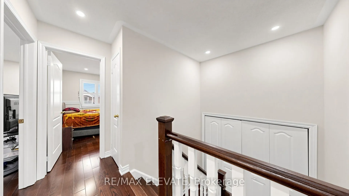
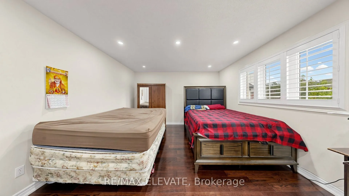
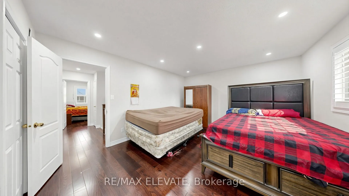
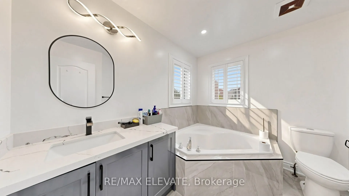
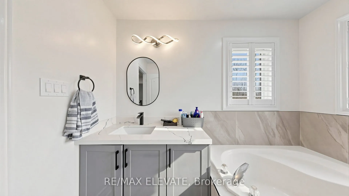
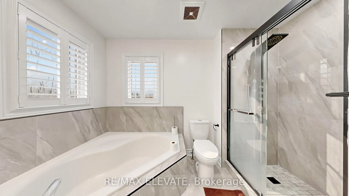
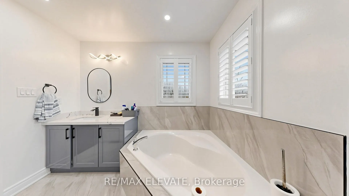
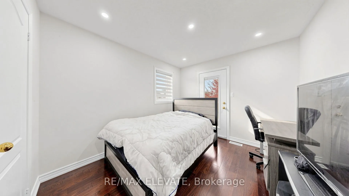
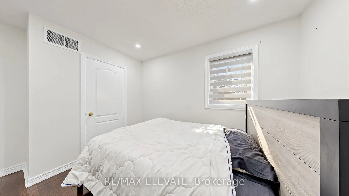
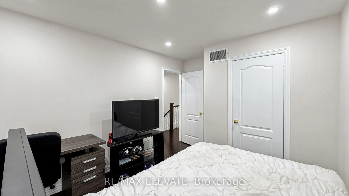
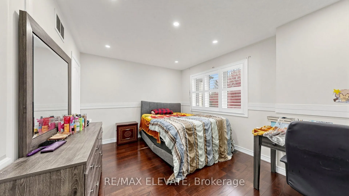
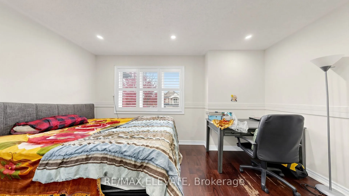
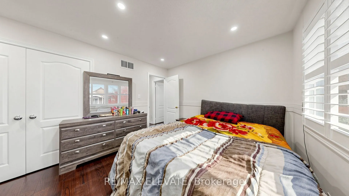
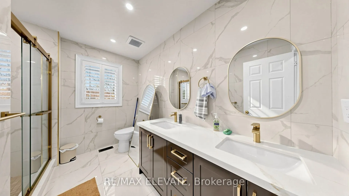
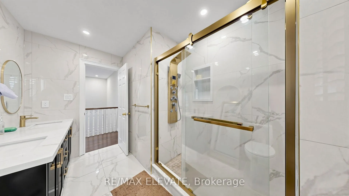
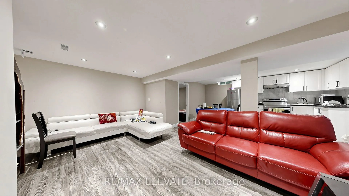
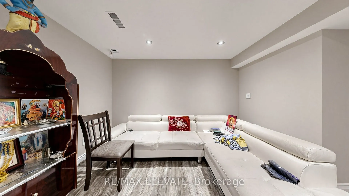
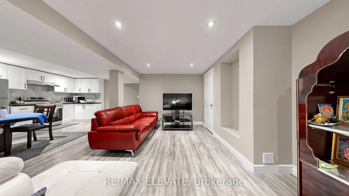
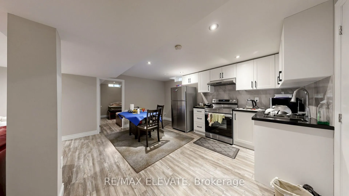
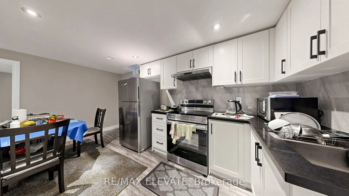
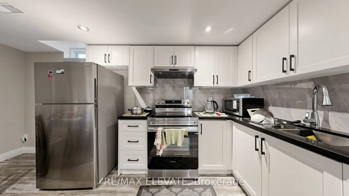
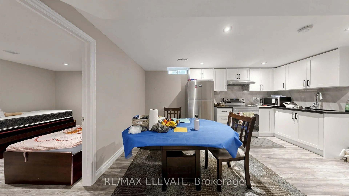
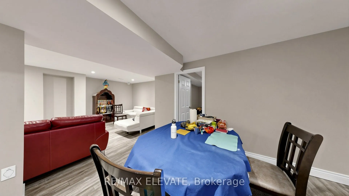
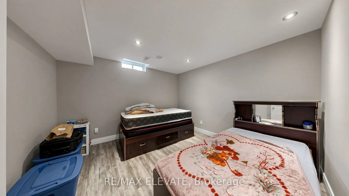
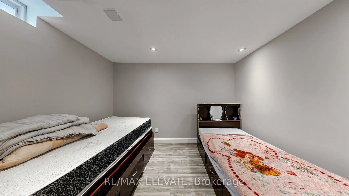
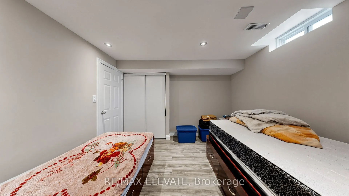
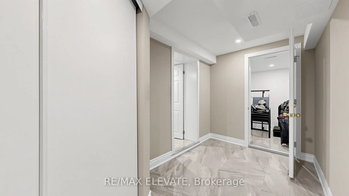
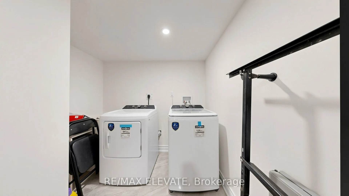
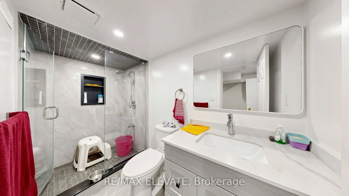
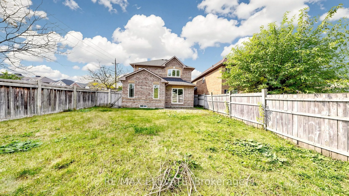
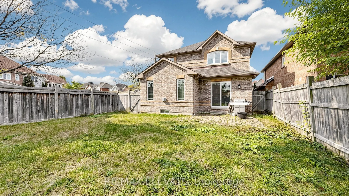
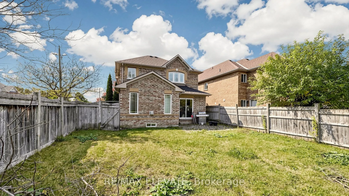
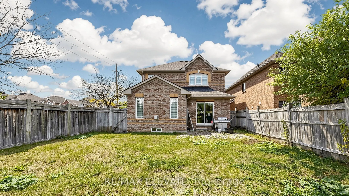
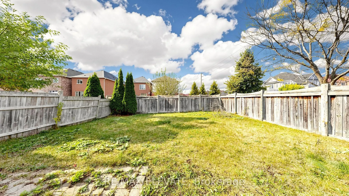
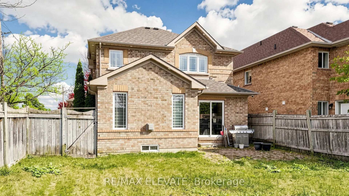
Welcome to this cozy loved on a Detached generous 35 x 1110 ft lot in a mature, 3+1 Bedrooms 4 Washroom 4 Car parking .family-friendly neighbourhood. Fabulous Family Home Located In Desirable Northwest Ajax . Finished Top To Bottom With Main Flr Fam Rm With Gas Fireplace,Open Concept Lr & Dr With Ha...rdwood Floors, Large Eatin Kitchen With Break Fest BarAnd Walkout To Patio, Large Master Br With 4Pc Ensuite And Walkin Closet, 2 Br With Double Closet, 3 Br With Walkout To Balcony. Newly Finished Basement 2025 One room apartment & Furnace 2019, 2018 Roof. Wrap Around Covered Veranda , And More.
Full Property Details
Interior
Bedrooms
3
Total Bedrooms
3
Washrooms
4
Square Footage
1500-2000 sqft
Basement
Apartment,Finished
Heating Source
Gas
Heating Fuel
Forced Air
Air Conditioning
Central Air
Family Room
Yes
Kitchens
1
Kitchens Plus
1
Total Kitchens
2
Fireplace Features
Yes
Bedrooms
3
Total Bedrooms
3
Washrooms
4
Square Footage
1500-2000 sqft
Basement
Apartment,Finished
Heating Source
Gas
Heating Fuel
Forced Air
Air Conditioning
Central Air
Family Room
Yes
Kitchens
1
Kitchens Plus
1
Total Kitchens
2
Fireplace Features
Yes
Exterior
Depth
110.76
Front
35.0
Acreage
< .50
Driveway
Private
Lot Size
35 x 110.76 ft
Pool
None
Parking Spaces
2
Total Parking Spaces
4.00
Parking Description
Attached
Garage Spaces
2
Depth
110.76
Front
35.0
Acreage
< .50
Driveway
Private
Lot Size
35 x 110.76 ft
Pool
None
Parking Spaces
2
Total Parking Spaces
4.00
Parking Description
Attached
Garage Spaces
2
Building Description
Style
2-Storey
Home Type
House
Subtype
Detached
Property Orientation
North
Exterior Finish
Brick
Sewers
Sewer
Water Supply
Municipal
Possession Date
11/1/2026
Style
2-Storey
Home Type
House
Subtype
Detached
Property Orientation
North
Exterior Finish
Brick
Sewers
Sewer
Water Supply
Municipal
Possession Date
11/1/2026
Community
Community
Northwest Ajax
Community
Northwest Ajax
Taxes & Fees
Taxes
$6,300 /yr
Tax Year
2026
Occupancy
Owner
Taxes
$6,300 /yr
Tax Year
2026
Occupancy
Owner
Room Types
Bedroom
-
Dimensions 11.06 x 11.06 feet
122.32 sqft
Bedroom 2
Broadloom, Double Closet
Dimensions 14.67 x 10.3 feet
151.1 sqft
Bedroom 3
Balcony, Broadloom, Closet
Dimensions 11.02 x 10.04 feet
110.64 sqft
Dining Room
Hardwood Floor, Open Concept, Combined w/Living
Dimensions 19.32 x 13.91 feet
268.74 sqft
Family Room
Hardwood Floor, Gas Fireplace, Separate Room
Dimensions 40.26 x 36.09 feet
1452.98 sqft
Kitchen
Overlooks Living, Pot Lights
Dimensions 14.76 x 10.86 feet
160.29 sqft
Kitchen
Ceramic Floor, Breakfast Bar, W/O To Patio
Dimensions 16.86 x 11.75 feet
198.1 sqft
Living Room
Pot Lights
Dimensions 15.75 x 11.25 feet
177.19 sqft
Living Room
Hardwood Floor, Open Concept, Combined w/Dining
Dimensions 19.32 x 13.91 feet
268.74 sqft
Primary Bedroom
Hardwood Floor, 4 Pc Ensuite, Walk-In Closet(s)
Dimensions 15.19 x 12.96 feet
196.86 sqft
Similar Properties(No results)
Mortgage Calculator
Calculate your estimated monthly mortgage payment
Price
$899,000
$
%
%
Total cost of mortgage
$0
Monthly payment
By clicking Save, we will calculate your estimated mortgage for all properties using the saved values (down payment percentage, interest rate, and amortization).
The accuracy and applicability of this calculator are not guaranteed.