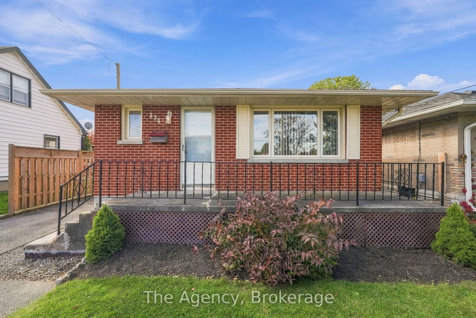
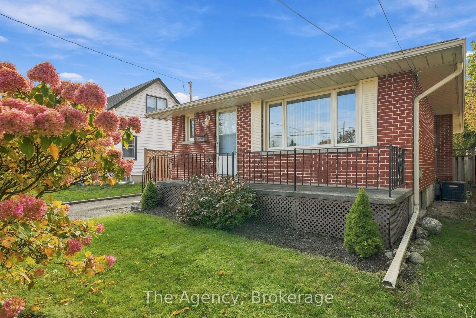
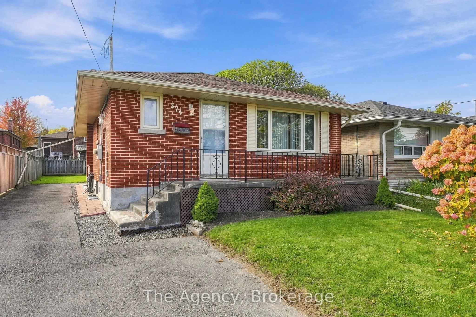
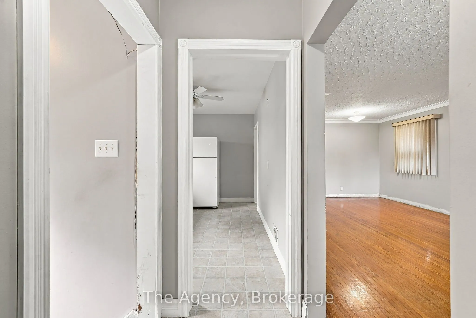
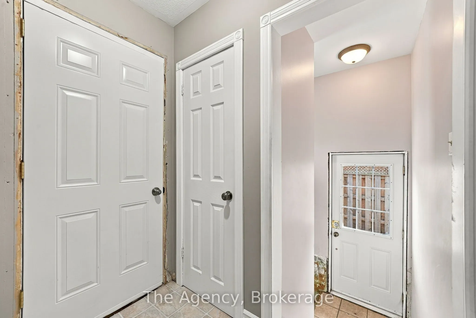
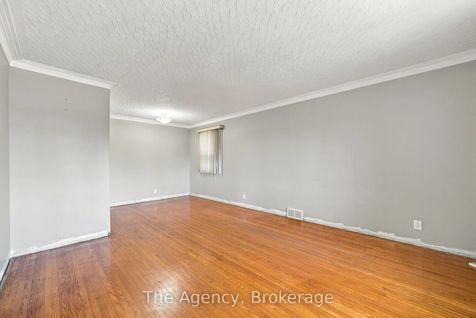
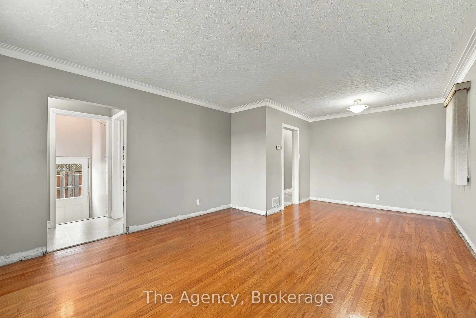
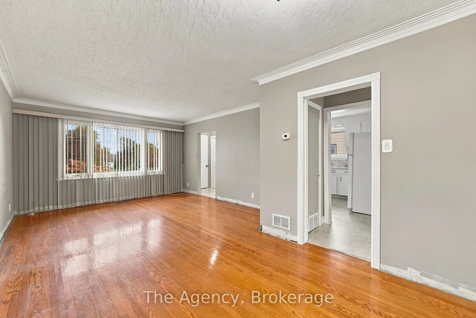
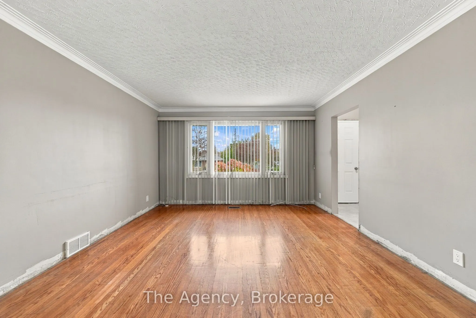
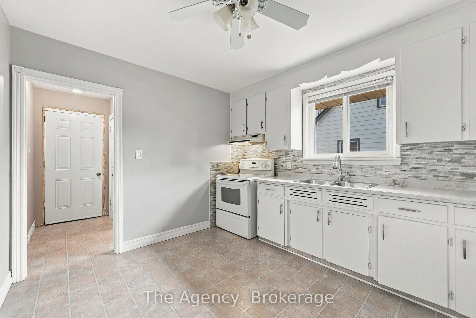
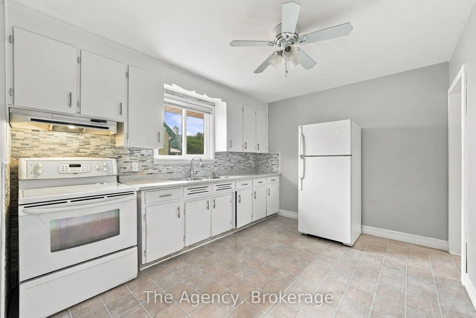
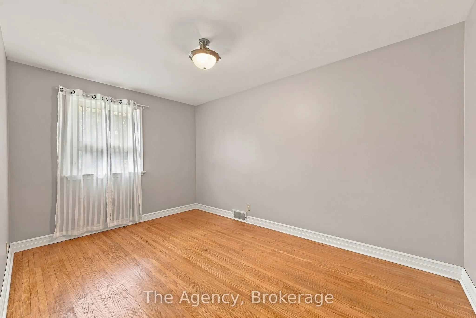
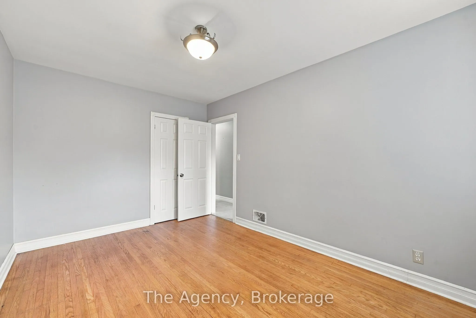
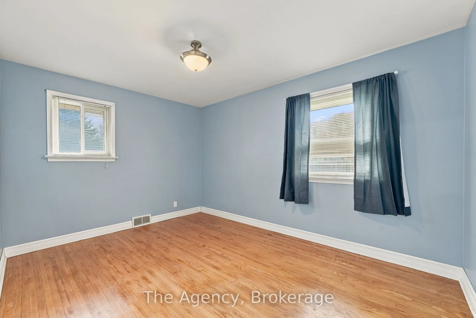
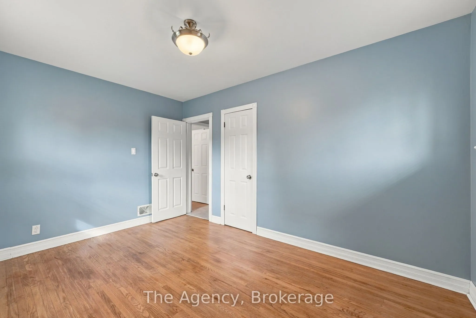
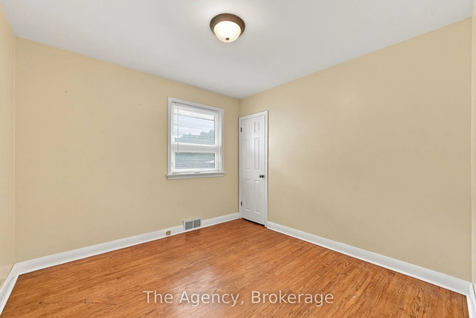
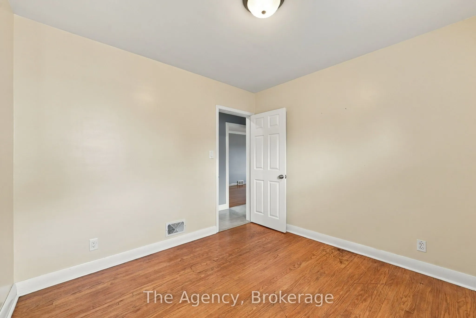
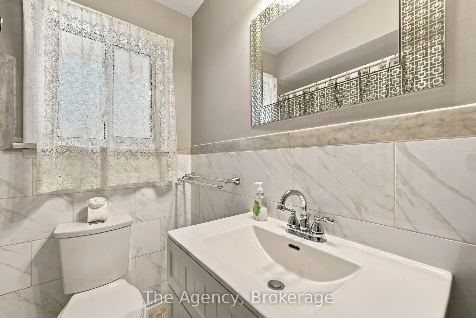
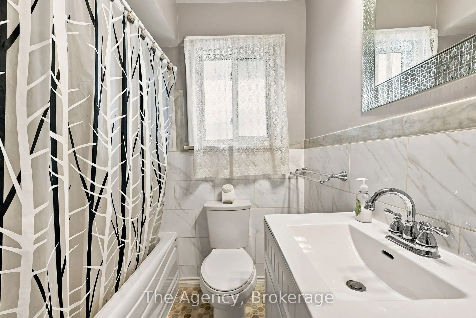
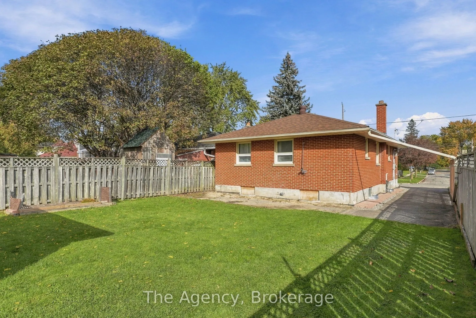
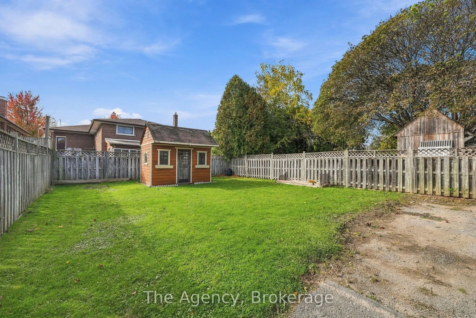
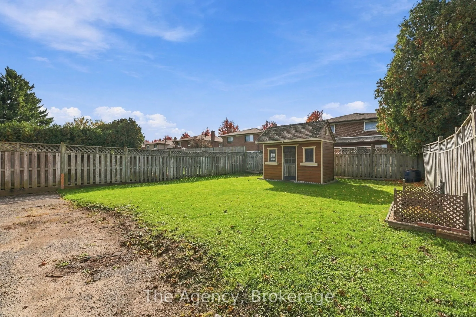
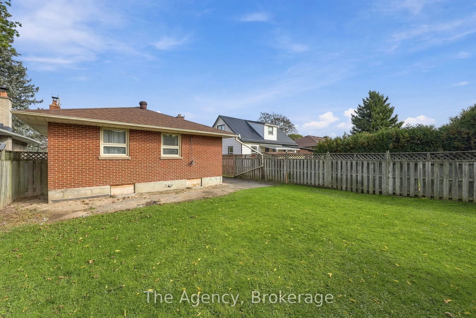
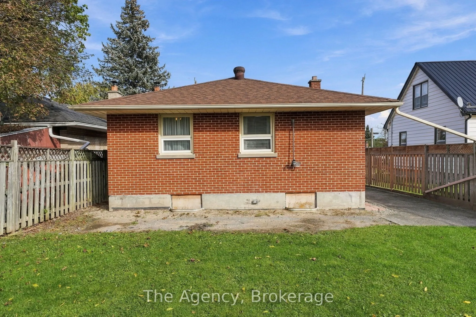
Welcome to 374 Nipigon Street, a wonderful opportunity to make a house your home! Offered for the first time in over 40 years, this charming 3-bedroom bungalow is filled with potential and ready for its next chapter. With great bones, a functional layout and plenty of opportunity to add your own per...sonal touches, this home is an ideal choice for first-time buyers, young families or anyone looking to create a space that truly reflects their style. Nestled in an established Oshawa neighbourhood, you'll enjoy the convenience of nearby schools, parks, playgrounds, shopping, restaurants and everyday amenities. Just minutes from Oshawa Centre, Lakeridge Health, public transit and Highway 401, this location offers an excellent balance of neighbourhood charm and accessibility. Whether you're looking to enter the market, downsize or bring your renovation ideas to life, 374 Nipigon Street offers the opportunity to build something special in a community you'll be proud to call home. After more than four decades of ownership, it's time for a new family to make memories here!
Full Property Details
Interior
Bedrooms
3
Total Bedrooms
3
Washrooms
1
Square Footage
700-1100 sqft
Basement
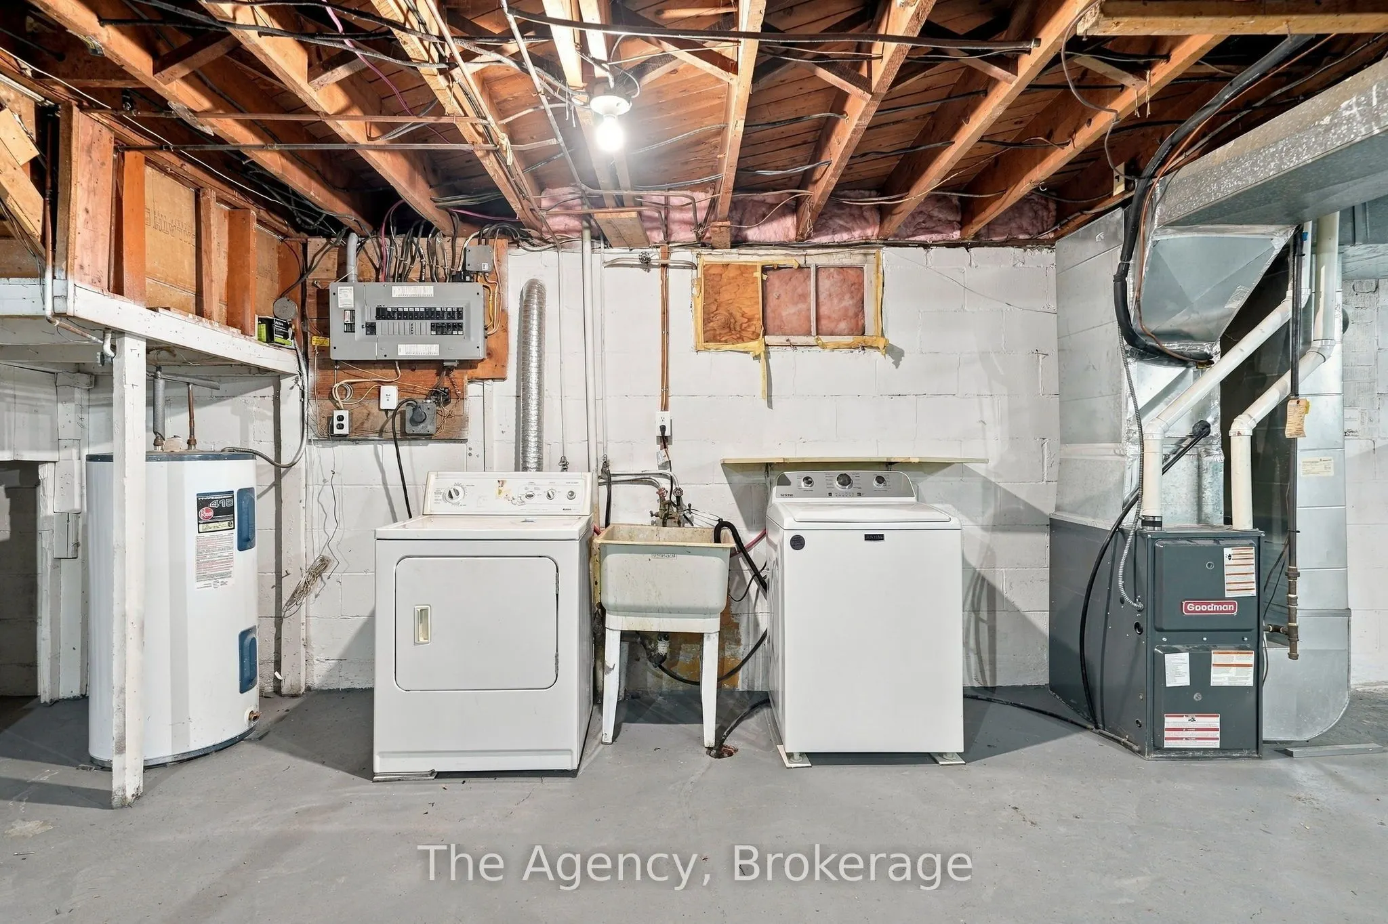
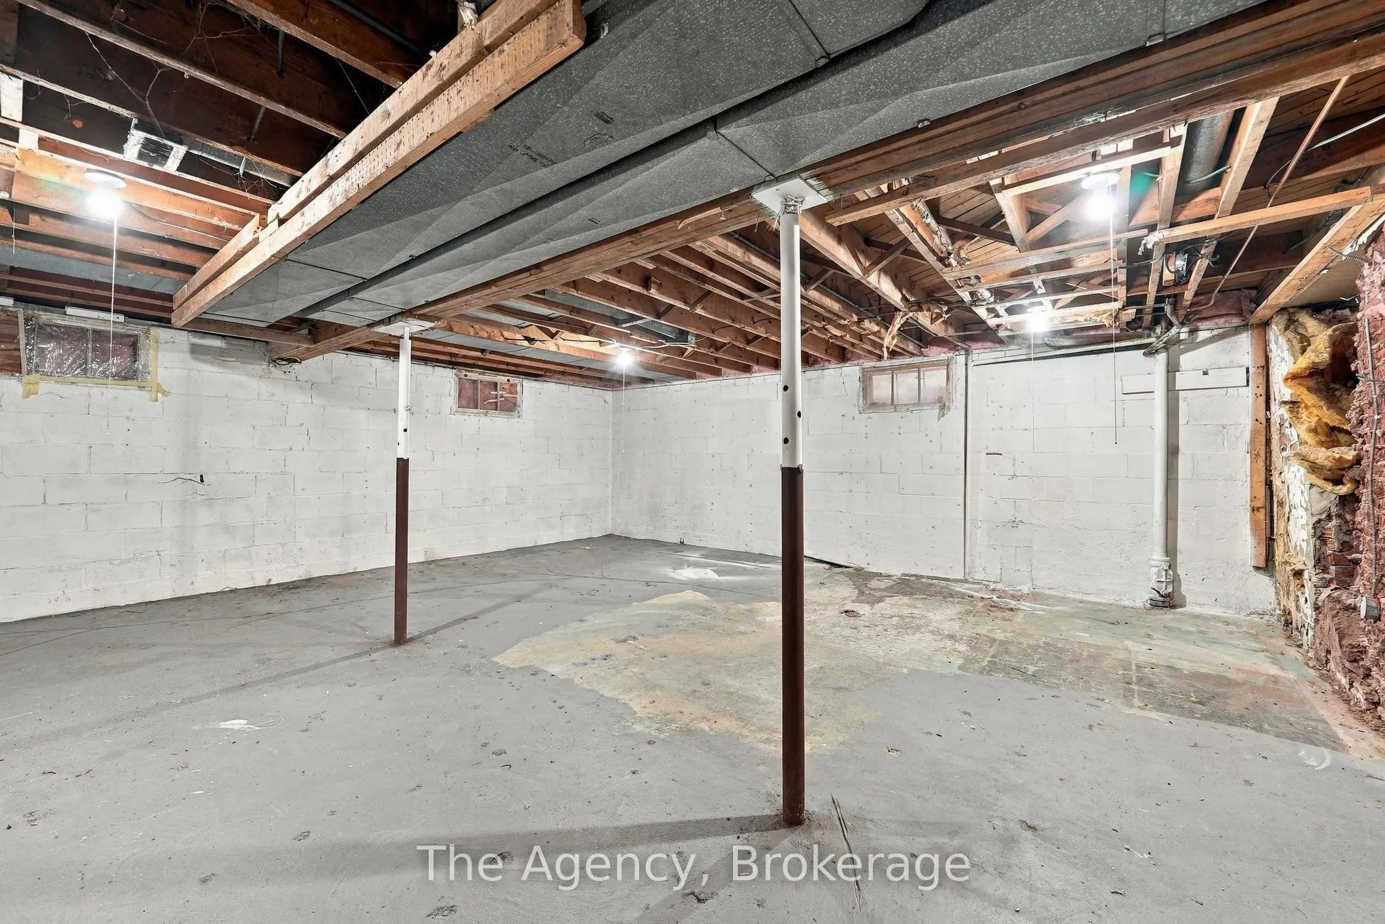
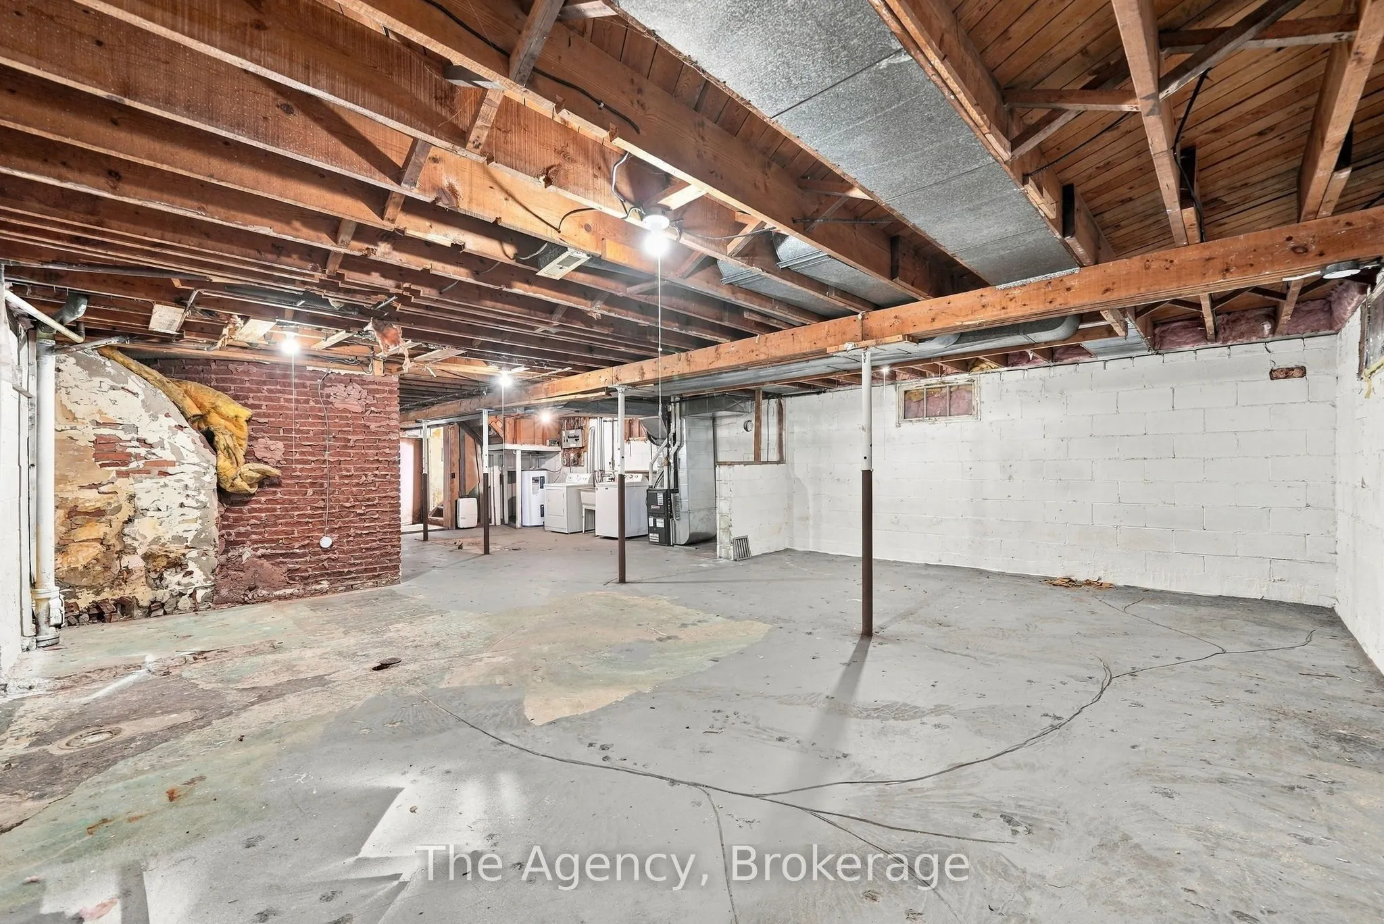
Unfinished,Full
Heating Source
Gas
Heating Fuel
Forced Air
Air Conditioning
Central Air
Family Room
No
Kitchens
1
Total Kitchens
1
Fireplace Features
Yes
Bedrooms
3
Total Bedrooms
3
Washrooms
1
Square Footage
700-1100 sqft
Basement
Unfinished,Full
Heating Source
Gas
Heating Fuel
Forced Air
Air Conditioning
Central Air
Family Room
No
Kitchens
1
Total Kitchens
1
Fireplace Features
Yes
Exterior
Depth
134.12
Front
40.04
Driveway
Available,Private
Lot Size
40 x 134.12 ft
Pool
None
Parking Spaces
4
Total Parking Spaces
4.00
Parking Description
None
Garage Spaces
0
Depth
134.12
Front
40.04
Driveway
Available,Private
Lot Size
40 x 134.12 ft
Pool
None
Parking Spaces
4
Total Parking Spaces
4.00
Parking Description
None
Garage Spaces
0
Building Description
Style
Bungalow
Home Type
House
Subtype
Detached
Year Built
51-99
Property Orientation
West
Exterior Finish
Brick
Sewers
Sewer
Water Supply
Municipal
Possession Date
No Data
Style
Bungalow
Home Type
House
Subtype
Detached
Year Built
51-99
Property Orientation
West
Exterior Finish
Brick
Sewers
Sewer
Water Supply
Municipal
Possession Date
No Data
Community
Community
McLaughlin
Community
McLaughlin
Taxes & Fees
Taxes
$4,852.05 /yr
Tax Year
2026
Taxes
$4,852.05 /yr
Tax Year
2026
Room Types
Bedroom 2
Hardwood Floor, Closet, Window
Dimensions 9.65 x 13.88 feet
133.94 sqft
Bedroom 3
Hardwood Floor, Closet, Window
Dimensions 10.2 x 9.97 feet
101.69 sqft
Dining Room
Hardwood Floor, Window
Dimensions 9.65 x 7.94 feet
76.62 sqft
Foyer
Laminate, Closet
Dimensions 3.61 x 6.43 feet
23.21 sqft
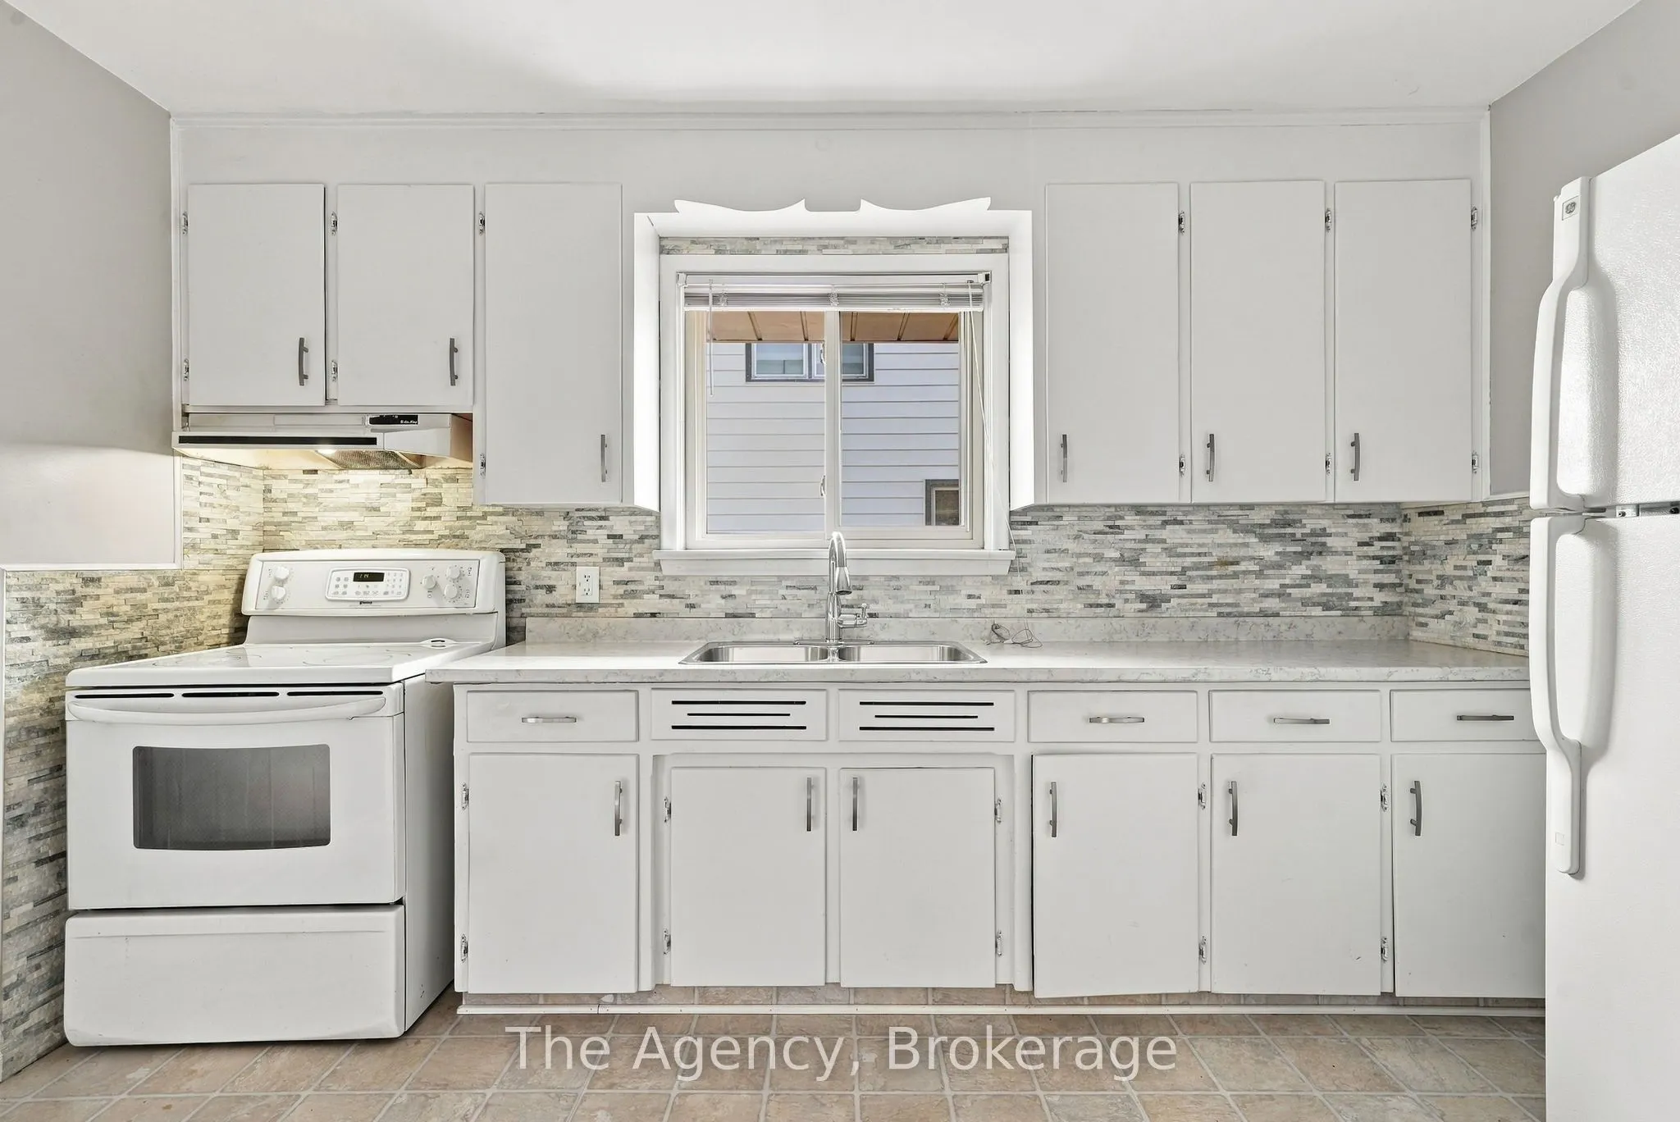
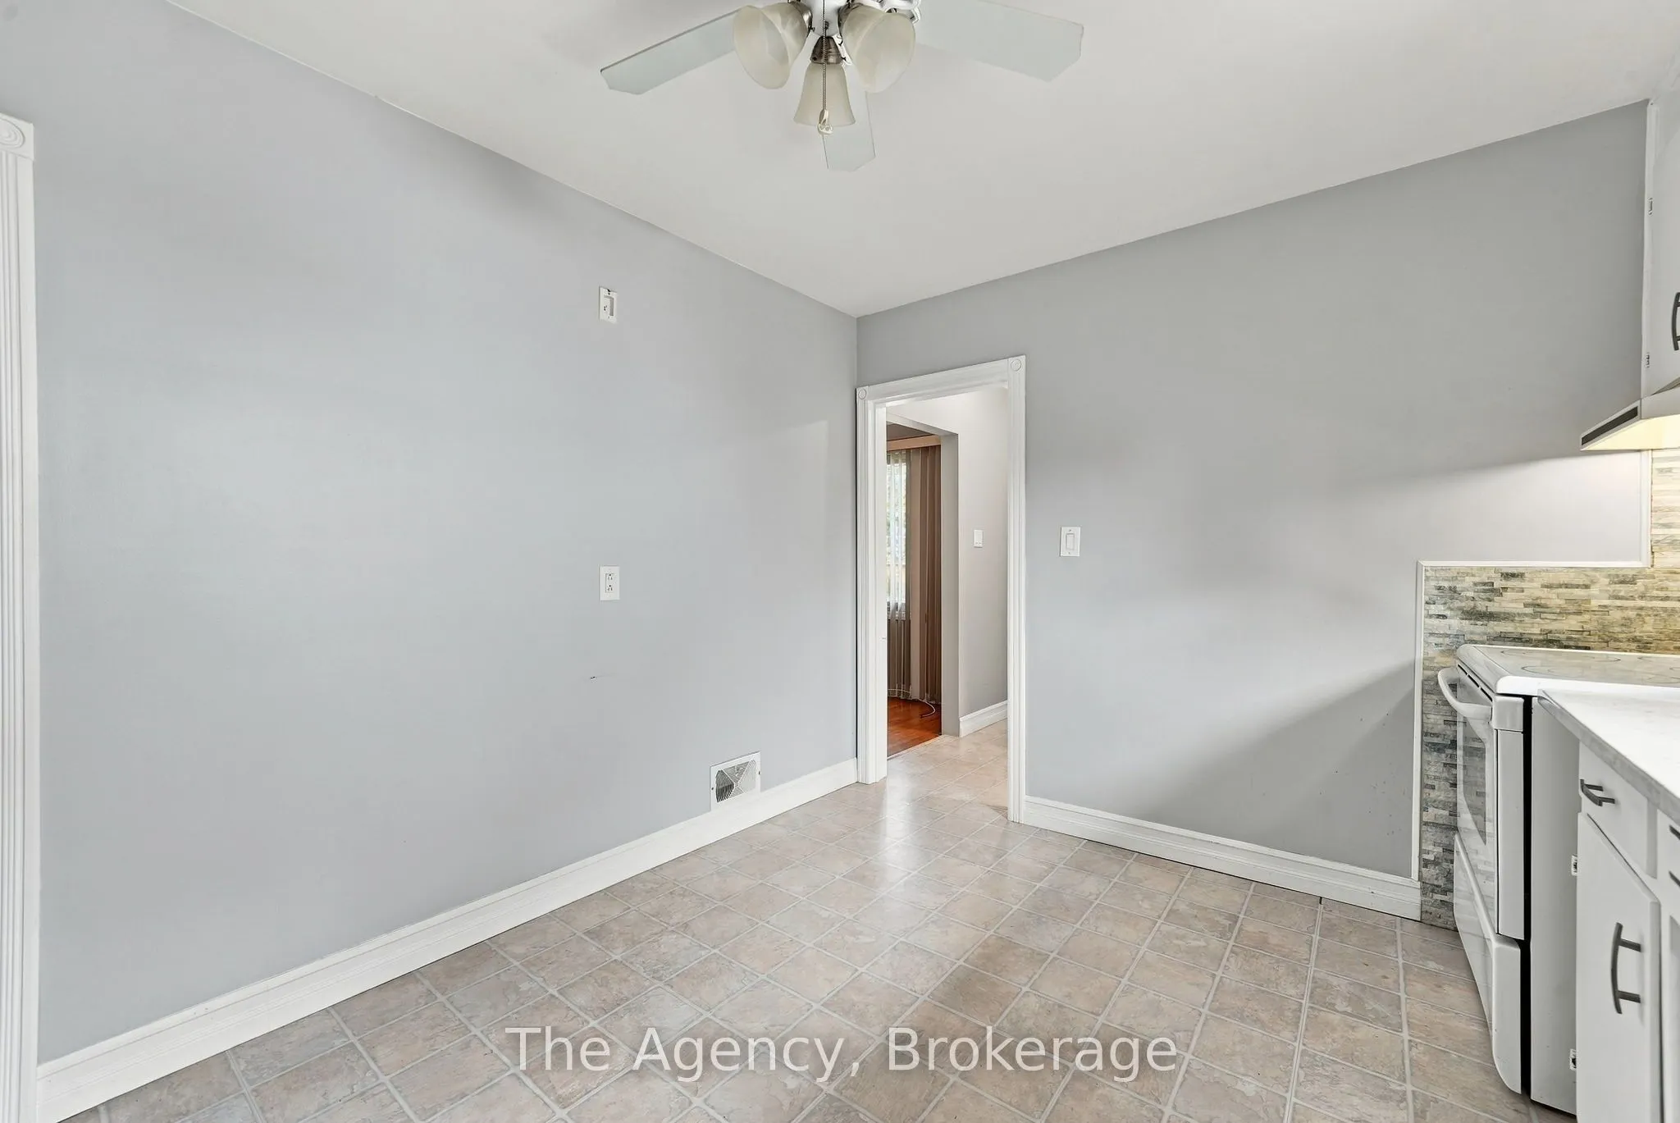
Kitchen
Laminate, Backsplash, Window
Dimensions 10.2 x 12.34 feet
125.87 sqft
Living Room
Hardwood Floor, Large Window
Dimensions 13.02 x 13.91 feet
181.11 sqft
Primary Bedroom
Hardwood Floor, Closet, Window
Dimensions 13.55 x 9.97 feet
135.09 sqft
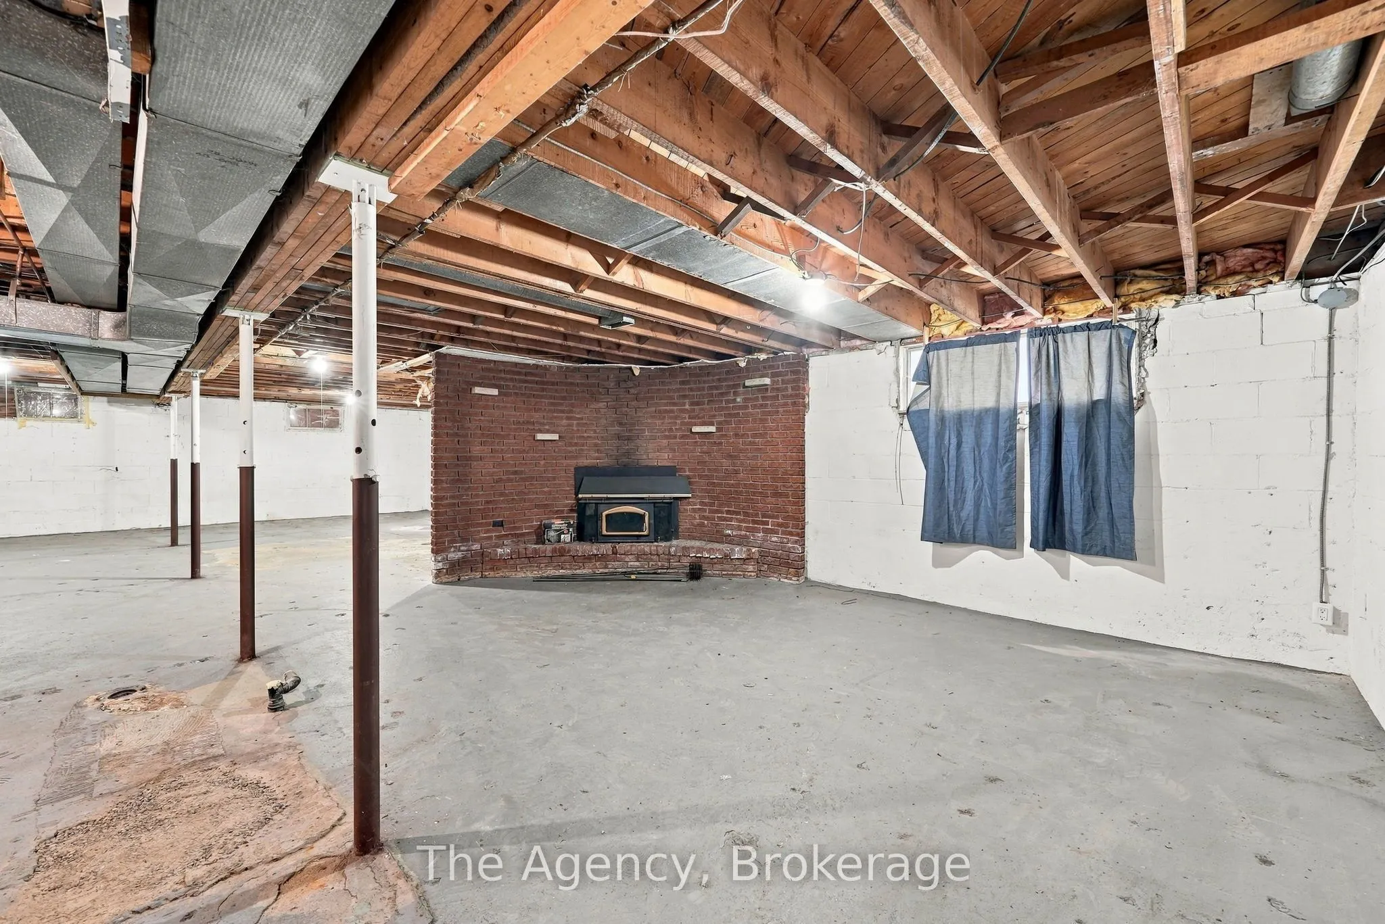
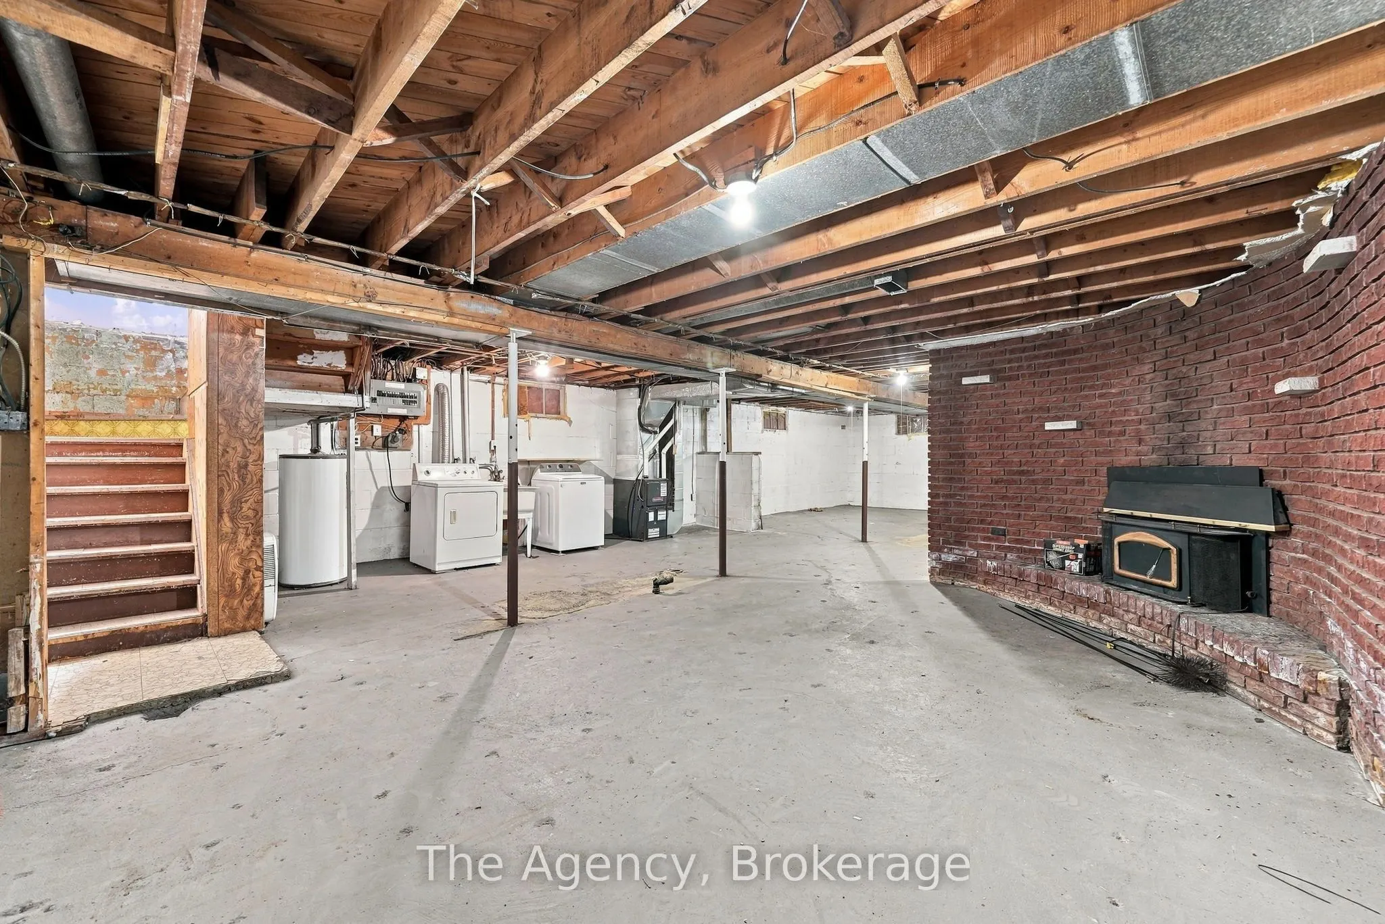
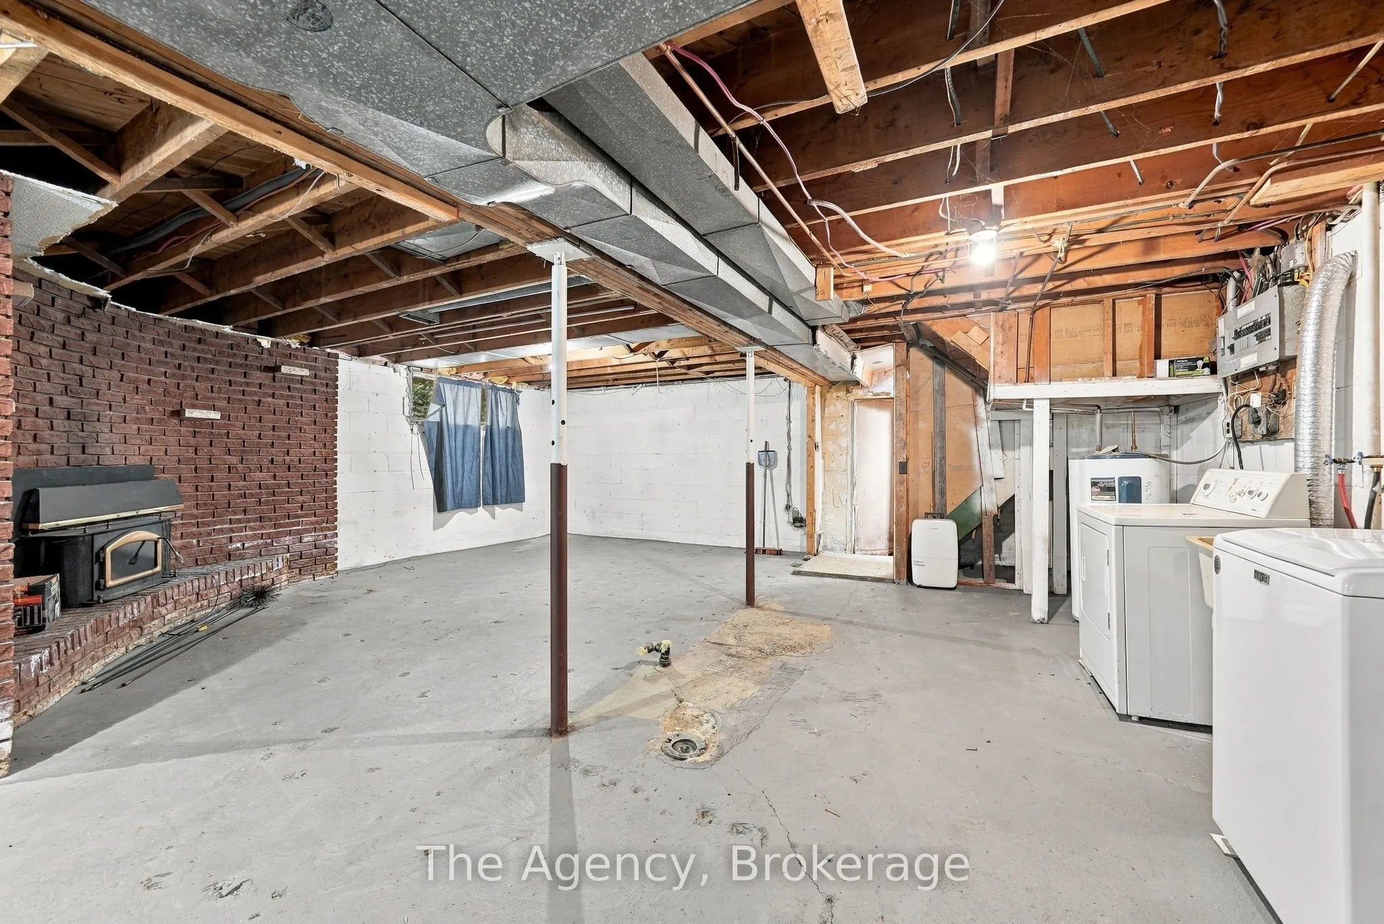
Recreation
Unfinished, Fireplace, Laundry Sink
Dimensions 23.52 x 42.52 feet
1000.07 sqft
Similar Properties(No results)
Mortgage Calculator
Calculate your estimated monthly mortgage payment
Price
$525,000
$
%
%
Total cost of mortgage
$0
Monthly payment
By clicking Save, we will calculate your estimated mortgage for all properties using the saved values (down payment percentage, interest rate, and amortization).
The accuracy and applicability of this calculator are not guaranteed.