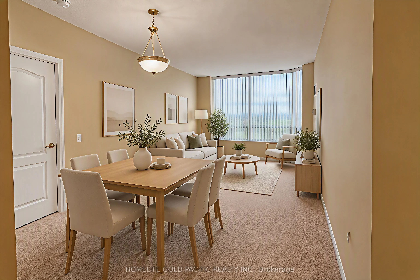
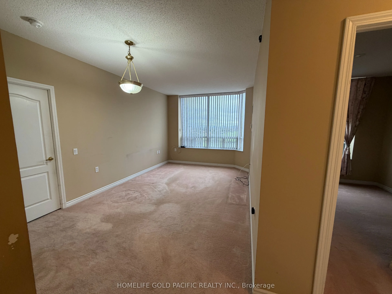
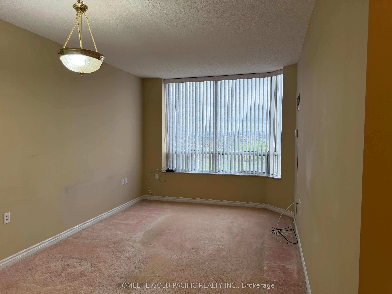
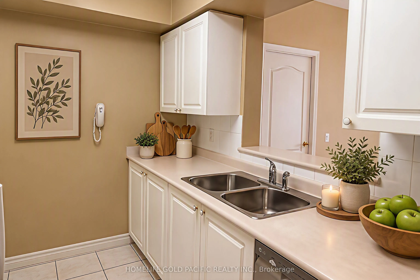
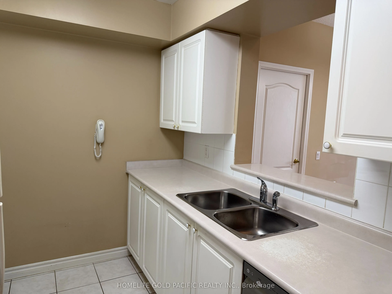
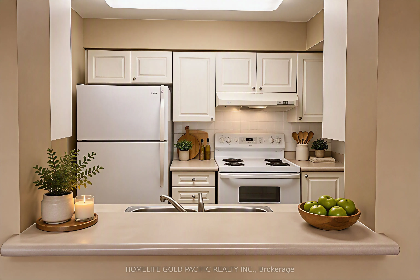
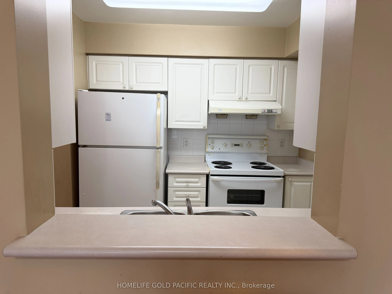
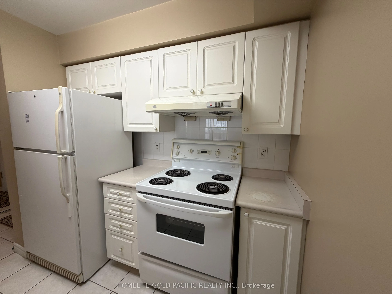
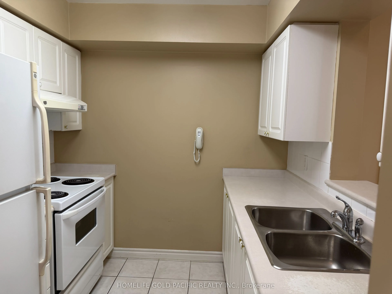
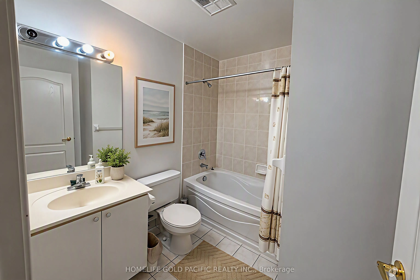
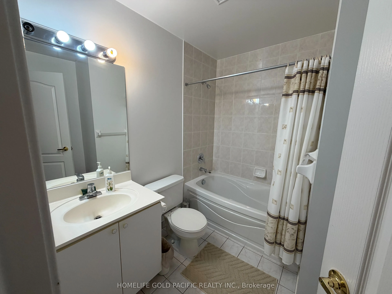
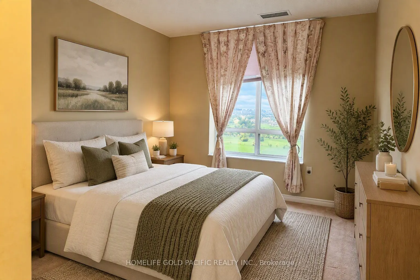
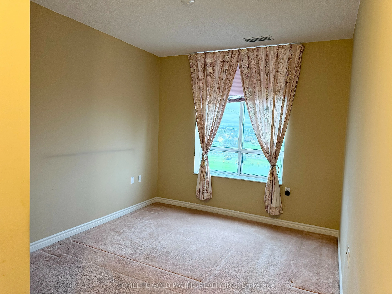
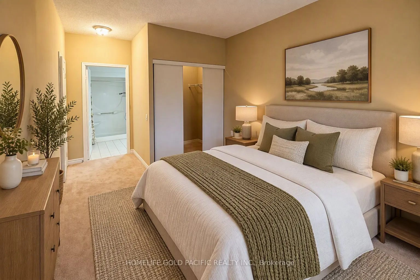
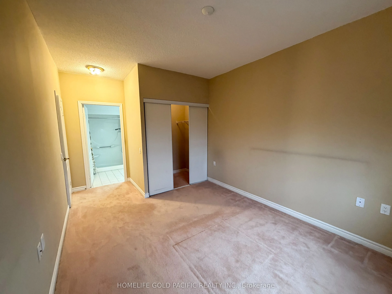
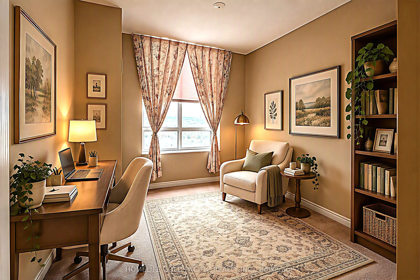
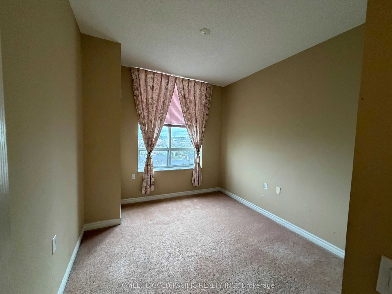
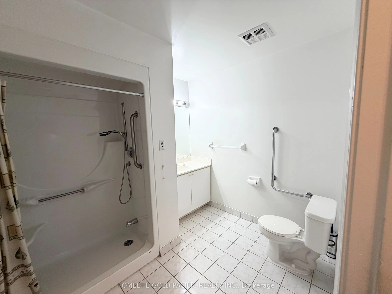
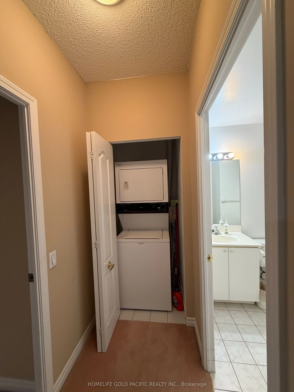
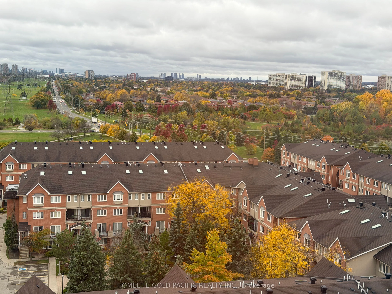
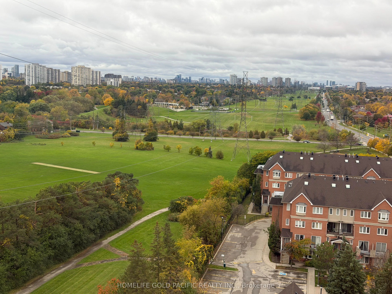
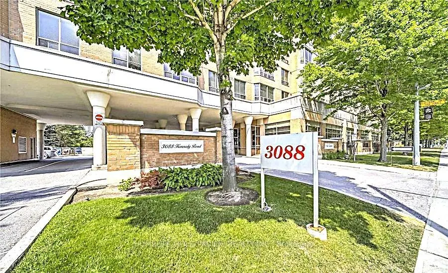
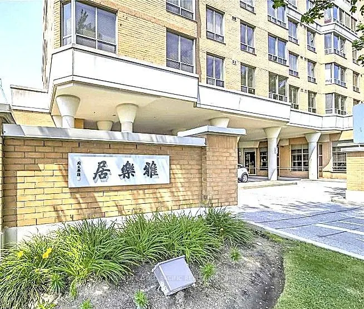
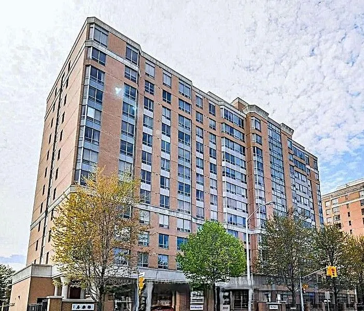
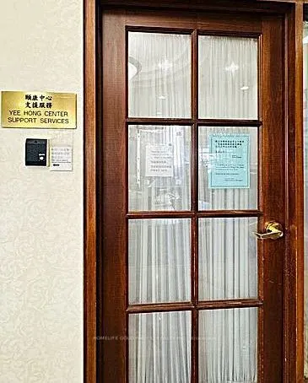
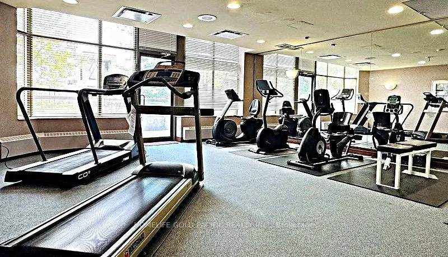
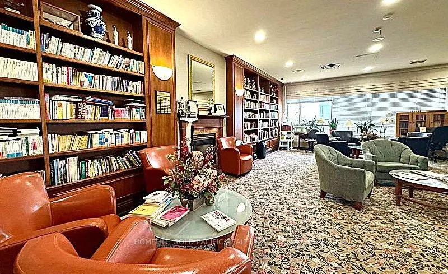
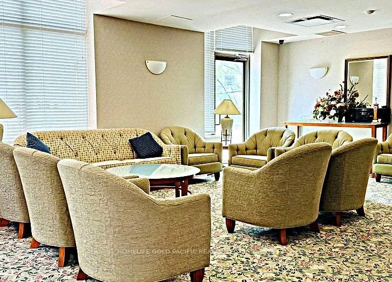
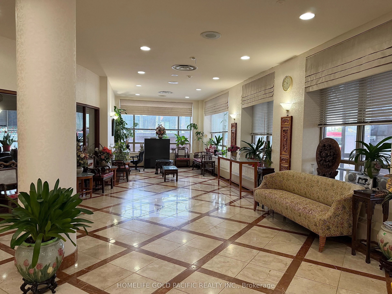
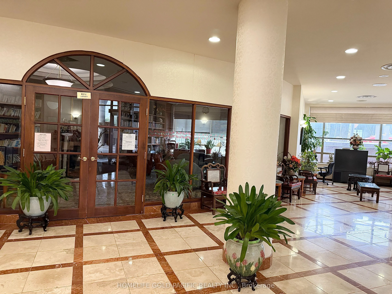
Welcome to Villa Elegance by Tridel. This bright and spacious penthouse-level 2-bedroom, 2-bathroom condo offers breathtaking unobstructed views and includes 1 underground parking space and locker. Deed-owned condominium (not a life lease). Designed for independent living and open to all ages, resid...ents enjoy 24-hour emergency response services, accessible features, wellness programs, and optional assisted living support. 24-hour on-site Yee Hong PSW emergency response service. In-suite emergency call button and washroom pull-cord system. Wheelchair-accessible building and suite. Shower grab bars and toilet safety rails. Excellent amenities include a library, exercise room, recreation room, dining room, car wash, and visitor parking. Conveniently located with TTC at the door, shopping, restaurants, and community centre just steps away. Some photos are virtually staged.
Full Property Details
Interior
Bedrooms
2
Total Bedrooms
2
Washrooms
2
Square Footage
800-899 sqft
Basement
None
Heating Source
Gas
Heating Fuel
Forced Air
Air Conditioning
Central Air
Family Room
No
Kitchens
1
Total Kitchens
1
Fireplace Features
No
Bedrooms
2
Total Bedrooms
2
Washrooms
2
Square Footage
800-899 sqft
Basement
None
Heating Source
Gas
Heating Fuel
Forced Air
Air Conditioning
Central Air
Family Room
No
Kitchens
1
Total Kitchens
1
Fireplace Features
No
Exterior
Driveway
Underground
Parking Spaces
1
Total Parking Spaces
1.00
Parking Description
Underground
Garage Spaces
1
Balcony
None
Driveway
Underground
Parking Spaces
1
Total Parking Spaces
1.00
Parking Description
Underground
Garage Spaces
1
Balcony
None
Building Description
Style
Apartment
Home Type
Condo
Subtype
Condo Apartment
Property Orientation
West
Exterior Finish
Concrete
Possession Date
No Data
Locker
Owned
Style
Apartment
Home Type
Condo
Subtype
Condo Apartment
Property Orientation
West
Exterior Finish
Concrete
Possession Date
No Data
Locker
Owned
Community
Community
Steeles
Community
Steeles
Taxes & Fees
Taxes
$1,780.16 /yr
Tax Year
2026
Occupancy
Vacant
Maintenance Fee
$1,307.01/mo
Central Air Conditioning
Included
Common Elements
Included
Heating
Included
Hydro
Included
Parking
Included
Water
Included
Building Insurance
Included
Taxes
$1,780.16 /yr
Tax Year
2026
Occupancy
Vacant
Maintenance Fee
$1,307.01/mo
Central Air Conditioning
Included
Common Elements
Included
Heating
Included
Hydro
Included
Parking
Included
Water
Included
Building Insurance
Included
Other
Pets
Yes-with Restrictions
Pets
Yes-with Restrictions
Room Types
Bedroom 2
Large Closet, West View, Large Window
Dimensions 10.3 x 9.51 feet
97.95 sqft
Dining Room
Open Concept, Combined w/Living
Dimensions 18.01 x 10.6 feet
190.91 sqft
Kitchen
Ceramic Floor, B/I Dishwasher, Overlooks Dining
Dimensions 8.01 x 8.01 feet
64.16 sqft
Living Room
Combined w/Dining, West View, Large Window
Dimensions 18.01 x 10.6 feet
190.91 sqft
Primary Bedroom
Walk-In Closet(s), 3 Pc Bath, Large Window
Dimensions 12.34 x 10.01 feet
123.52 sqft
Similar Properties(No results)
Mortgage Calculator
Calculate your estimated monthly mortgage payment
Price
$399,000
$
%
%
Total cost of mortgage
$0
Monthly payment
By clicking Save, we will calculate your estimated mortgage for all properties using the saved values (down payment percentage, interest rate, and amortization).
The accuracy and applicability of this calculator are not guaranteed.