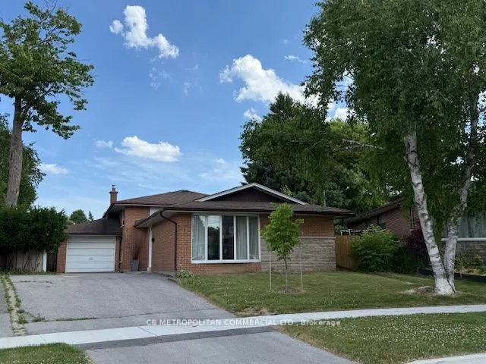
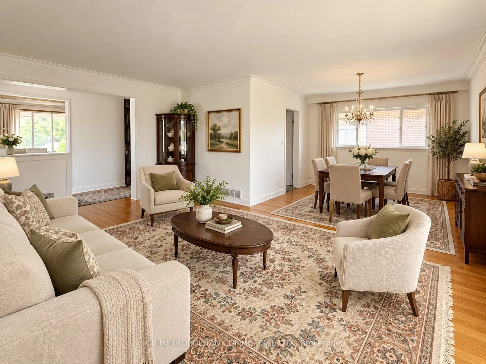
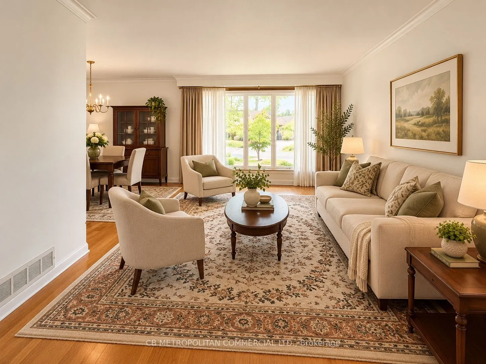
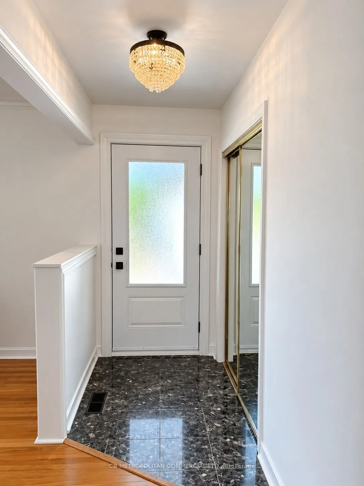
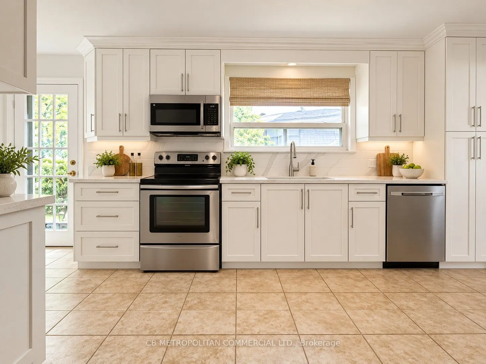
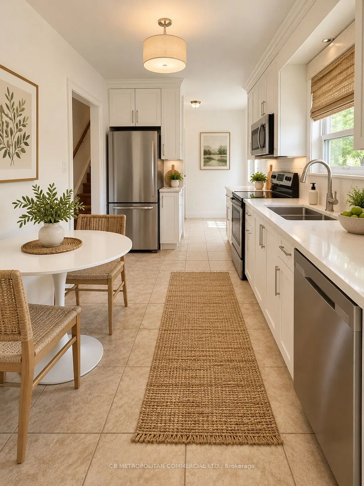
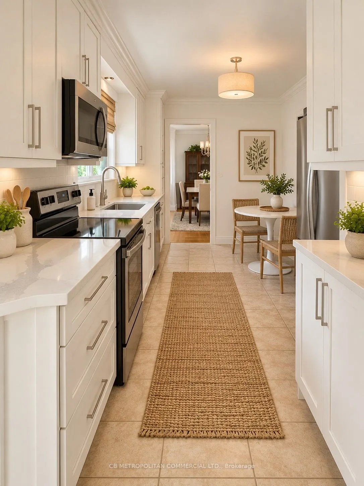
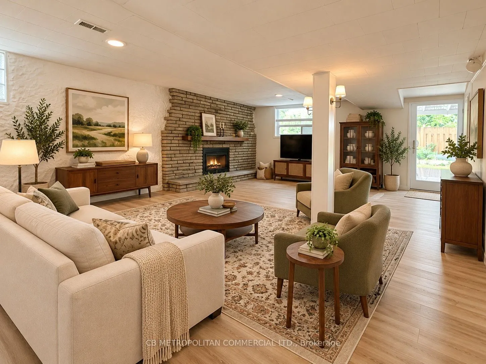
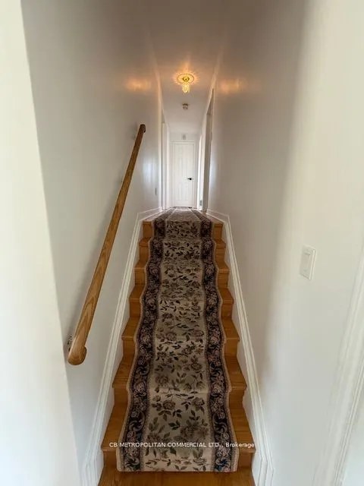
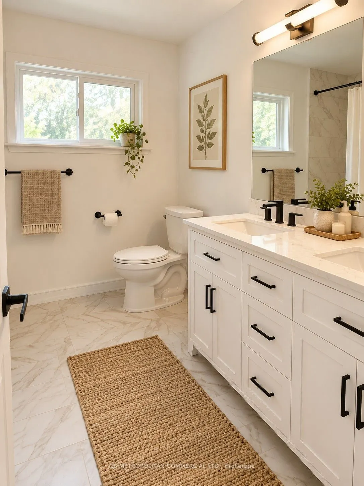
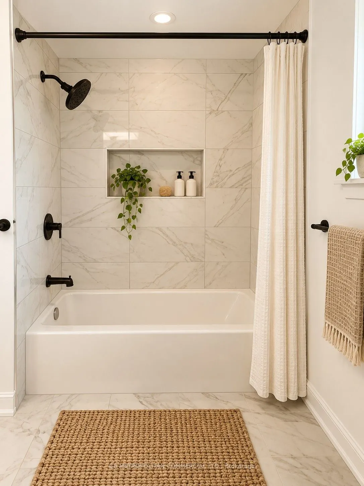
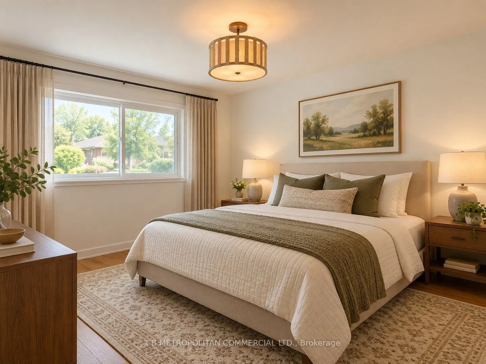
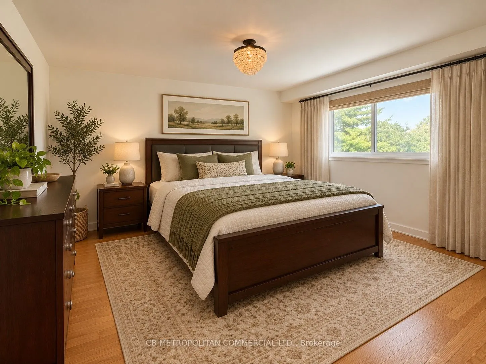
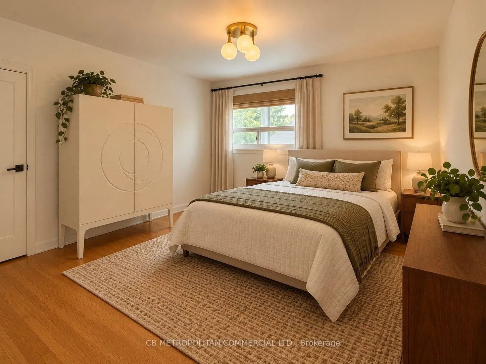
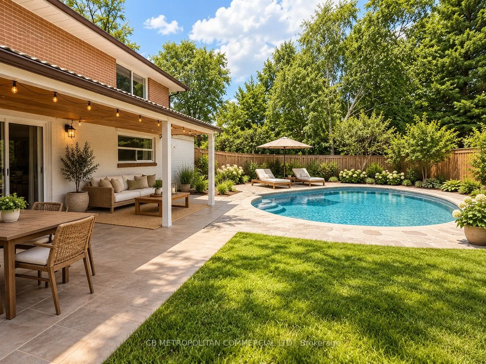
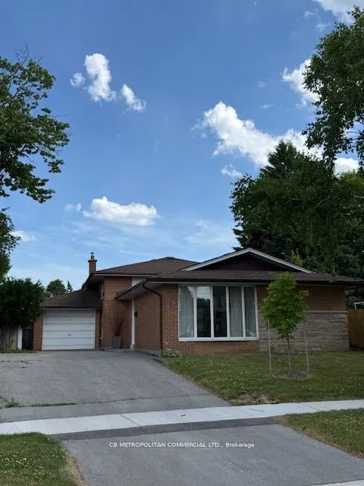
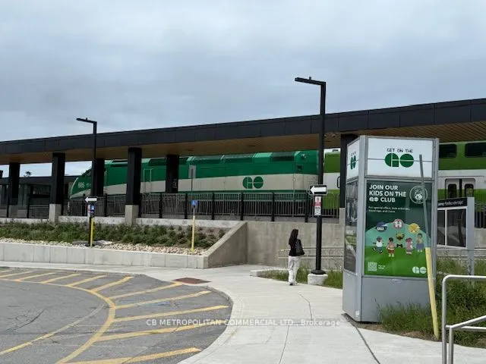
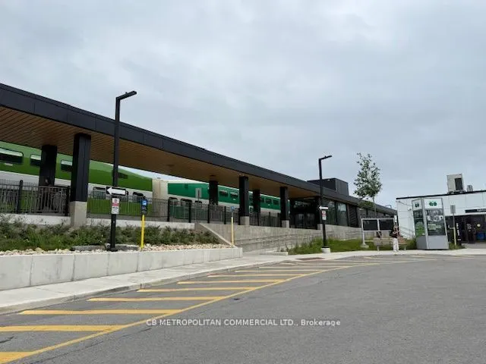
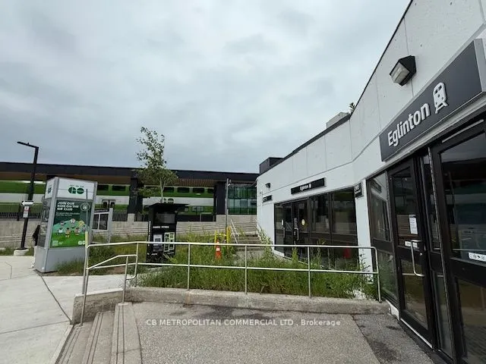
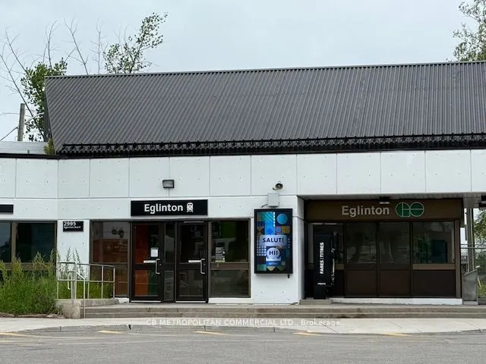
Welcome to this charming and spacious 3-level backsplit, ideally situated in a family-friendly neighbourhood just a short walk from Eglinton GO Station and approximately 20 minutes from downtown Toronto. Offering an exceptional combination of space, convenience and comfortable family living, this we...ll-maintained home is conveniently located near excellent neighbourhood amenities, public and Catholic schools, parks, shopping and transit. St. Nicholas Catholic School is located right on Amarillo Dr., with Cedarbrook Public School also just a short walk away. The home features three generously sized bedrooms, each offering excellent natural light, ample closet space and plenty of room for comfortable everyday living. The main level is bright and welcoming, with large windows filling the living area with natural light. The newly renovated kitchen is stylish and functional, featuring ample cabinetry and counter space, while the adjoining dining area provides an inviting setting for family meals and entertaining. The lower level provides valuable additional living space and tremendous flexibility as a family room, home office, recreation room or play area, with a convenient walkout to the backyard. The home also features a newly renovated bathroom. Step outside to a private backyard with an inground swimming pool, creating a wonderful setting for summer entertaining, outdoor dining and relaxing with family and friends. The multi-level backsplit design provides excellent separation between the principal living and sleeping areas while maintaining a comfortable and practical flow throughout the home. Additional features include driveway parking, laundry facilities, a private backyard, inground pool and excellent access to GO Transit, schools, parks, shopping and everyday amenities.A wonderful opportunity to own a spacious family home with a renovated kitchen and bathroom, inground pool, nearby schools and exceptional transit access-all within easy reach of downtown Toronto.
Full Property Details
Interior
Bedrooms
3
Total Bedrooms
3
Washrooms
1
Square Footage
1100-1500 sqft
Basement
Finished with Walk-Out
Heating Source
Gas
Heating Fuel
Forced Air
Air Conditioning
Central Air
Family Room
Yes
Kitchens
1
Total Kitchens
1
Fireplace Features
Yes
Bedrooms
3
Total Bedrooms
3
Washrooms
1
Square Footage
1100-1500 sqft
Basement
Finished with Walk-Out
Heating Source
Gas
Heating Fuel
Forced Air
Air Conditioning
Central Air
Family Room
Yes
Kitchens
1
Total Kitchens
1
Fireplace Features
Yes
Exterior
Depth
111.12
Front
46.0
Driveway
Private Double
Lot Size
46 x 111.12 ft
Pool
Inground
Parking Spaces
4
Total Parking Spaces
5.00
Parking Description
Attached
Garage Spaces
1
Depth
111.12
Front
46.0
Driveway
Private Double
Lot Size
46 x 111.12 ft
Pool
Inground
Parking Spaces
4
Total Parking Spaces
5.00
Parking Description
Attached
Garage Spaces
1
Building Description
Style
Backsplit 3
Home Type
House
Subtype
Detached
Property Orientation
North
Exterior Finish
Brick,Stone
Sewers
Sewer
Water Supply
Municipal
Possession Date
No Data
Style
Backsplit 3
Home Type
House
Subtype
Detached
Property Orientation
North
Exterior Finish
Brick,Stone
Sewers
Sewer
Water Supply
Municipal
Possession Date
No Data
Community
Community
Eglinton East
Community
Eglinton East
Taxes & Fees
Taxes
$4,496.44 /yr
Tax Year
2026
Occupancy
Tenant
Taxes
$4,496.44 /yr
Tax Year
2026
Occupancy
Tenant
Room Types
Bedroom 2
Hardwood Floor, Window
Dimensions - feet
0 sqft
Bedroom 3
Hardwood Floor, Window
Dimensions - feet
0 sqft
Dining Room
Hardwood Floor
Dimensions - feet
0 sqft
Kitchen
Eat-in Kitchen, Walk-Out, Stainless Steel Appl
Dimensions - feet
0 sqft
Laundry
Laundry Sink
Dimensions - feet
0 sqft
Living Room
Hardwood Floor, Window
Dimensions - feet
0 sqft
Primary Bedroom
Hardwood Floor, Closet Organizers, Window
Dimensions - feet
0 sqft
Recreation
Walk-Out
Dimensions - feet
0 sqft
Similar Properties(No results)
Mortgage Calculator
Calculate your estimated monthly mortgage payment
Price
$1,195,000
$
%
%
Total cost of mortgage
$0
Monthly payment
By clicking Save, we will calculate your estimated mortgage for all properties using the saved values (down payment percentage, interest rate, and amortization).
The accuracy and applicability of this calculator are not guaranteed.