Sign In or Create a Free Account to see full details of this property
Key Facts
Key facts for 124 Dusay Place #174
Property Type
Condo, 2-Storey
Parking
Private 1 garage, 2 parking
MLS #
E14091860
Size
1200-1399 sqft
Basement
Finished
Listed on
2026-10-18
Lot size
-
Tax
$3,069.24 /yr
Days on Market
4
Approximate Age
-
Maintenance Fee
$524.85/mo
Common Elements, Par...
Description
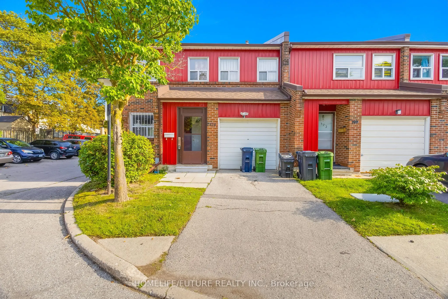
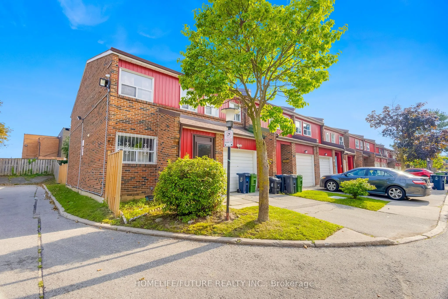
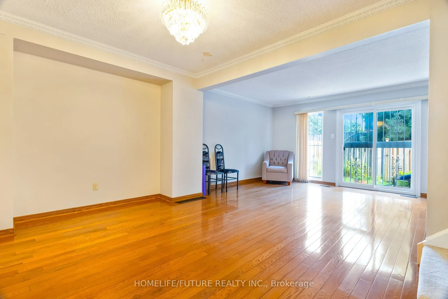
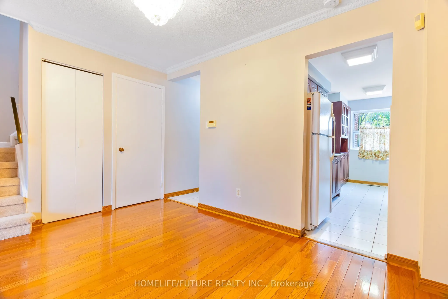
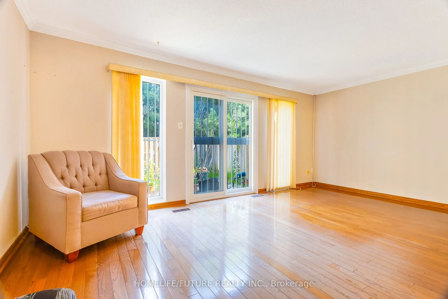
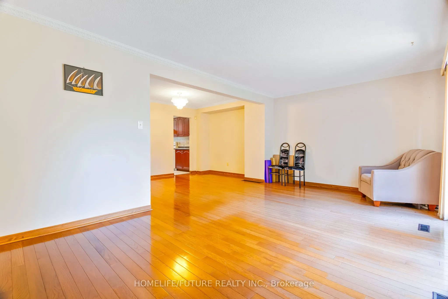
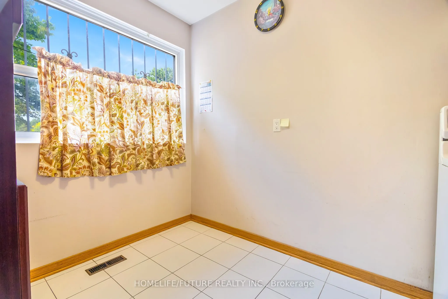
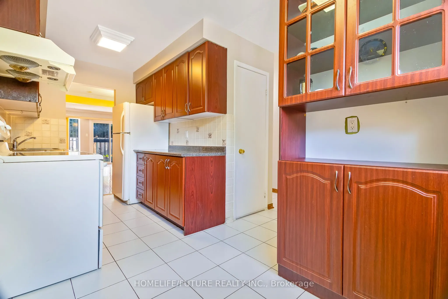
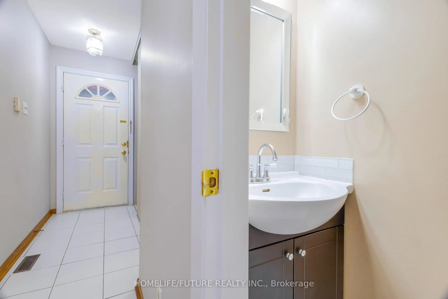
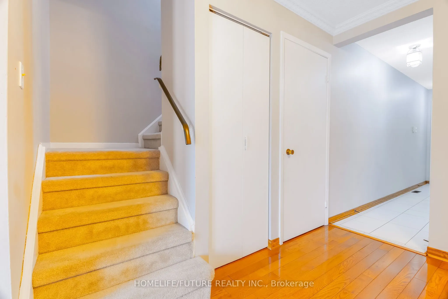
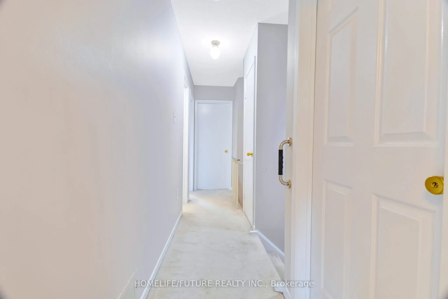
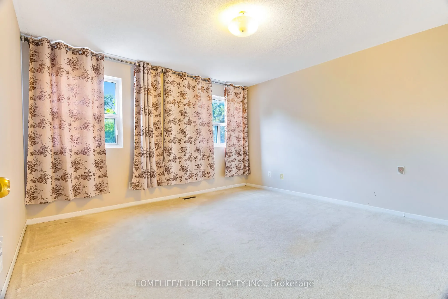
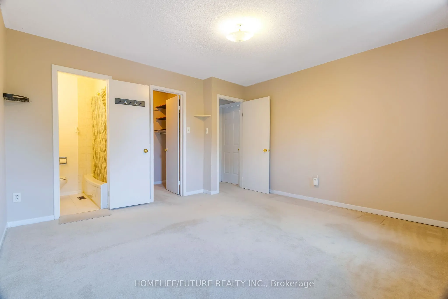
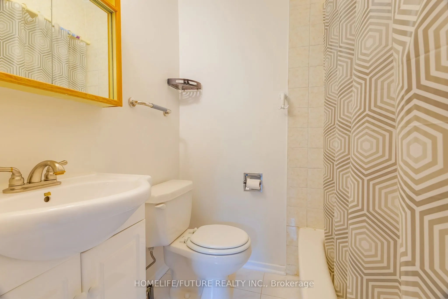
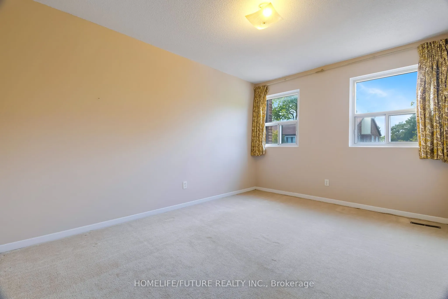
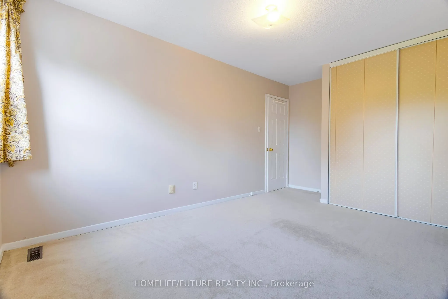
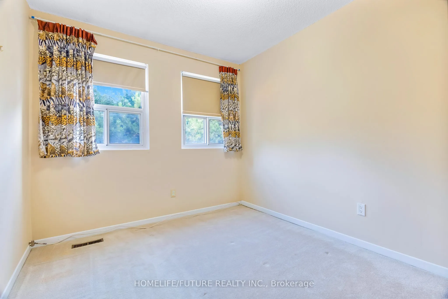
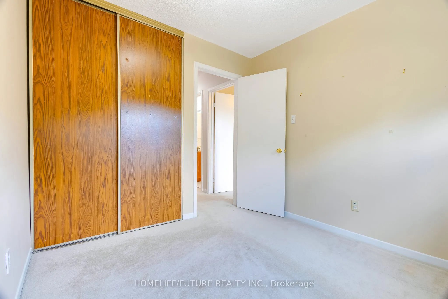
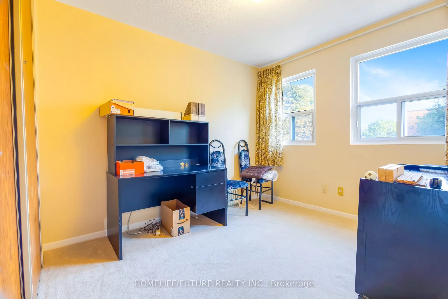
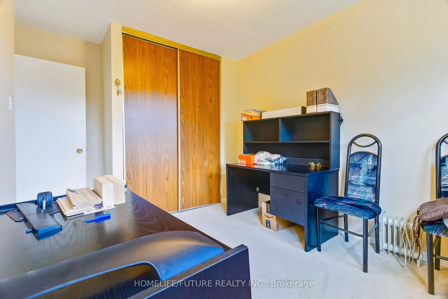
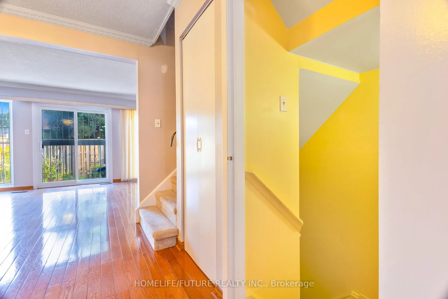
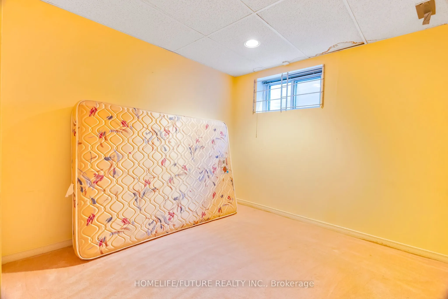
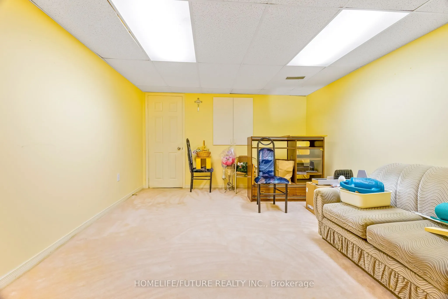
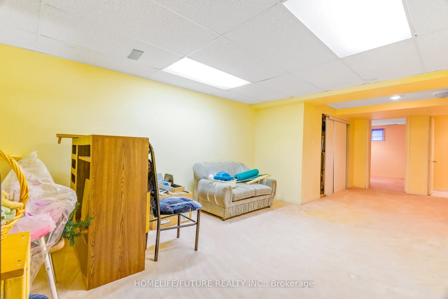
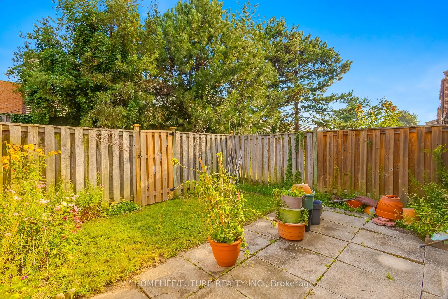
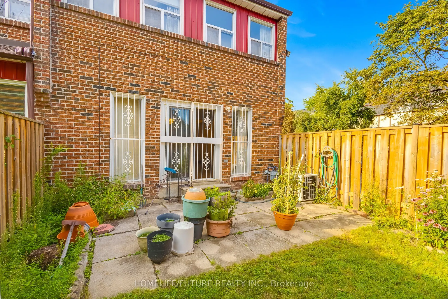
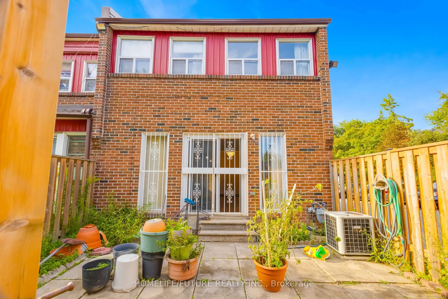
Welcome To This Beautiful Corner-Unit 4+1 Bedroom Condo Townhouse In A Desirable, Family-Friendly Neighbourhood, Conveniently Located Near Finch Avenue & Victoria Park With Easy Access To Highway 404. Ideally Positioned Next To Visitor Parking, This Spacious Home Features An Attached Garage And A Fu...lly Finished Basement. The Main Floor Offers A Bright And Generous Living And Dining Area, Functional Kitchen, Powder Room, And Private Fenced Backyard-Perfect For Family Living And Entertaining. Upstairs Features 4 Spacious Bedrooms, Including A Primary Bedroom With A Walk-In Closet And Private 3-Piece Ensuite, Plus An Additional 3-Piece Bathroom. The Finished Basement Provides Even More Living Space With A Large Recreation/Living Room, Additional Bedroom, 3-Piece Bathroom, And Laundry Room. Excellent Transit Access With Finch Avenue And Victoria Park Bus Stops Less Than A 10-Minute Walk Away; The Finch Express Provides Convenient Access To Finch & Yonge Subway Station In Approximately 20-25 Minutes. A Wonderful Opportunity Offering Space, Comfort, Convenience, And An Excellent Location-Ready For You To Move In And Enjoy!
Full Property Details
Interior
Bedrooms
4
Bedrooms Plus
1
Total Bedrooms
5
Washrooms
4
Square Footage
1200-1399 sqft
Basement
Finished
Heating Source
Gas
Heating Fuel
Forced Air
Air Conditioning
Central Air
Family Room
No
Kitchens
1
Total Kitchens
1
Fireplace Features
No
Bedrooms
4
Bedrooms Plus
1
Total Bedrooms
5
Washrooms
4
Square Footage
1200-1399 sqft
Basement
Finished
Heating Source
Gas
Heating Fuel
Forced Air
Air Conditioning
Central Air
Family Room
No
Kitchens
1
Total Kitchens
1
Fireplace Features
No
Exterior
Driveway
Private
Parking Spaces
2
Total Parking Spaces
2.00
Parking Description
Private
Garage Spaces
1
Balcony
None
Driveway
Private
Parking Spaces
2
Total Parking Spaces
2.00
Parking Description
Private
Garage Spaces
1
Balcony
None
Building Description
Style
2-Storey
Home Type
Condo
Subtype
Condo Townhouse
Property Orientation
West
Exterior Finish
Aluminum Siding,Brick
Possession Date
No Data
Locker
None
Style
2-Storey
Home Type
Condo
Subtype
Condo Townhouse
Property Orientation
West
Exterior Finish
Aluminum Siding,Brick
Possession Date
No Data
Locker
None
Community
Community
L'Amoreaux
Community
L'Amoreaux
Taxes & Fees
Taxes
$3,069.24 /yr
Tax Year
2026
Occupancy
Vacant
Maintenance Fee
$524.85/mo
Common Elements
Included
Parking
Included
Water
Included
Building Insurance
Included
Taxes
$3,069.24 /yr
Tax Year
2026
Occupancy
Vacant
Maintenance Fee
$524.85/mo
Common Elements
Included
Parking
Included
Water
Included
Building Insurance
Included
Other
Pets
Yes-with Restrictions
Pets
Yes-with Restrictions
Room Types
Bedroom
-
Dimensions 9.48 x 8.4 feet
79.63 sqft
Bedroom 2
Closet
Dimensions 12.8 x 9.48 feet
121.34 sqft
Bedroom 3
Closet
Dimensions 10.14 x 8.6 feet
87.2 sqft
Bedroom 4
Closet
Dimensions 6.59 x 8.89 feet
58.59 sqft
Dining Room
Combined w/Living
Dimensions 9.38 x 7.87 feet
73.82 sqft
Kitchen
-
Dimensions 15.09 x 6.79 feet
102.46 sqft
Living Room
Combined w/Dining
Dimensions 17.98 x 10.5 feet
188.79 sqft
Primary Bedroom
Ensuite Bath, Walk-In Closet(s)
Dimensions 12.27 x 12.47 feet
153.01 sqft
Similar Properties(No results)
Mortgage Calculator
Calculate your estimated monthly mortgage payment
Price
$699,000
$
%
%
Total cost of mortgage
$0
Monthly payment
By clicking Save, we will calculate your estimated mortgage for all properties using the saved values (down payment percentage, interest rate, and amortization).
The accuracy and applicability of this calculator are not guaranteed.