Sign In or Create a Free Account to see full details of this property
Key Facts
Key facts for 1865 Pickering Parkway #1309
Property Type
Condo, 3-Storey
Parking
Private 1 garage, 2 parking
MLS #
E14090930
Size
1200-1399 sqft
Basement
None
Listed on
2026-10-16
Lot size
-
Tax
$5,616.61 /yr
Days on Market
6
Approximate Age
0-5
Maintenance Fee
$285.68/mo
Common Elements
Description
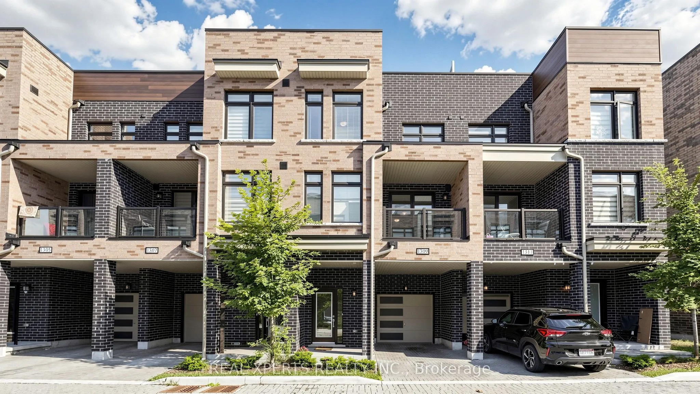
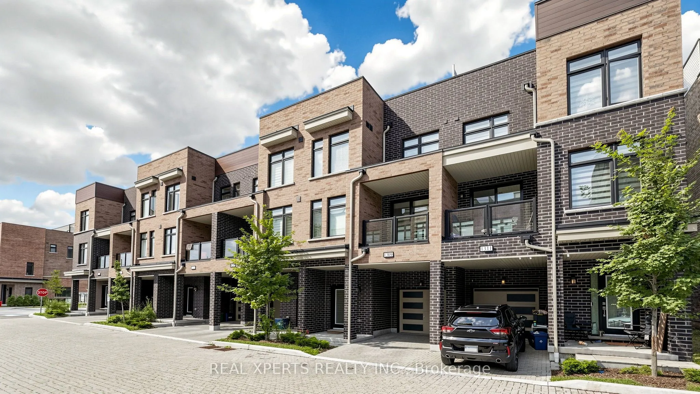
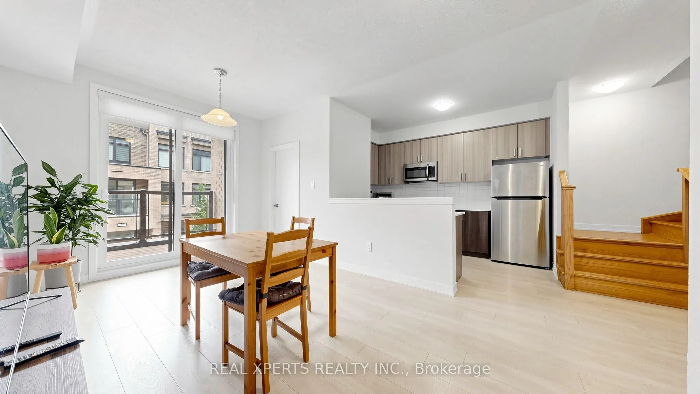
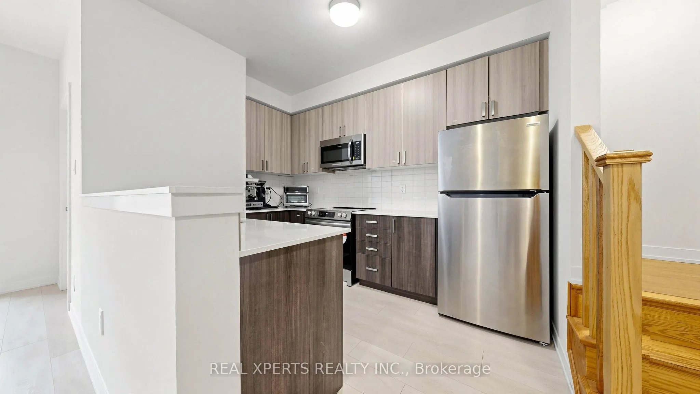
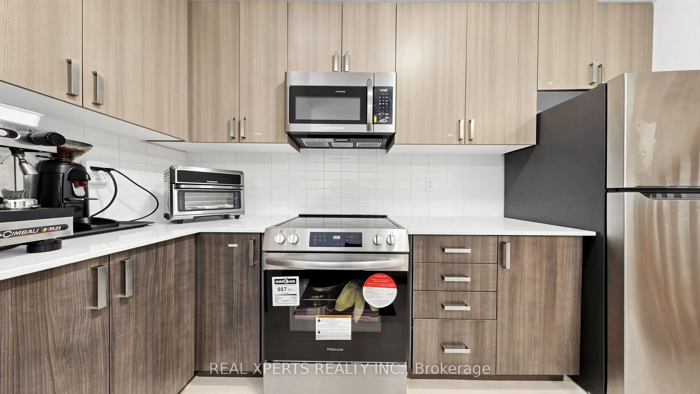
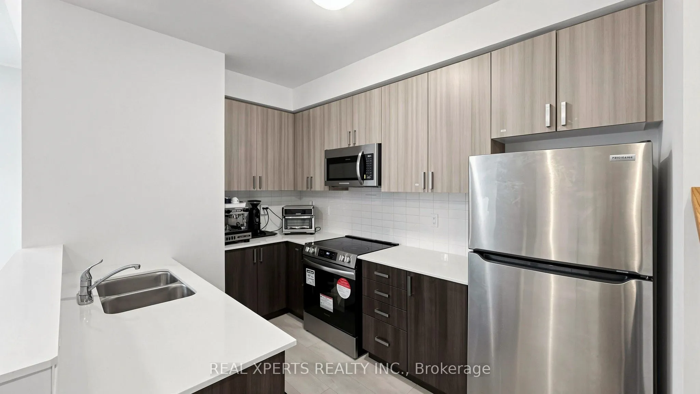
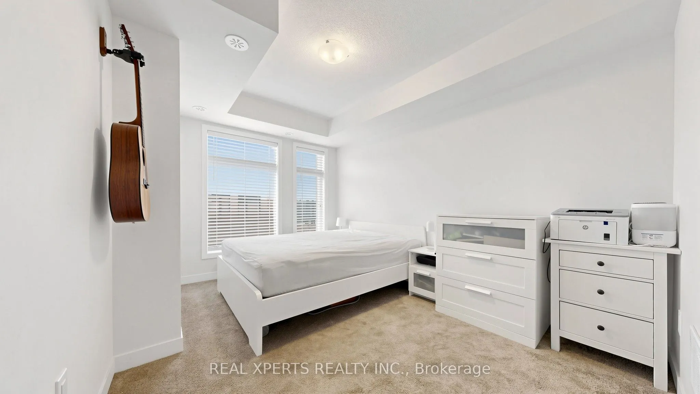
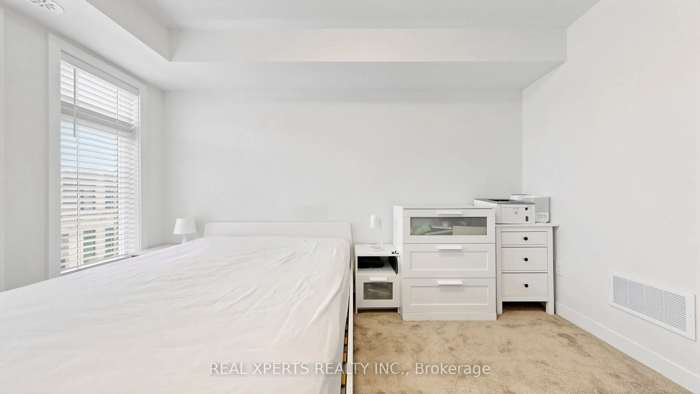
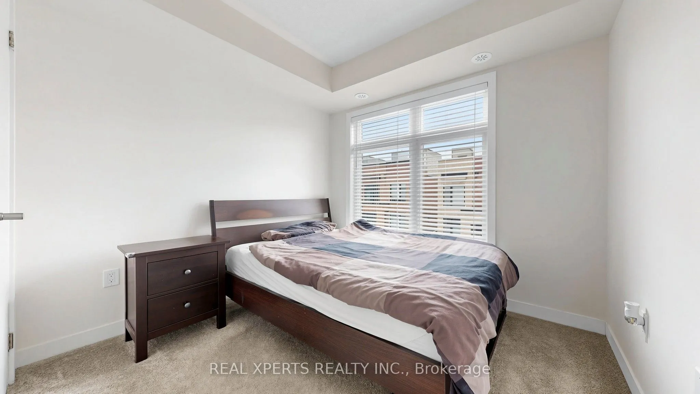
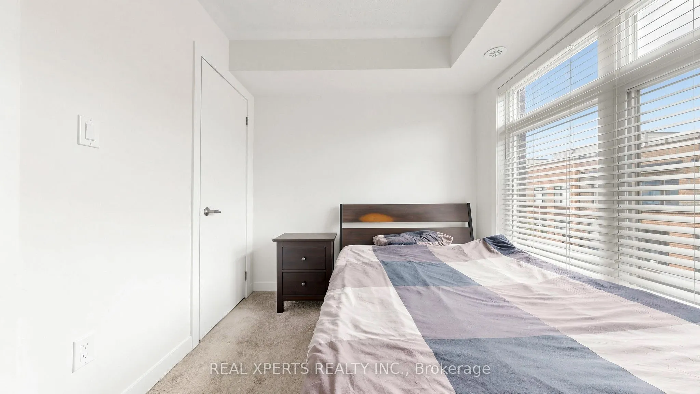
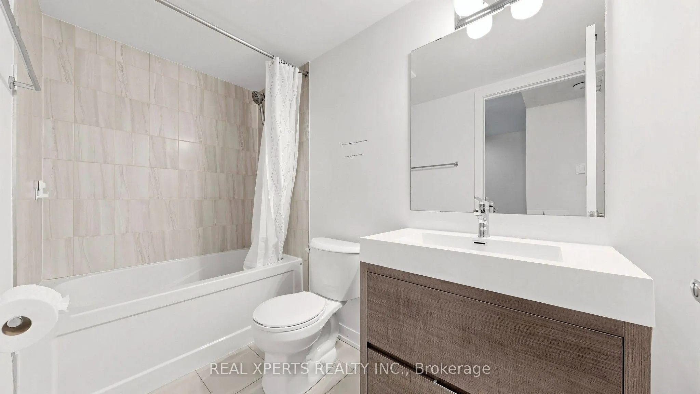
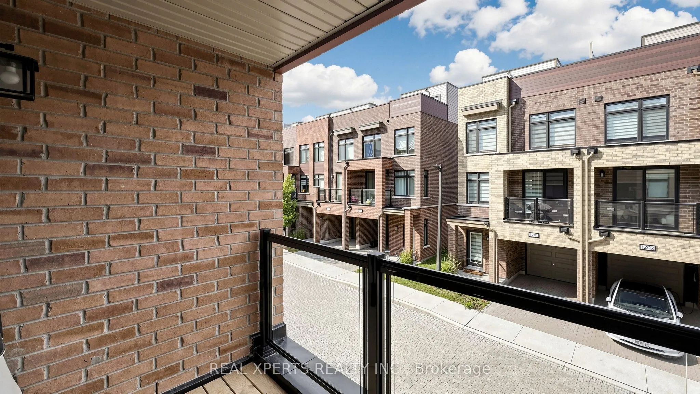
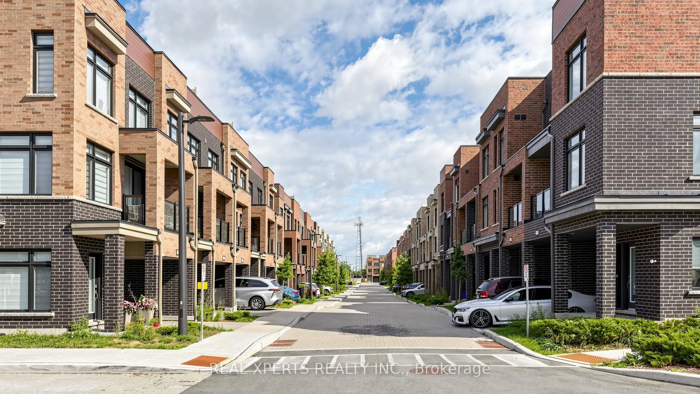
Welcome to 1865 Pickering Pkwy, Unit 1309 - a recently built, modern 3-storey townhome in the sought-after City Walk community. This bright and functional home offers spacious, stylish living with 3 generous bedrooms, 3 washrooms, and parking for 2 vehicles. The kitchen is equipped with stainless st...eel appliances - fridge, stove, built-in dishwasher, and microwave hood. Upstairs, the primary bedroom is a private retreat featuring a walk-in closet and a 4-piece ensuite. Ideally situated close to all amenities, you'll enjoy easy access to grocery stores, shopping, restaurants, and everyday essentials - Walmart, Canadian Tire, GoodLife Fitness, and many more right at your doorstep. Commuters will love the unbeatable location: just 2 minutes to Highway 401, 10 minutes to Pickering GO Station, and 7 minutes to Pickering Town Centre. A fantastic opportunity to own a stylish townhouse in a prime location - don't miss it!
Full Property Details
Interior
Bedrooms
3
Total Bedrooms
3
Washrooms
3
Square Footage
1200-1399 sqft
Basement
None
Heating Source
Gas
Heating Fuel
Forced Air
Air Conditioning
Central Air
Family Room
No
Kitchens
1
Total Kitchens
1
Fireplace Features
No
Bedrooms
3
Total Bedrooms
3
Washrooms
3
Square Footage
1200-1399 sqft
Basement
None
Heating Source
Gas
Heating Fuel
Forced Air
Air Conditioning
Central Air
Family Room
No
Kitchens
1
Total Kitchens
1
Fireplace Features
No
Exterior
Driveway
Private
Parking Spaces
2
Total Parking Spaces
2.00
Parking Description
Private
Garage Spaces
1
Balcony
Open
Driveway
Private
Parking Spaces
2
Total Parking Spaces
2.00
Parking Description
Private
Garage Spaces
1
Balcony
Open
Building Description
Style
3-Storey
Home Type
Condo
Subtype
Condo Townhouse
Year Built
0-5
Property Orientation
North
Exterior Finish
Brick
Possession Date
No Data
Locker
None
Style
3-Storey
Home Type
Condo
Subtype
Condo Townhouse
Year Built
0-5
Property Orientation
North
Exterior Finish
Brick
Possession Date
No Data
Locker
None
Community
Community
Village East
Community
Village East
Taxes & Fees
Taxes
$5,616.61 /yr
Tax Year
2026
Occupancy
Owner+Tenant
Maintenance Fee
$285.68/mo
Common Elements
Included
Taxes
$5,616.61 /yr
Tax Year
2026
Occupancy
Owner+Tenant
Maintenance Fee
$285.68/mo
Common Elements
Included
Other
Pets
Yes-with Restrictions
Pets
Yes-with Restrictions
Room Types
Bedroom 2
Broadloom, Closet, Window
Dimensions 8.83 x 8.07 feet
71.26 sqft
Bedroom 3
Laminate, Closet, Window
Dimensions 9.35 x 8.27 feet
77.32 sqft
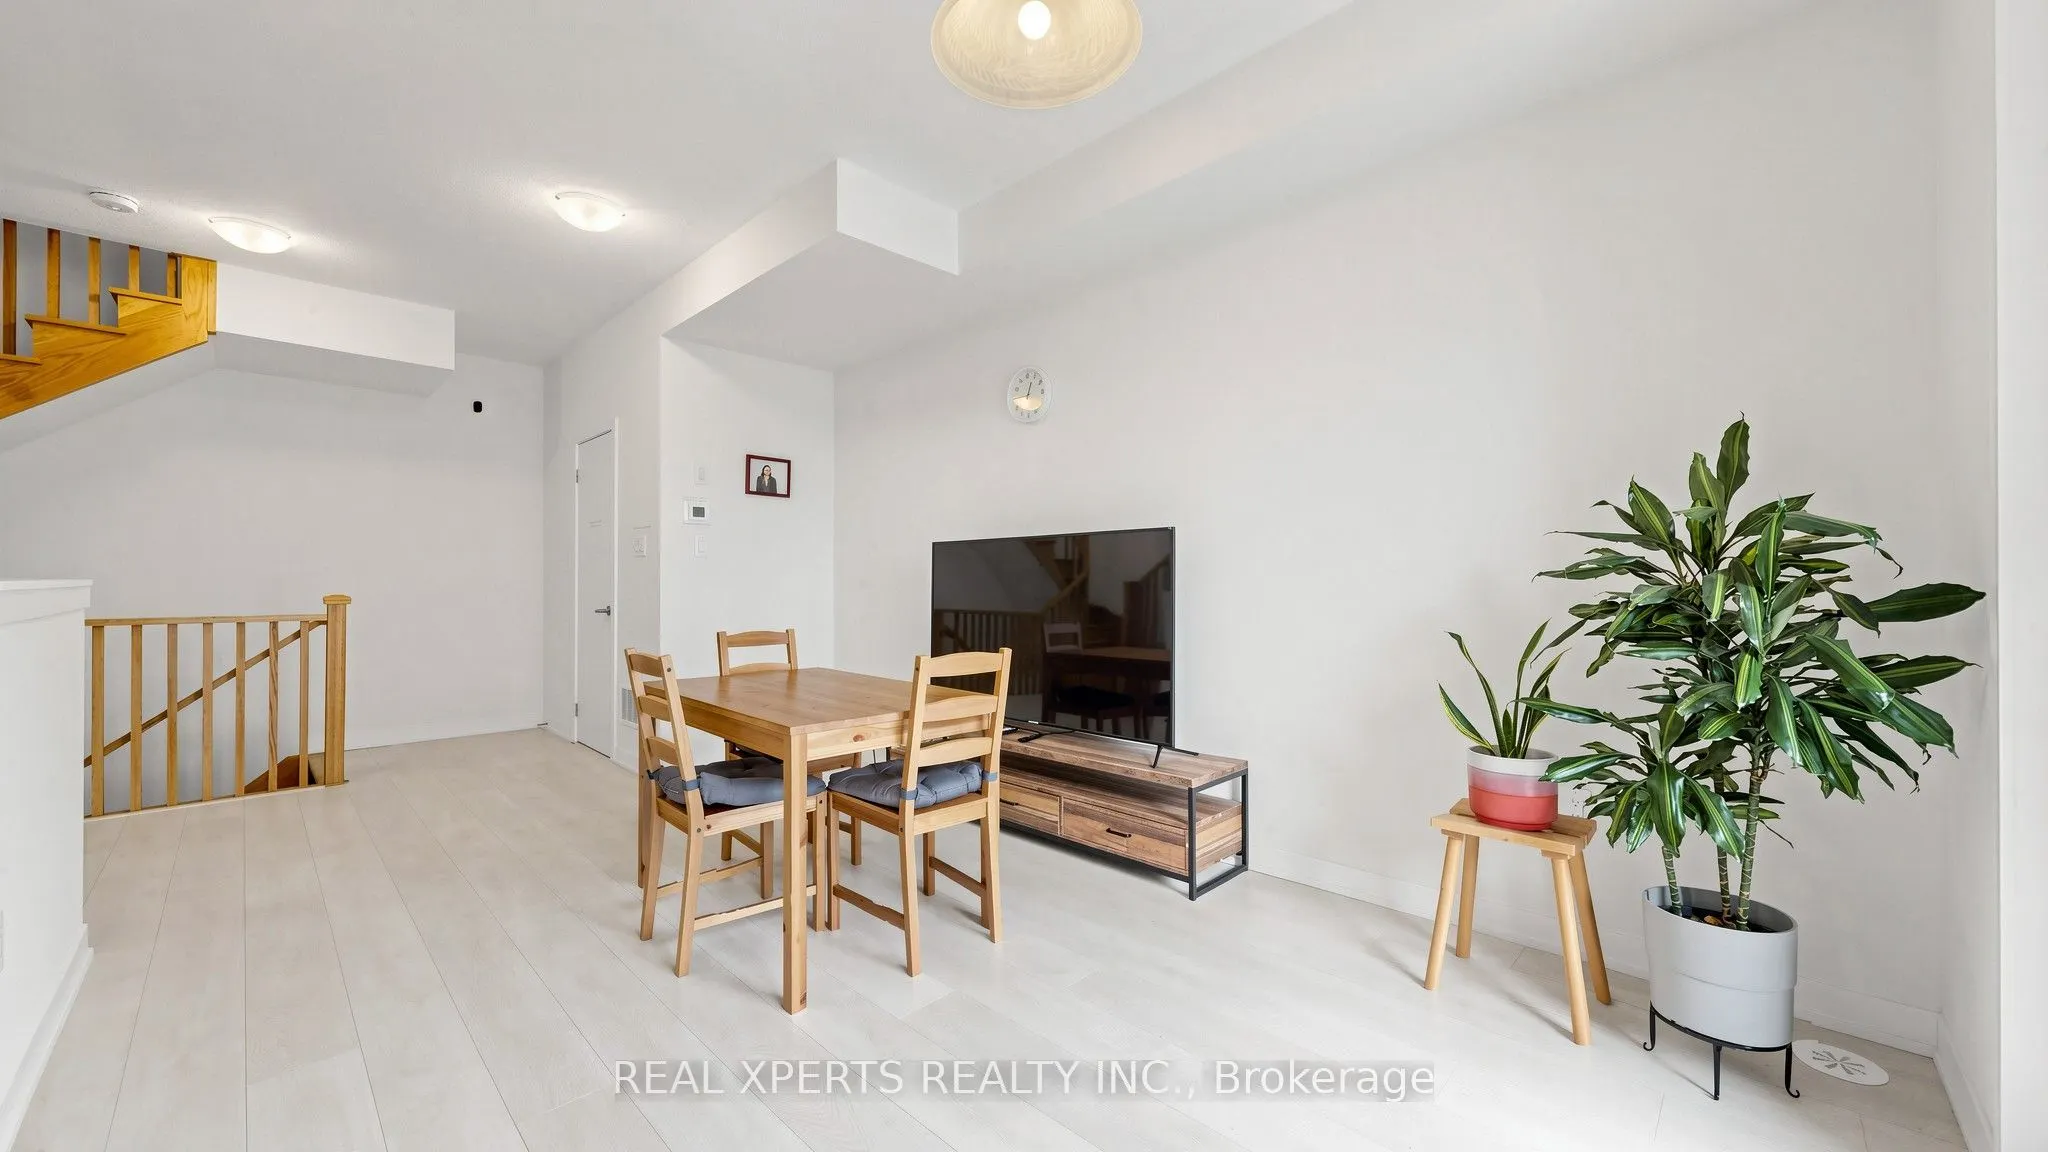
Dining Room
Laminate, Combined w/Living
Dimensions 15.68 x 10.01 feet
156.96 sqft
Kitchen
Laminate, Stainless Steel Appl
Dimensions 11.84 x 8.5 feet
100.64 sqft
Living Room
Laminate, Combined w/Dining, W/O To Balcony
Dimensions 15.68 x 10.01 feet
156.96 sqft
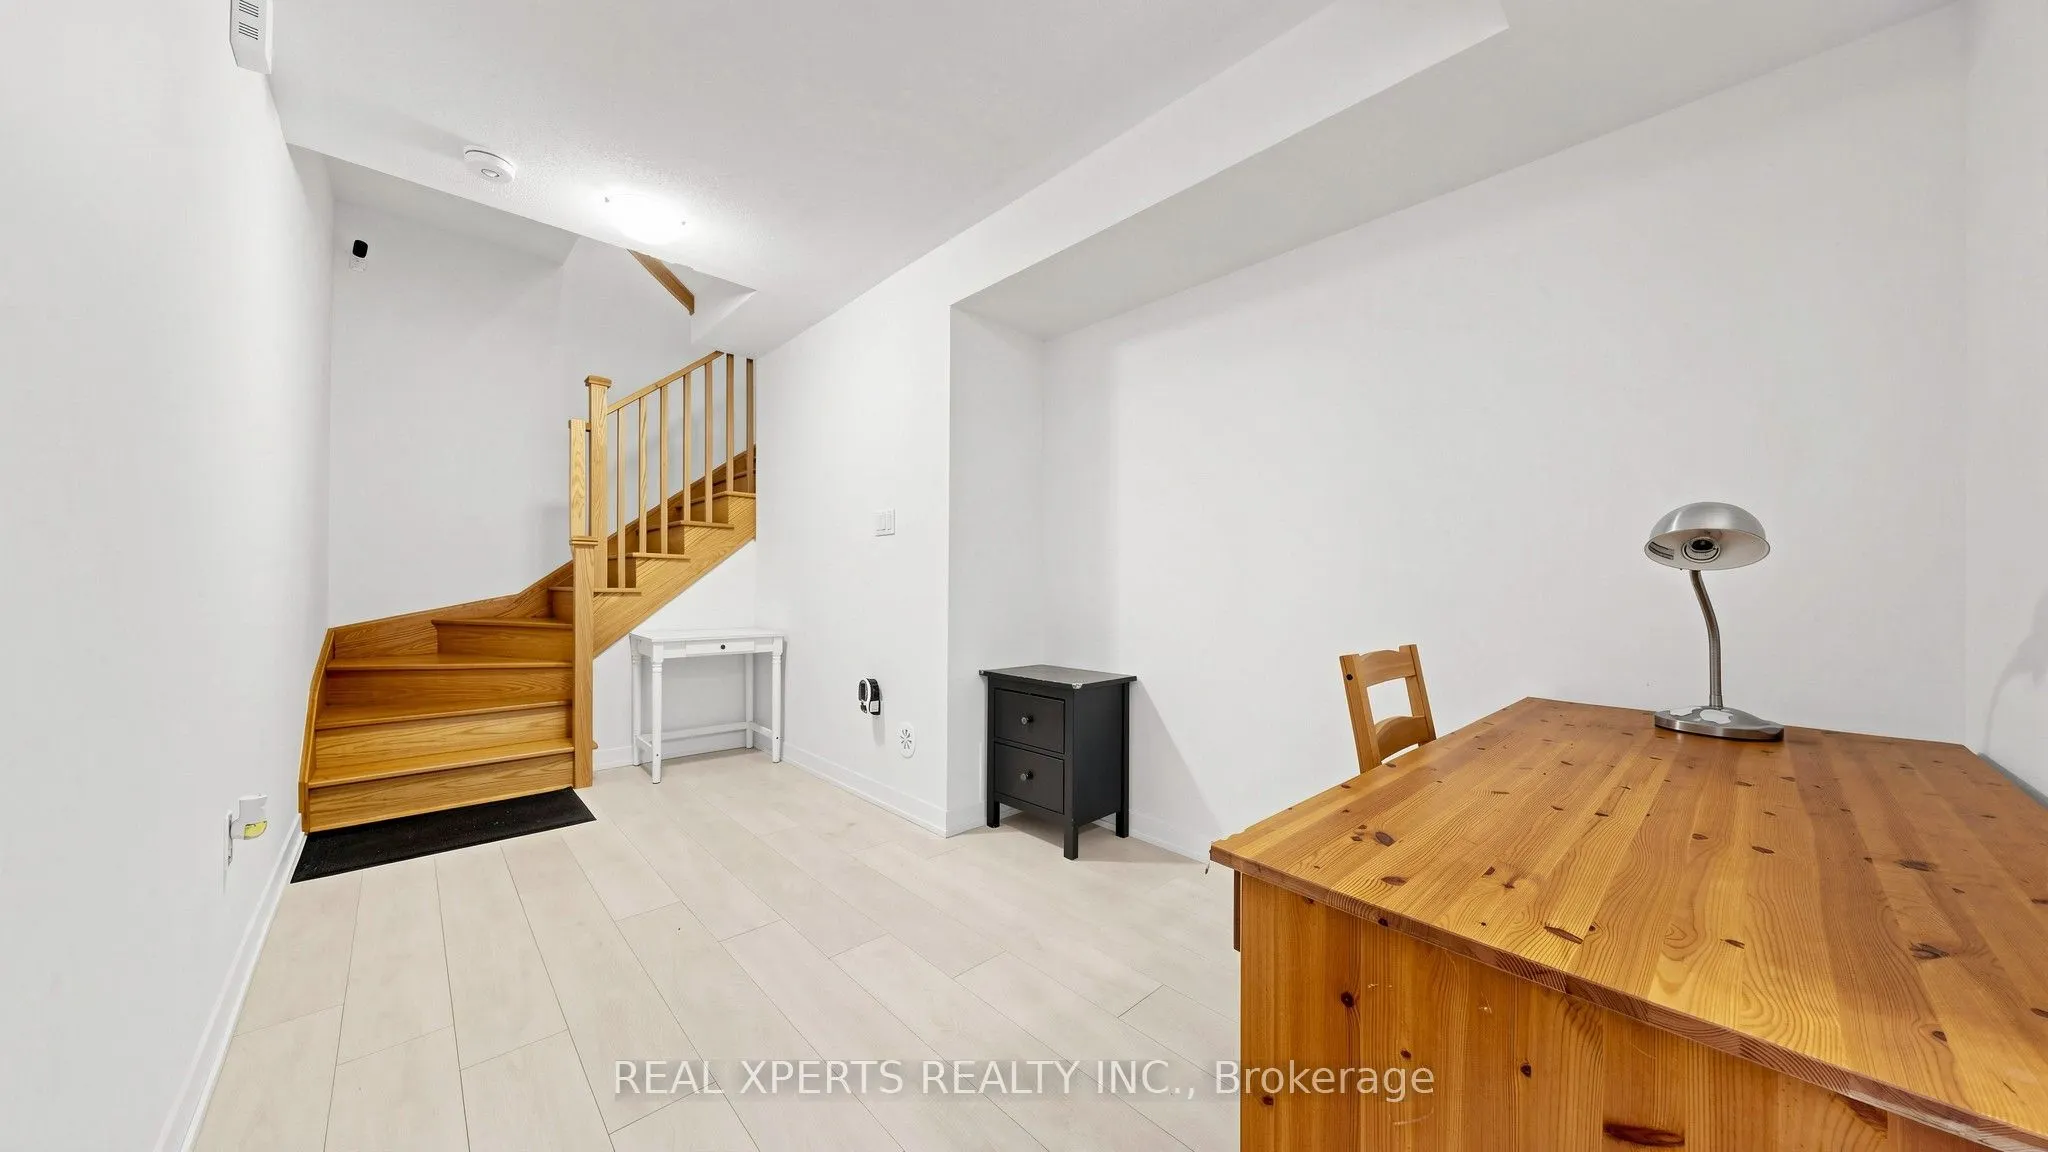
Office
Laminate
Dimensions 9.15 x 8.17 feet
74.76 sqft
Primary Bedroom
Broadloom, 4 Pc Ensuite, Walk-In Closet(s)
Dimensions 12.6 x 9.35 feet
117.81 sqft
Similar Properties(No results)
Mortgage Calculator
Calculate your estimated monthly mortgage payment
Price
$656,600
$
%
%
Total cost of mortgage
$0
Monthly payment
By clicking Save, we will calculate your estimated mortgage for all properties using the saved values (down payment percentage, interest rate, and amortization).
The accuracy and applicability of this calculator are not guaranteed.