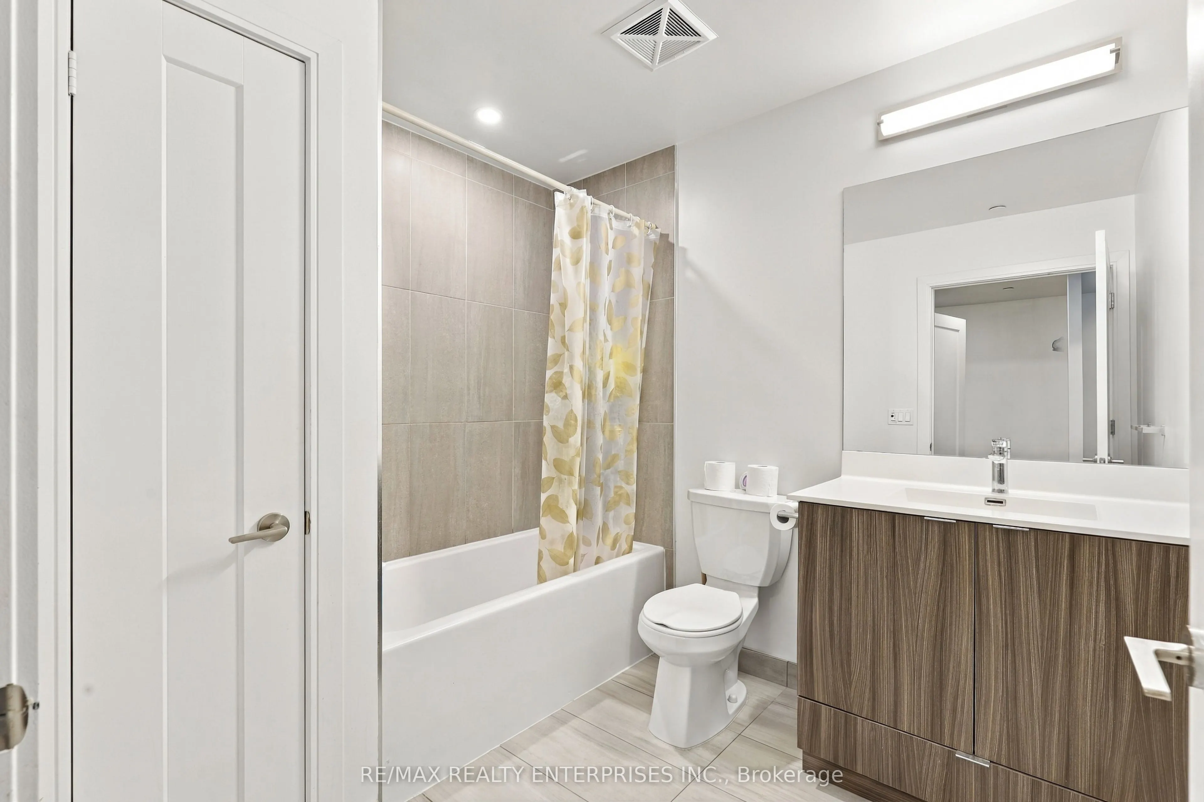
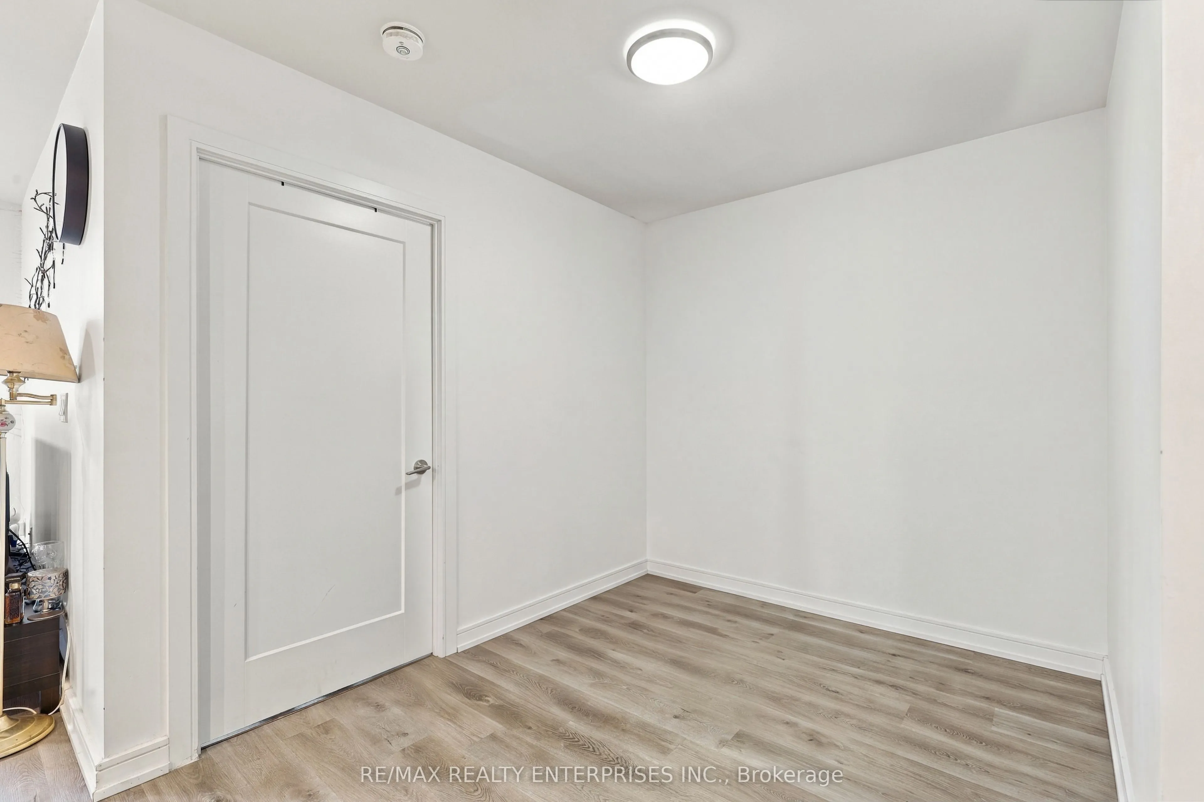
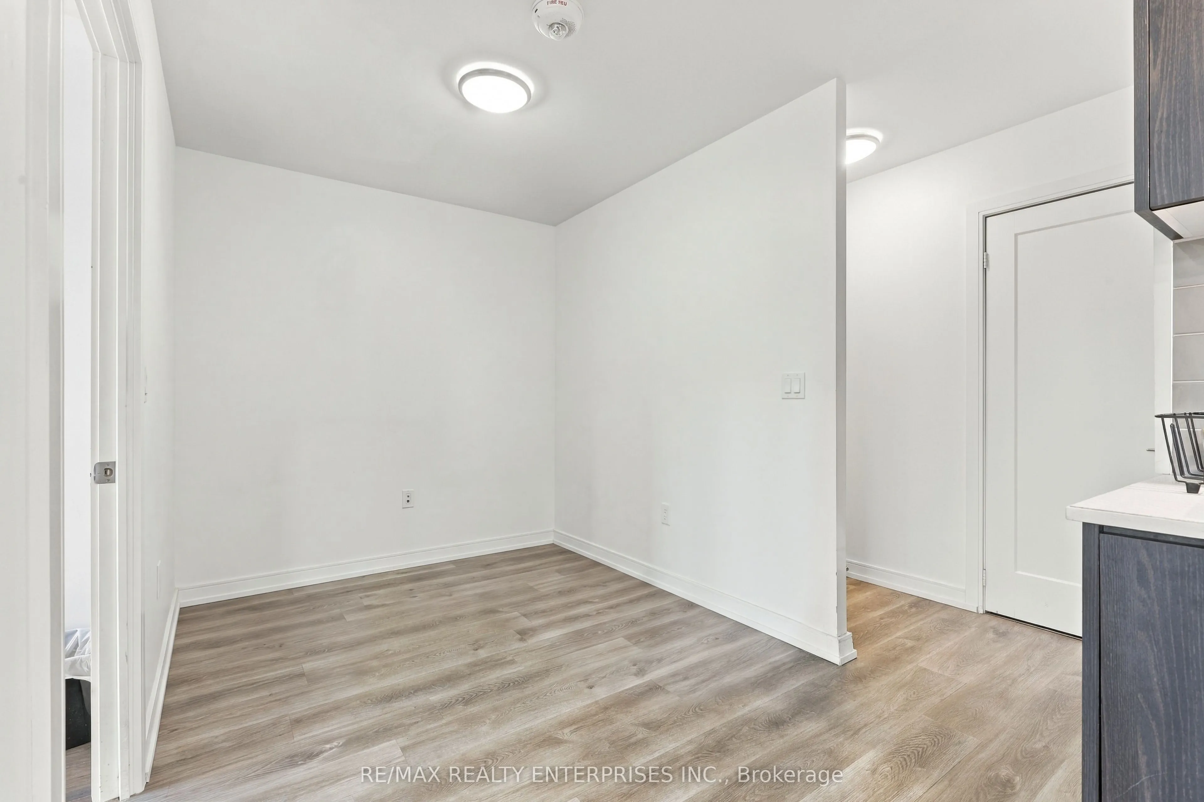
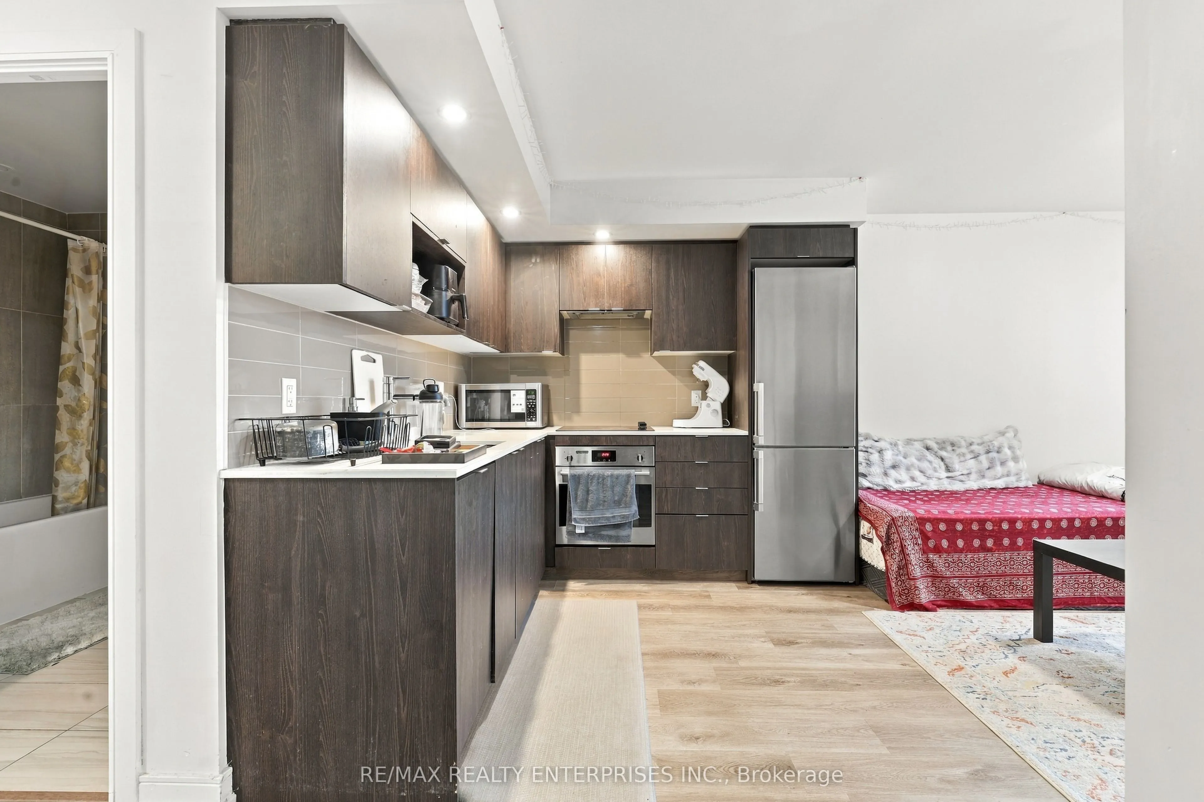
Sign In or Create a Free Account to see full details of this property
Key Facts
Key facts for 225 Village Green Square #1004
Property Type
Condo, Apartment
Parking
Underground 0 garage, 1 parking
MLS #
E14089844
Size
500-599 sqft
Basement
None
Listed on
2026-10-17
Lot size
-
Tax
$2,010.35 /yr
Days on Market
5
Approximate Age
-
Maintenance Fee
$530.64/mo
Central Air Conditio...
Description
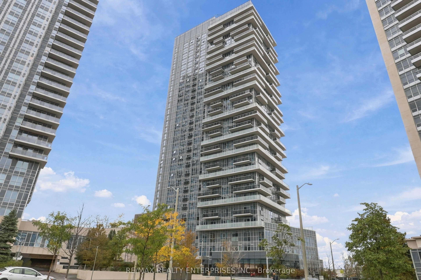
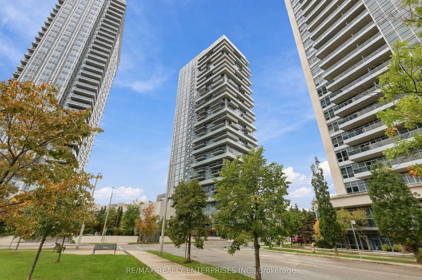
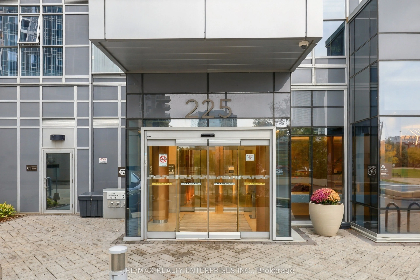
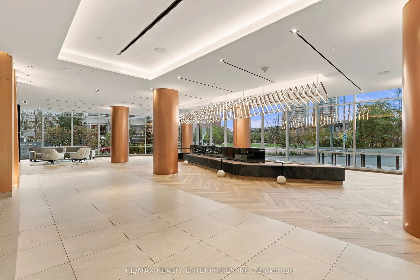
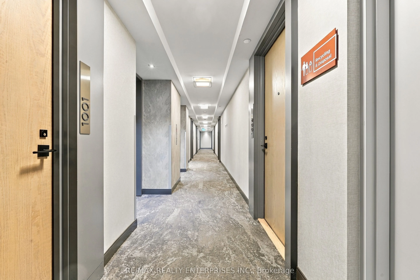
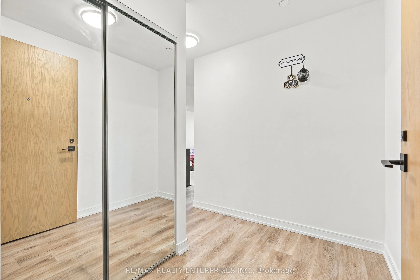
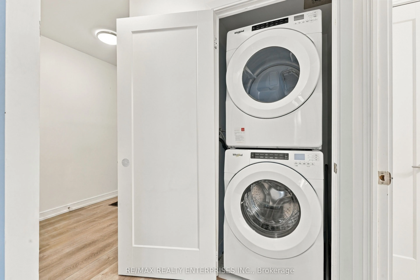
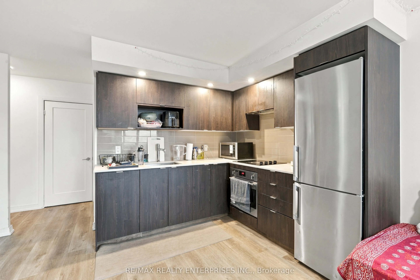
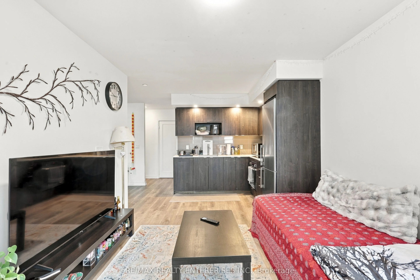
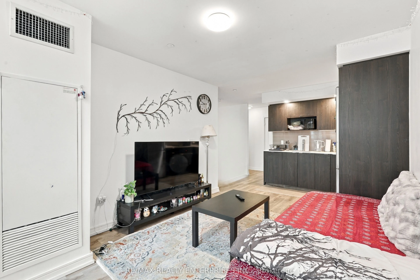
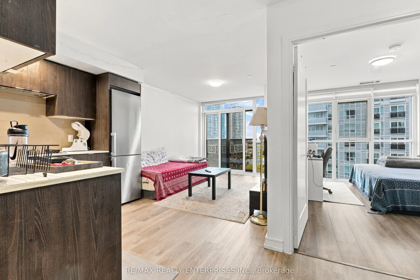
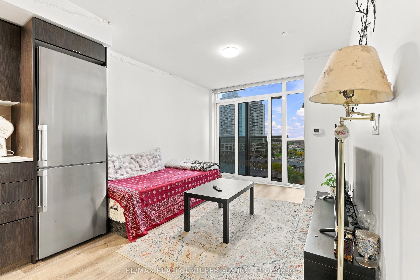
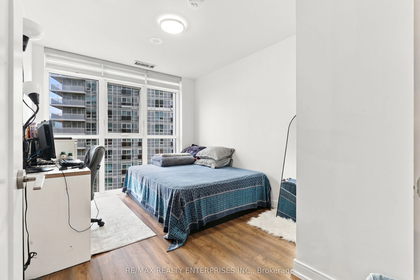
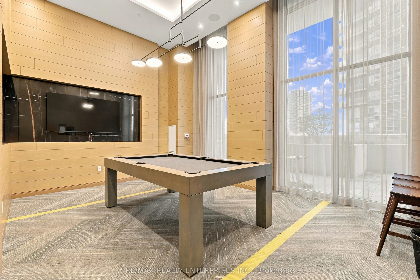
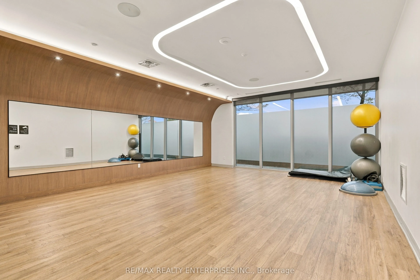
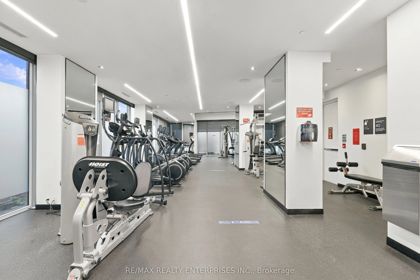
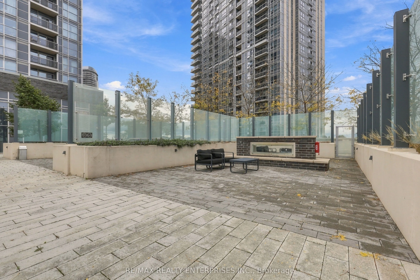
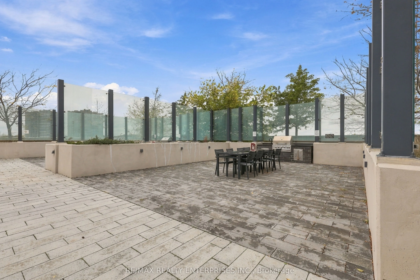
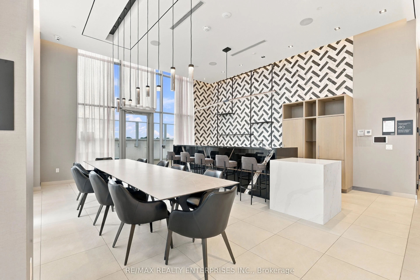
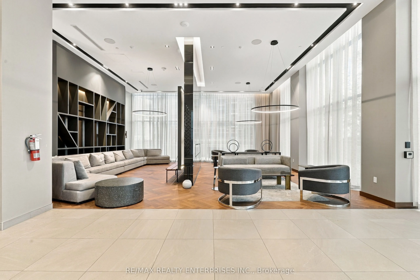
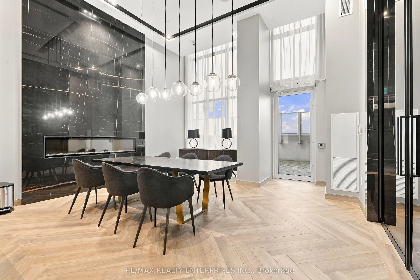
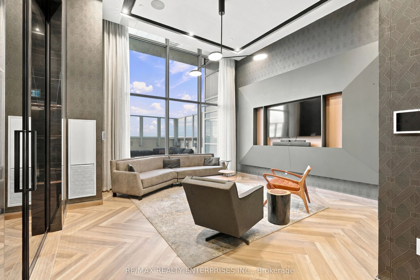
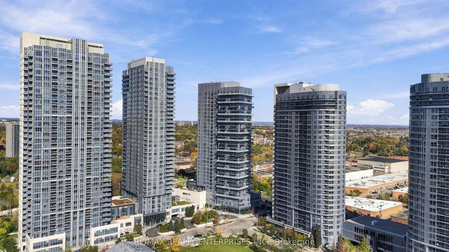
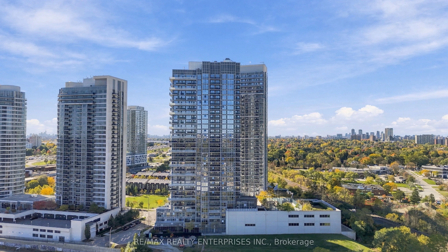
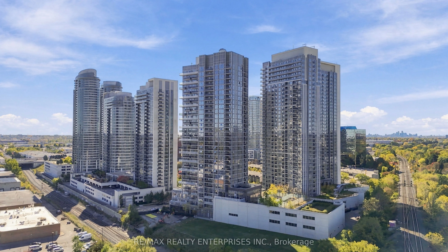
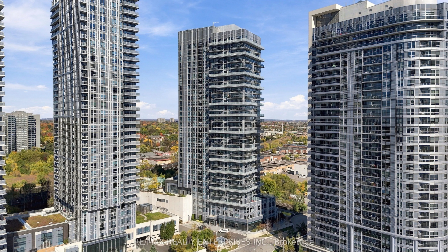
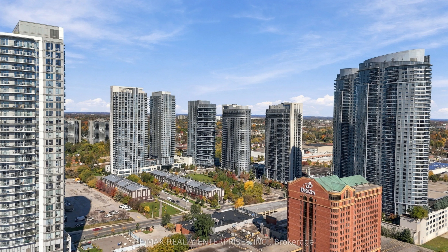
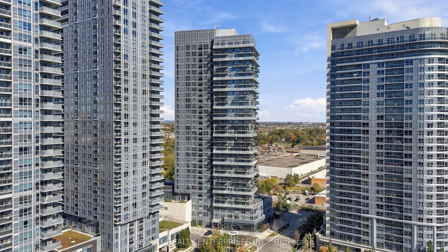
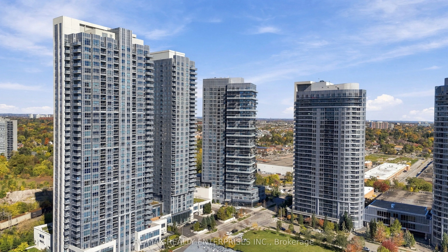
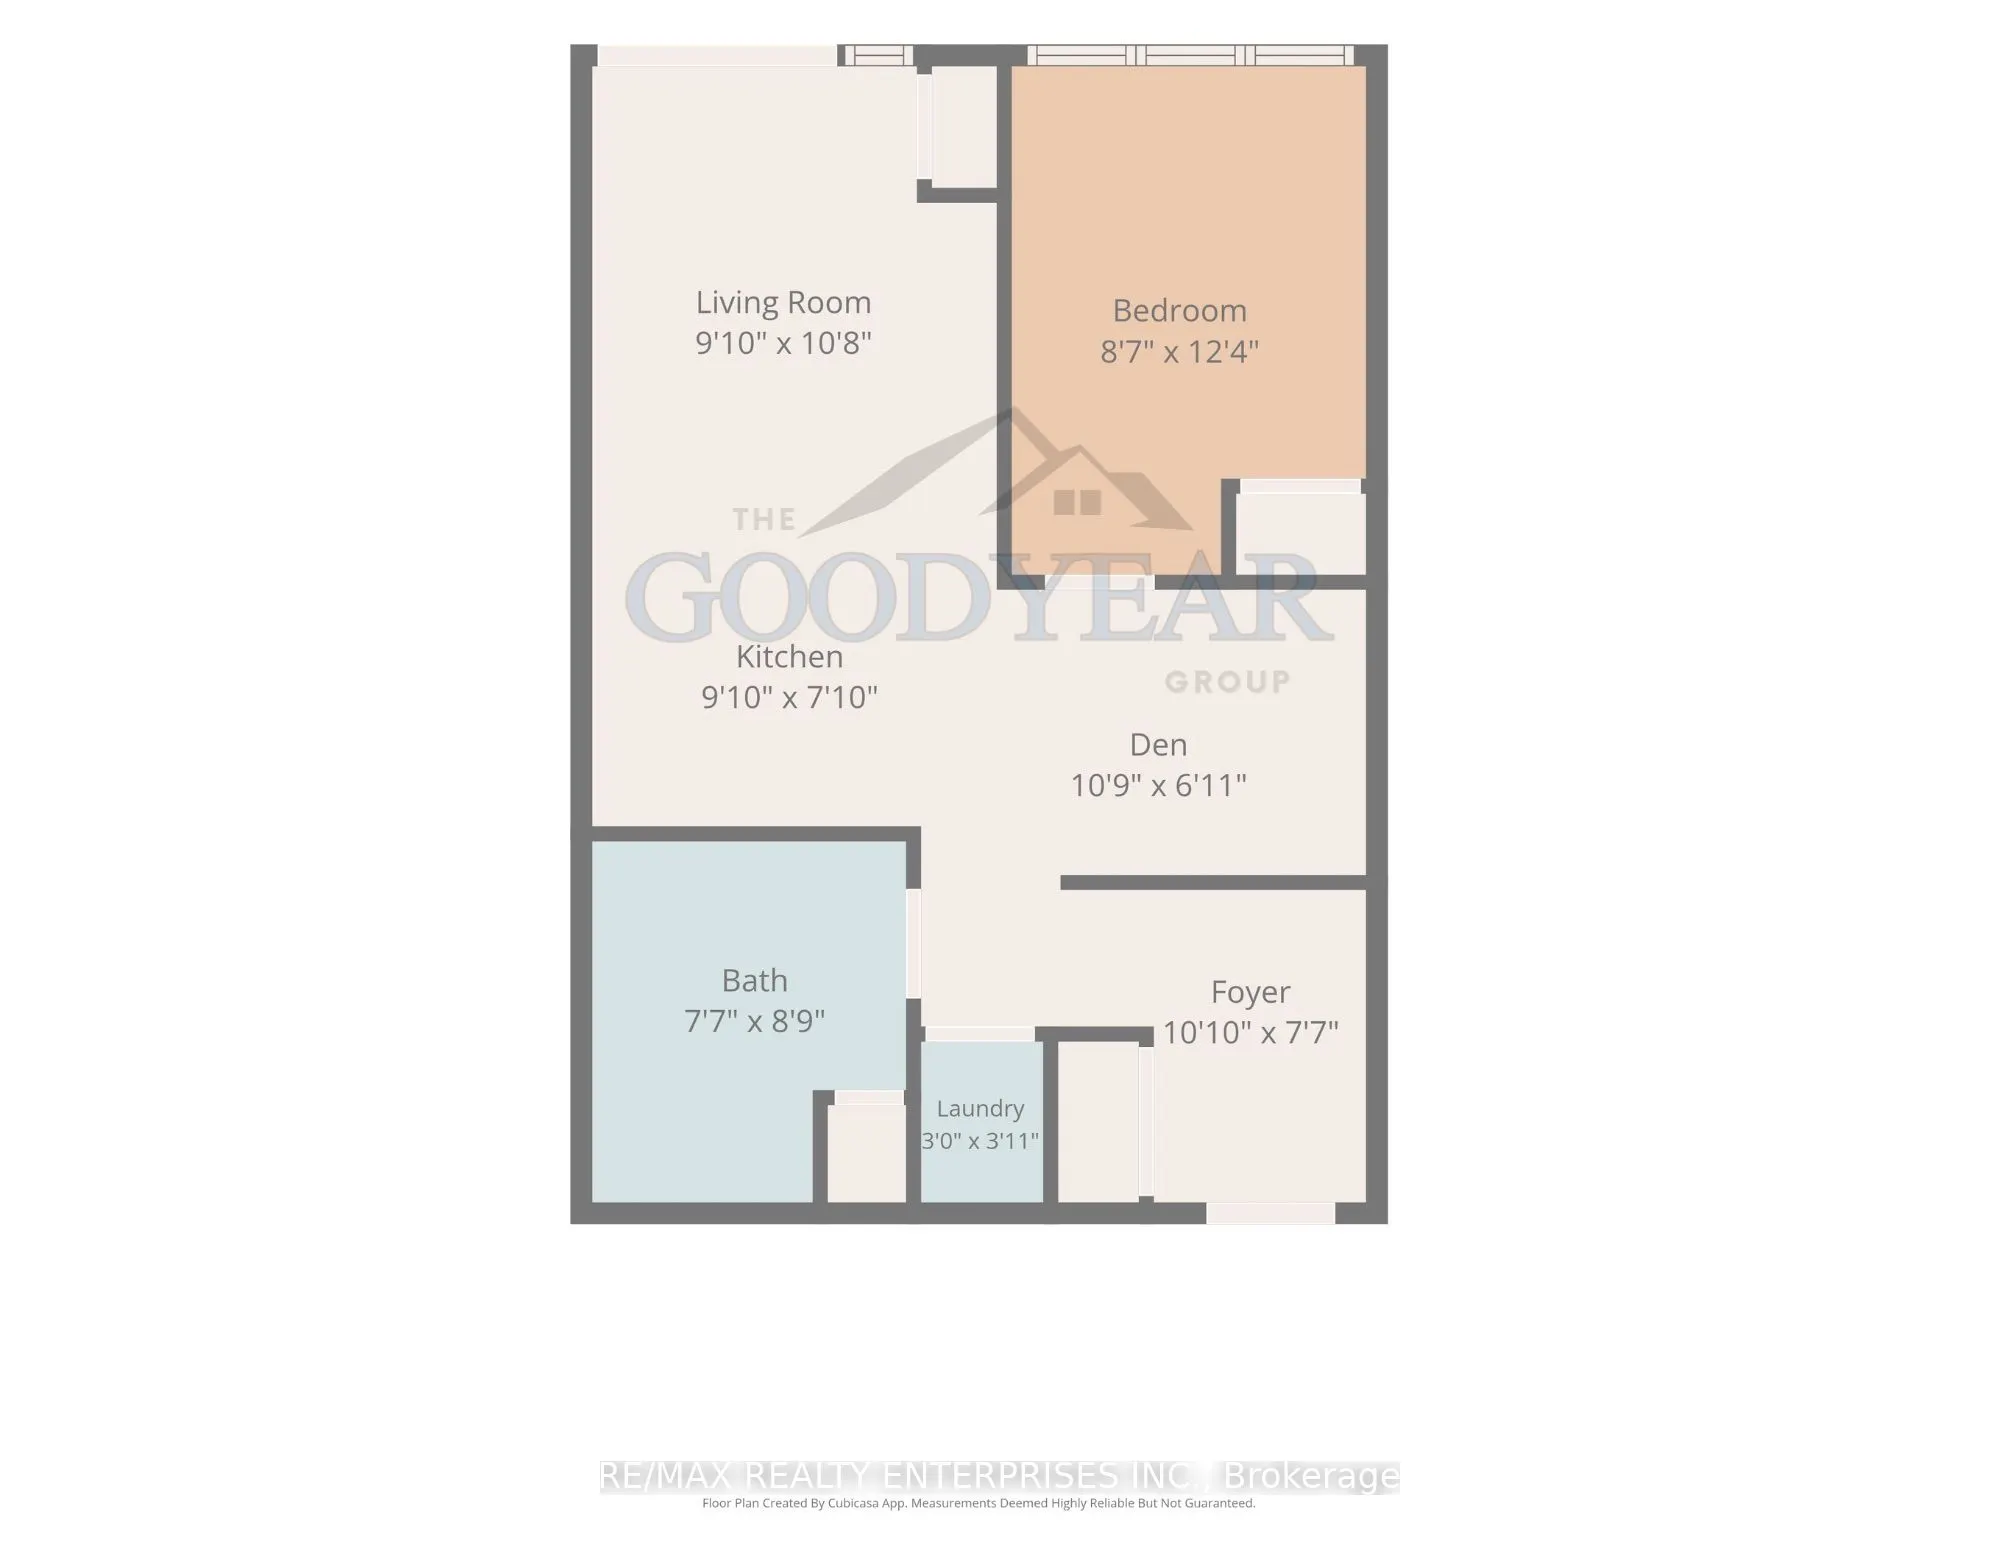
Welcome to the highly sought-after Selene Condos by Tridel, where modern living meets exceptional convenience in the heart of Scarborough! This bright and beautifully maintained 1 bed plus den suite offers 589sqft of thoughtfully designed living space (per MPAC), featuring an open concept layout, co...ntemporary finishes, stainless steel appliances, granite countertops and full backsplash in the kitchen. The generously sized den provides excellent versatility, making it ideal for a home office, guest space or additional living area. Large windows invite an abundance of natural light, while the charming Juliette balcony adds an airy, open feel to the living space. Residents can enjoy an impressive selection of building amenities, including a 24hr concierge, gym, yoga studio, sauna, party room and rooftop terrace with BBQ facilities. Perfectly situated near Kennedy Road and Highway 401, this prime location offers easy access to Highway 404/DVP, TTC transit, Agincourt GO Station, shopping, restaurants, parks, and everyday essentials. Whether you're a first-time buyer, downsizer or investor, this is a fantastic opportunity to enjoy comfortable, low-maintenance living in a well-connected and established community. Don't miss your chance to call unit 1004 home!
Full Property Details
Interior
Bedrooms
1
Bedrooms Plus
1
Total Bedrooms
2
Washrooms
1
Square Footage
500-599 sqft
Basement
None
Heating Source
Gas
Heating Fuel
Forced Air
Air Conditioning
Central Air
Family Room
No
Kitchens
1
Total Kitchens
1
Fireplace Features
No
Bedrooms
1
Bedrooms Plus
1
Total Bedrooms
2
Washrooms
1
Square Footage
500-599 sqft
Basement
None
Heating Source
Gas
Heating Fuel
Forced Air
Air Conditioning
Central Air
Family Room
No
Kitchens
1
Total Kitchens
1
Fireplace Features
No
Exterior
Driveway
Underground
Parking Spaces
1
Total Parking Spaces
1.00
Parking Description
Underground
Garage Spaces
0
Balcony
Juliette
Driveway
Underground
Parking Spaces
1
Total Parking Spaces
1.00
Parking Description
Underground
Garage Spaces
0
Balcony
Juliette
Building Description
Style
Apartment
Home Type
Condo
Subtype
Condo Apartment
Property Orientation
South East
Exterior Finish
Brick
Possession Date
No Data
Locker
Owned
Style
Apartment
Home Type
Condo
Subtype
Condo Apartment
Property Orientation
South East
Exterior Finish
Brick
Possession Date
No Data
Locker
Owned
Community
Community
Agincourt South-Malvern West
Community
Agincourt South-Malvern West
Taxes & Fees
Taxes
$2,010.35 /yr
Tax Year
2026
Occupancy
Tenant
Maintenance Fee
$530.64/mo
Central Air Conditioning
Included
Common Elements
Included
Parking
Included
Water
Included
Building Insurance
Included
Taxes
$2,010.35 /yr
Tax Year
2026
Occupancy
Tenant
Maintenance Fee
$530.64/mo
Central Air Conditioning
Included
Common Elements
Included
Parking
Included
Water
Included
Building Insurance
Included
Other
Pets
Yes-with Restrictions
Pets
Yes-with Restrictions
Room Types
Den
Laminate
Dimensions 19.29 x 9.97 feet
192.32 sqft
Dining Room
Laminate, Combined w/Living
Dimensions 19.29 x 9.97 feet
192.32 sqft
Kitchen
Laminate, Stainless Steel Appl, Backsplash
Dimensions 19.29 x 9.97 feet
192.32 sqft
Living Room
Laminate, Combined w/Dining, Window Floor to Ceiling
Dimensions 19.29 x 9.97 feet
192.32 sqft
Primary Bedroom
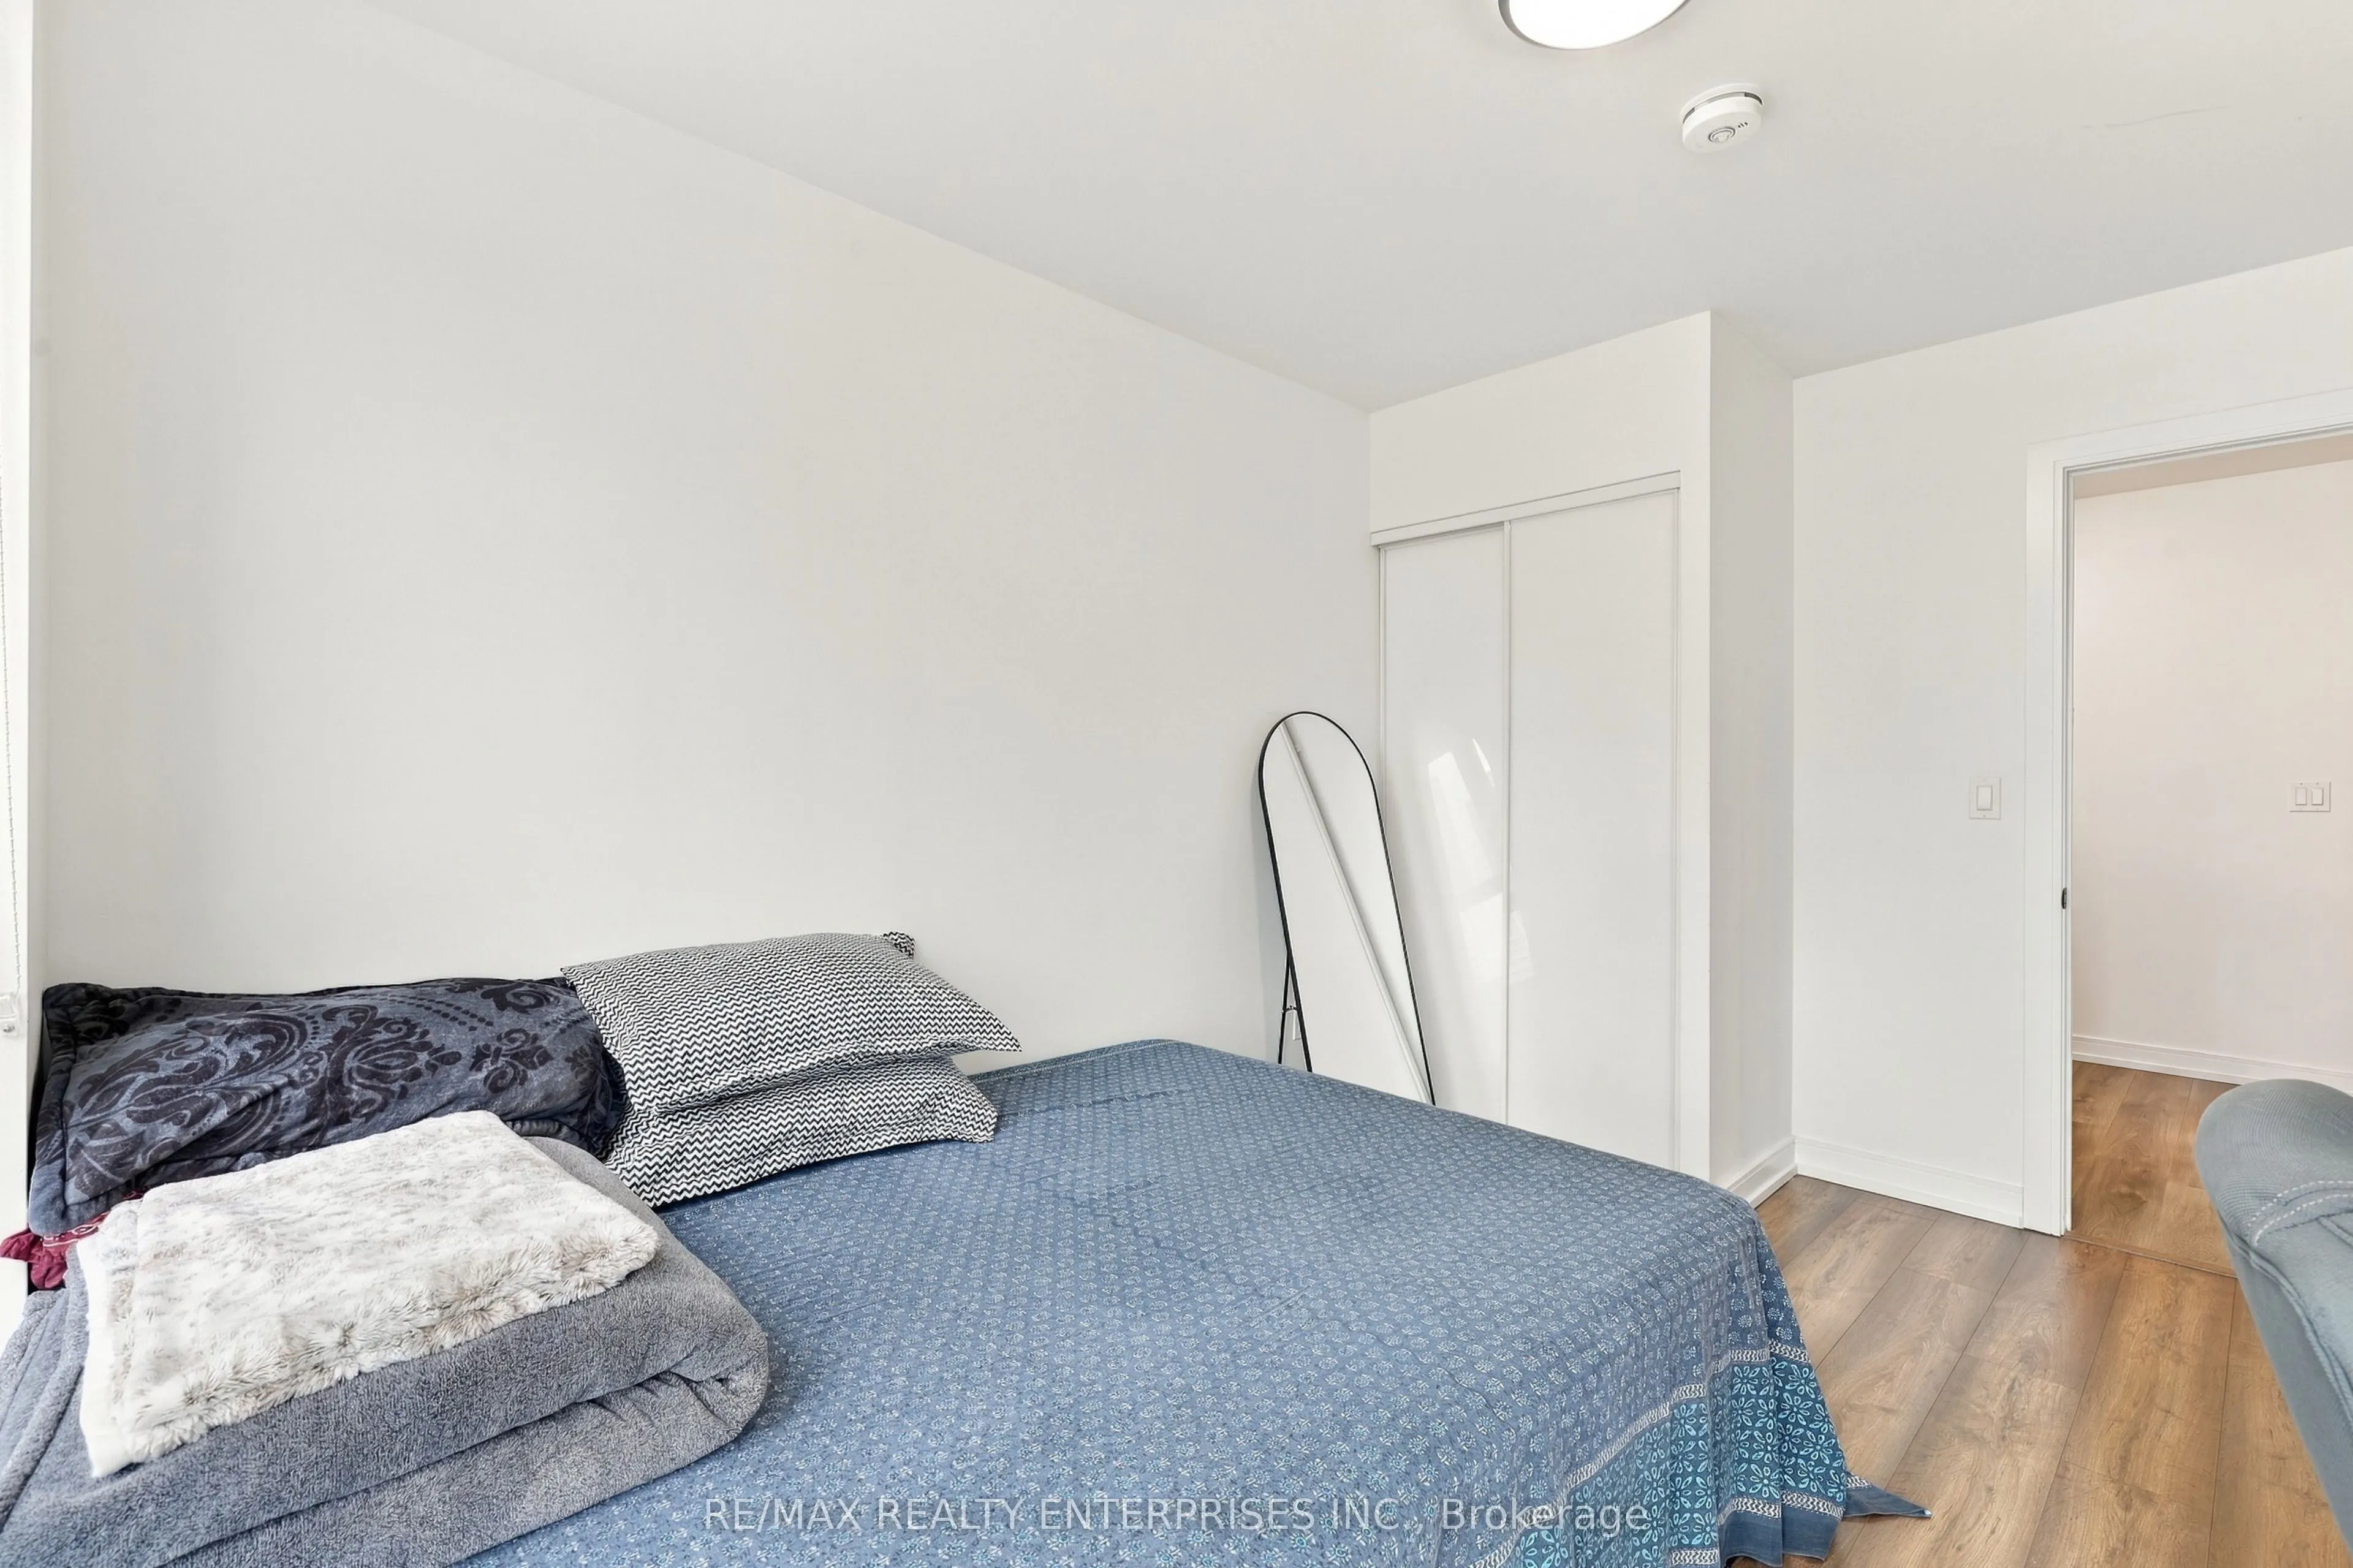
Laminate, Window Floor to Ceiling, Closet
Dimensions 8.99 x 10.01 feet
89.99 sqft
Similar Properties(No results)
Mortgage Calculator
Calculate your estimated monthly mortgage payment
Price
$410,000
$
%
%
Total cost of mortgage
$0
Monthly payment
By clicking Save, we will calculate your estimated mortgage for all properties using the saved values (down payment percentage, interest rate, and amortization).
The accuracy and applicability of this calculator are not guaranteed.