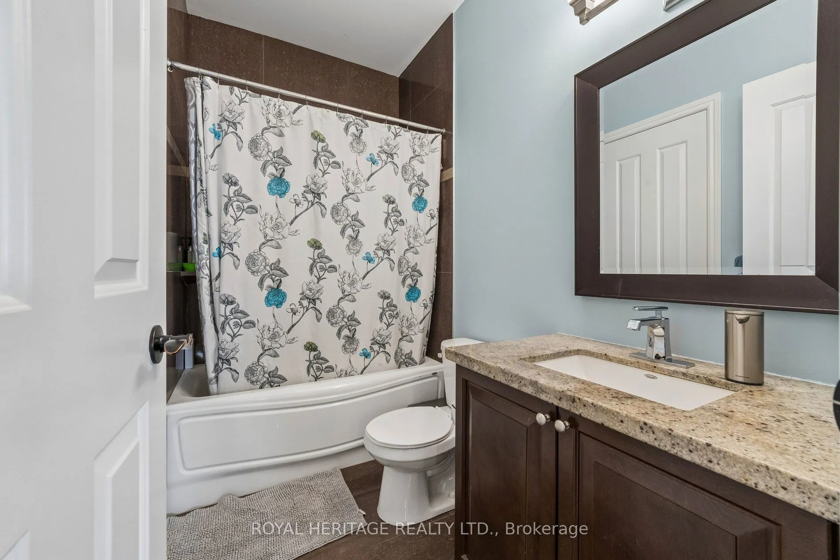
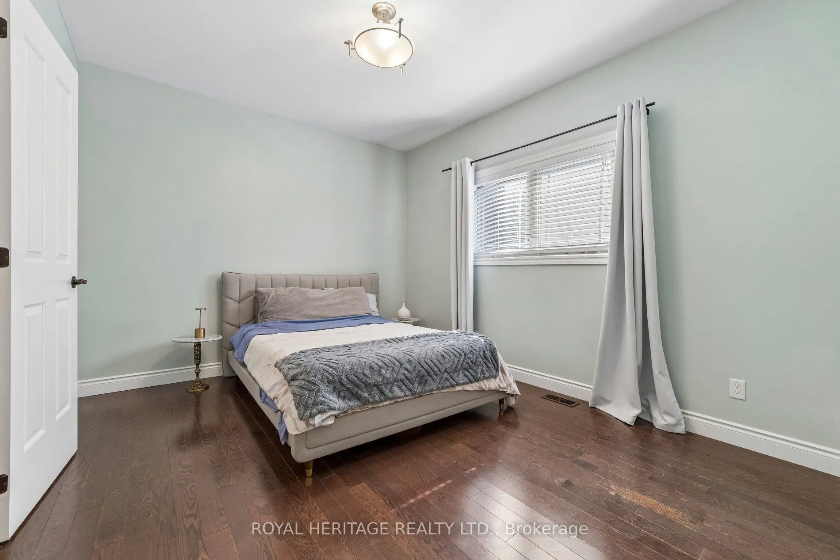
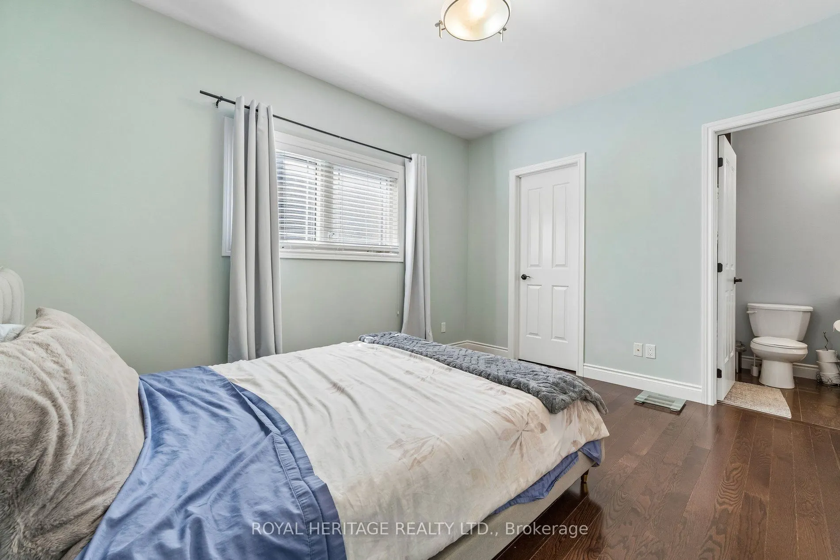
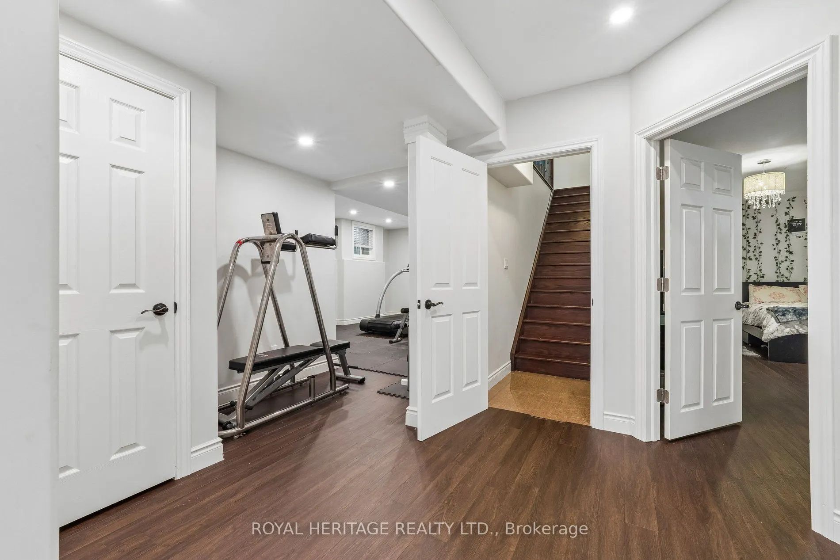
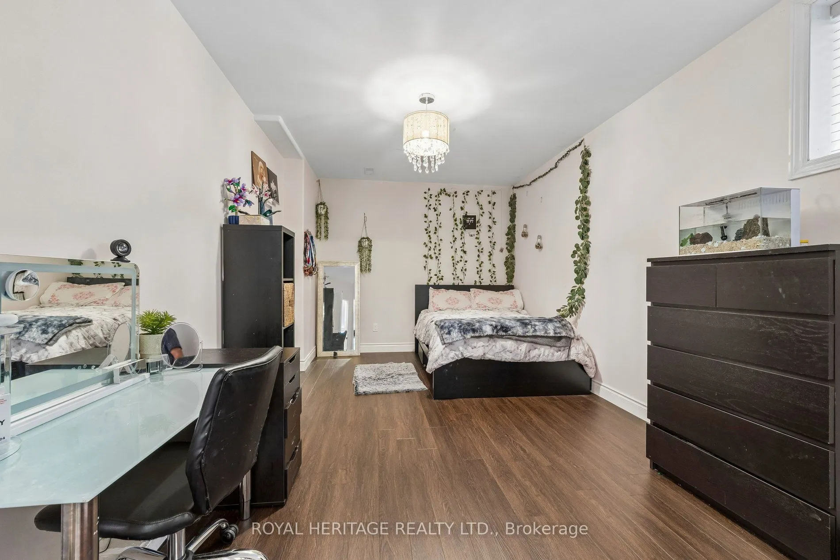
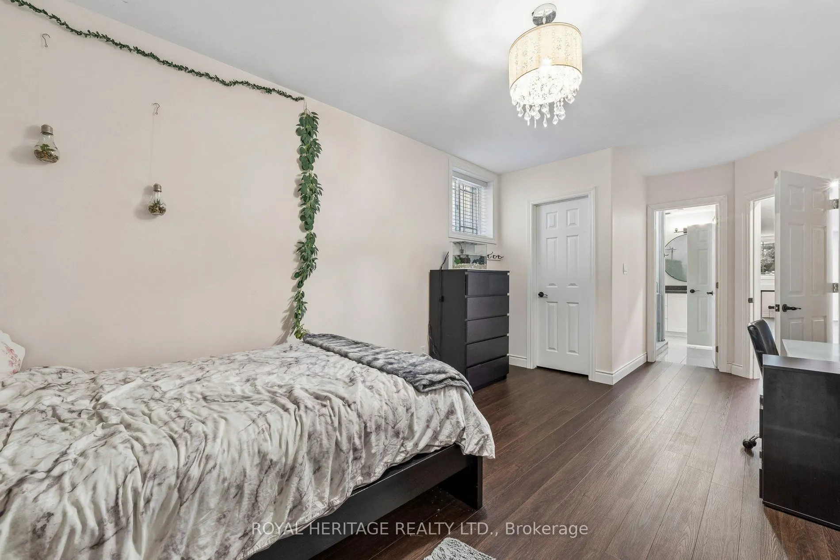
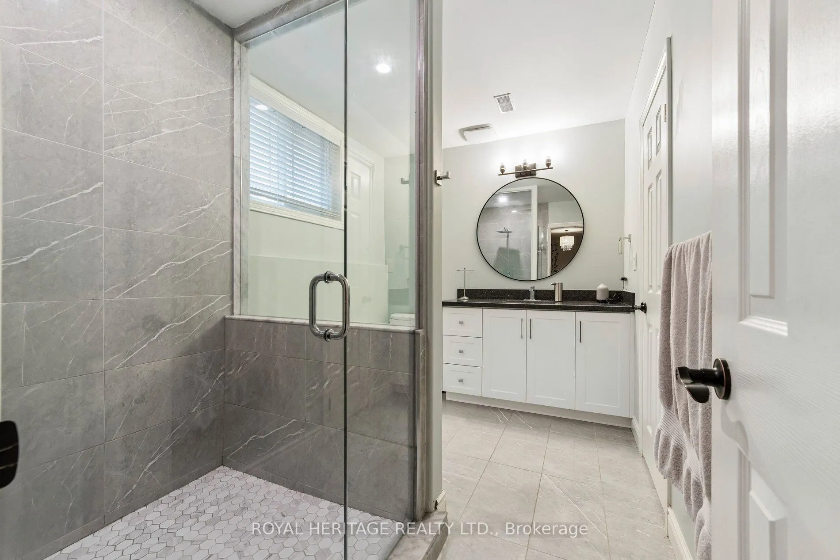
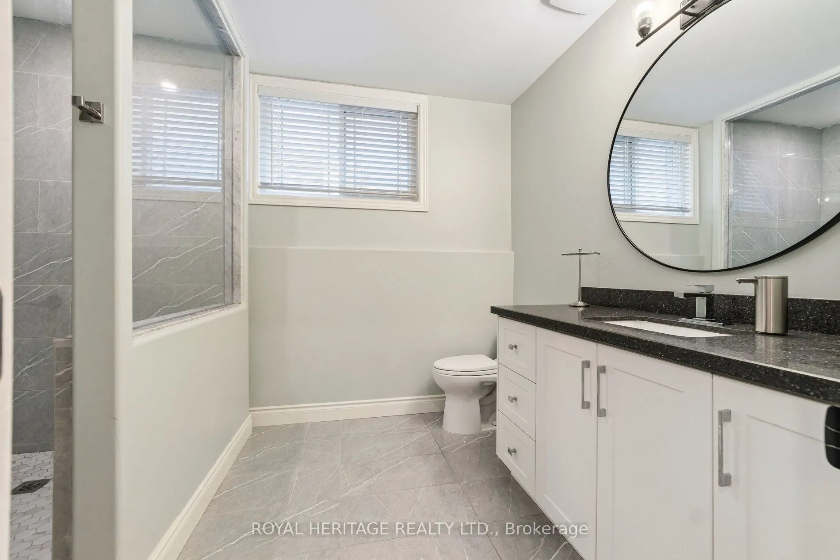
Sign In or Create a Free Account to see full details of this property
Key Facts
Key facts for 51 Gloria Crescent
Property Type
House, Bungalow-Raised
Parking
Built-In 2 garage, 4 parking
MLS #
E14089760
Size
1500-2000 sqft
Basement
Finished with Walk-Out
Listed on
2026-10-15
Lot size
39 x 185.56
Tax
$9,635.97 /yr
Days on Market
7
Approximate Age
6-15
Maintenance Fee
-
Description
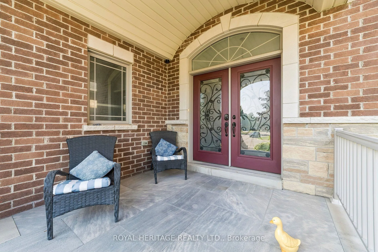
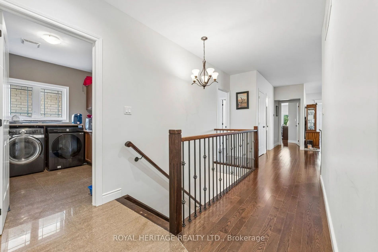
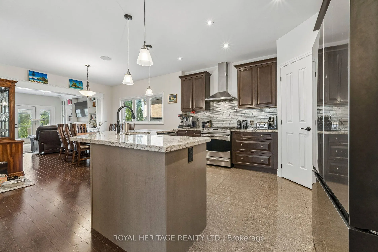
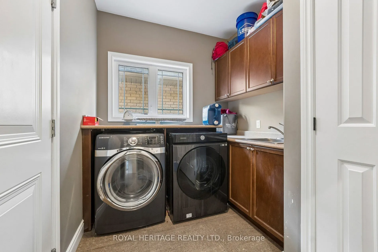
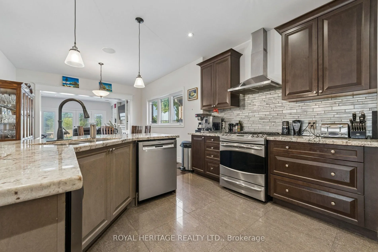
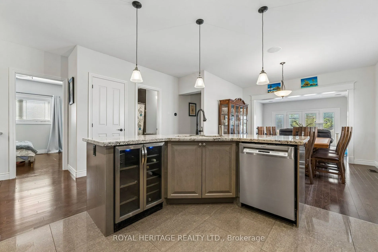
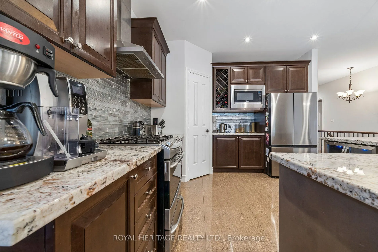
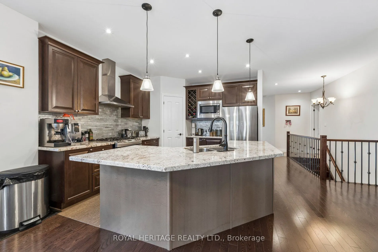
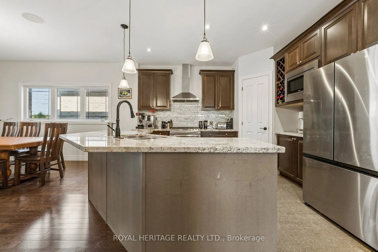
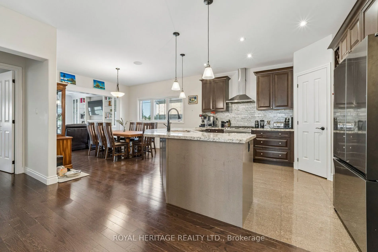
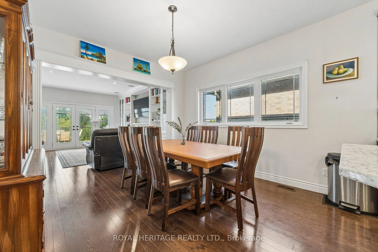
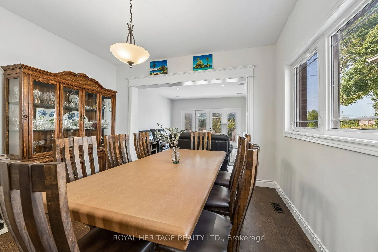
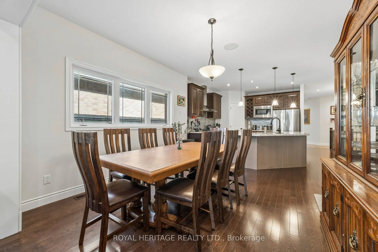
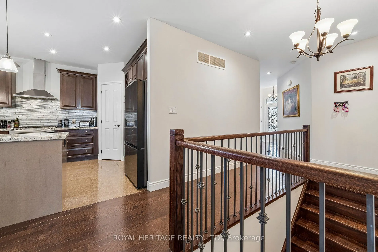
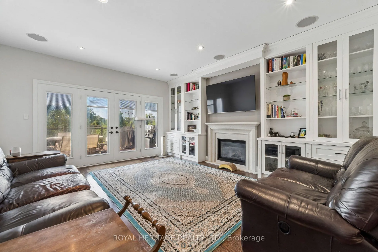
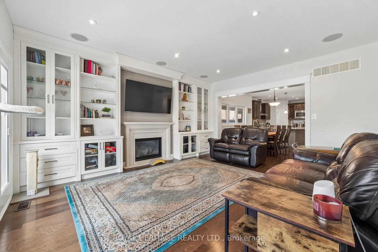
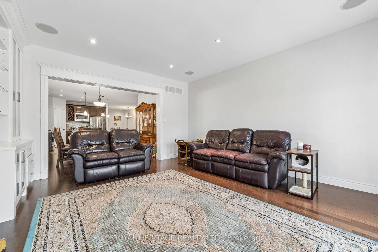
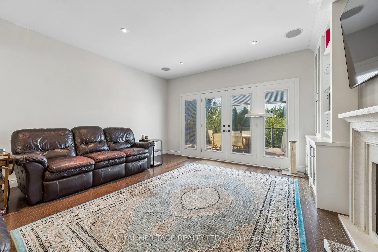
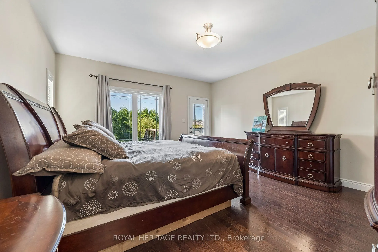
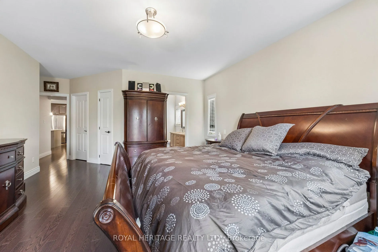
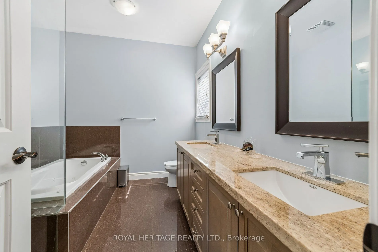
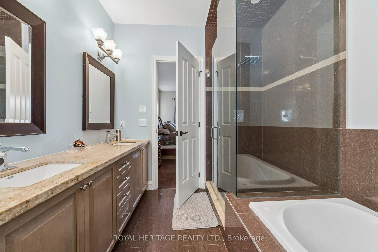
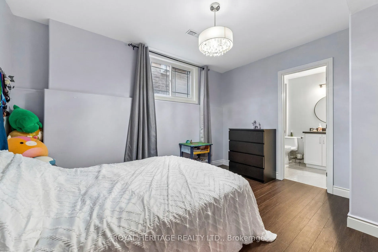
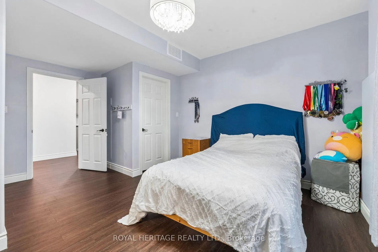
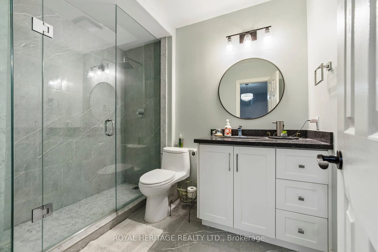
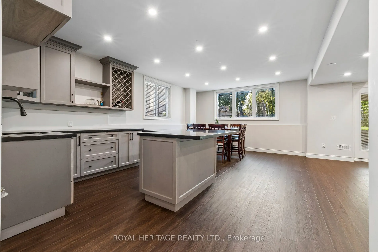
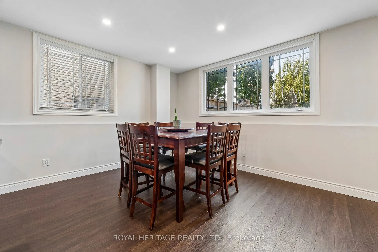
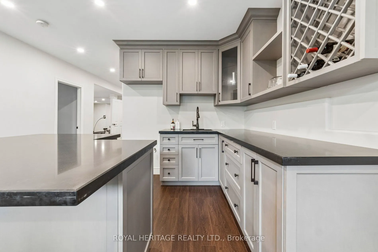
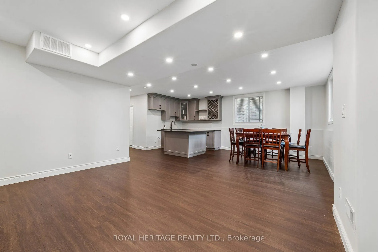
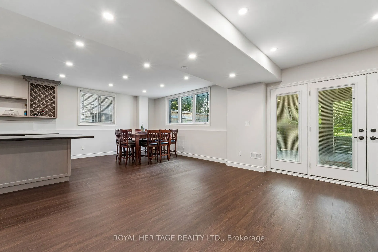
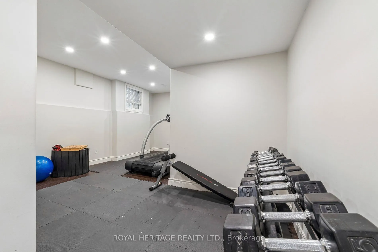
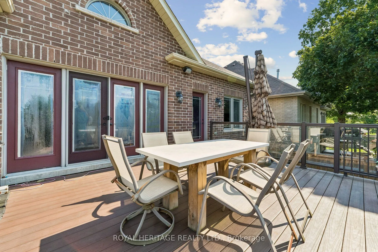
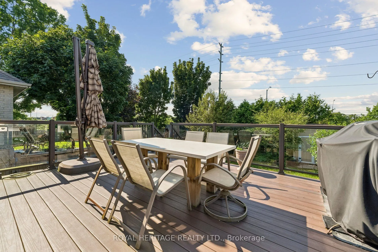
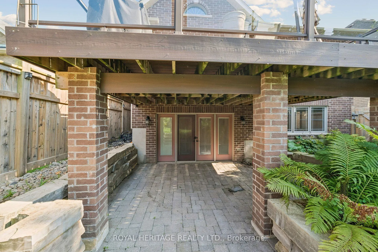
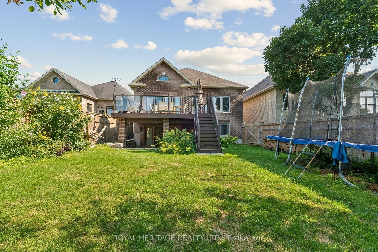
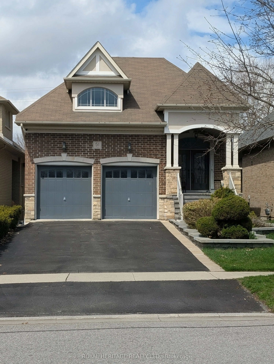
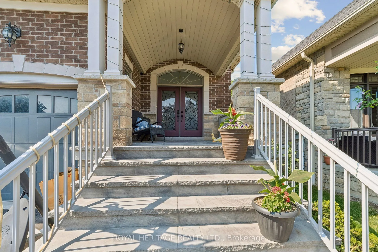
Welcome to 51 Gloria Cres, a custom-built bungalow on a 39 x 184 ft lot in the prestigious Williamsburg community. Step inside and feel at home right away. Featuring hardwood floors throughout, this inviting home offers a spacious open-concept layout with a granite kitchen, eat-in area, and great ro...om perfect for family living. Built-in speakers add extra comfort and charm. The main level features two large bedrooms, including a primary suite with a walk-in closet and ensuite with jacuzzi tub. Also included are a large office, powder room, and laundry room with access to the two-car garage with high ceilings. The great room walks out to a large deck with a gas line for your BBQ or smoker. The walkout lower-level features two large bedrooms both with ensuites, exercise space, and a spacious open-concept living area with a kitchenette. It is rare to find a home like this For Sale on a quiet crescent. Just steps to amenities, schools, parks, Thermea Spa, big box stores, transit, and Highways 412, 407, and 401. Do not miss this rare opportunity to own an exceptional bungalow in Williamsburg. This is a must-see home!
Full Property Details
Interior
Bedrooms
3
Bedrooms Plus
2
Total Bedrooms
5
Washrooms
5
Square Footage
1500-2000 sqft
Basement
Finished with Walk-Out
Heating Source
Gas
Heating Fuel
Forced Air
Air Conditioning
Central Air
Family Room
Yes
Kitchens
1
Total Kitchens
1
Fireplace Features
Yes
Bedrooms
3
Bedrooms Plus
2
Total Bedrooms
5
Washrooms
5
Square Footage
1500-2000 sqft
Basement
Finished with Walk-Out
Heating Source
Gas
Heating Fuel
Forced Air
Air Conditioning
Central Air
Family Room
Yes
Kitchens
1
Total Kitchens
1
Fireplace Features
Yes
Exterior
Depth
185.56
Front
39.41
Acreage
< .50
Driveway
Private
Lot Size
39 x 185.56 ft
Pool
None
Waterfront
None
Parking Spaces
4
Total Parking Spaces
6.00
Parking Description
Built-In
Garage Spaces
2
Depth
185.56
Front
39.41
Acreage
< .50
Driveway
Private
Lot Size
39 x 185.56 ft
Pool
None
Waterfront
None
Parking Spaces
4
Total Parking Spaces
6.00
Parking Description
Built-In
Garage Spaces
2
Building Description
Style
Bungalow-Raised
Home Type
House
Subtype
Detached
Year Built
6-15
Property Orientation
North
Exterior Finish
Stone,Brick
Sewers
Sewer
Water Supply
None
Possession Date
12/31/2026
Style
Bungalow-Raised
Home Type
House
Subtype
Detached
Year Built
6-15
Property Orientation
North
Exterior Finish
Stone,Brick
Sewers
Sewer
Water Supply
None
Possession Date
12/31/2026
Community
Community
Williamsburg
Community
Williamsburg
Taxes & Fees
Taxes
$9,635.97 /yr
Tax Year
2026
Occupancy
Owner
Taxes
$9,635.97 /yr
Tax Year
2026
Occupancy
Owner
Room Types
Bedroom 2
3 Pc Ensuite, Walk-In Closet(s)
Dimensions 12.99 x 10.99 feet
142.76 sqft
Bedroom 3
B/I Closet
Dimensions 11.38 x 9.78 feet
111.3 sqft
Dining Room
-
Dimensions 12.6 x 12.5 feet
157.5 sqft
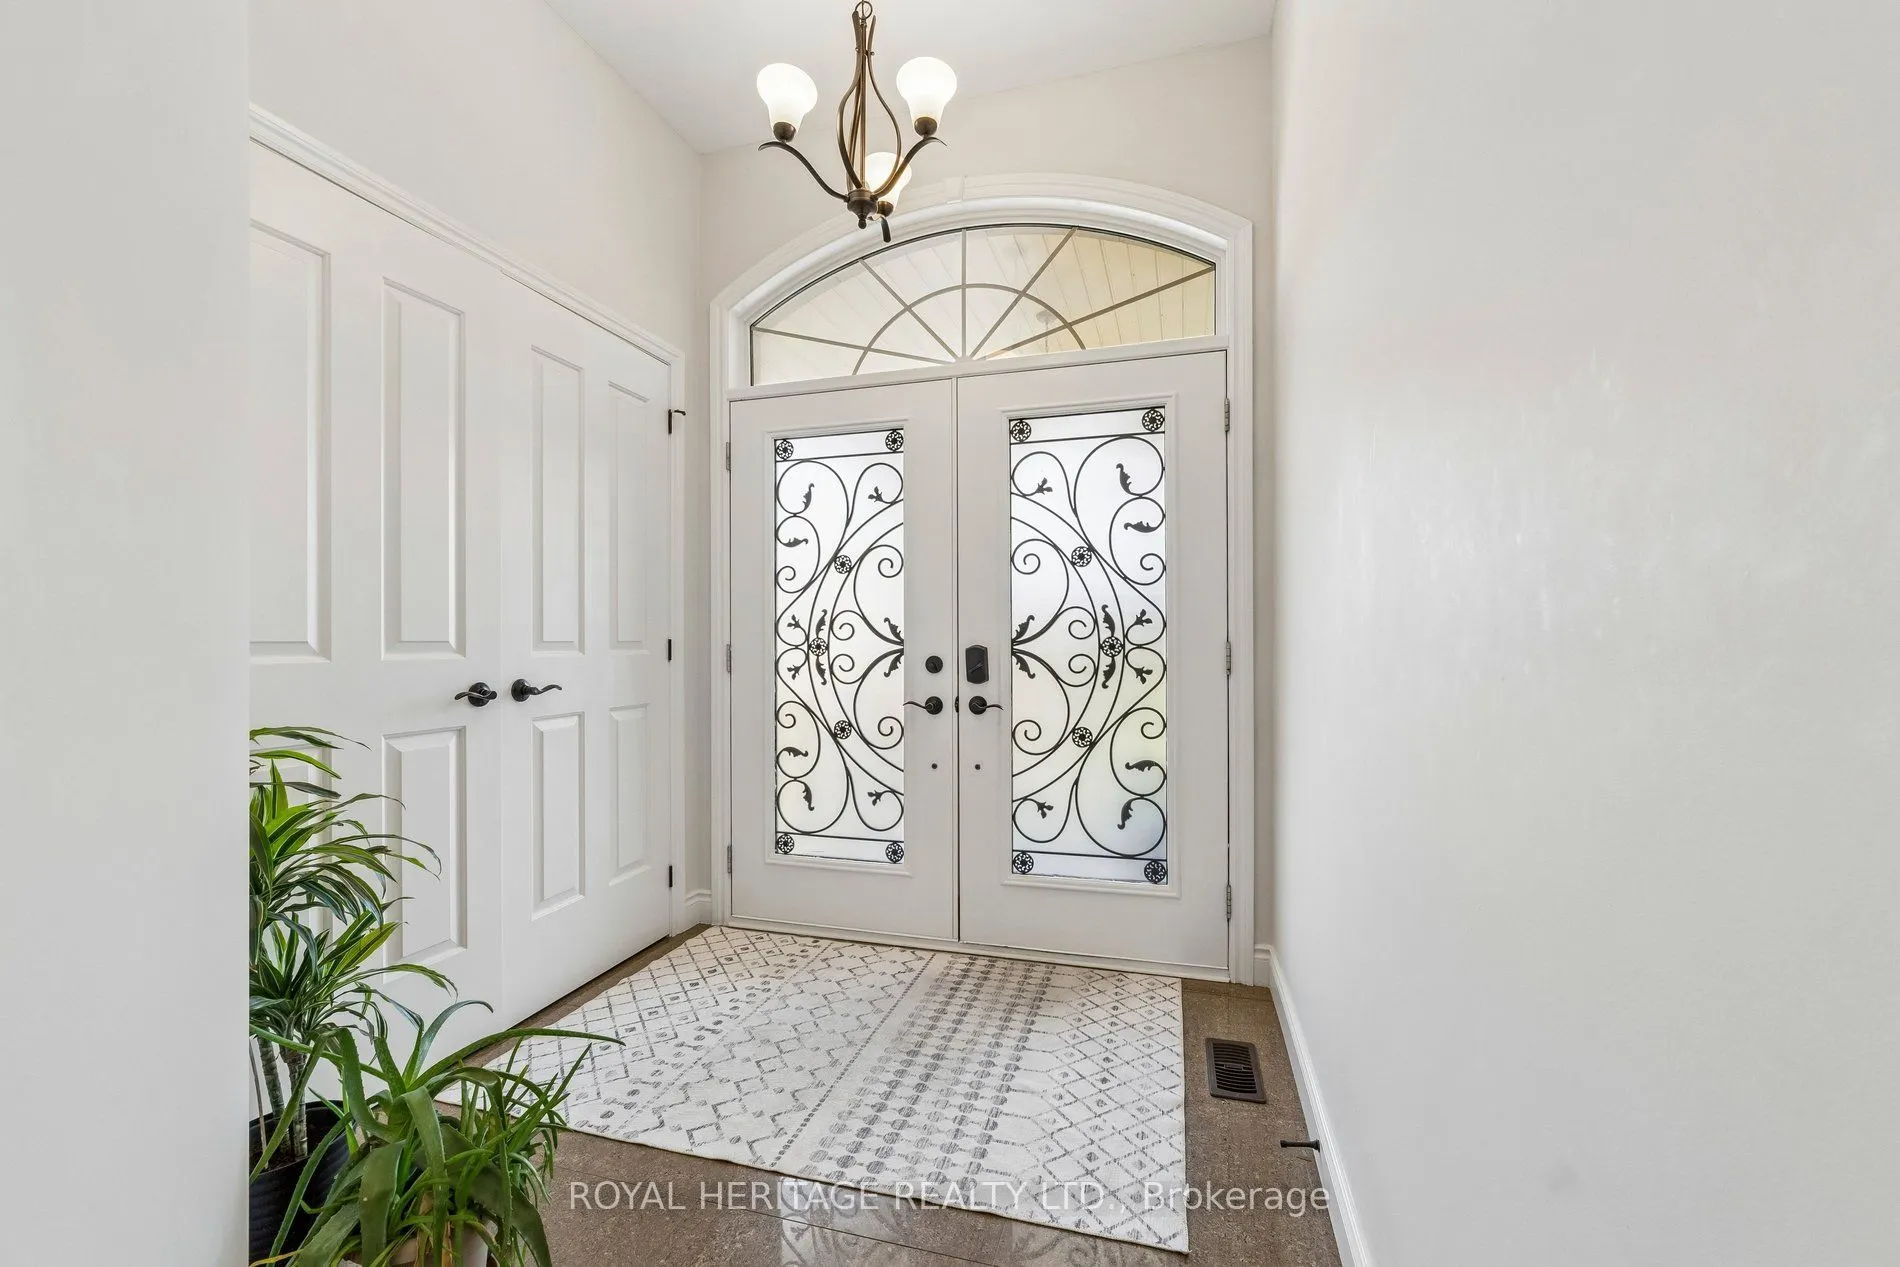
Foyer
Closet
Dimensions - feet
0 sqft
Great Room
Built-in Speakers
Dimensions 16.99 x 15.39 feet
261.48 sqft
Kitchen
Pantry, Centre Island, B/I Microwave
Dimensions 12.99 x 16.7 feet
216.93 sqft
Laundry
Access To Garage
Dimensions 7.38 x 10.99 feet
81.11 sqft
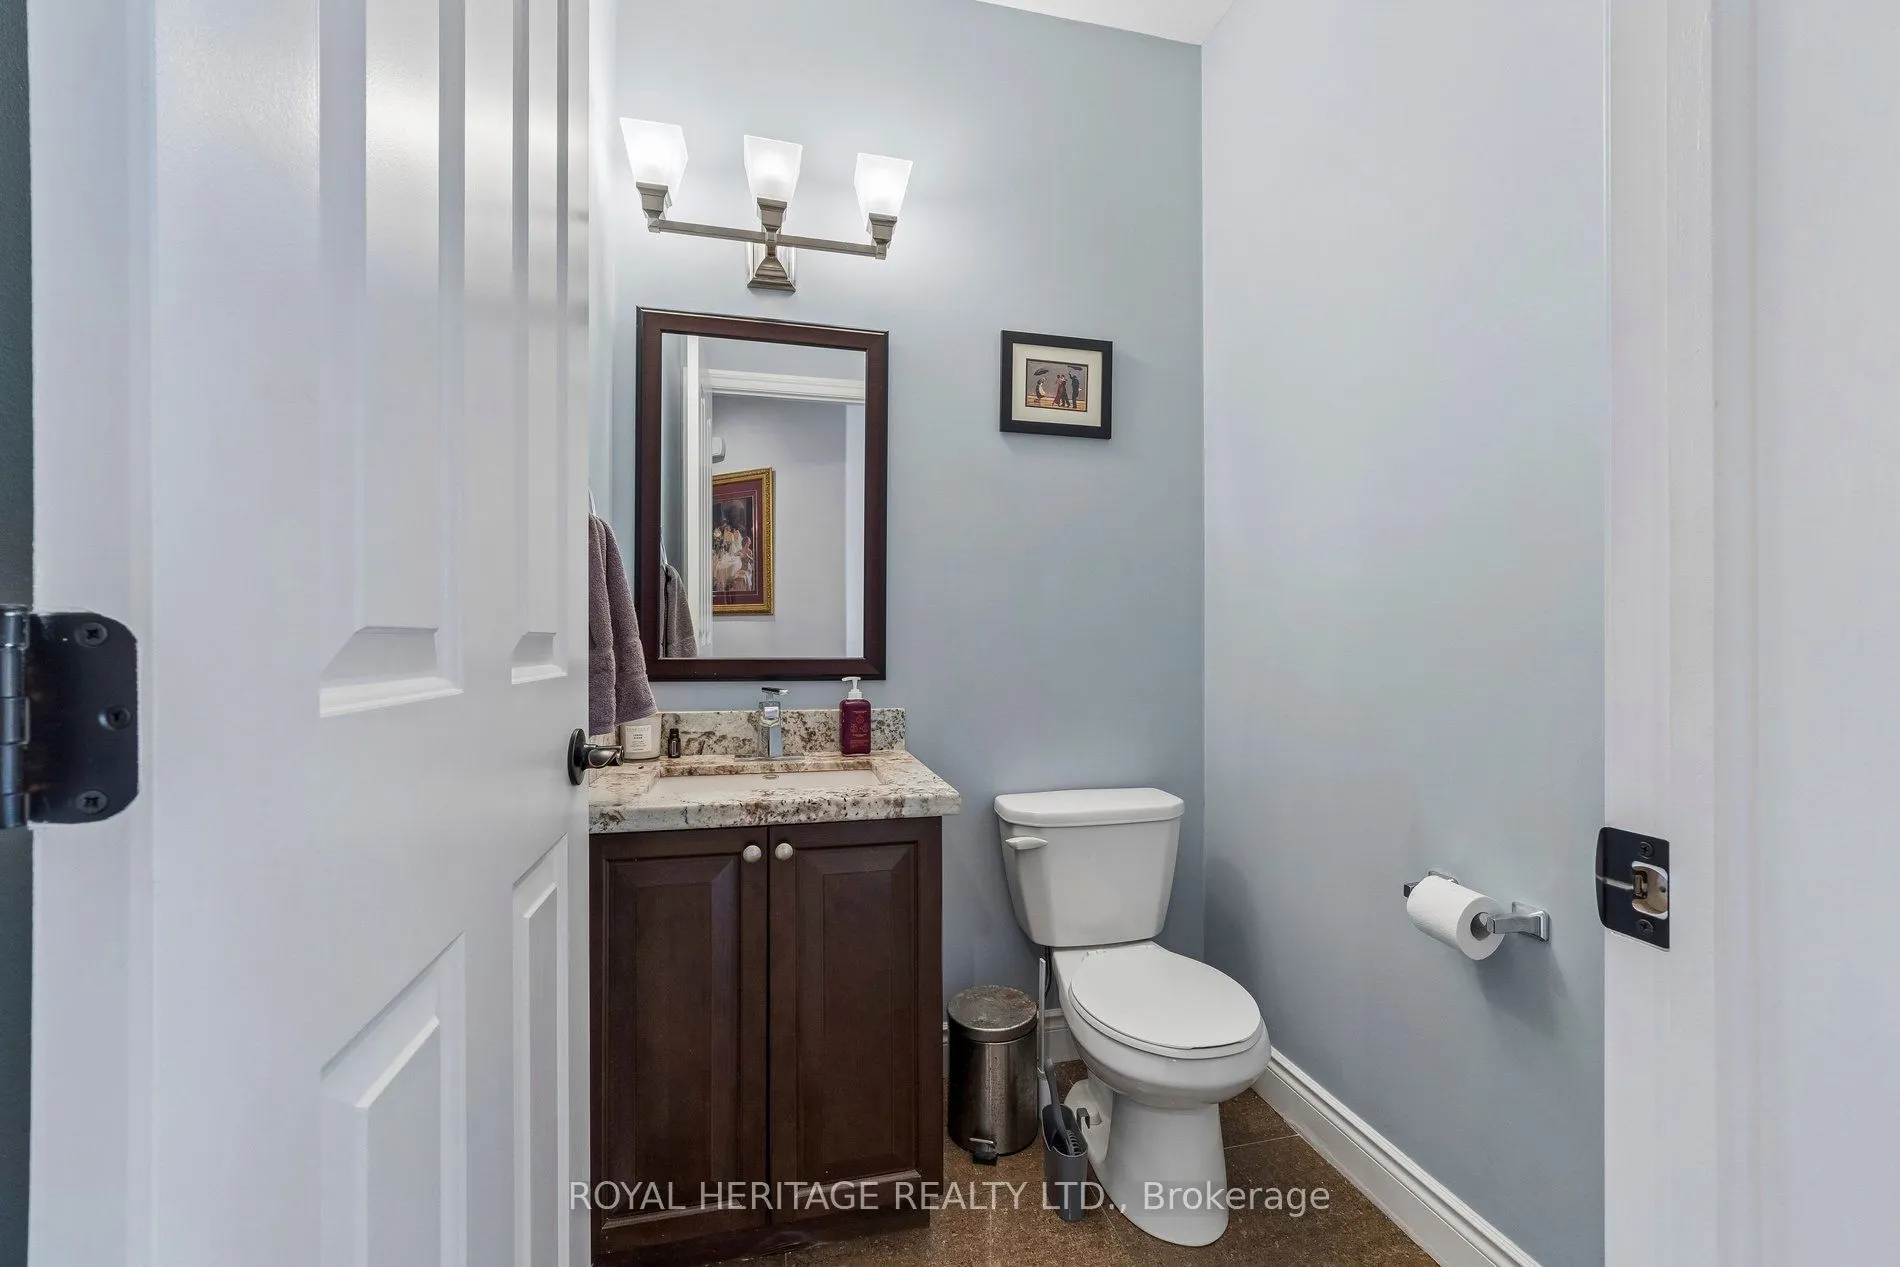
Powder Room
Granite Counters
Dimensions 4.99 x 4.99 feet
24.9 sqft
Primary Bedroom
5 Pc Bath, Walk-In Closet(s)
Dimensions 16.6 x 14.99 feet
248.83 sqft
Similar Properties(No results)
Mortgage Calculator
Calculate your estimated monthly mortgage payment
Price
$1,899,900
$
%
%
Total cost of mortgage
$0
Monthly payment
By clicking Save, we will calculate your estimated mortgage for all properties using the saved values (down payment percentage, interest rate, and amortization).
The accuracy and applicability of this calculator are not guaranteed.