Sign In or Create a Free Account to see full details of this property
Key Facts
Key facts for 329 Durham Court
Property Type
House, 2-Storey
Parking
None 0 garage, 4 parking
MLS #
E14089646
Size
1100-1500 sqft
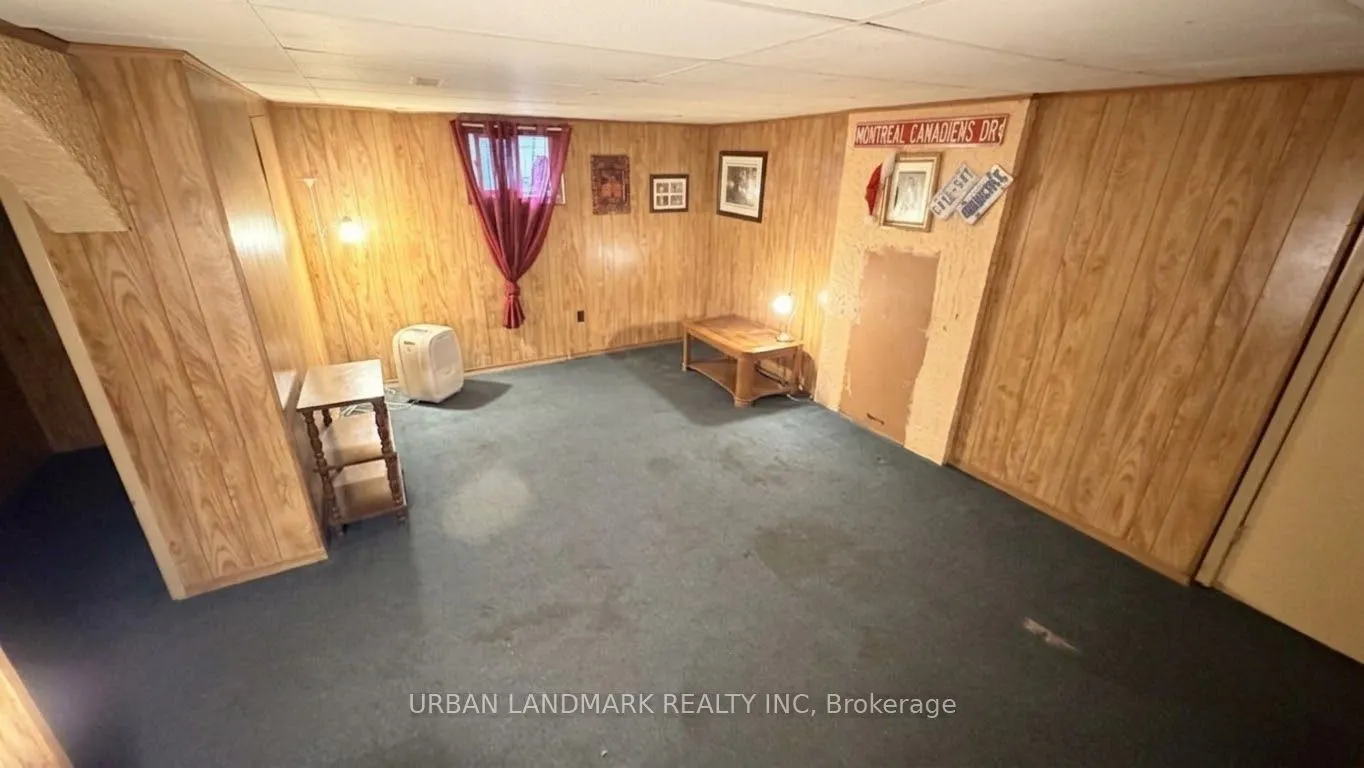
Basement
Finished
Listed on
2026-10-16
Lot size
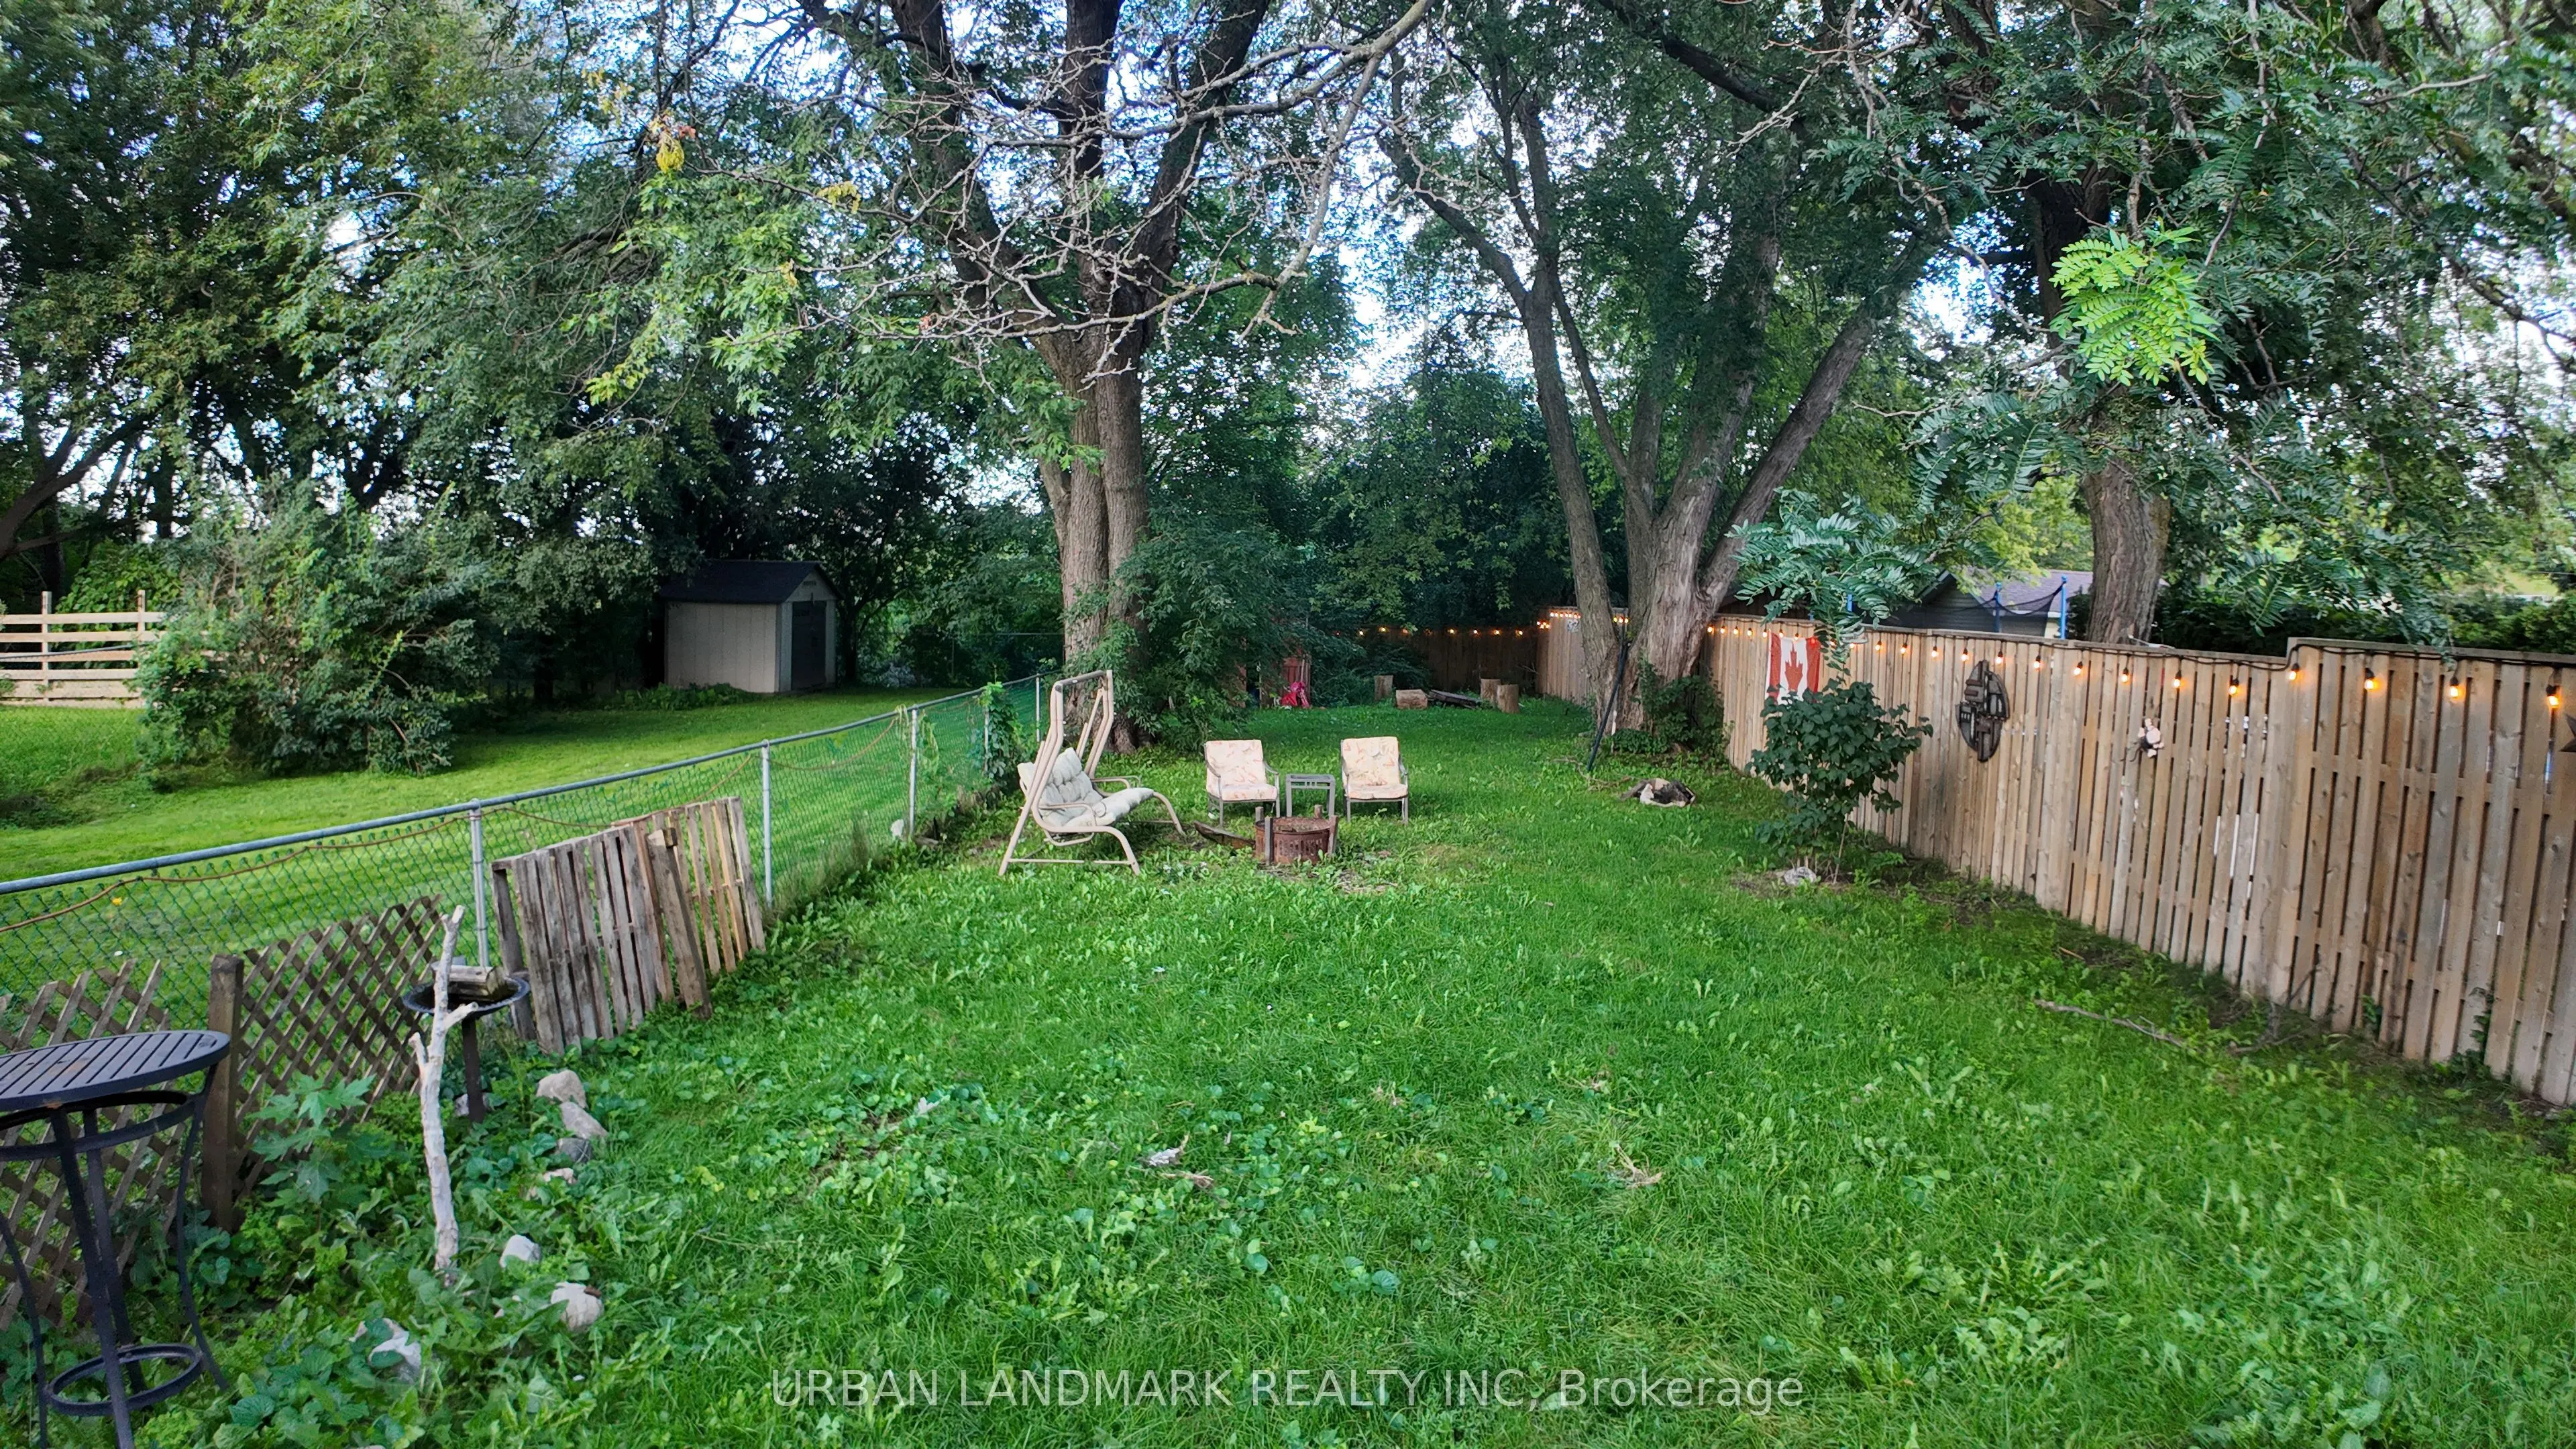
29 x 192.34
Tax
$4,024.62 /yr
Days on Market
6
Approximate Age
-
Maintenance Fee
-
Description
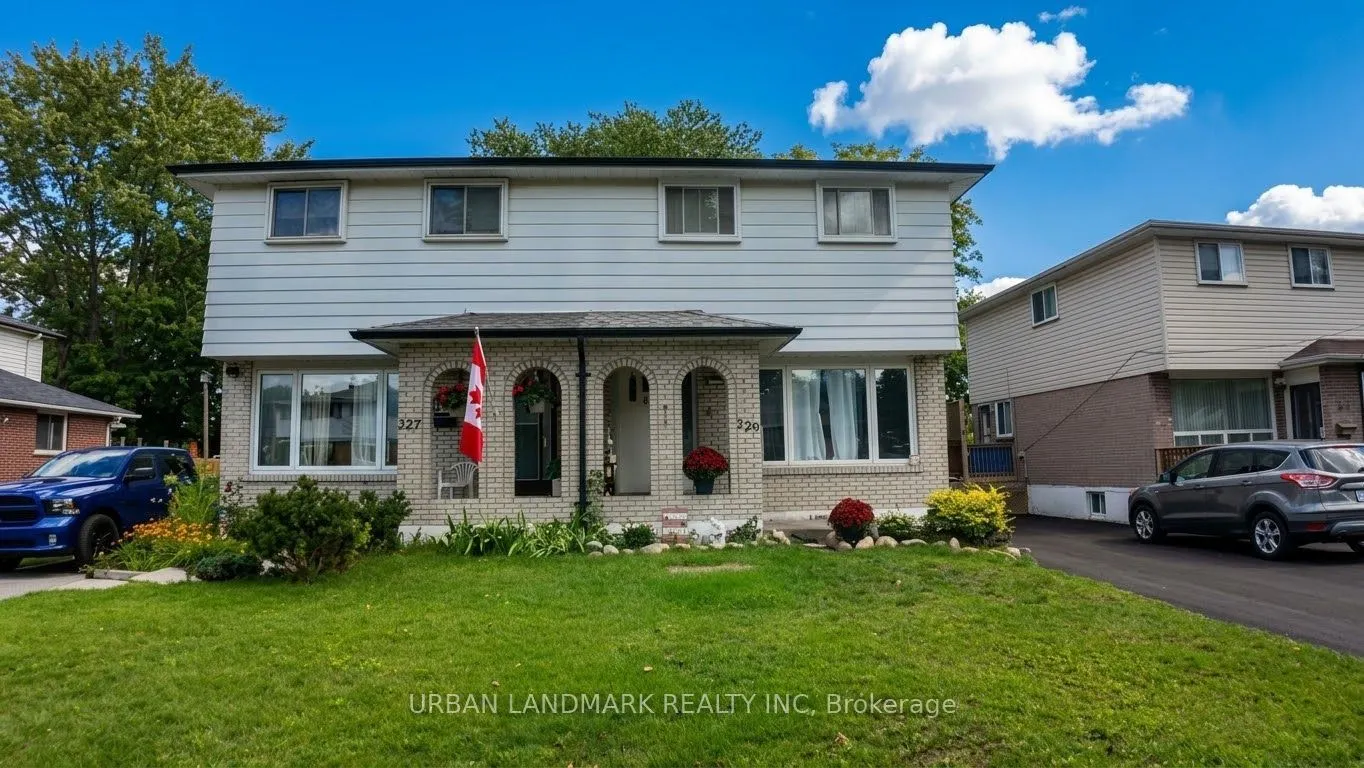
Welcome to 329 Durham Court. Plenty of room to make it yours, and add some updating to make it feel like home. Solid 3-bedroom, 2-bath home tucked away on a quiet court, sitting on a large lot with a side entrance to the backyard; ideal for entertaining, gardening, or great future potential. Parking... won't be an issue here: the driveway fits 4 cars. This one needs some love and personal touches, and that's exactly the opportunity; bring your vision and build equity in a home with great bones on a lot this size.
Full Property Details
Interior
Bedrooms
3
Total Bedrooms
3
Washrooms
2
Square Footage
1100-1500 sqft
Basement
Finished
Heating Source
Gas
Heating Fuel
Forced Air
Air Conditioning
None
Family Room
No
Kitchens
1
Total Kitchens
1
Fireplace Features
No
Bedrooms
3
Total Bedrooms
3
Washrooms
2
Square Footage
1100-1500 sqft
Basement
Finished
Heating Source
Gas
Heating Fuel
Forced Air
Air Conditioning
None
Family Room
No
Kitchens
1
Total Kitchens
1
Fireplace Features
No
Exterior
Depth
192.34
Front
29.1
Lot Size
29 x 192.34 ft
Pool
None
Parking Spaces
4
Total Parking Spaces
4.00
Parking Description
None
Garage Spaces
0
Zoning
R1
Depth
192.34
Front
29.1
Lot Size
29 x 192.34 ft
Pool
None
Parking Spaces
4
Total Parking Spaces
4.00
Parking Description
None
Garage Spaces
0
Zoning
R1
Building Description
Style
2-Storey
Home Type
House
Subtype
Semi-Detached
Property Orientation
East
Exterior Finish
Brick,Vinyl Siding
Sewers
Sewer
Water Supply
Municipal
Possession Date
11/1/2026
Style
2-Storey
Home Type
House
Subtype
Semi-Detached
Property Orientation
East
Exterior Finish
Brick,Vinyl Siding
Sewers
Sewer
Water Supply
Municipal
Possession Date
11/1/2026
Community
Community
Vanier
Community
Vanier
Taxes & Fees
Taxes
$4,024.62 /yr
Tax Year
2026
Occupancy
Owner
Taxes
$4,024.62 /yr
Tax Year
2026
Occupancy
Owner
Room Types
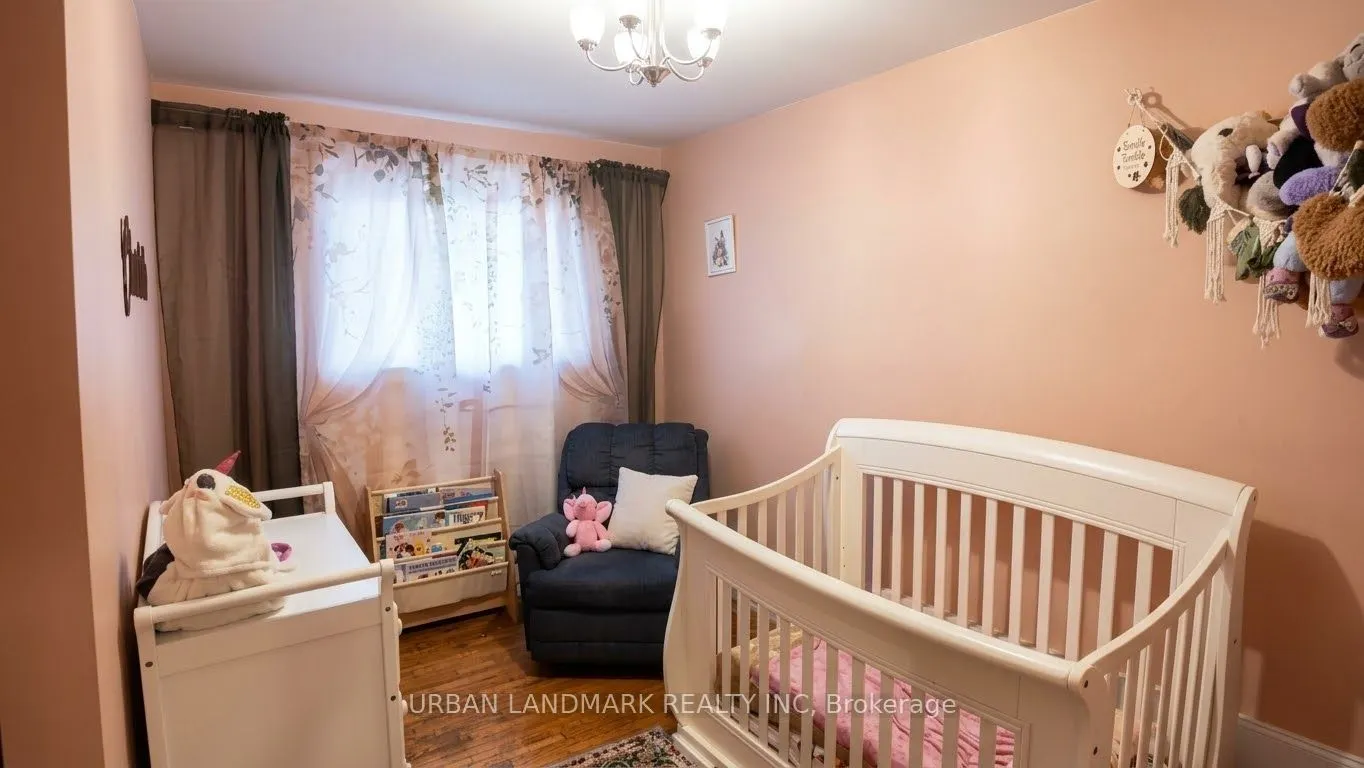
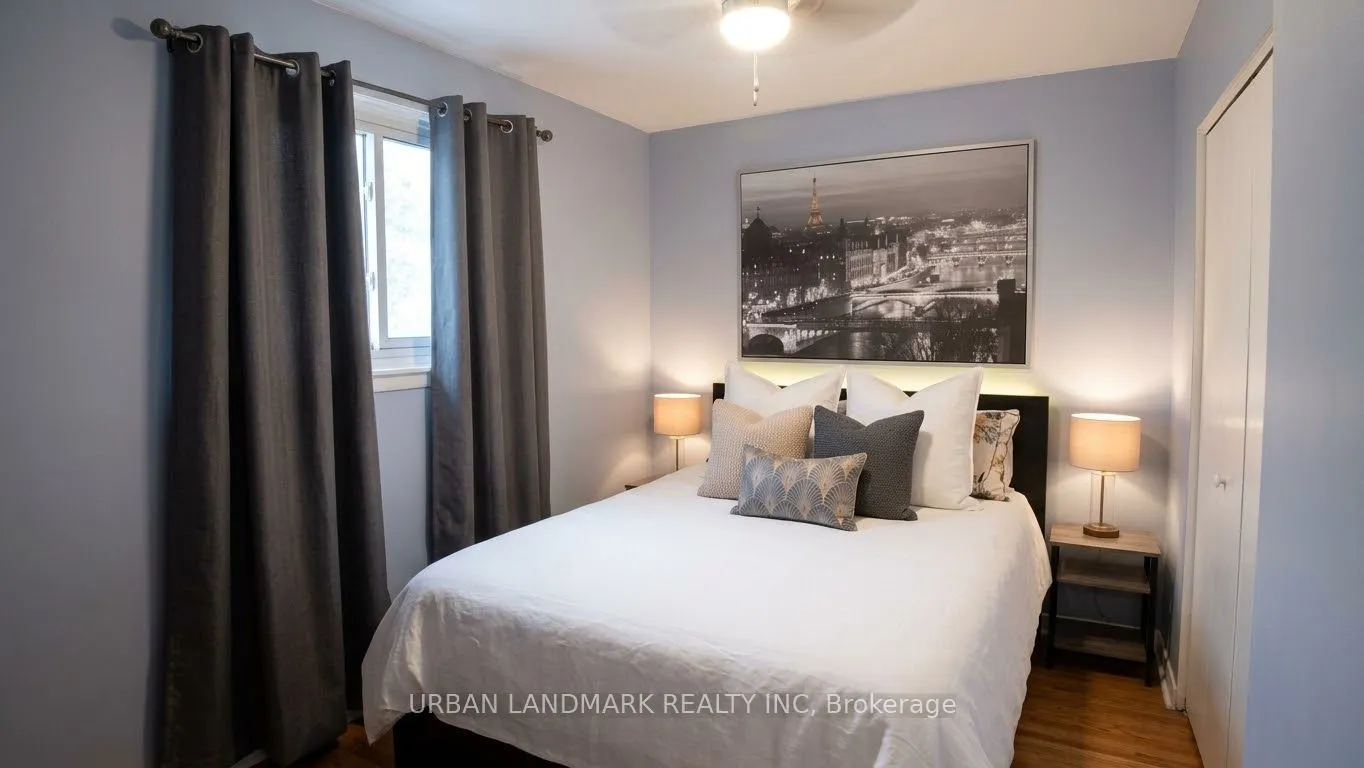
Bedroom 2
Closet, Ceiling Fan(s), Overlooks Backyard
Dimensions 11.19 x 7.09 feet
79.34 sqft
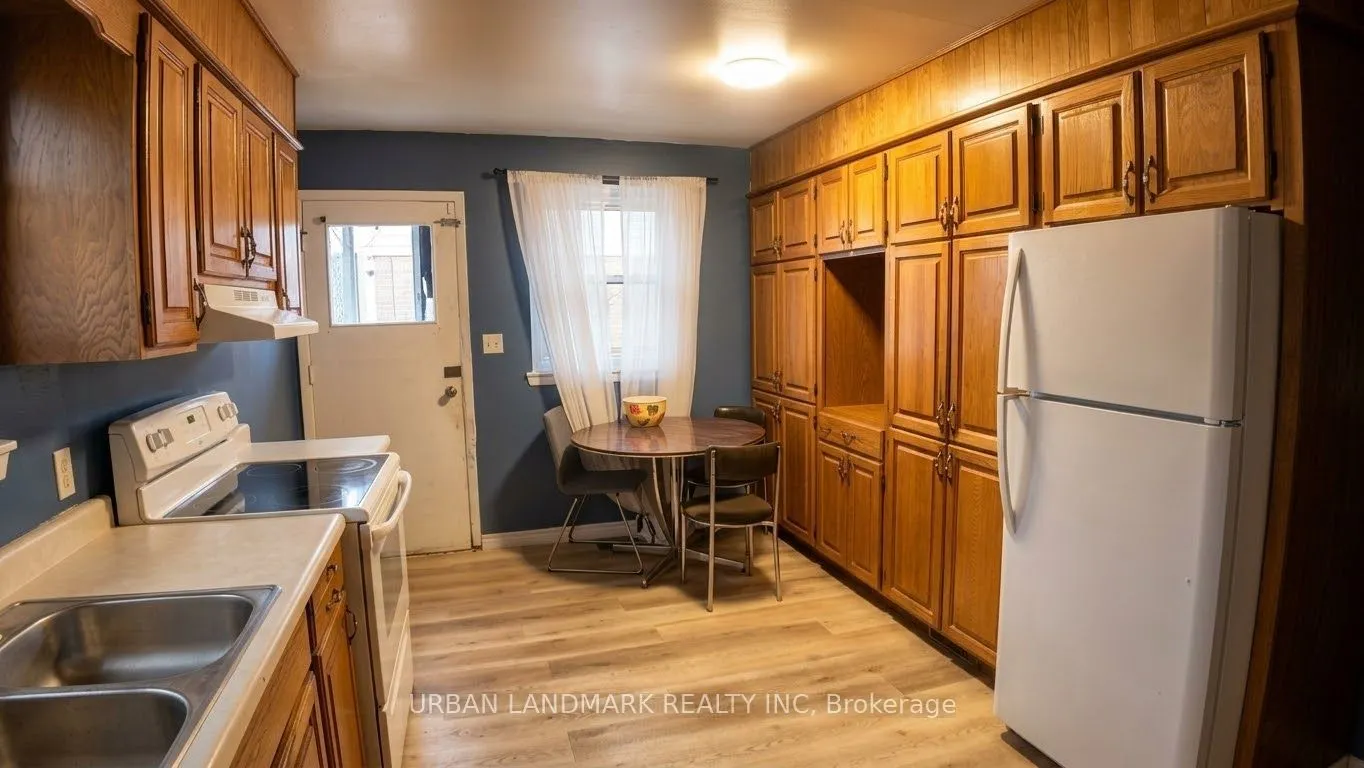
Breakfast
Combined w/Kitchen
Dimensions 18.08 x 8.17 feet
147.71 sqft
Kitchen
Side Door, Laminate
Dimensions 18.08 x 8.17 feet
147.71 sqft
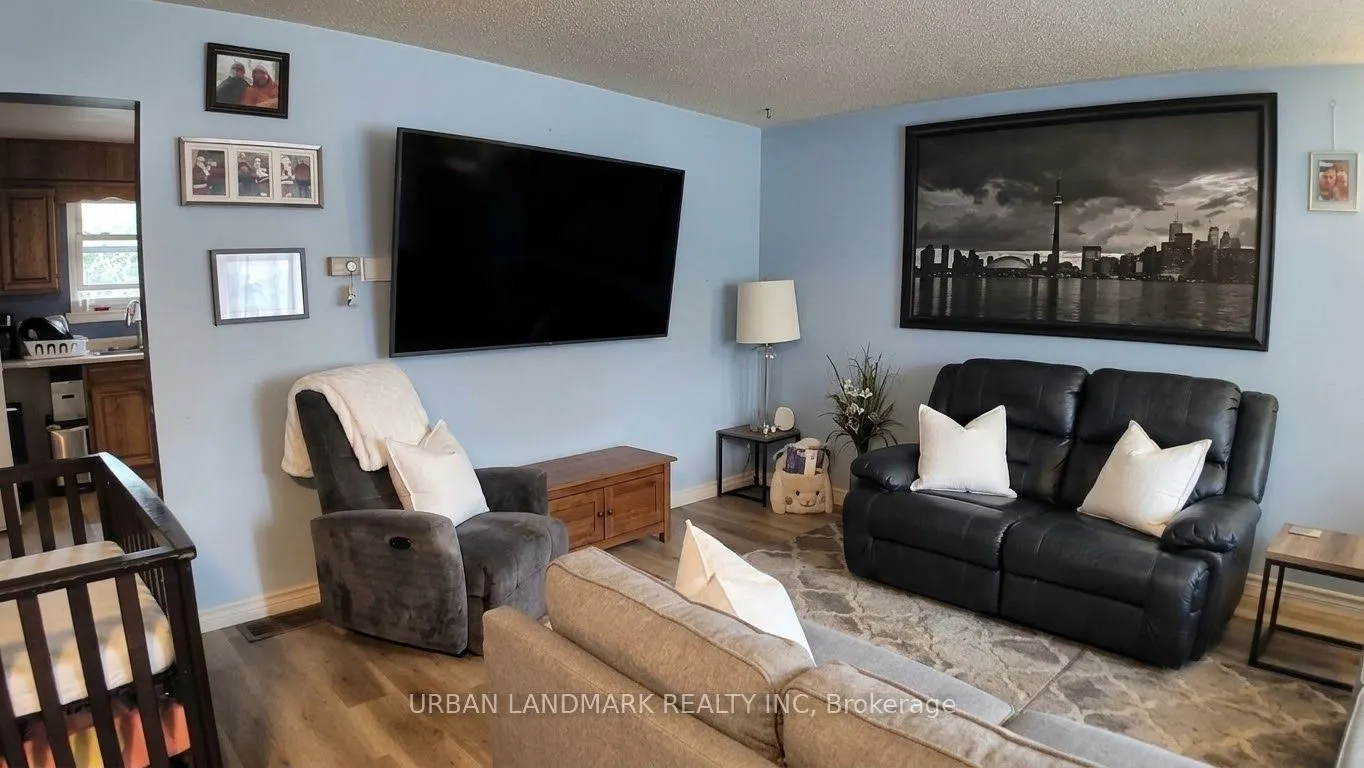
Living Room
Overlooks Frontyard, Laminate
Dimensions 14.8 x 11.19 feet
165.61 sqft
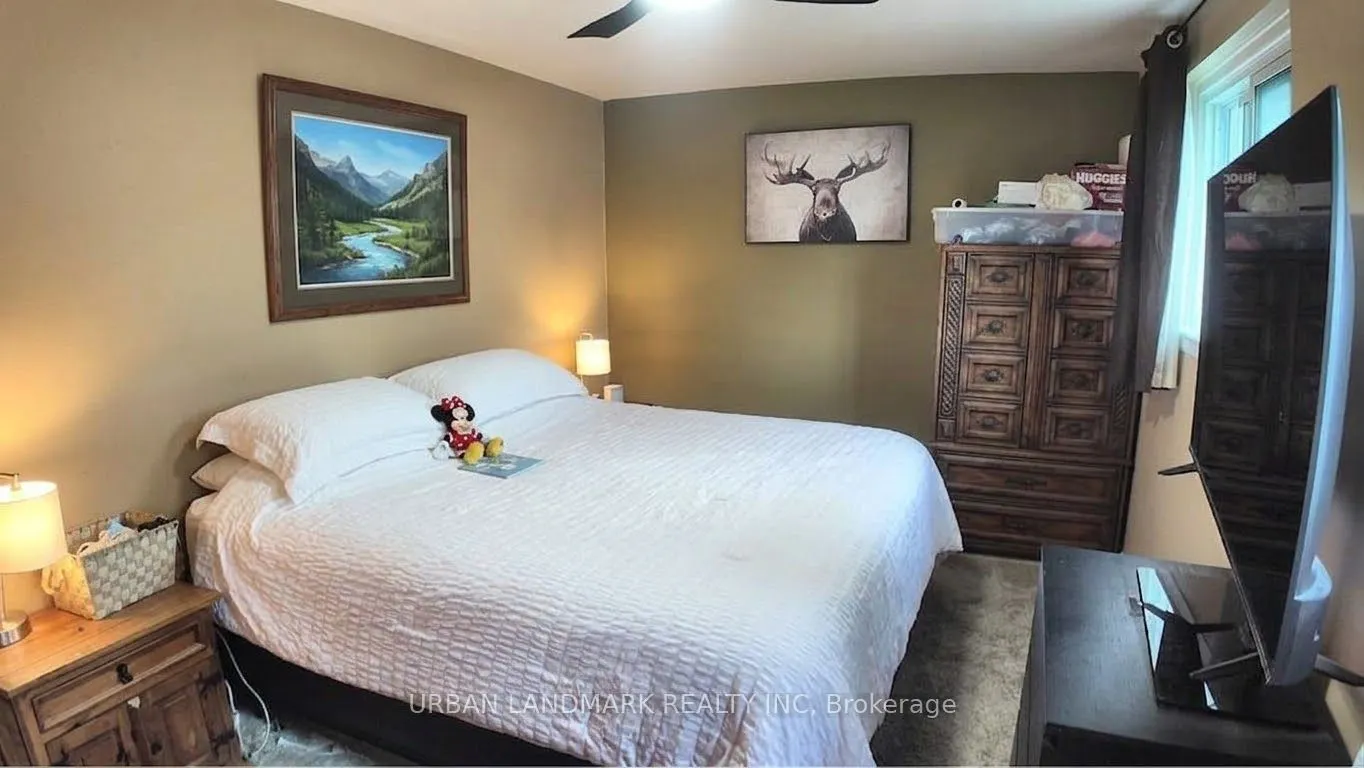
Primary Bedroom
Closet, Overlooks Frontyard, Broadloom
Dimensions 15.09 x 9.09 feet
137.17 sqft
Similar Properties(No results)
Mortgage Calculator
Calculate your estimated monthly mortgage payment
Price
$559,000
$
%
%
Total cost of mortgage
$0
Monthly payment
By clicking Save, we will calculate your estimated mortgage for all properties using the saved values (down payment percentage, interest rate, and amortization).
The accuracy and applicability of this calculator are not guaranteed.