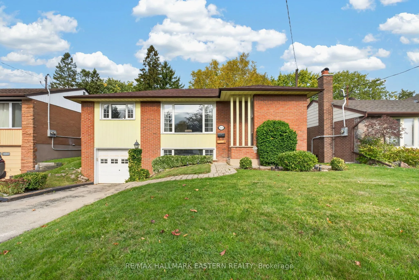
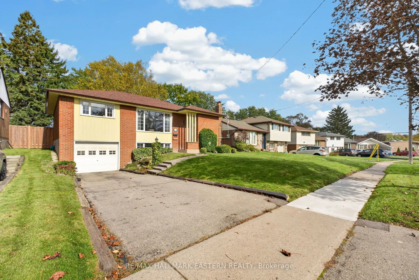
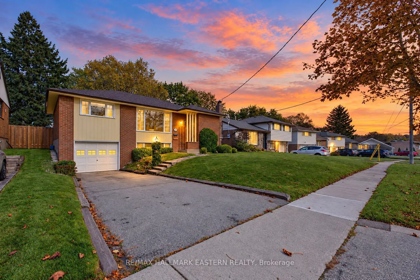
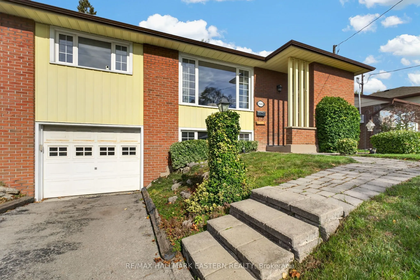
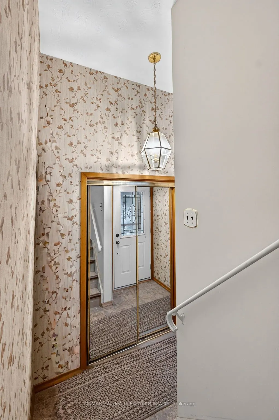
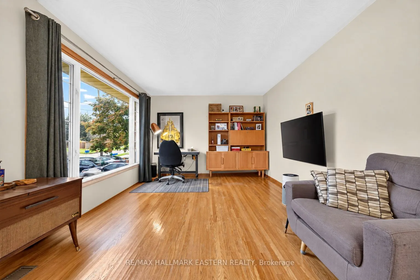
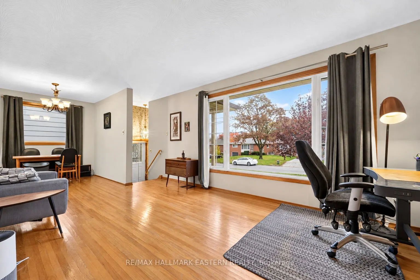
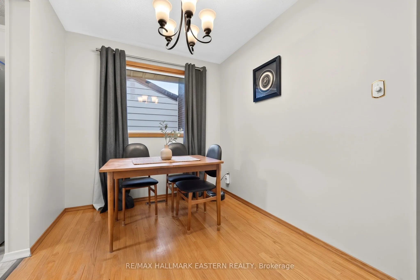
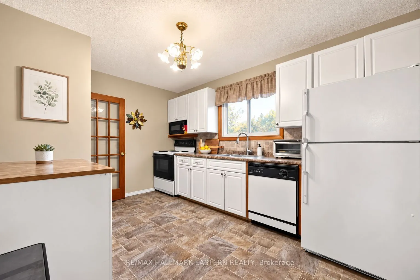
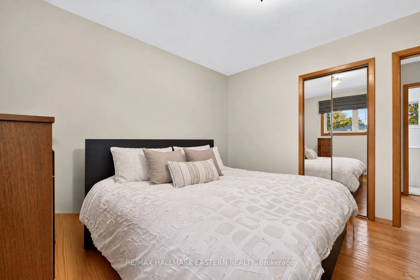
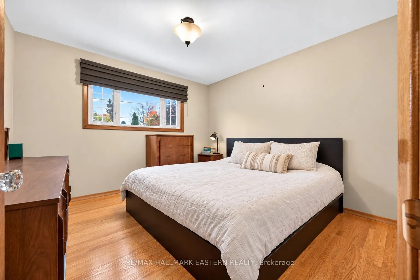
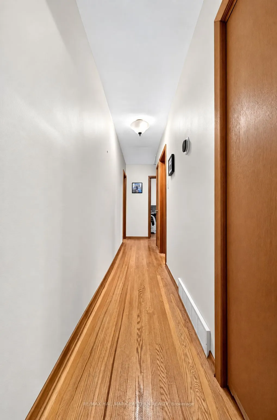
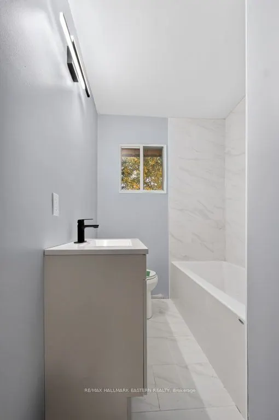
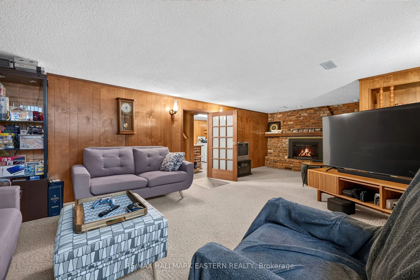
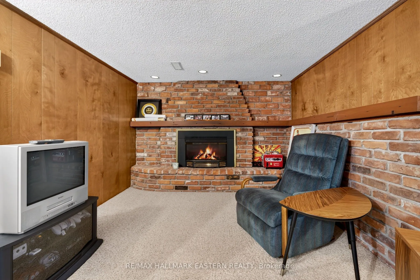
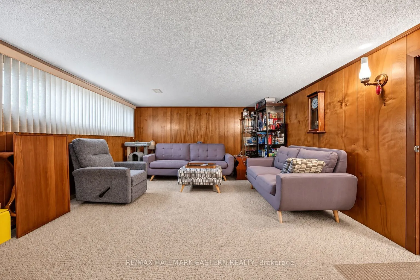
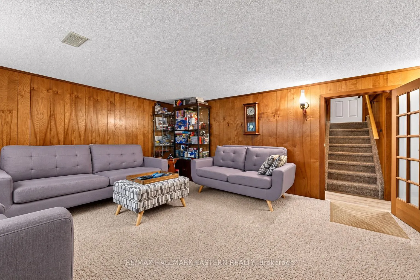
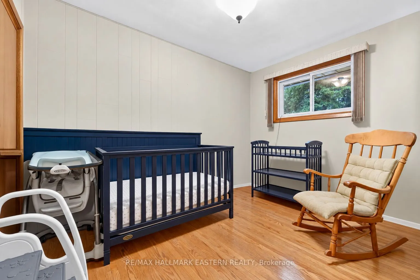
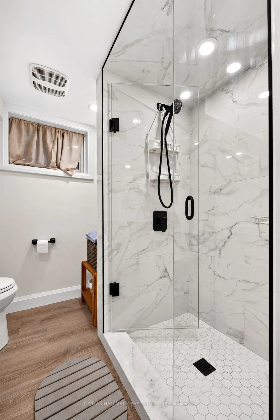
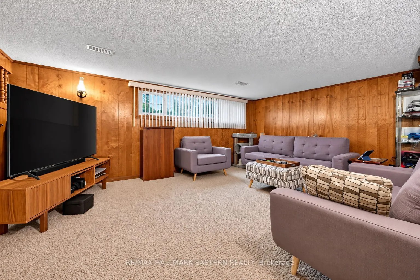
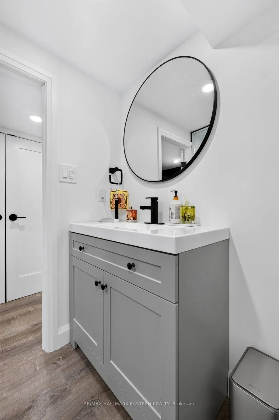
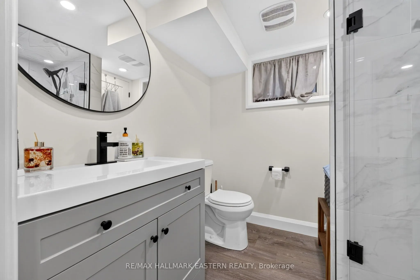
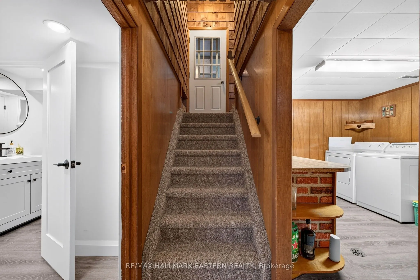
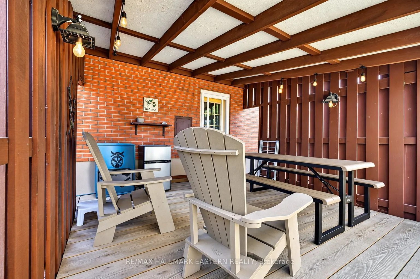
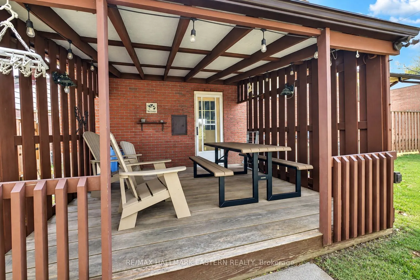
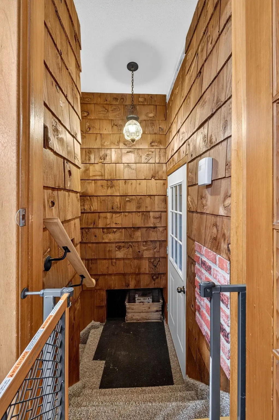
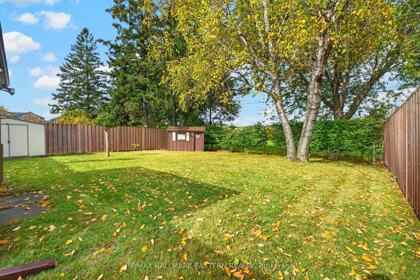
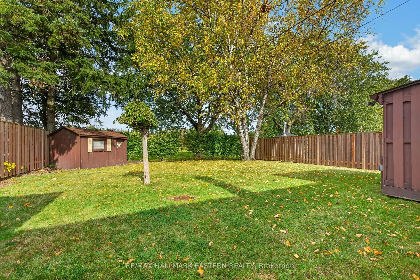
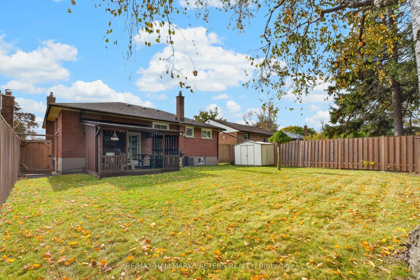
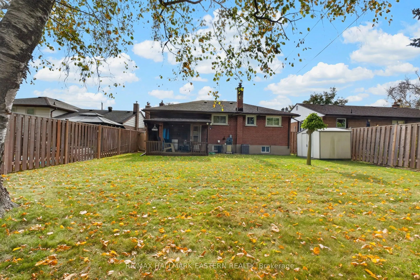
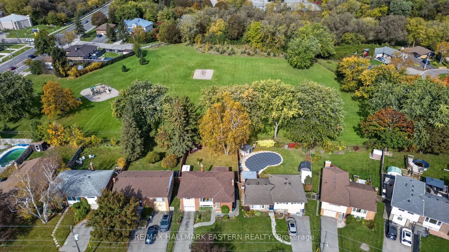
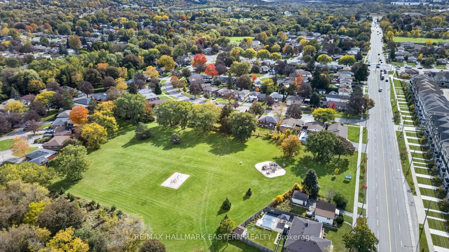
Located in Oshawa's Donevan Neighbourhood, This Three Bedroom Raised Bungalow Offers Comfort and Convenience; Backing onto Harmony Village Park, While Only a Few Minutes Away From the 401Highway.Enjoy Nearby Amenities; Schools, Public Transit, Harmony Creek Ravine and Trail, Donevan Recreation Compl...ex and Oshawa Aquatic Club, The Perfect Location for Families Awaits! Over 1500square feet of Total Living Space, Upstairs Bathroom Has Been Completely Renovated (2026)Basement Bathroom Renovated (2024) Hardwood Flooring Throughout, Sunny Spacious Living/Dining Area, Functional Kitchen, Separate Entrance to Basement w/ In-Law Potential, Cozy Family Room in Basement w/Gas Fireplace, Covered Back Porch, Perfect for Entertaining, Attached Single Car Garage, This Home has Great Bones and Lots of Potential, 10 Min Drive from Oshawa GO Station, 3Min Drive to 401 Exit, 15 Min Drive to 407, 1 Min Drive from Clara Hughes Public School, 3 Min Drive to Eastdale Collegiate,
Full Property Details
Interior
Bedrooms
3
Total Bedrooms
3
Washrooms
2
Square Footage
700-1100 sqft
Basement
Separate Entrance,Development Potential
Heating Source
Gas
Heating Fuel
Forced Air
Air Conditioning
Central Air
Family Room
No
Kitchens
1
Total Kitchens
1
Fireplace Features
Yes
Bedrooms
3
Total Bedrooms
3
Washrooms
2
Square Footage
700-1100 sqft
Basement
Separate Entrance,Development Potential
Heating Source
Gas
Heating Fuel
Forced Air
Air Conditioning
Central Air
Family Room
No
Kitchens
1
Total Kitchens
1
Fireplace Features
Yes
Exterior
Depth
115.0
Front
47.0
Driveway
Private
Lot Size
47 x 115.0 ft
Pool
None
Parking Spaces
3
Total Parking Spaces
4.00
Parking Description
Attached
Garage Spaces
1
Depth
115.0
Front
47.0
Driveway
Private
Lot Size
47 x 115.0 ft
Pool
None
Parking Spaces
3
Total Parking Spaces
4.00
Parking Description
Attached
Garage Spaces
1
Building Description
Style
Bungalow-Raised
Home Type
House
Subtype
Detached
Property Orientation
North
Exterior Finish
Aluminum Siding,Brick
Sewers
Sewer
Water Supply
Municipal
Possession Date
No Data
Style
Bungalow-Raised
Home Type
House
Subtype
Detached
Property Orientation
North
Exterior Finish
Aluminum Siding,Brick
Sewers
Sewer
Water Supply
Municipal
Possession Date
No Data
Community
Community
Donevan
Community
Donevan
Taxes & Fees
Taxes
$4,694.52 /yr
Tax Year
2026
Occupancy
Owner
Taxes
$4,694.52 /yr
Tax Year
2026
Occupancy
Owner
Room Types
Bathroom
3 Pc Bath
Dimensions 6.43 x 6.92 feet
44.5 sqft
Bathroom
4 Pc Bath
Dimensions 7.35 x 5.68 feet
41.75 sqft
Bedroom 2
Hardwood Floor, Window, Closet
Dimensions 10.6 x 8.07 feet
85.54 sqft
Bedroom 3
Hardwood Floor, Window, Closet
Dimensions 9.84 x 8.83 feet
86.89 sqft
Dining Room
Combined w/Living, Hardwood Floor
Dimensions 7.68 x 8.33 feet
63.97 sqft
Foyer
-
Dimensions 7.09 x 4.59 feet
32.54 sqft
Kitchen
Eat-in Kitchen, Window
Dimensions 13.25 x 9.35 feet
123.89 sqft
Laundry
-
Dimensions 11.42 x 9.25 feet
105.64 sqft
Living Room
Picture Window, Combined w/Dining, Hardwood Floor
Dimensions 11.25 x 16.17 feet
181.91 sqft
Primary Bedroom
Hardwood Floor, Window, Closet
Dimensions 11.25 x 11.68 feet
131.4 sqft
Recreation
-
Dimensions 13.09 x 22.74 feet
297.67 sqft
Utility Room
-
Dimensions 6.43 x 3.84 feet
24.69 sqft
Similar Properties(No results)
Mortgage Calculator
Calculate your estimated monthly mortgage payment
Price
$599,000
$
%
%
Total cost of mortgage
$0
Monthly payment
By clicking Save, we will calculate your estimated mortgage for all properties using the saved values (down payment percentage, interest rate, and amortization).
The accuracy and applicability of this calculator are not guaranteed.