Sign In or Create a Free Account to see full details of this property
Key Facts
Key facts for 983 Wrenwood Drive
Property Type
House, 2-Storey
Parking
Attached 2 garage, 2 parking
MLS #
E14088178
Size
3000-3500 sqft
Basement
Full,Unfinished
Listed on
2026-10-16
Lot size
39 x 111.65
Tax
$10,334.25 /yr
Days on Market
6
Approximate Age
6-15
Maintenance Fee
-
Description
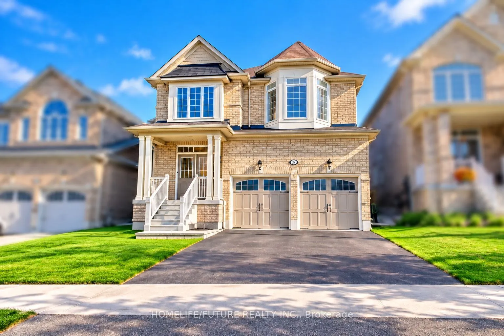
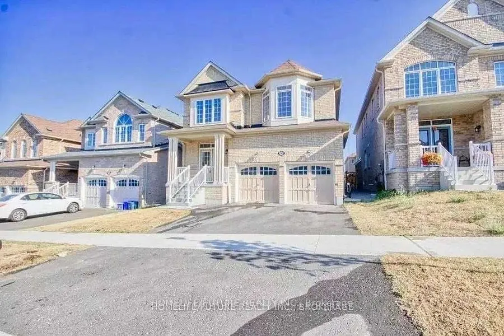
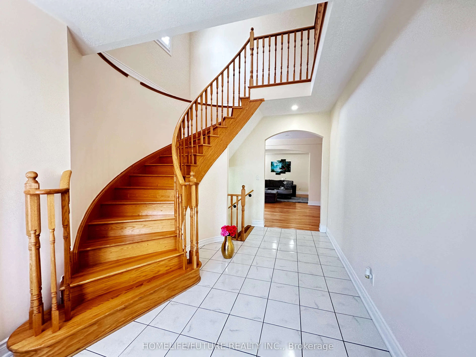
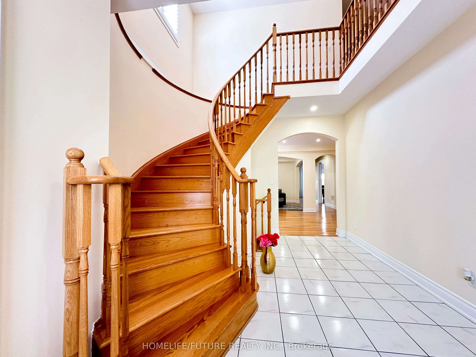
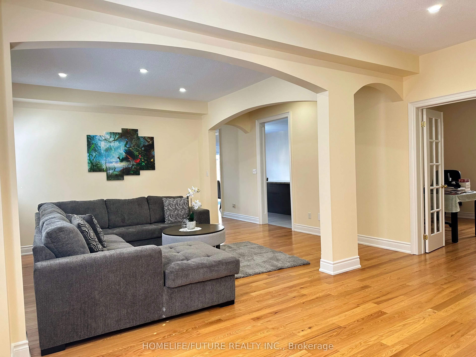
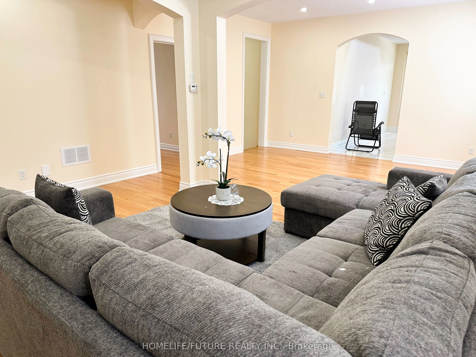
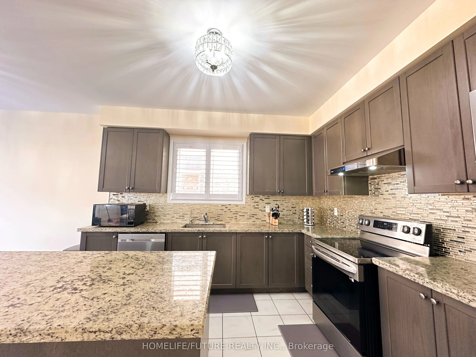
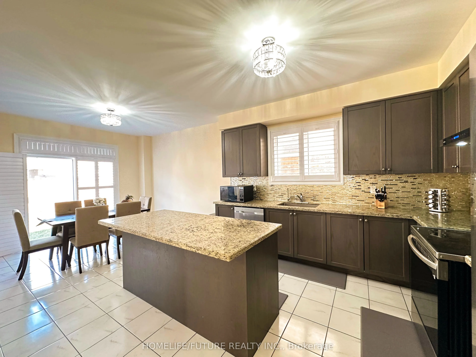
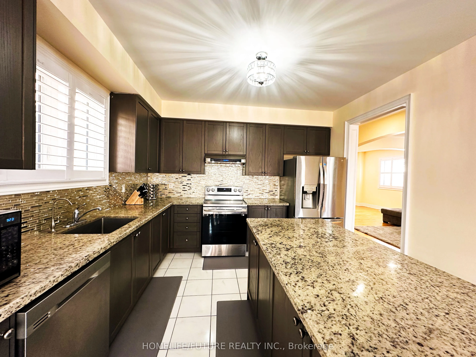
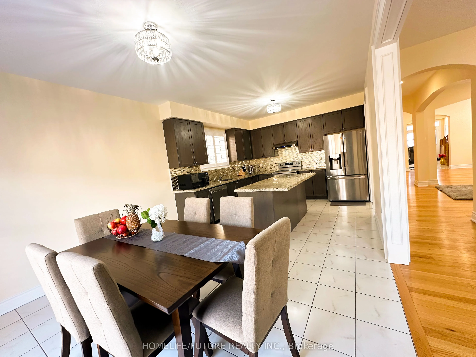
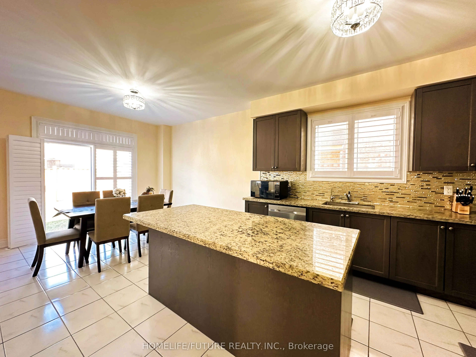
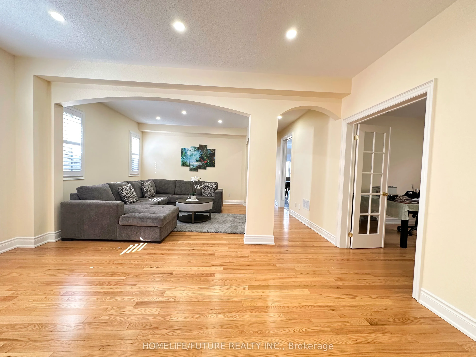
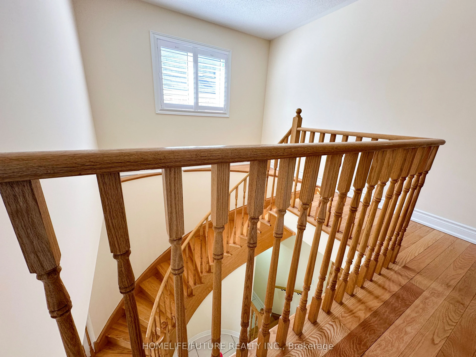
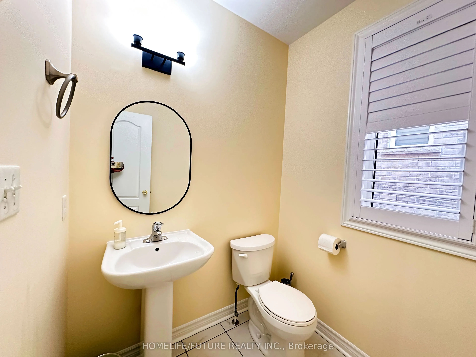
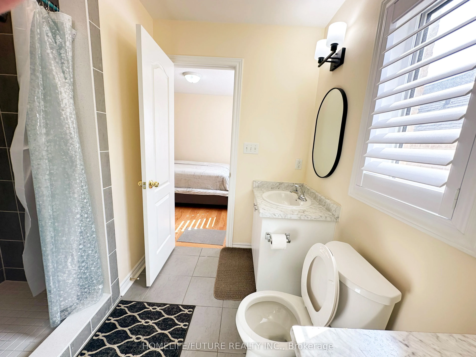
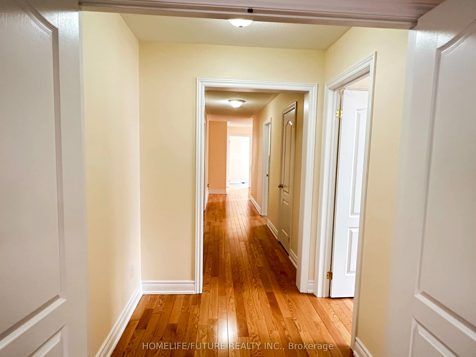
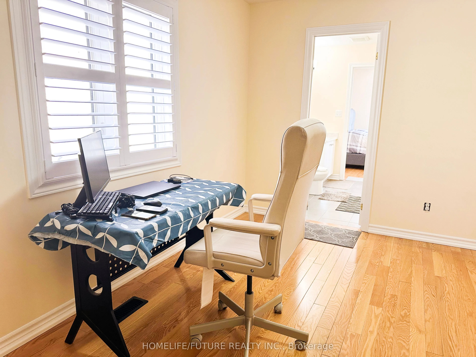
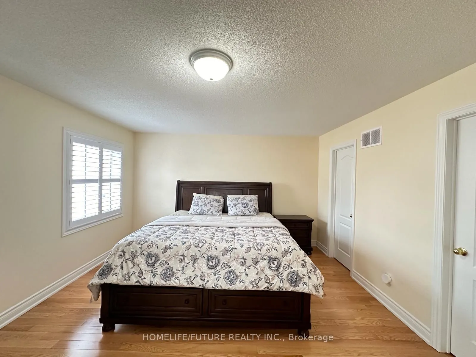
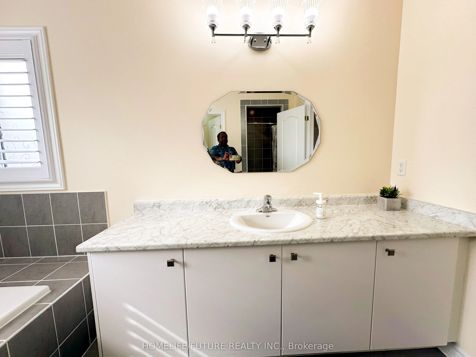
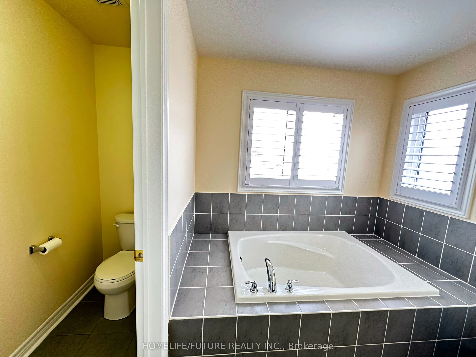
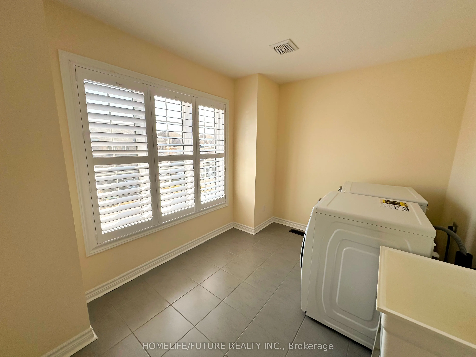
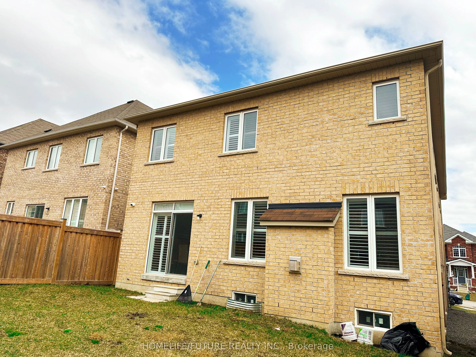
Welcome To This Stunning 5-Bedroom Home In The Highly Sought-After North Oshawa Community, Offering Over 3,326 Sq. Ft. Of Beautifully Designed Living Space. This Impressive Home Features Elegant Hardwood Flooring, Modern Ensuite Bathrooms, Upgraded Windows And Doors, Stylish Vinyl Blinds, And Contem...porary Pot Lights Throughout. The Spacious, Open-Concept Gourmet Kitchen Showcases Granite Countertops And Stainless Steel Appliances, Making It Perfect For Everyday Living And Entertaining. The Upper Level Features Generously Sized Bedrooms, A Convenient Separate Laundry Room, And A Luxurious Primary Suite Complete With A Spa-Inspired Ensuite And Spacious Walk-In Closet. Nestled In A Desirable, Family-Friendly Neighbourhood, This Exceptional Home Offers Convenient Access To Top-Rated Amenities, Shopping Centres, Restaurants, Banks, Schools, And Parks. Just Minutes From Highway 407, It Provides An Ideal Combination Of Luxury, Comfort, Convenience, And Connectivity. Walk To Maxwell High School, Minutes To Durham College/Tech University Of Ontario, French Immersion School And Catholic School. A Fantastic Opportunity To Enjoy Upscale Family Living In One Of North Oshawa's Most Desirable Locations!
Full Property Details
Interior
Bedrooms
5
Bedrooms Plus
1
Total Bedrooms
6
Washrooms
4
Square Footage
3000-3500 sqft
Basement
Full,Unfinished
Heating Source
Gas
Heating Fuel
Forced Air
Air Conditioning
Central Air
Family Room
Yes
Kitchens
1
Total Kitchens
1
Fireplace Features
Yes
Bedrooms
5
Bedrooms Plus
1
Total Bedrooms
6
Washrooms
4
Square Footage
3000-3500 sqft
Basement
Full,Unfinished
Heating Source
Gas
Heating Fuel
Forced Air
Air Conditioning
Central Air
Family Room
Yes
Kitchens
1
Total Kitchens
1
Fireplace Features
Yes
Exterior
Depth
111.65
Front
39.39
Acreage
< .50
Driveway
Private
Lot Size
39 x 111.65 ft
Pool
None
Parking Spaces
2
Total Parking Spaces
4.00
Parking Description
Attached
Garage Spaces
2
Depth
111.65
Front
39.39
Acreage
< .50
Driveway
Private
Lot Size
39 x 111.65 ft
Pool
None
Parking Spaces
2
Total Parking Spaces
4.00
Parking Description
Attached
Garage Spaces
2
Building Description
Style
2-Storey
Home Type
House
Subtype
Detached
Year Built
6-15
Property Orientation
North
Exterior Finish
Brick
Sewers
Sewer
Water Supply
Municipal
Possession Date
12/15/2026
Style
2-Storey
Home Type
House
Subtype
Detached
Year Built
6-15
Property Orientation
North
Exterior Finish
Brick
Sewers
Sewer
Water Supply
Municipal
Possession Date
12/15/2026
Community
Community
Taunton
Community
Taunton
Taxes & Fees
Taxes
$10,334.25 /yr
Tax Year
2026
Occupancy
Owner
Taxes
$10,334.25 /yr
Tax Year
2026
Occupancy
Owner
Room Types
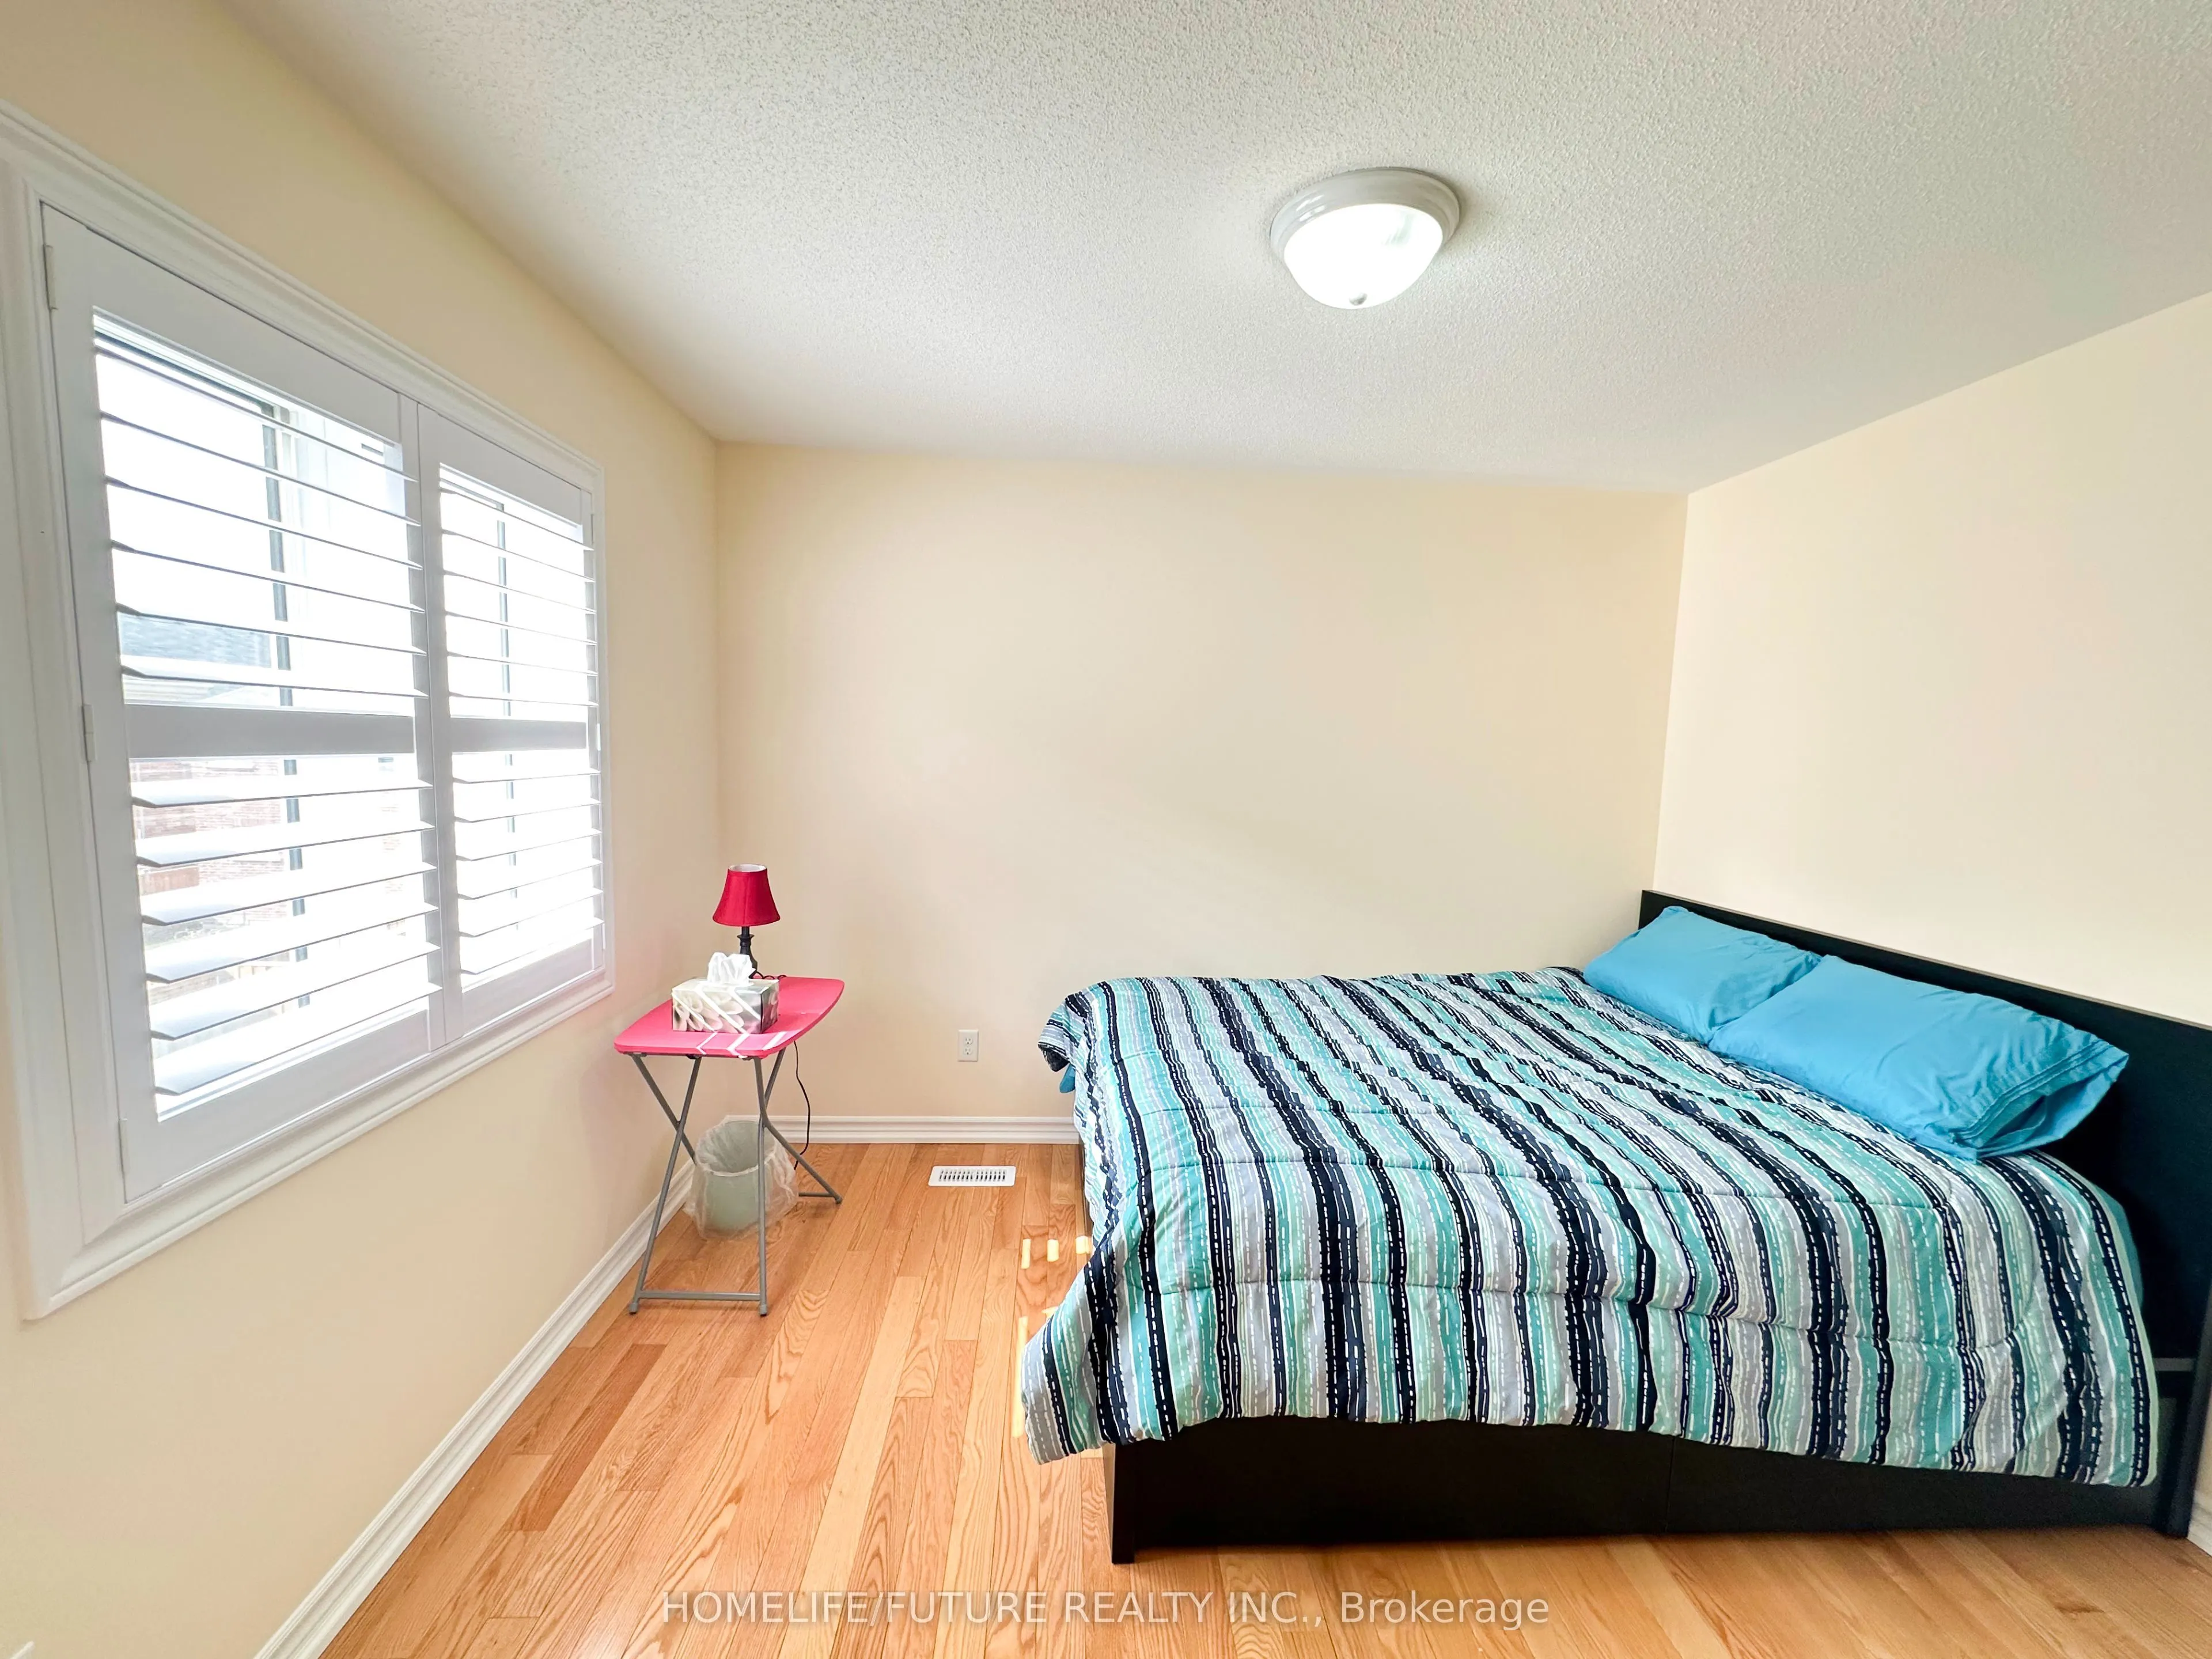
Bedroom 2
Hardwood Floor, Closet, Semi Ensuite
Dimensions 12.8 x 13.62 feet
174.34 sqft
Bedroom 3
Hardwood Floor, Closet, Semi Ensuite
Dimensions 14.6 x 10.99 feet
160.45 sqft
Bedroom 4
Hardwood Floor, Walk-In Closet(s), Semi Ensuite
Dimensions 11.19 x 10.01 feet
112.01 sqft
Bedroom 5
Hardwood Floor, Closet, Semi Ensuite
Dimensions 11.19 x 9.81 feet
109.77 sqft
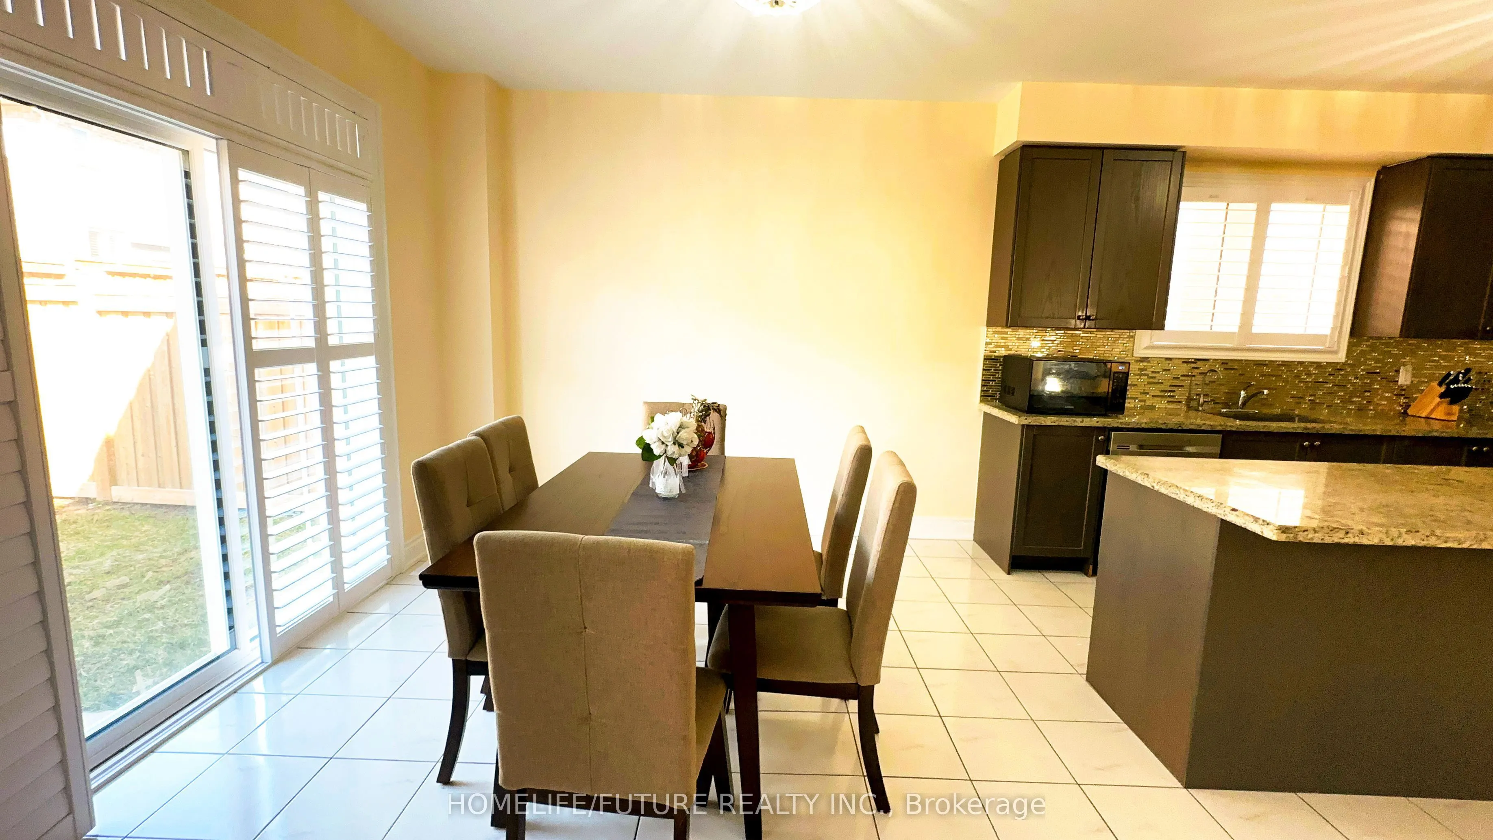
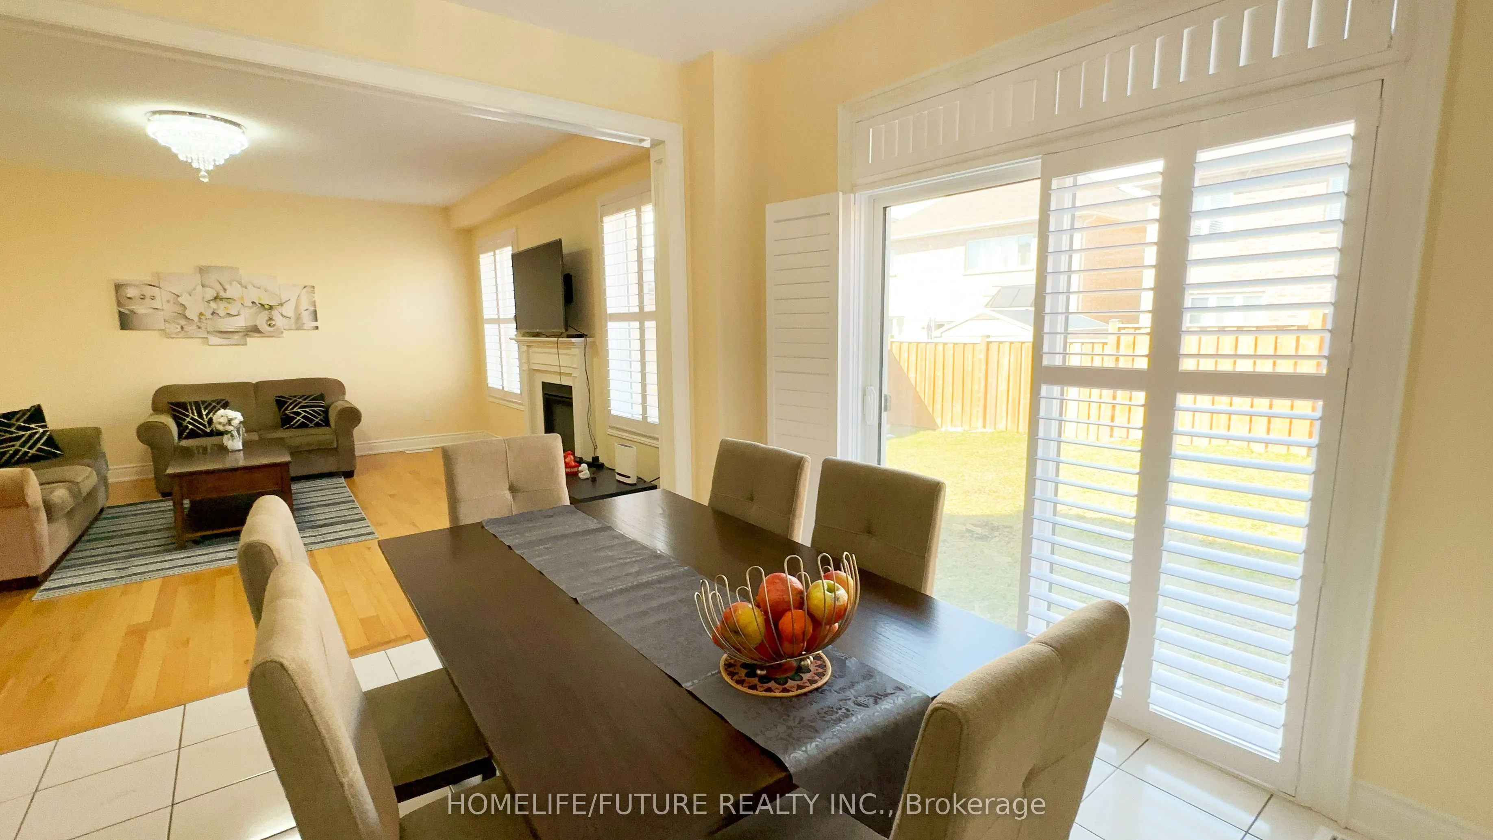
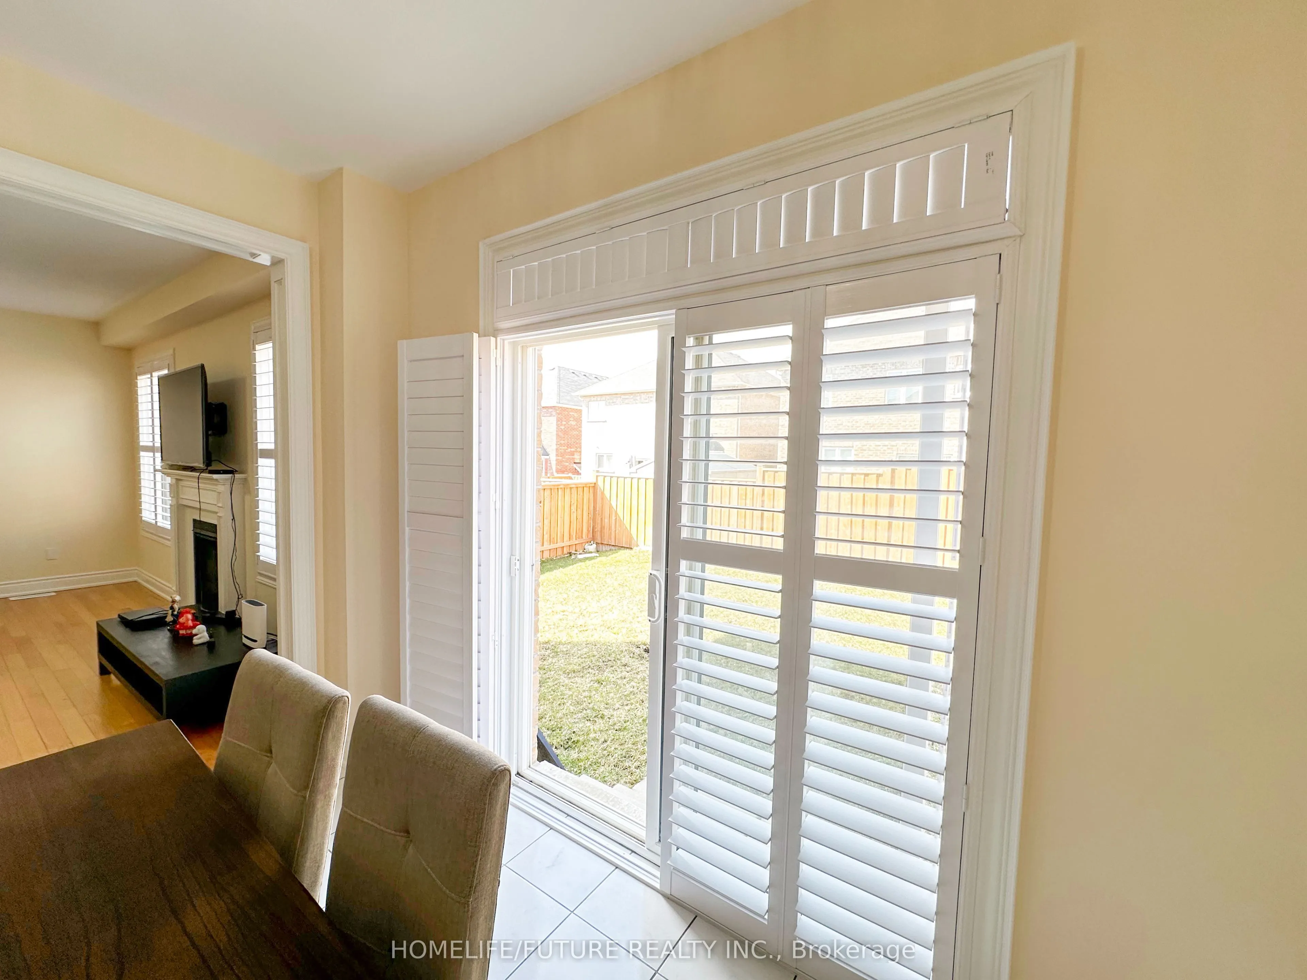
Breakfast
Ceramic Floor, W/O To Yard
Dimensions 12.01 x 10.99 feet
131.99 sqft
Dining Room
Hardwood Floor, Combined w/Living, Large Window
Dimensions 12.01 x 12.01 feet
144.24 sqft
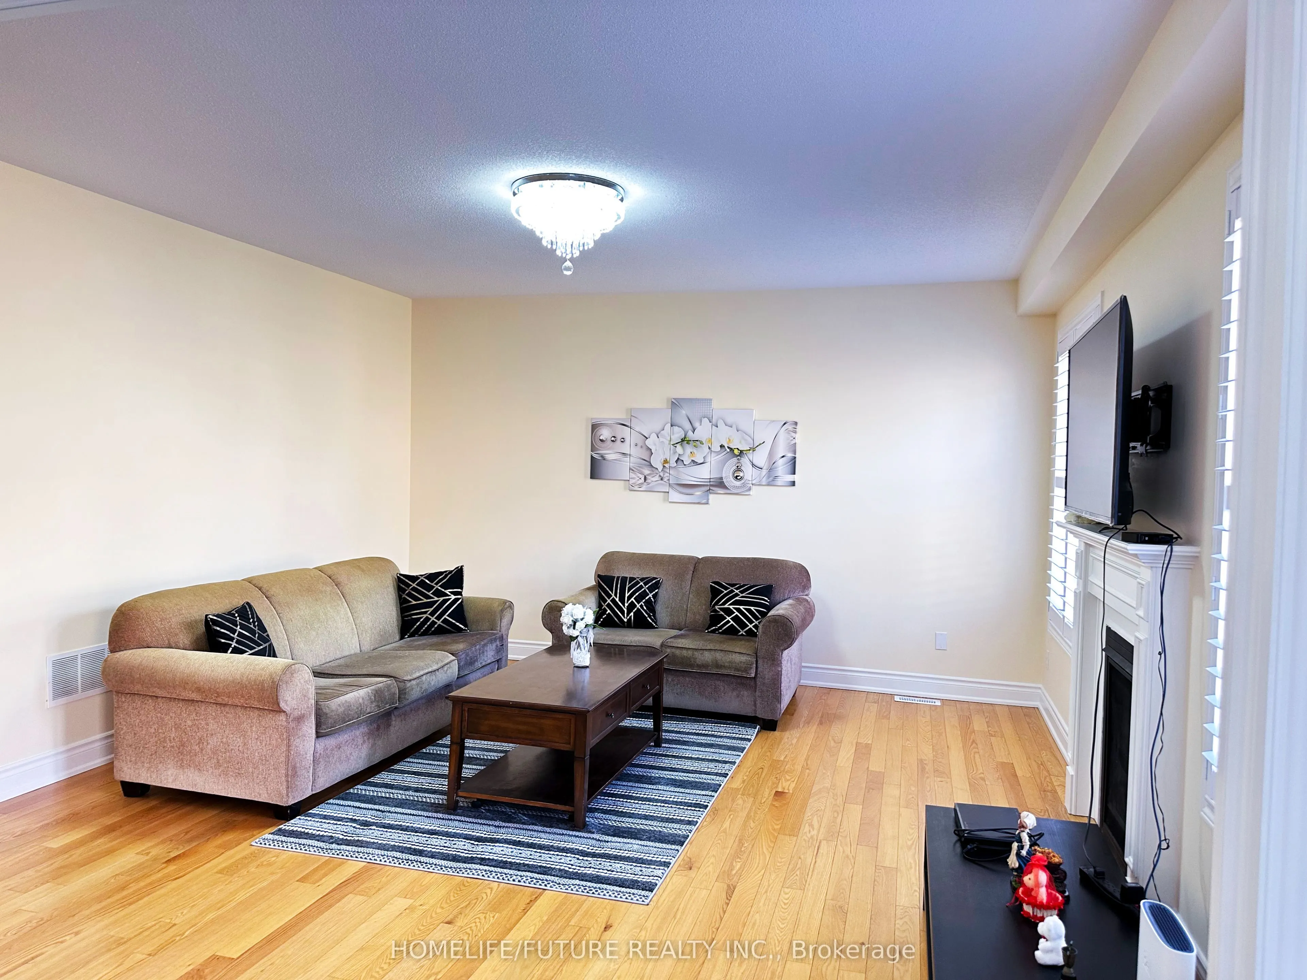
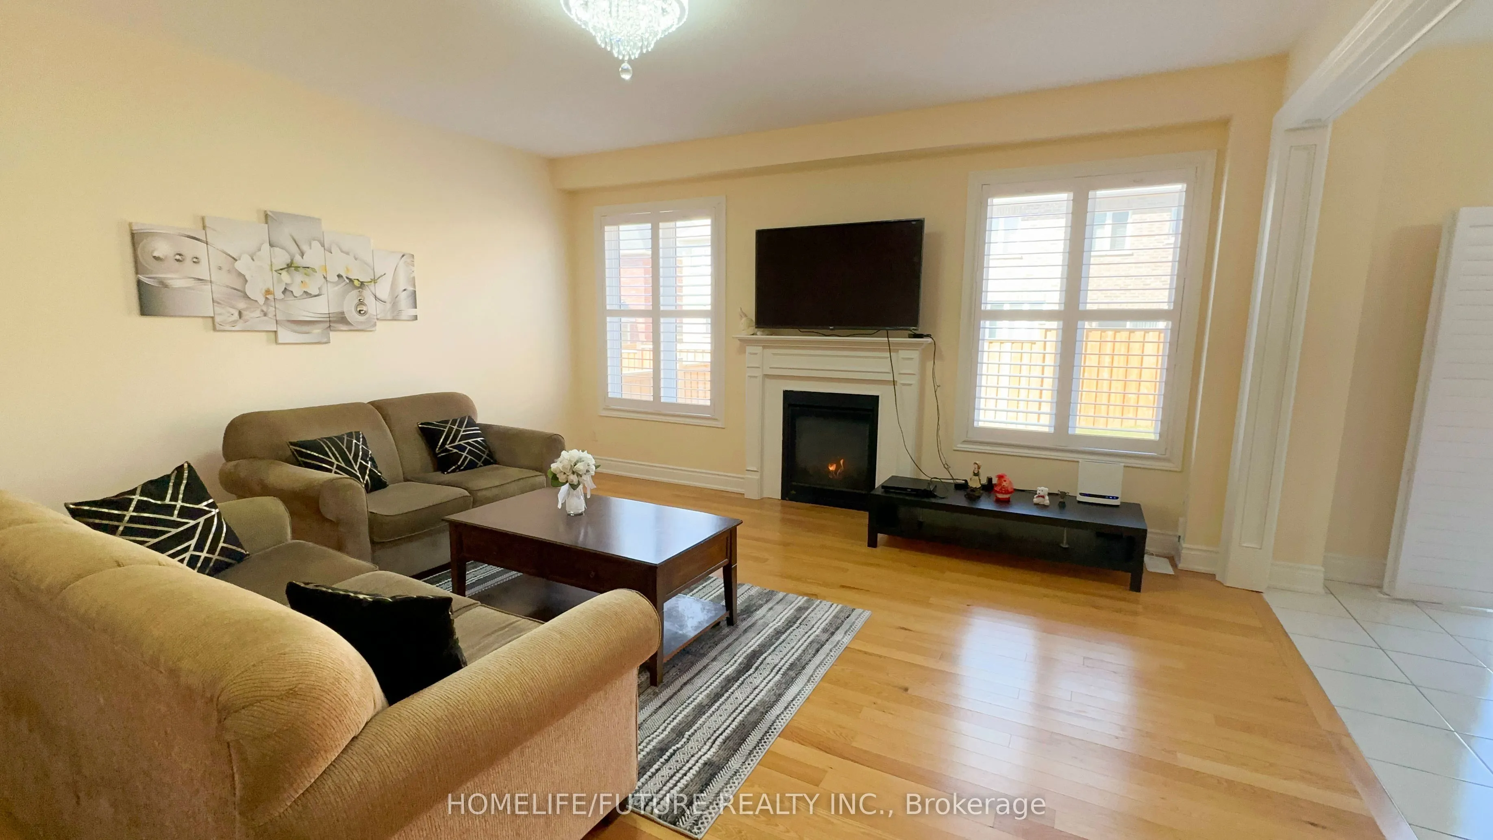
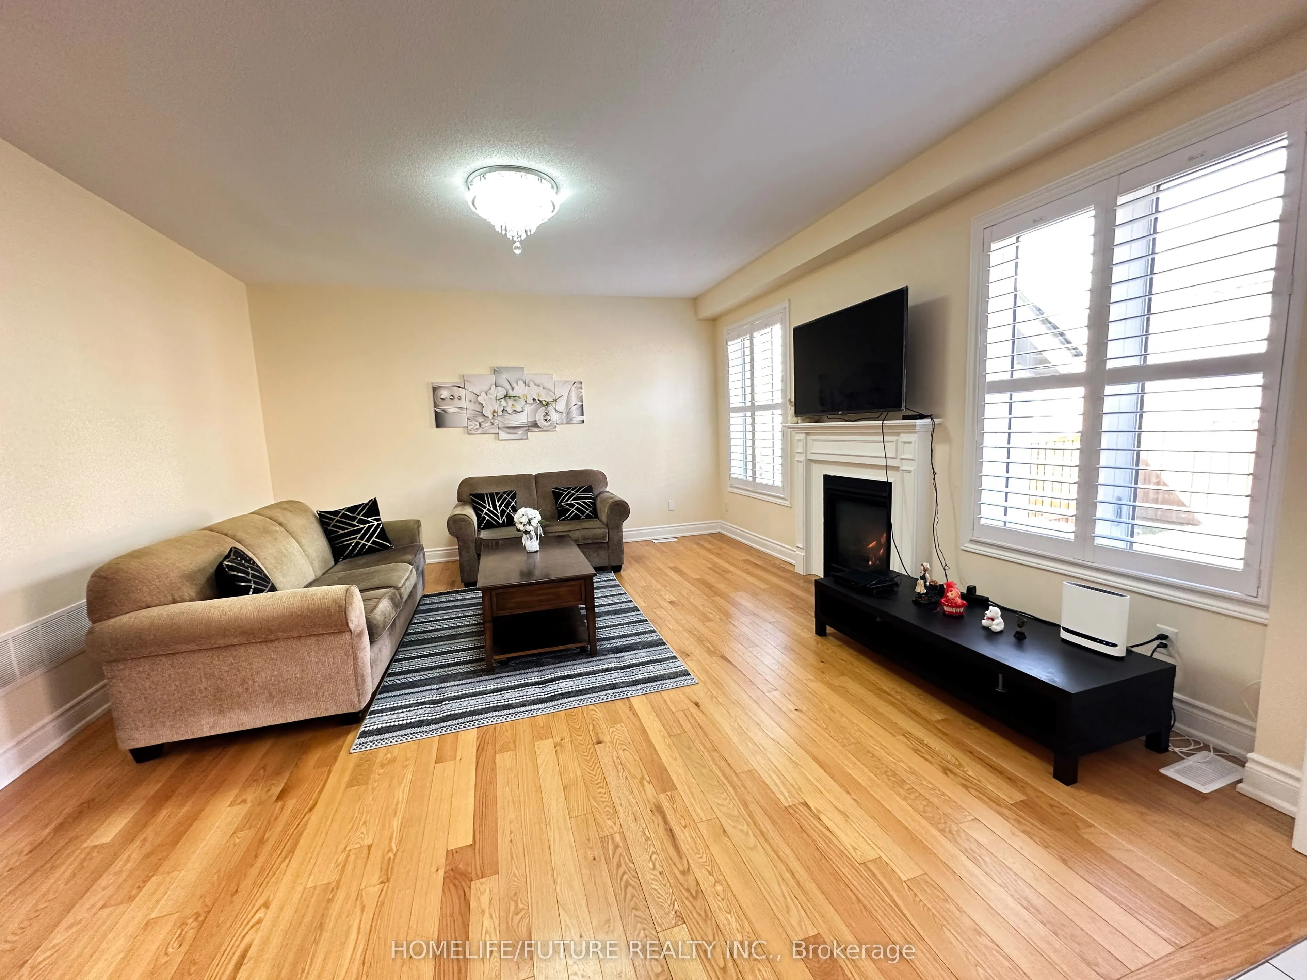
Family Room
Hardwood Floor, Gas Fireplace, Large Window
Dimensions 16.4 x 14.99 feet
245.84 sqft
Kitchen
Ceramic Floor, Open Concept, Stainless Steel Appl
Dimensions 12.01 x 12.01 feet
144.24 sqft
Laundry
Ceramic Floor, Large Window
Dimensions - feet
0 sqft
Library
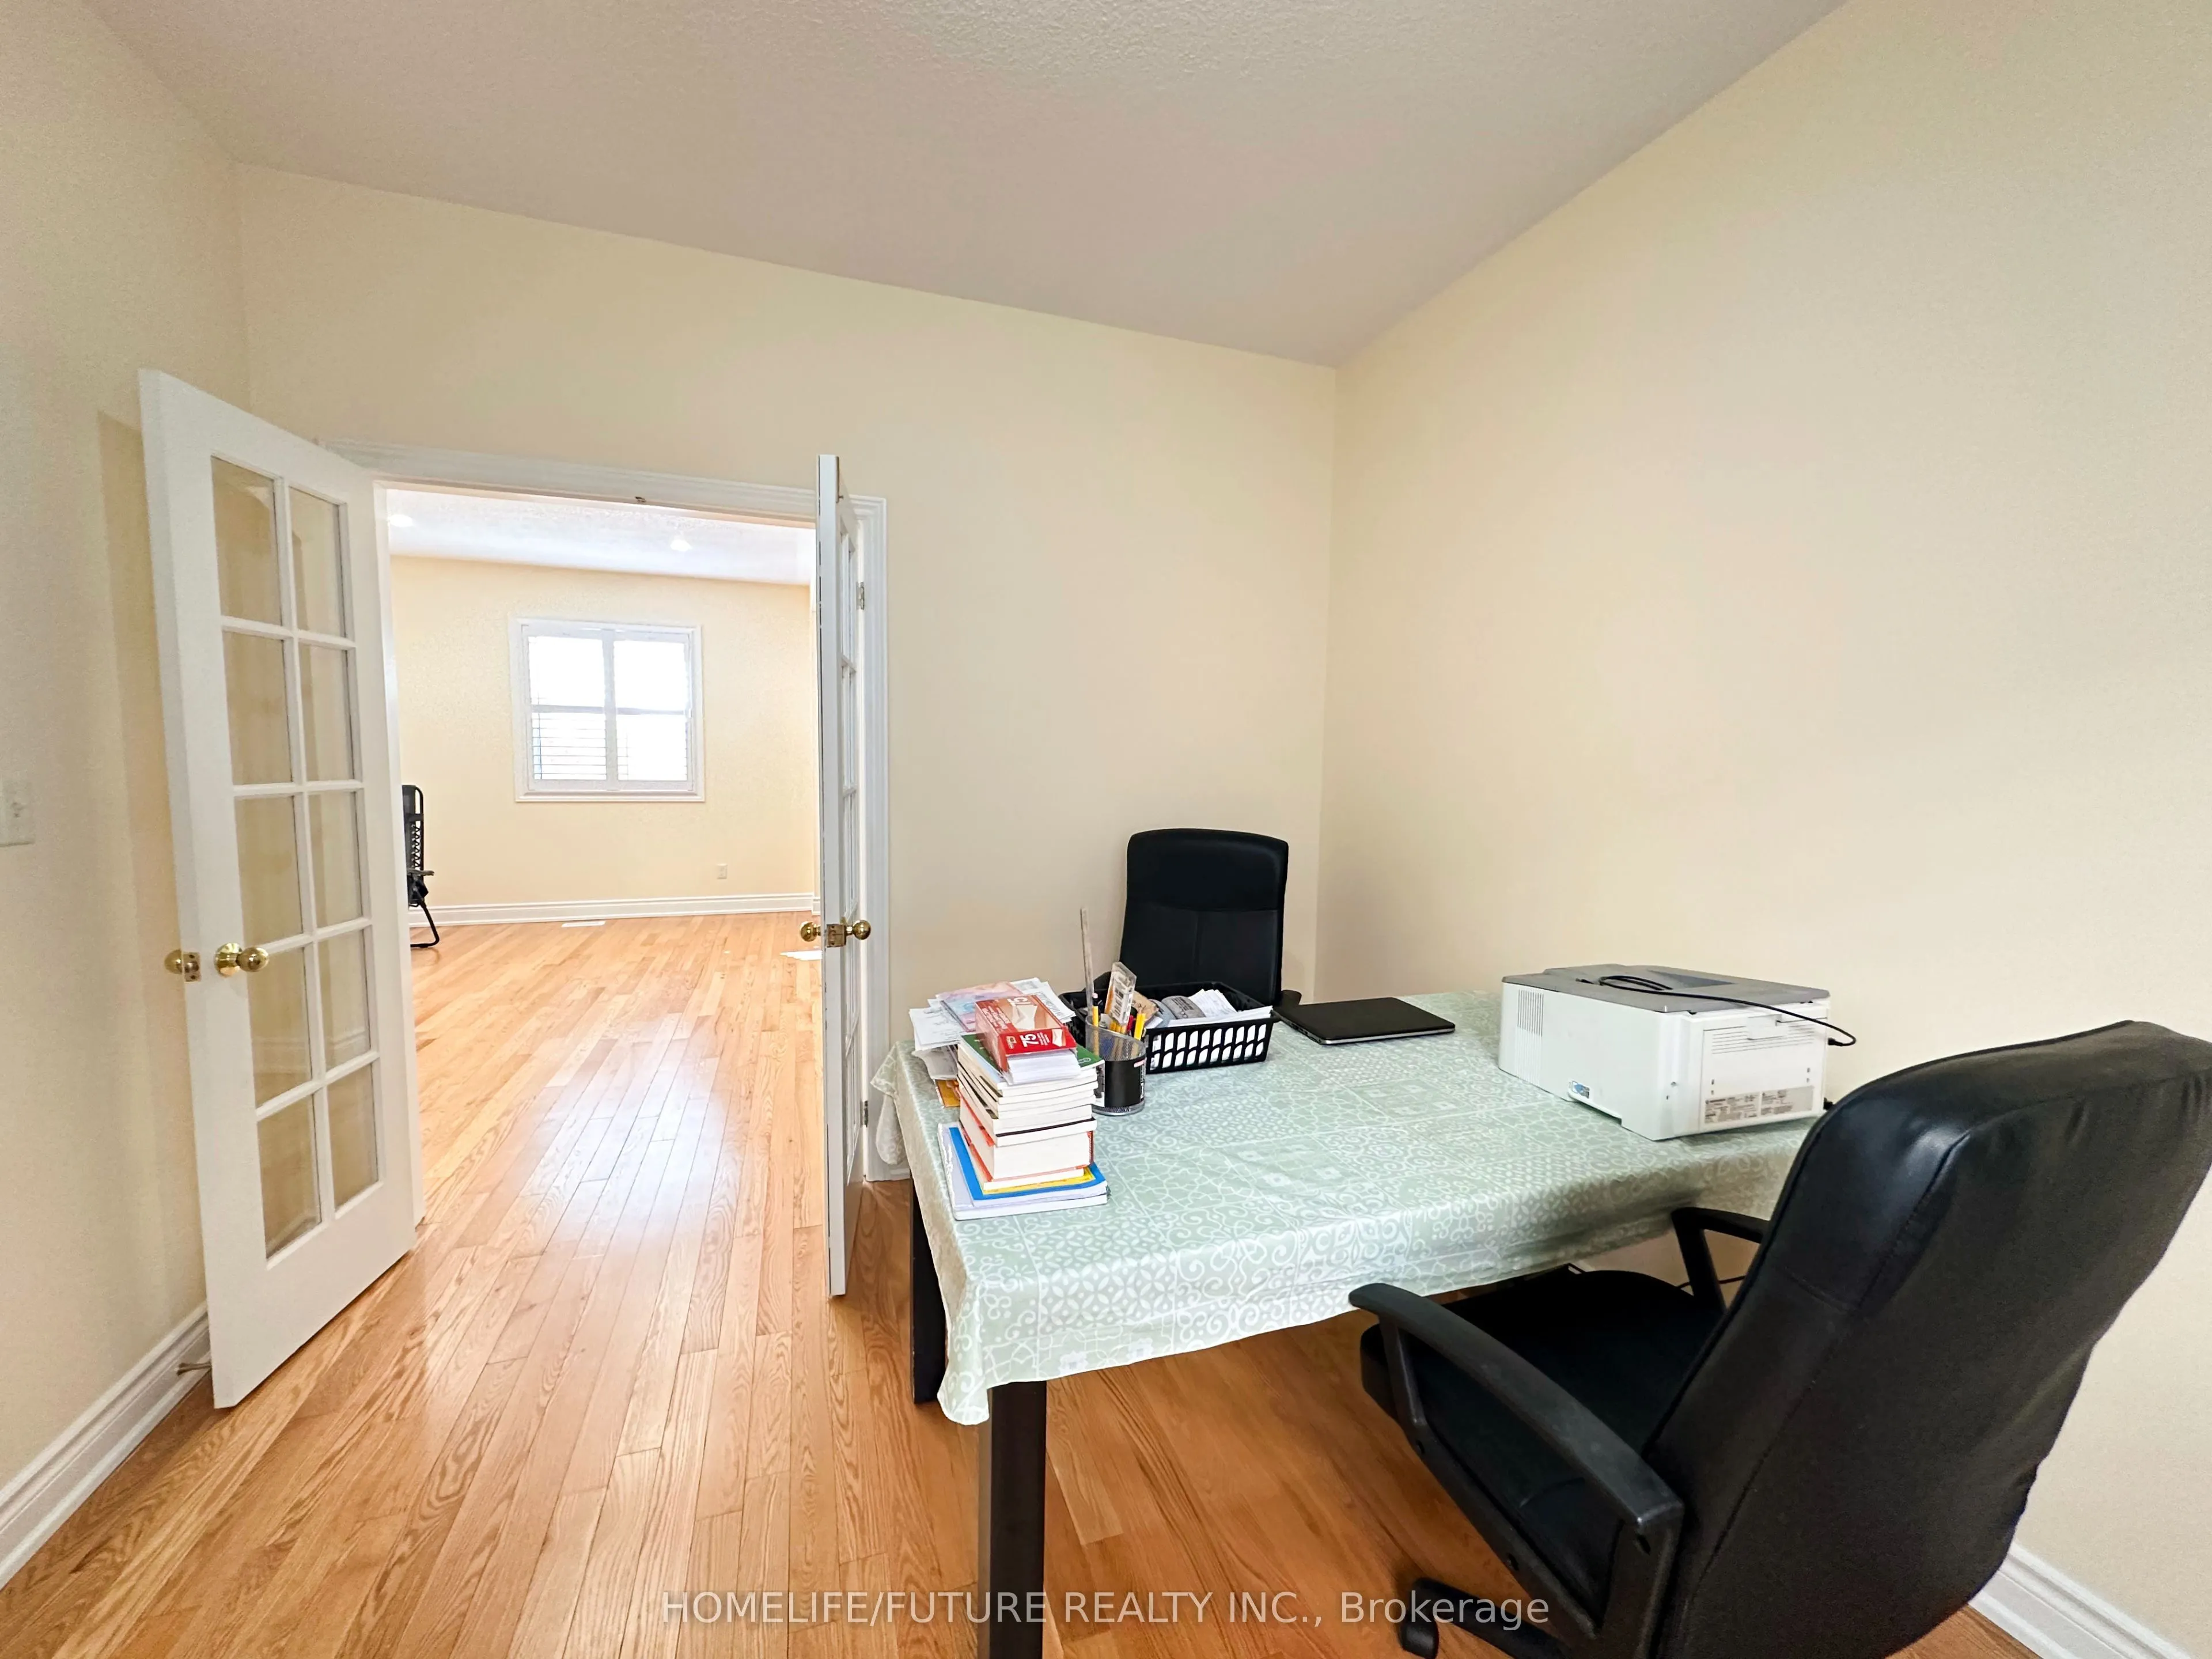
Hardwood Floor, French Doors
Dimensions 12.01 x 10.01 feet
120.22 sqft
Living Room
Hardwood Floor, Combined w/Dining
Dimensions 16.01 x 11.61 feet
185.88 sqft
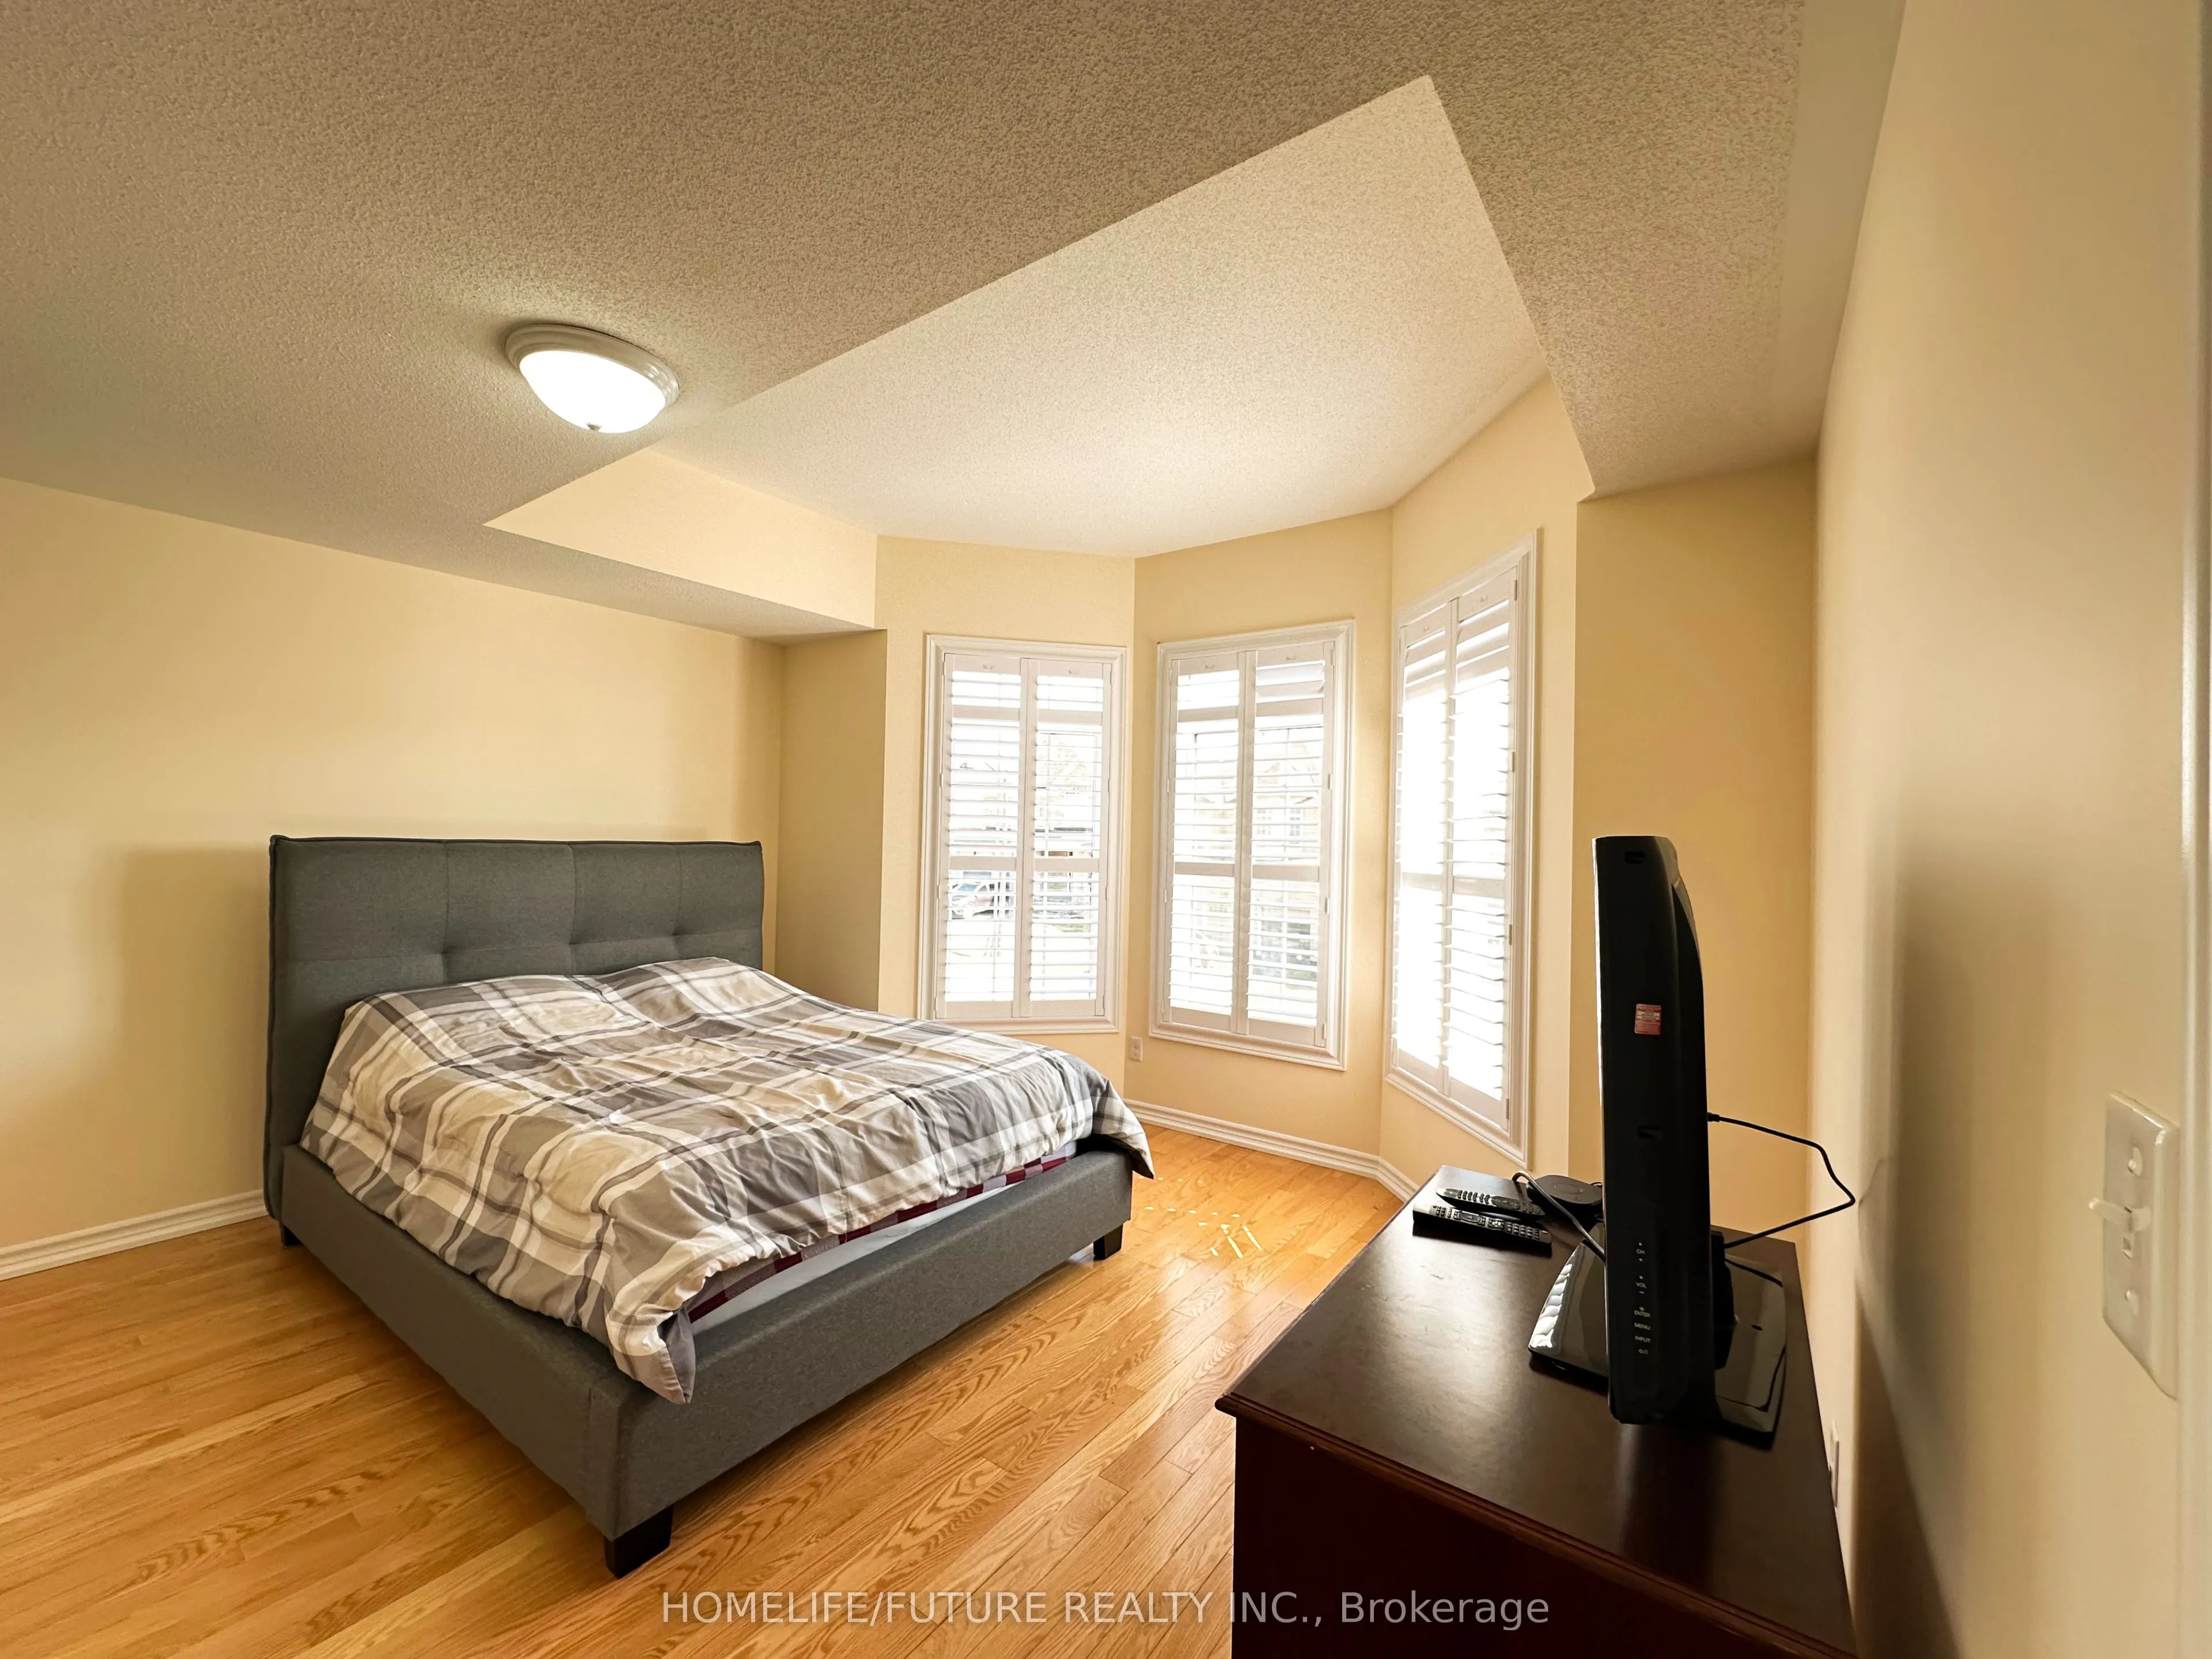
Primary Bedroom
Hardwood Floor, Walk-In Closet(s), 5 Pc Ensuite
Dimensions 17.39 x 13.62 feet
236.85 sqft
Similar Properties(No results)
Mortgage Calculator
Calculate your estimated monthly mortgage payment
Price
$1,149,900
$
%
%
Total cost of mortgage
$0
Monthly payment
By clicking Save, we will calculate your estimated mortgage for all properties using the saved values (down payment percentage, interest rate, and amortization).
The accuracy and applicability of this calculator are not guaranteed.