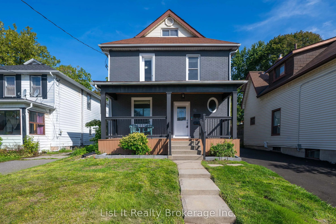
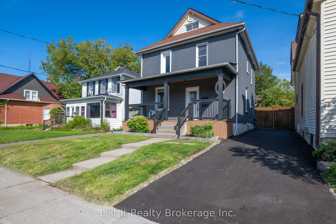
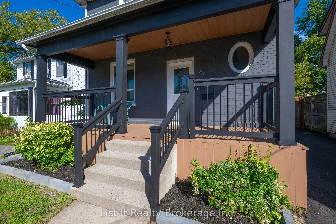
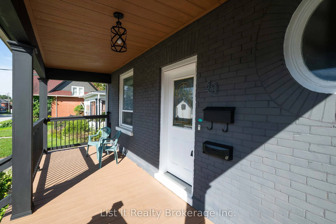
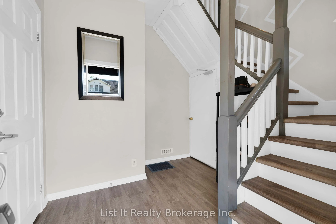
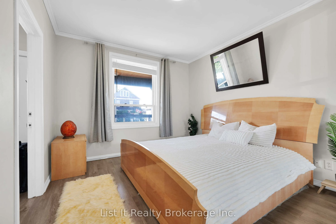
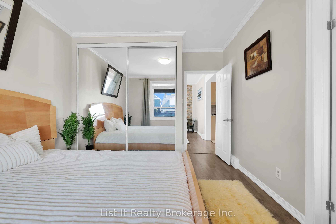
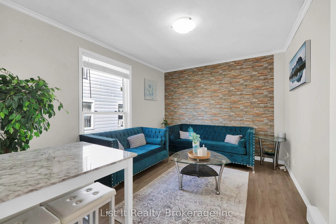
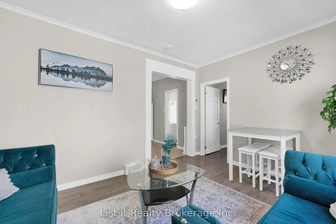
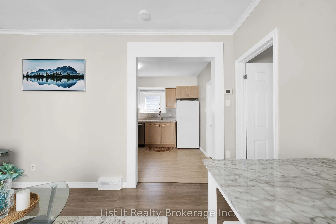
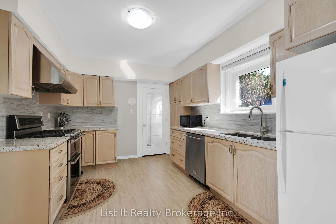
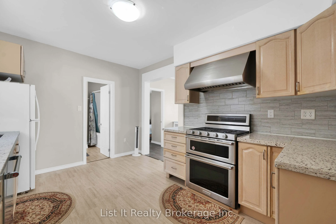
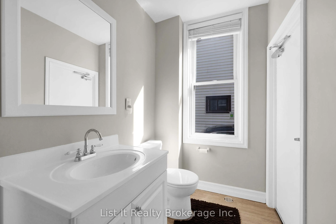
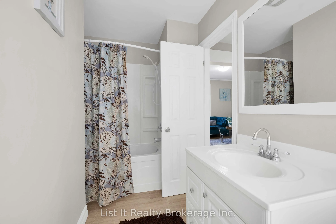
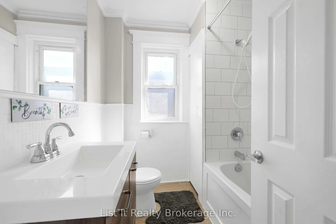
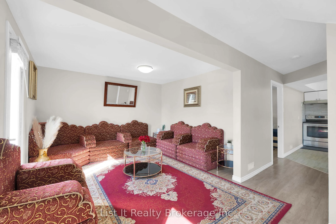
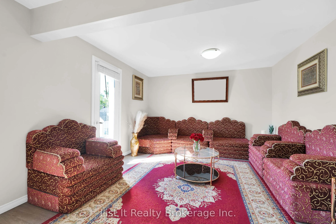
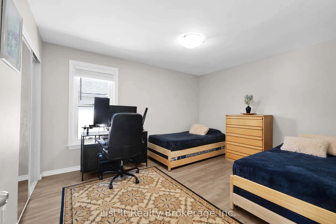
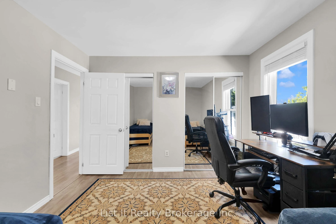
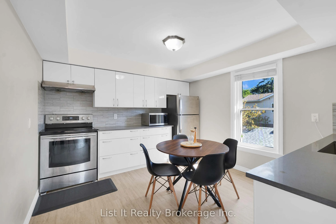
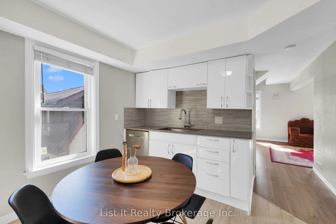
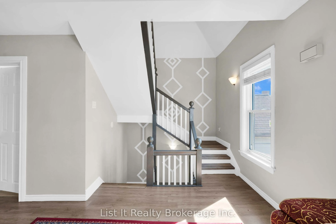
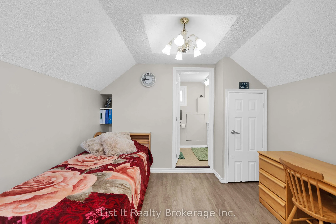
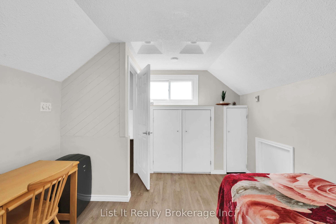
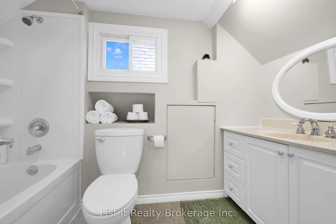
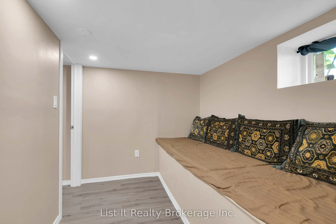
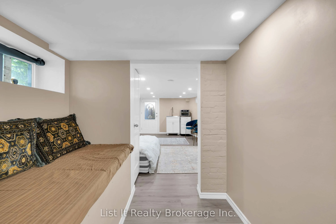
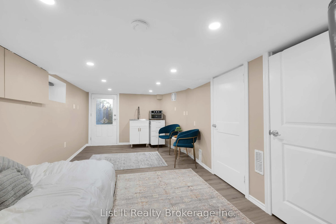
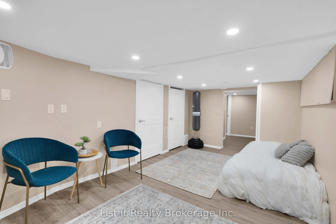
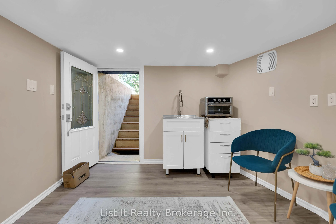
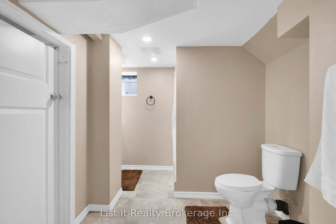
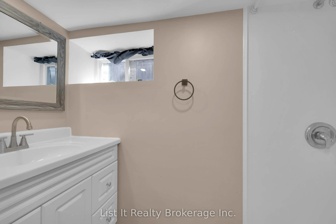
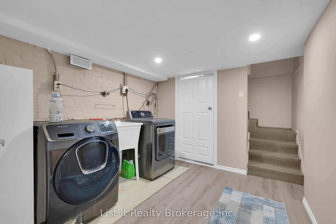
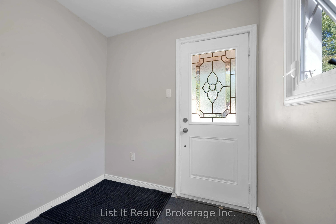
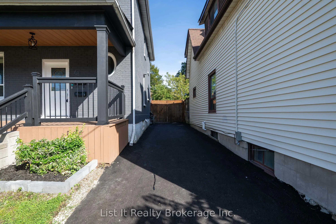
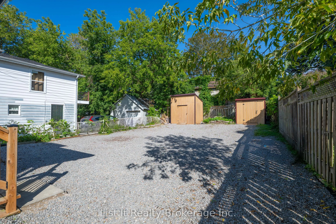
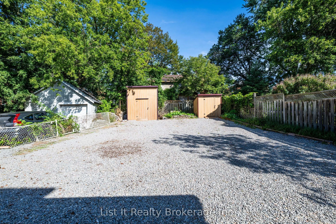
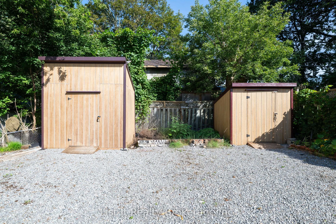
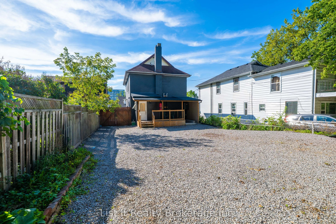
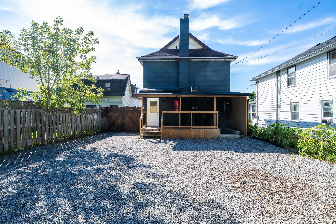
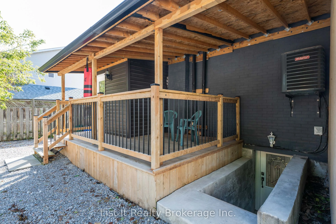
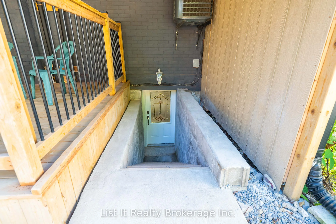
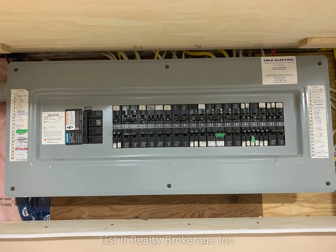
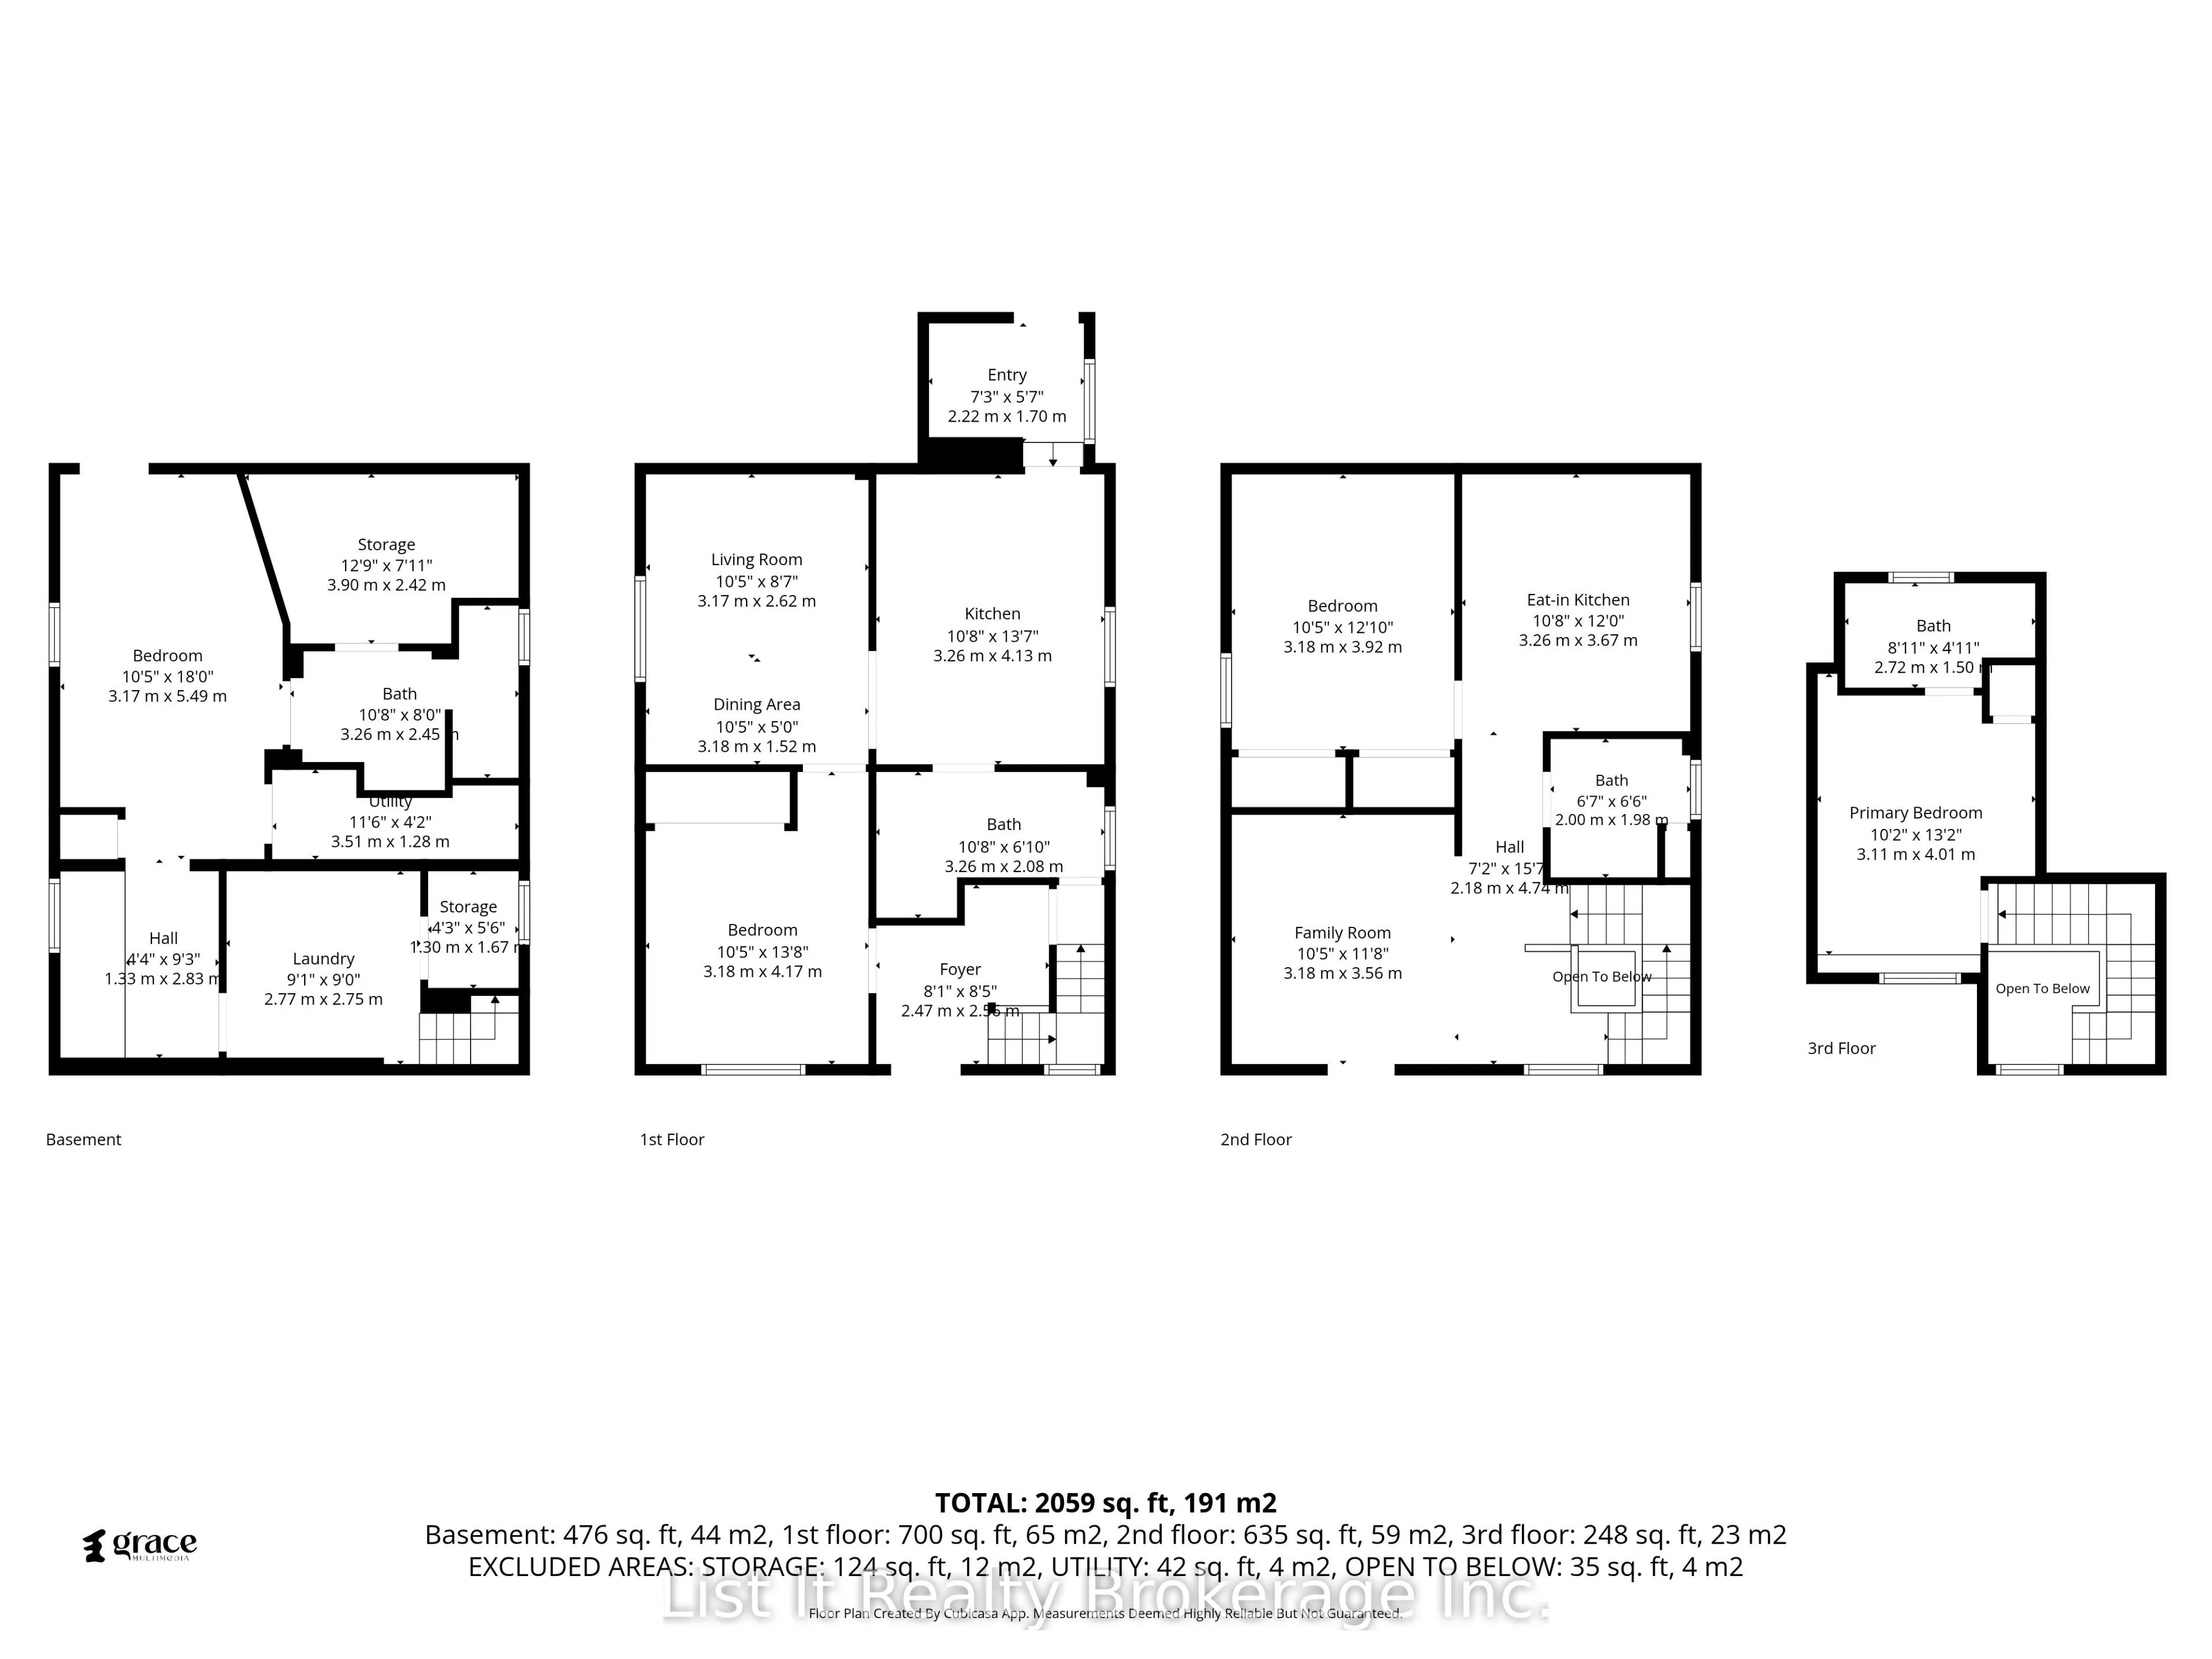
Detached O'Neill home with 3+1 beds, 4 full 3-piece baths & 2 fully renovated kitchens. Flexible layout for extended/multigenerational living.Main: 9-ft ceilings, bright living room, quartz kitchen, backsplash, stainless-steel appliances & ample cabinetry, bedroom with large slidingcloset, full bath... & mudroom/backyard access. 2nd: quartz kitchen, backsplash, stainless-steel appliances & ample cabinetry. Top: bedroom +full ensuite. Basement: separate entrance, bedroom, full bath, laundry, storage & waterproofing; in-law potential subject to approvals. Updates:vinyl flooring, brand-new windows (2026), doors, paint, renovated bathrooms, insulation, 200-amp panel, furnace/A/C (2020), owned waterheater. Exterior approx. 117 x 40-ft lot, huge fenced landscaped backyard, 2 large sheds, covered rear deck (2024), new front porch/roof(2026), paved private driveway (2026), landscaping, 3-car parking + backyard gate. Near GO, schools, hospital, shopping, university/college.Owned no tenants.**Interboard Listing: Windsor-Essex County Association of REALTORS**
Full Property Details
Interior
Bedrooms
3
Bedrooms Plus
1
Total Bedrooms
4
Washrooms
4
Square Footage
1500-2000 sqft
Basement
Walk-Out
Heating Source
Gas
Heating Fuel
Forced Air
Air Conditioning
Central Air
Family Room
Yes
Kitchens
1
Kitchens Plus
1
Total Kitchens
2
Fireplace Features
No
Bedrooms
3
Bedrooms Plus
1
Total Bedrooms
4
Washrooms
4
Square Footage
1500-2000 sqft
Basement
Walk-Out
Heating Source
Gas
Heating Fuel
Forced Air
Air Conditioning
Central Air
Family Room
Yes
Kitchens
1
Kitchens Plus
1
Total Kitchens
2
Fireplace Features
No
Exterior
Depth
132.0
Front
38.0
Acreage
< .50
Driveway
Front Yard Parking,Other,Private
Lot Size
38 x 132.0 ft
Pool
None
Waterfront
None
Parking Spaces
3
Total Parking Spaces
3.00
Parking Description
None
Garage Spaces
0
Zoning
R3-A/R5-A/R7-A
Depth
132.0
Front
38.0
Acreage
< .50
Driveway
Front Yard Parking,Other,Private
Lot Size
38 x 132.0 ft
Pool
None
Waterfront
None
Parking Spaces
3
Total Parking Spaces
3.00
Parking Description
None
Garage Spaces
0
Zoning
R3-A/R5-A/R7-A
Building Description
Style
2 1/2 Storey
Home Type
House
Subtype
Detached
Year Built
100+
Property Orientation
South
Exterior Finish
Brick,Vinyl Siding
Sewers
Sewer
Water Supply
Municipal
Possession Date
12/1/2026
Style
2 1/2 Storey
Home Type
House
Subtype
Detached
Year Built
100+
Property Orientation
South
Exterior Finish
Brick,Vinyl Siding
Sewers
Sewer
Water Supply
Municipal
Possession Date
12/1/2026
Community
Community
O'Neill
Community
O'Neill
Taxes & Fees
Taxes
$4,458 /yr
Tax Year
2025
Occupancy
Owner
Taxes
$4,458 /yr
Tax Year
2025
Occupancy
Owner
Room Types
Bathroom
3 Pc Bath
Dimensions 10.99 x 4.89 feet
53.74 sqft
Bathroom
3 Pc Bath
Dimensions 6.4 x 6.89 feet
44.1 sqft
Bathroom
3 Pc Ensuite
Dimensions 9.28 x 4.99 feet
46.31 sqft
Bedroom
-
Dimensions 10.1 x 11.19 feet
113.02 sqft
Bedroom
-
Dimensions 10.1 x 13.09 feet
132.21 sqft
Bedroom
-
Dimensions 10.5 x 12.01 feet
126.1 sqft
Foyer
-
Dimensions 8.69 x 10.99 feet
95.5 sqft
Kitchen
-
Dimensions 10.1 x 12.4 feet
125.24 sqft
Kitchen
-
Dimensions 10.6 x 14.01 feet
148.51 sqft
Living Room
Combined w/Dining
Dimensions 10.99 x 14.01 feet
153.97 sqft
Living Room
-
Dimensions 12.11 x 16.31 feet
197.51 sqft
Mud Room
-
Dimensions 5.41 x 7.41 feet
40.09 sqft
Similar Properties(No results)
Mortgage Calculator
Calculate your estimated monthly mortgage payment
Price
$695,000
$
%
%
Total cost of mortgage
$0
Monthly payment
By clicking Save, we will calculate your estimated mortgage for all properties using the saved values (down payment percentage, interest rate, and amortization).
The accuracy and applicability of this calculator are not guaranteed.