Sign In or Create a Free Account to see full details of this property
Key Facts
Key facts for 19 Treverton Drive
Property Type
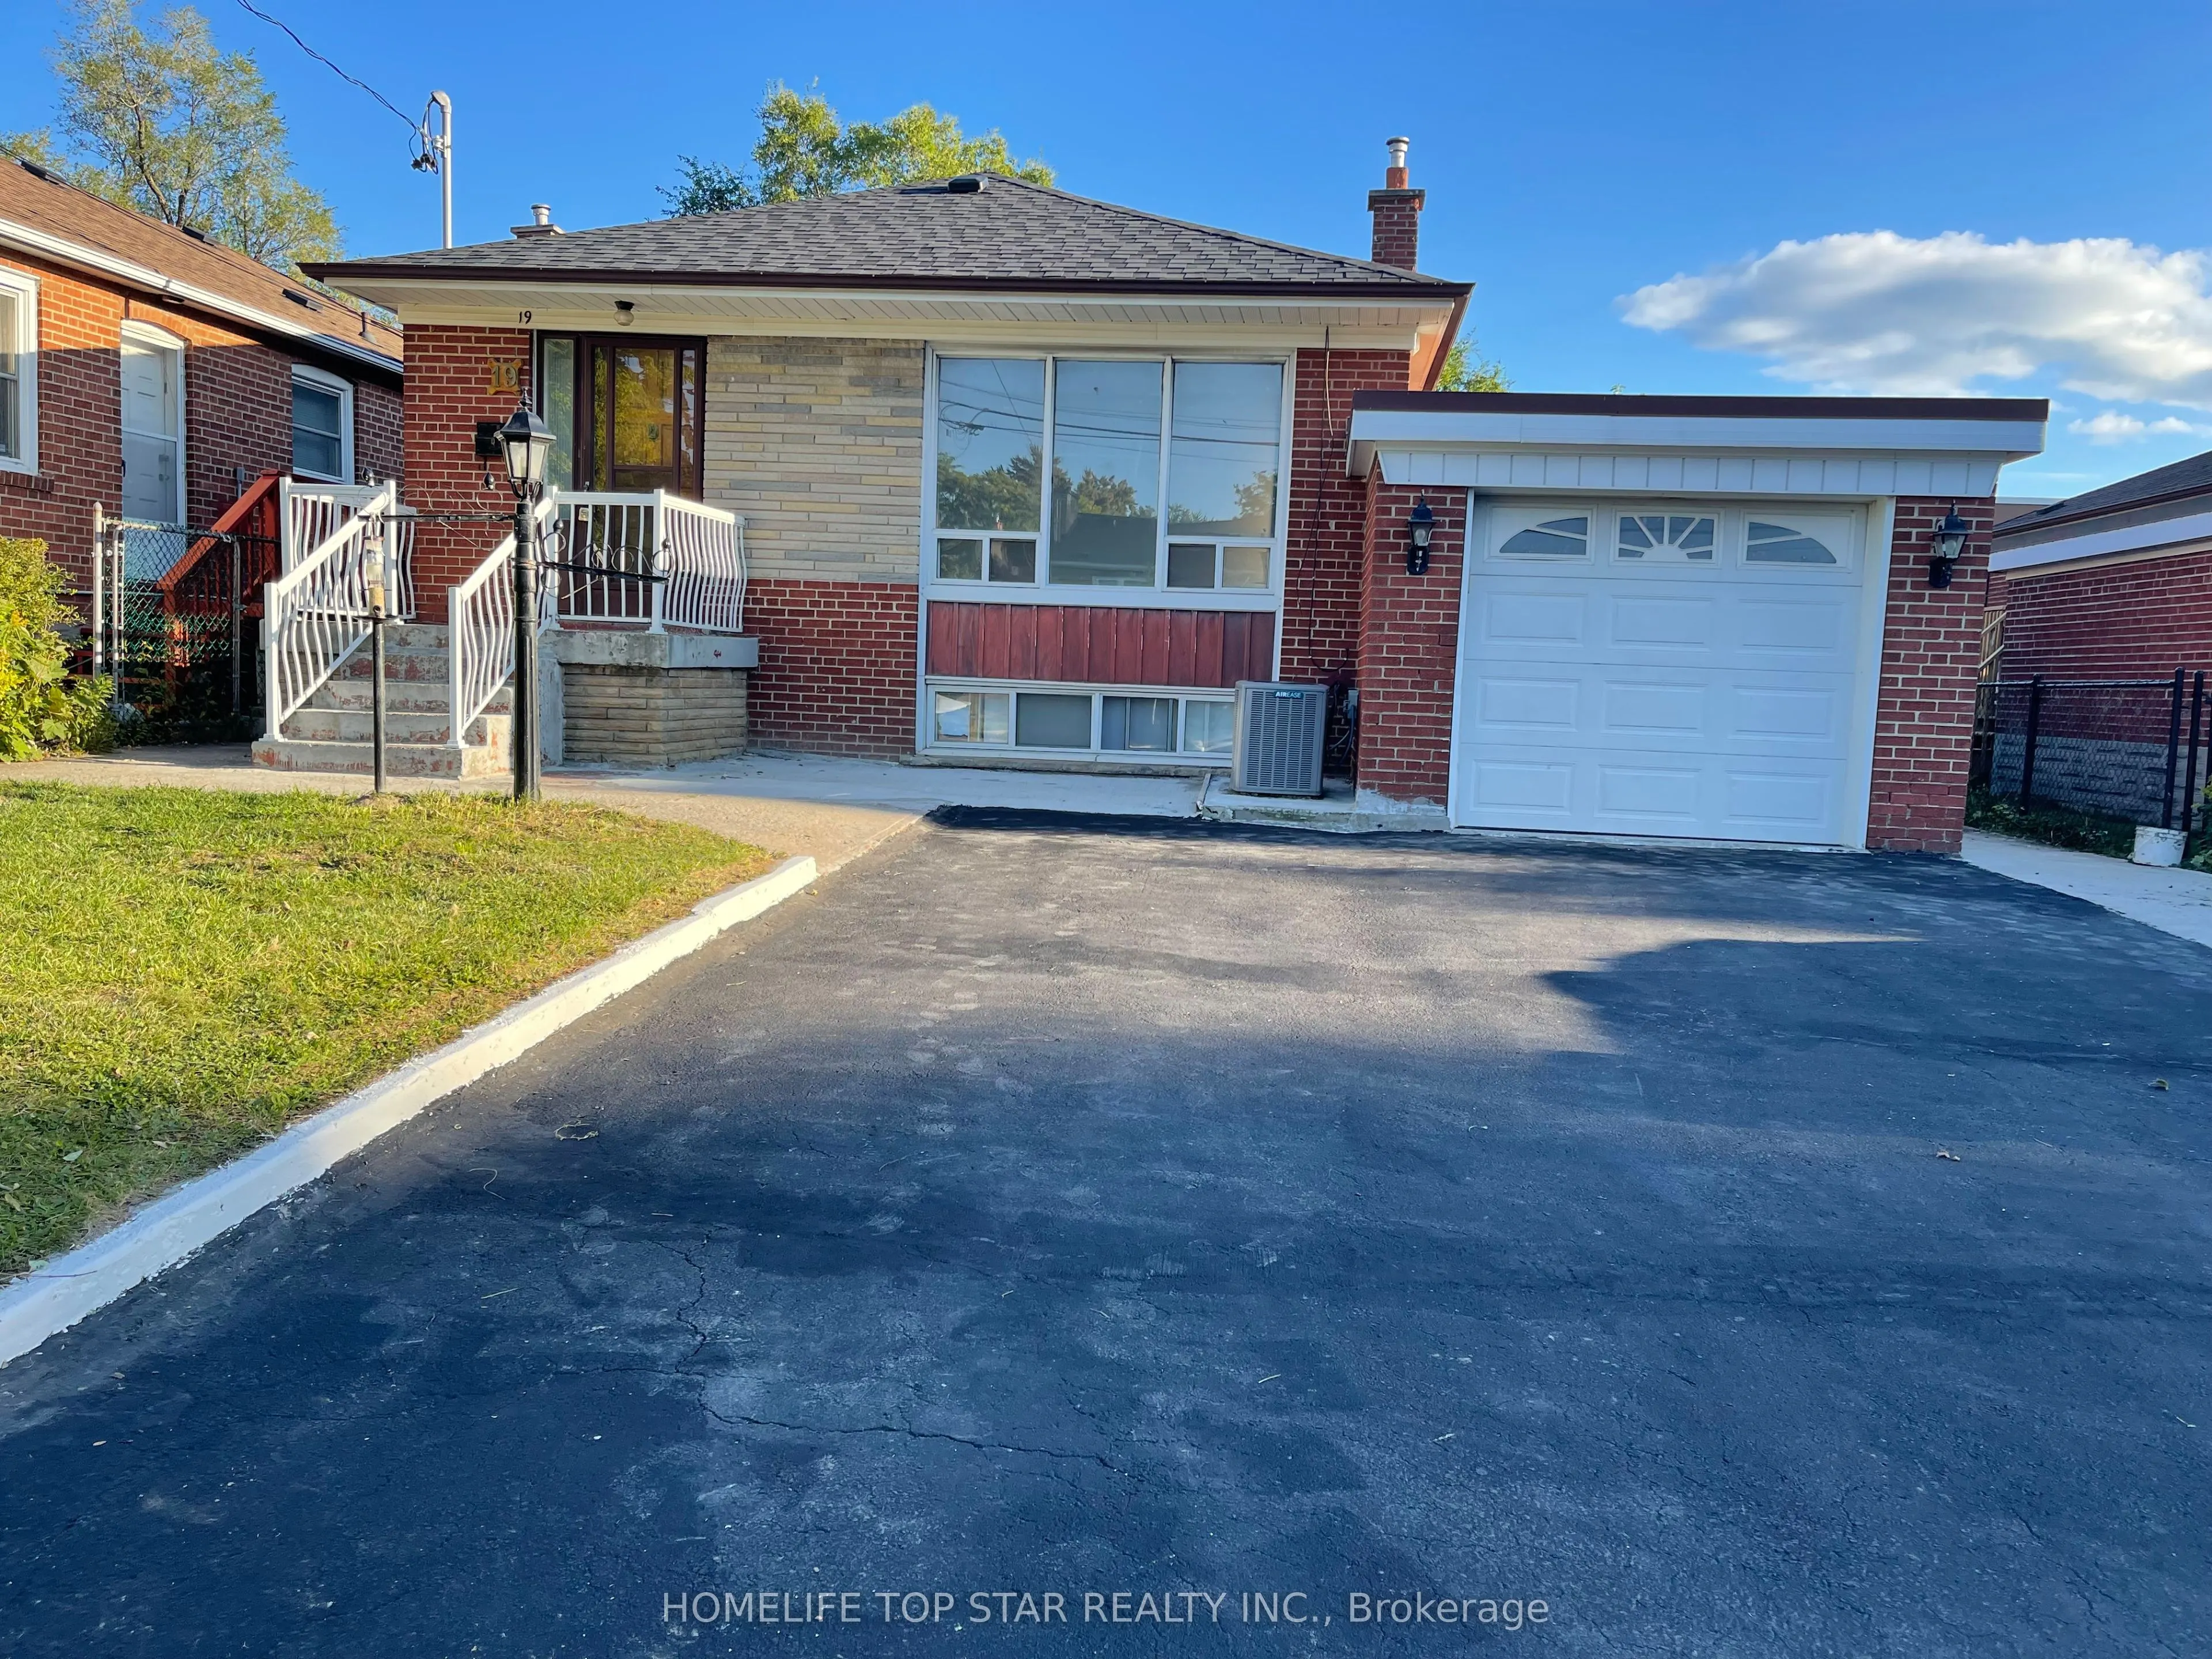
House, Bungalow
Parking
Attached 1 garage, 4 parking
MLS #
E14086278
Size
1100-1500 sqft
Basement
Separate Entrance,Finished
Listed on
2026-10-16
Lot size
45 x 116.79
Tax
$4,162.98 /yr
Days on Market
6
Approximate Age
51-99
Maintenance Fee
-
Description
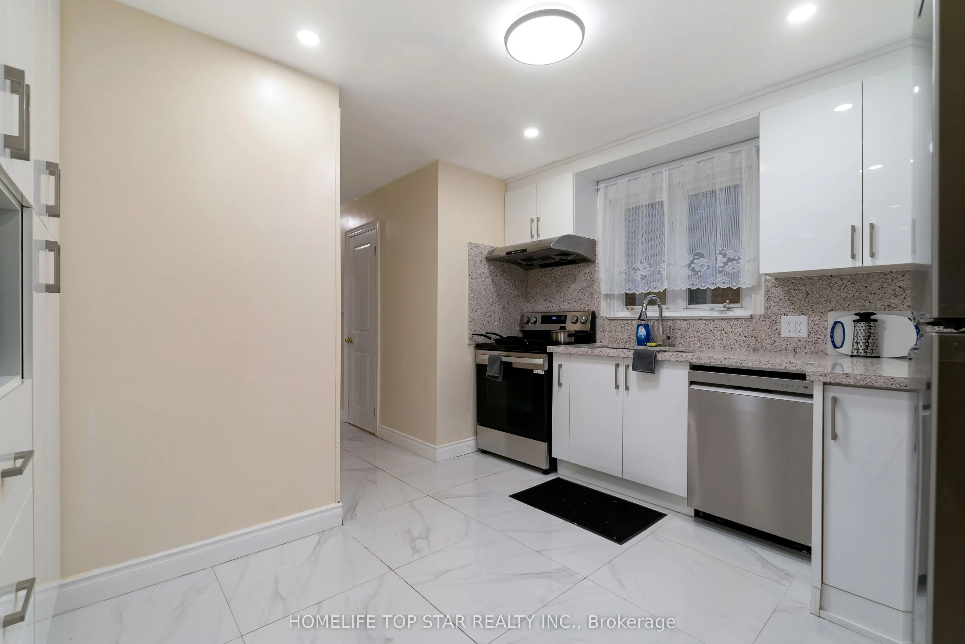
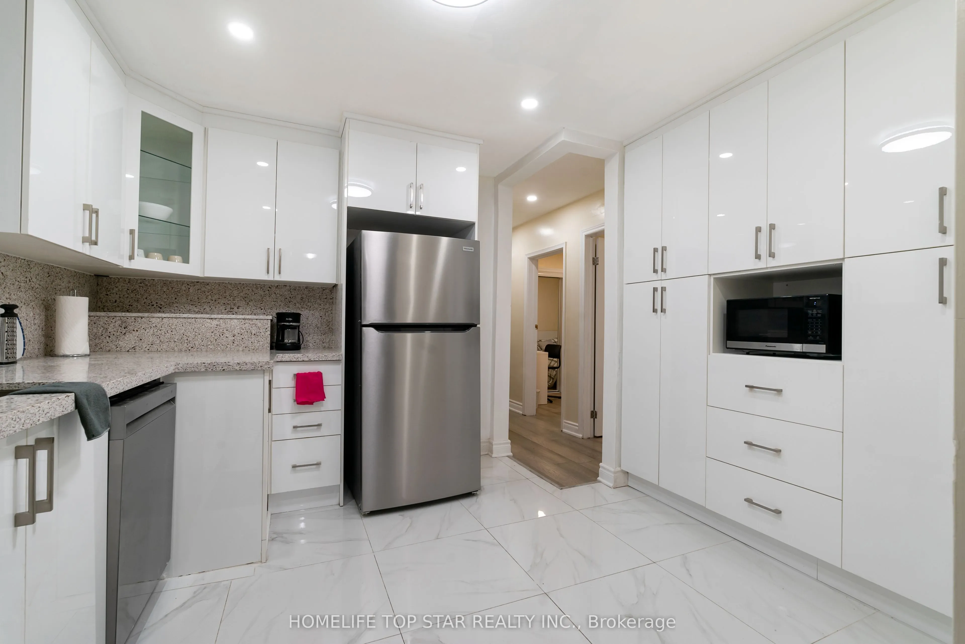
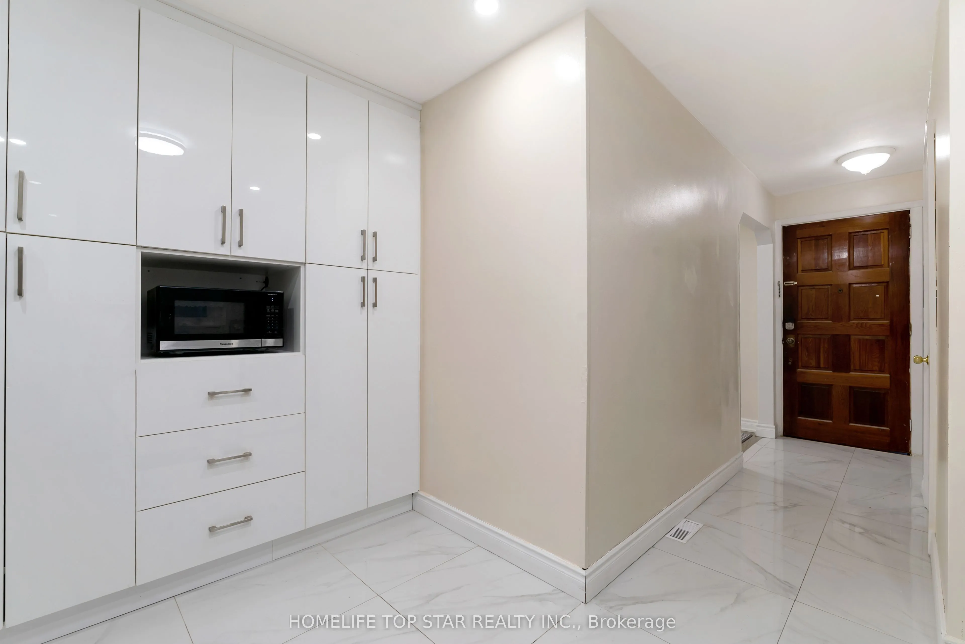
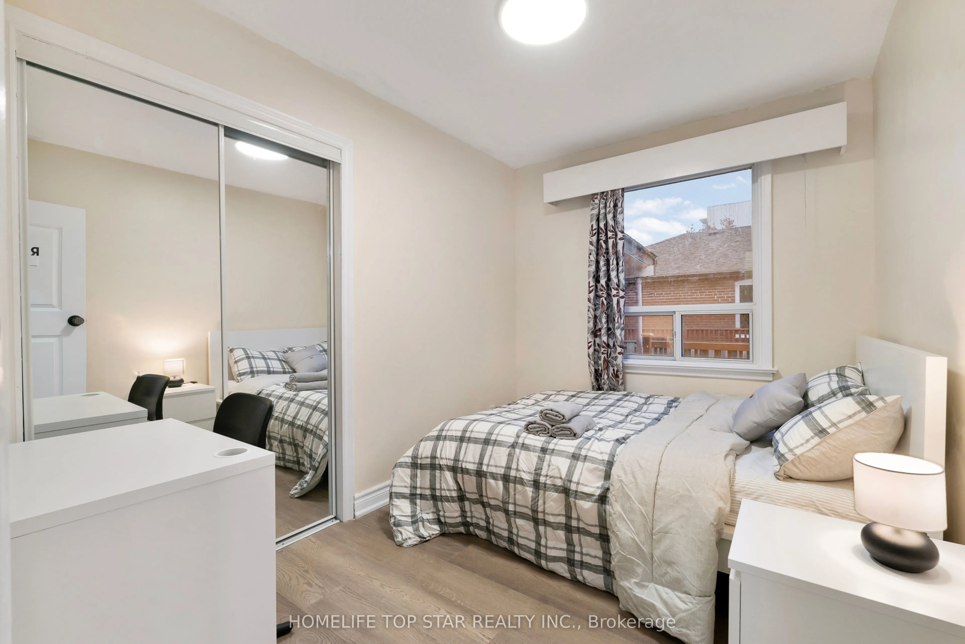
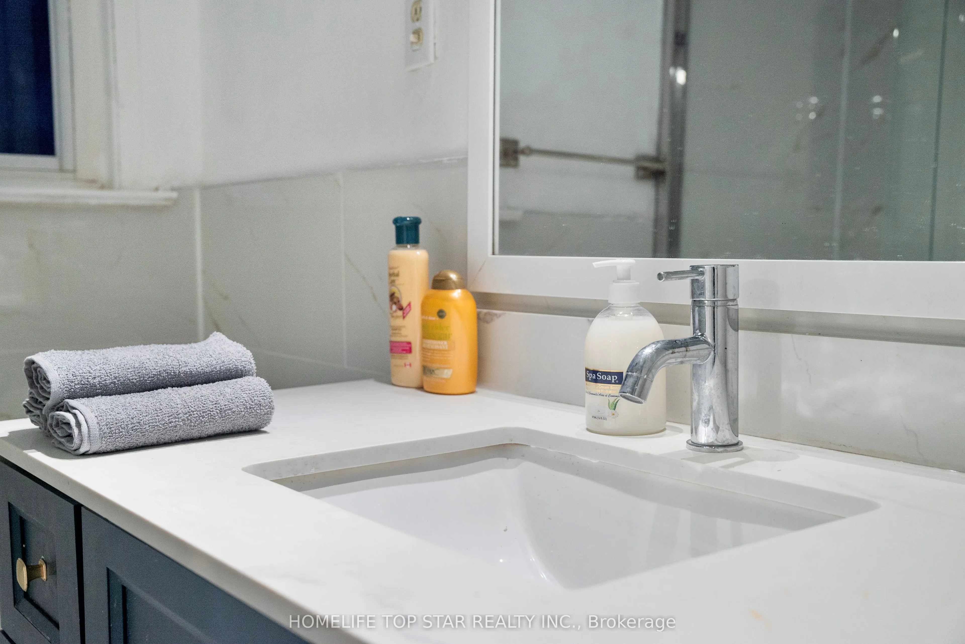
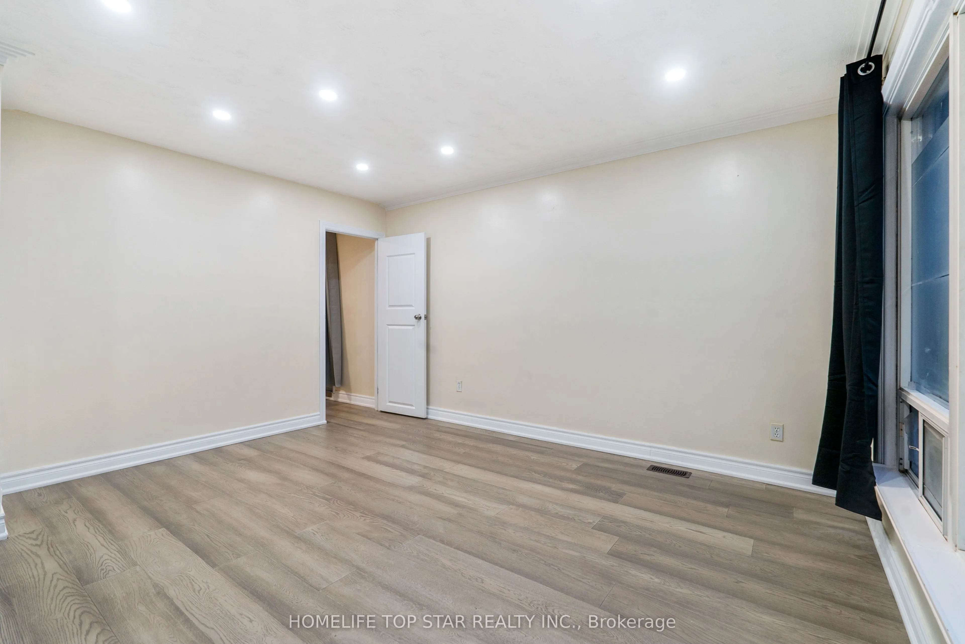
Luxury Re-designed and Renovated High End Finishes Throughout. The Main level features 4 spacious Bedrooms + 2 Full Bathroom and Remodeled Eat-In-kitchen with high-end stainless-steel appliances. The Large quartz kitchen Counter top. Main and Basement units both boast elegantly finished Total 8 Bedr...ooms + 4.5 Bathrooms and Laundry. Excellent Opportunity Home Located On A Quiet Street Steps Away From Kennedy Subway, Beside this house No Frills, School, Doctor, Dental & Shopping ETC. Main floor comparable leasing at over $3500/month and the Basement 3 unit over $4000/month. Great Income Property - Perfect For A Large Family Living + Income. Lots Of Potential On This Home.
Full Property Details
Interior
Bedrooms
4
Bedrooms Plus
4
Total Bedrooms
8
Washrooms
5
Square Footage
1100-1500 sqft
Basement
Separate Entrance,Finished
Heating Source
Gas
Heating Fuel
Forced Air
Air Conditioning
Central Air
Family Room
No
Kitchens
1
Kitchens Plus
2
Total Kitchens
3
Fireplace Features
No
Bedrooms
4
Bedrooms Plus
4
Total Bedrooms
8
Washrooms
5
Square Footage
1100-1500 sqft
Basement
Separate Entrance,Finished
Heating Source
Gas
Heating Fuel
Forced Air
Air Conditioning
Central Air
Family Room
No
Kitchens
1
Kitchens Plus
2
Total Kitchens
3
Fireplace Features
No
Exterior
Depth
116.79
Front
45.01
Acreage
< .50
Driveway
Private Double
Lot Size
45 x 116.79 ft
Pool
None
Parking Spaces
4
Total Parking Spaces
5.00
Parking Description
Attached
Garage Spaces
1
Depth
116.79
Front
45.01
Acreage
< .50
Driveway
Private Double
Lot Size
45 x 116.79 ft
Pool
None
Parking Spaces
4
Total Parking Spaces
5.00
Parking Description
Attached
Garage Spaces
1
Building Description
Style
Bungalow
Home Type
House
Subtype
Detached
Year Built
51-99
Property Orientation
North
Exterior Finish
Brick,Concrete
Sewers
Sewer
Water Supply
Municipal
Possession Date
12/1/2026
Style
Bungalow
Home Type
House
Subtype
Detached
Year Built
51-99
Property Orientation
North
Exterior Finish
Brick,Concrete
Sewers
Sewer
Water Supply
Municipal
Possession Date
12/1/2026
Community
Community
Kennedy Park
Community
Kennedy Park
Taxes & Fees
Taxes
$4,162.98 /yr
Tax Year
2025
Occupancy
Tenant
Taxes
$4,162.98 /yr
Tax Year
2025
Occupancy
Tenant
Room Types
Bedroom
Closet
Dimensions 10.5 x 9.84 feet
103.32 sqft
Bedroom
Closet
Dimensions 11.22 x 10.89 feet
122.19 sqft
Bedroom
Closet, Window
Dimensions 12.57 x 11.09 feet
139.4 sqft
Bedroom 2
Hardwood Floor
Dimensions 12.99 x 10.01 feet
130.03 sqft
Bedroom 3
Hardwood Floor
Dimensions 10.01 x 8.01 feet
80.18 sqft
Bedroom 4
W/O To Deck
Dimensions 9.84 x 7.55 feet
74.29 sqft
Bedroom 5
Vinyl Floor, Window
Dimensions 13.09 x 10.07 feet
131.82 sqft
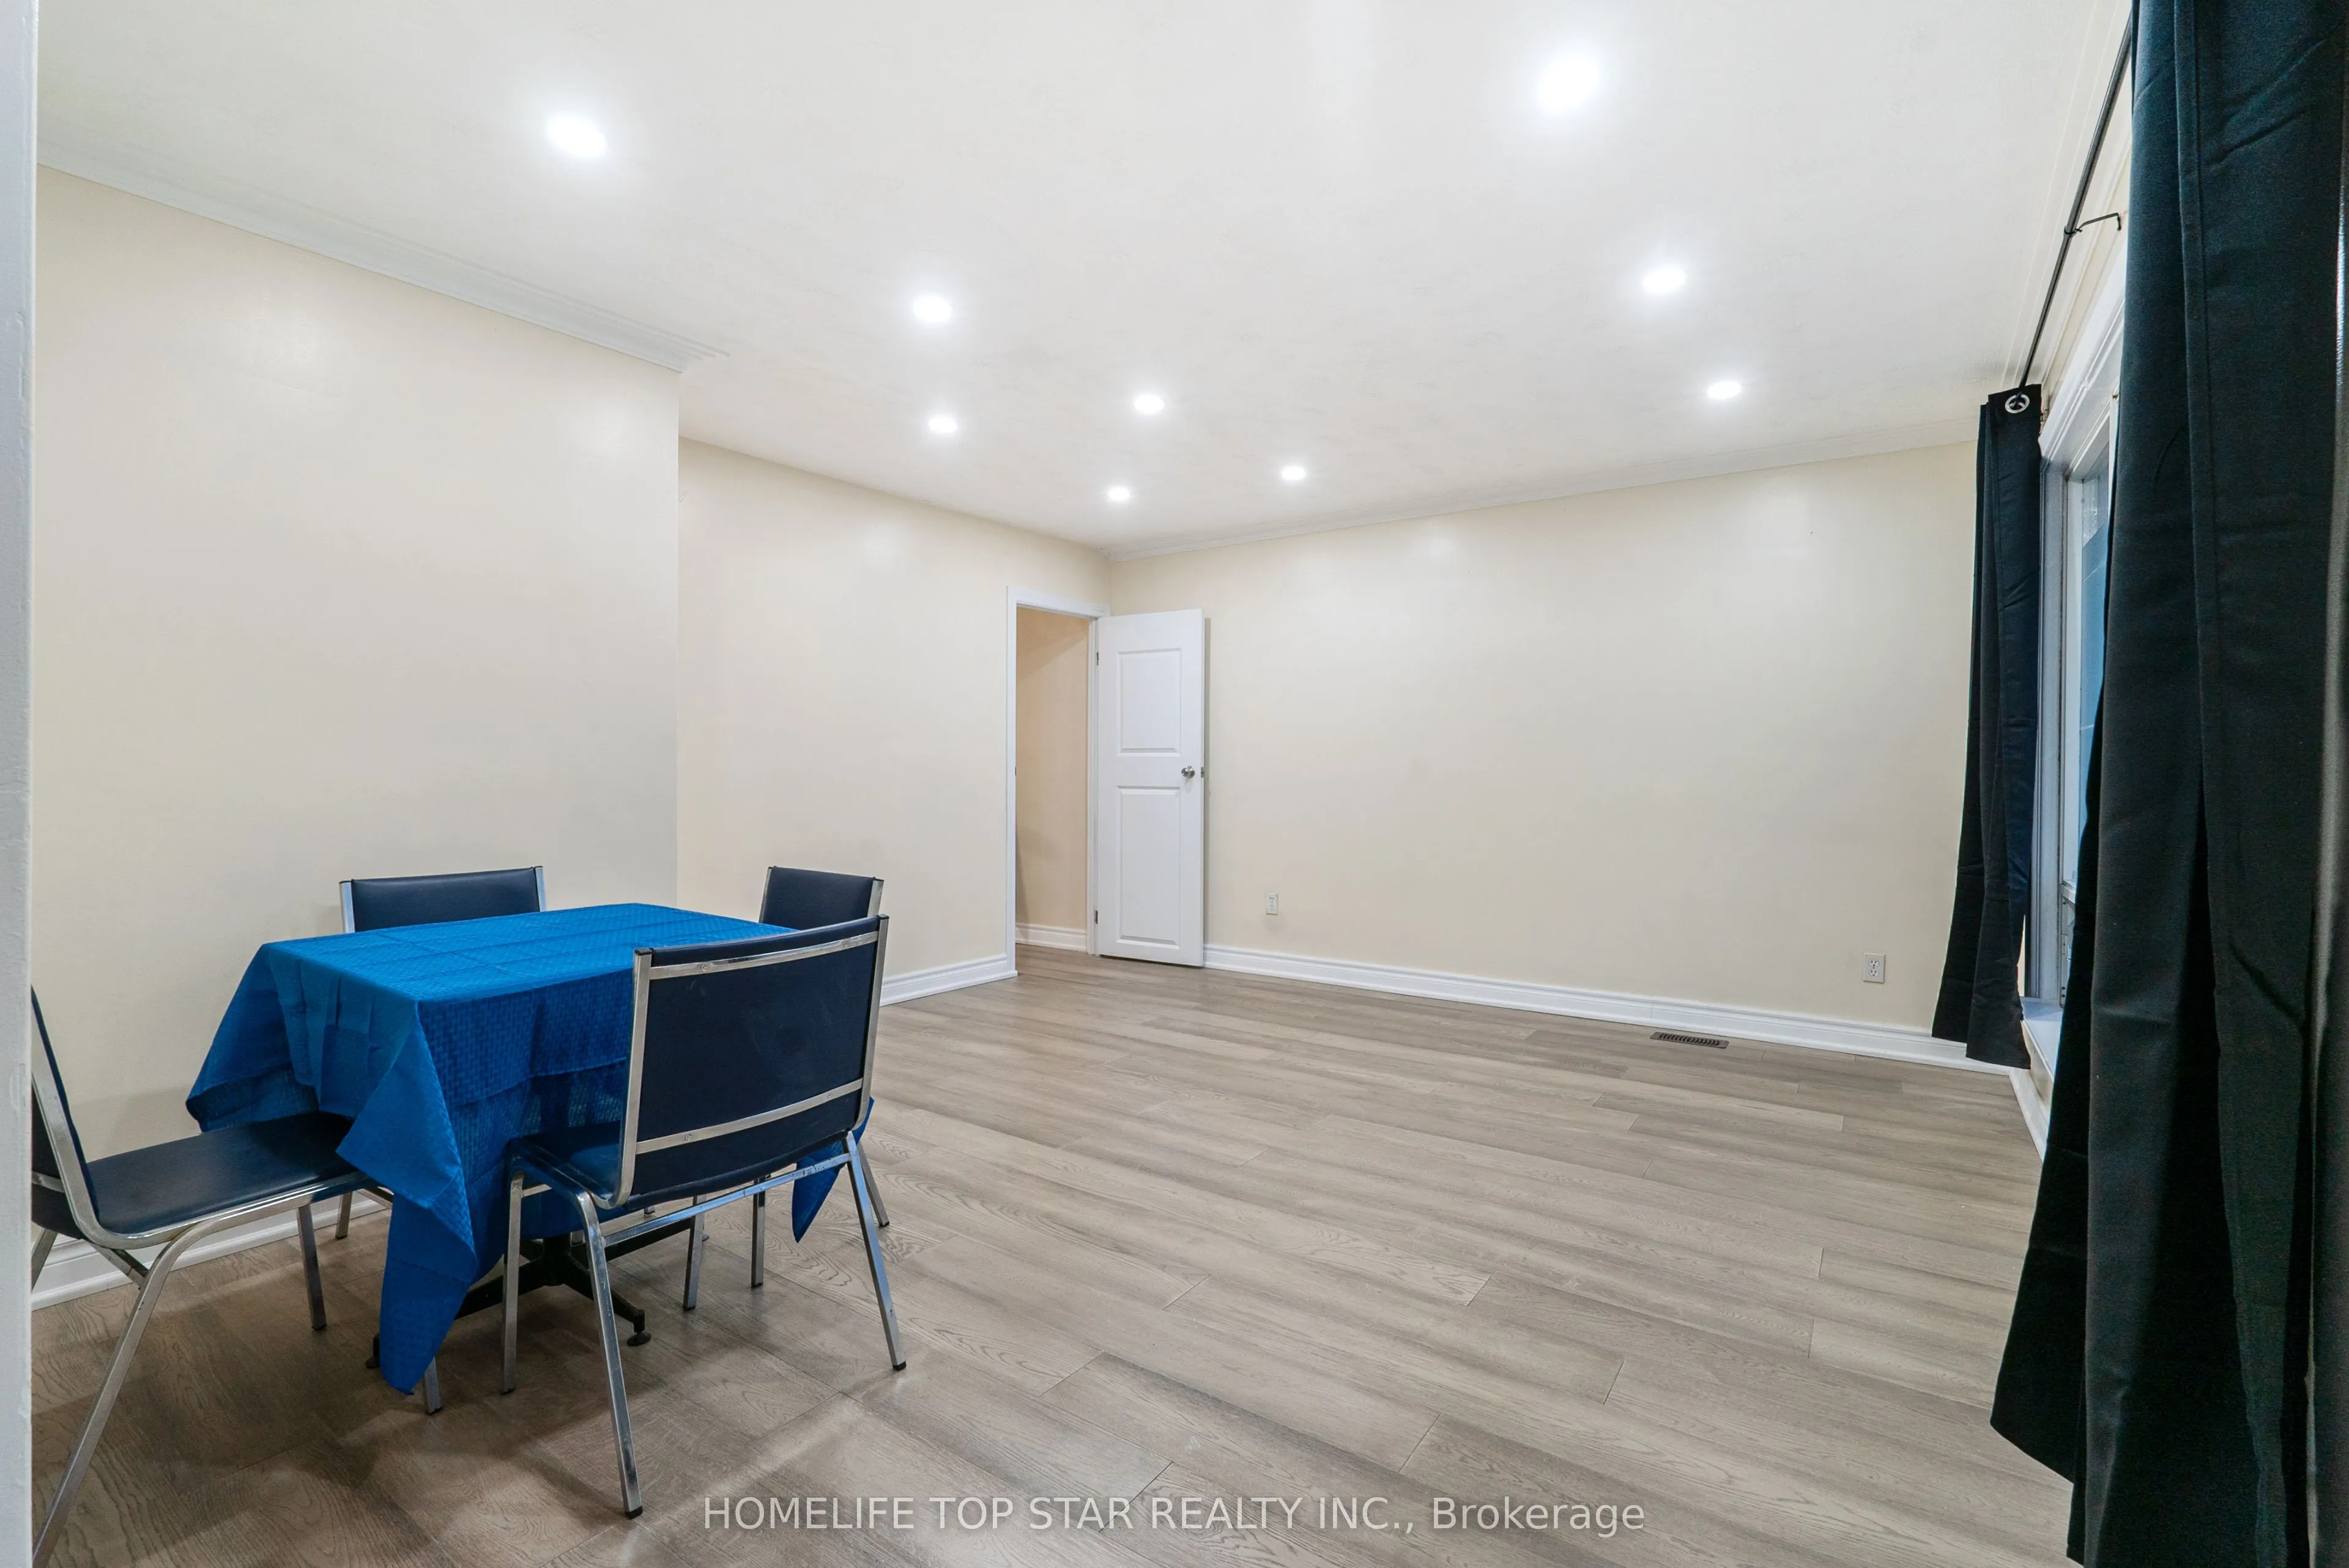
Dining Room
Hardwood Floor
Dimensions 10.17 x 10.99 feet
111.77 sqft
Kitchen
Ceramic Floor
Dimensions 11.84 x 11.52 feet
136.4 sqft
Kitchen
Ceramic Floor, Breakfast Area, Quartz Counter
Dimensions 16.01 x 12.01 feet
192.28 sqft
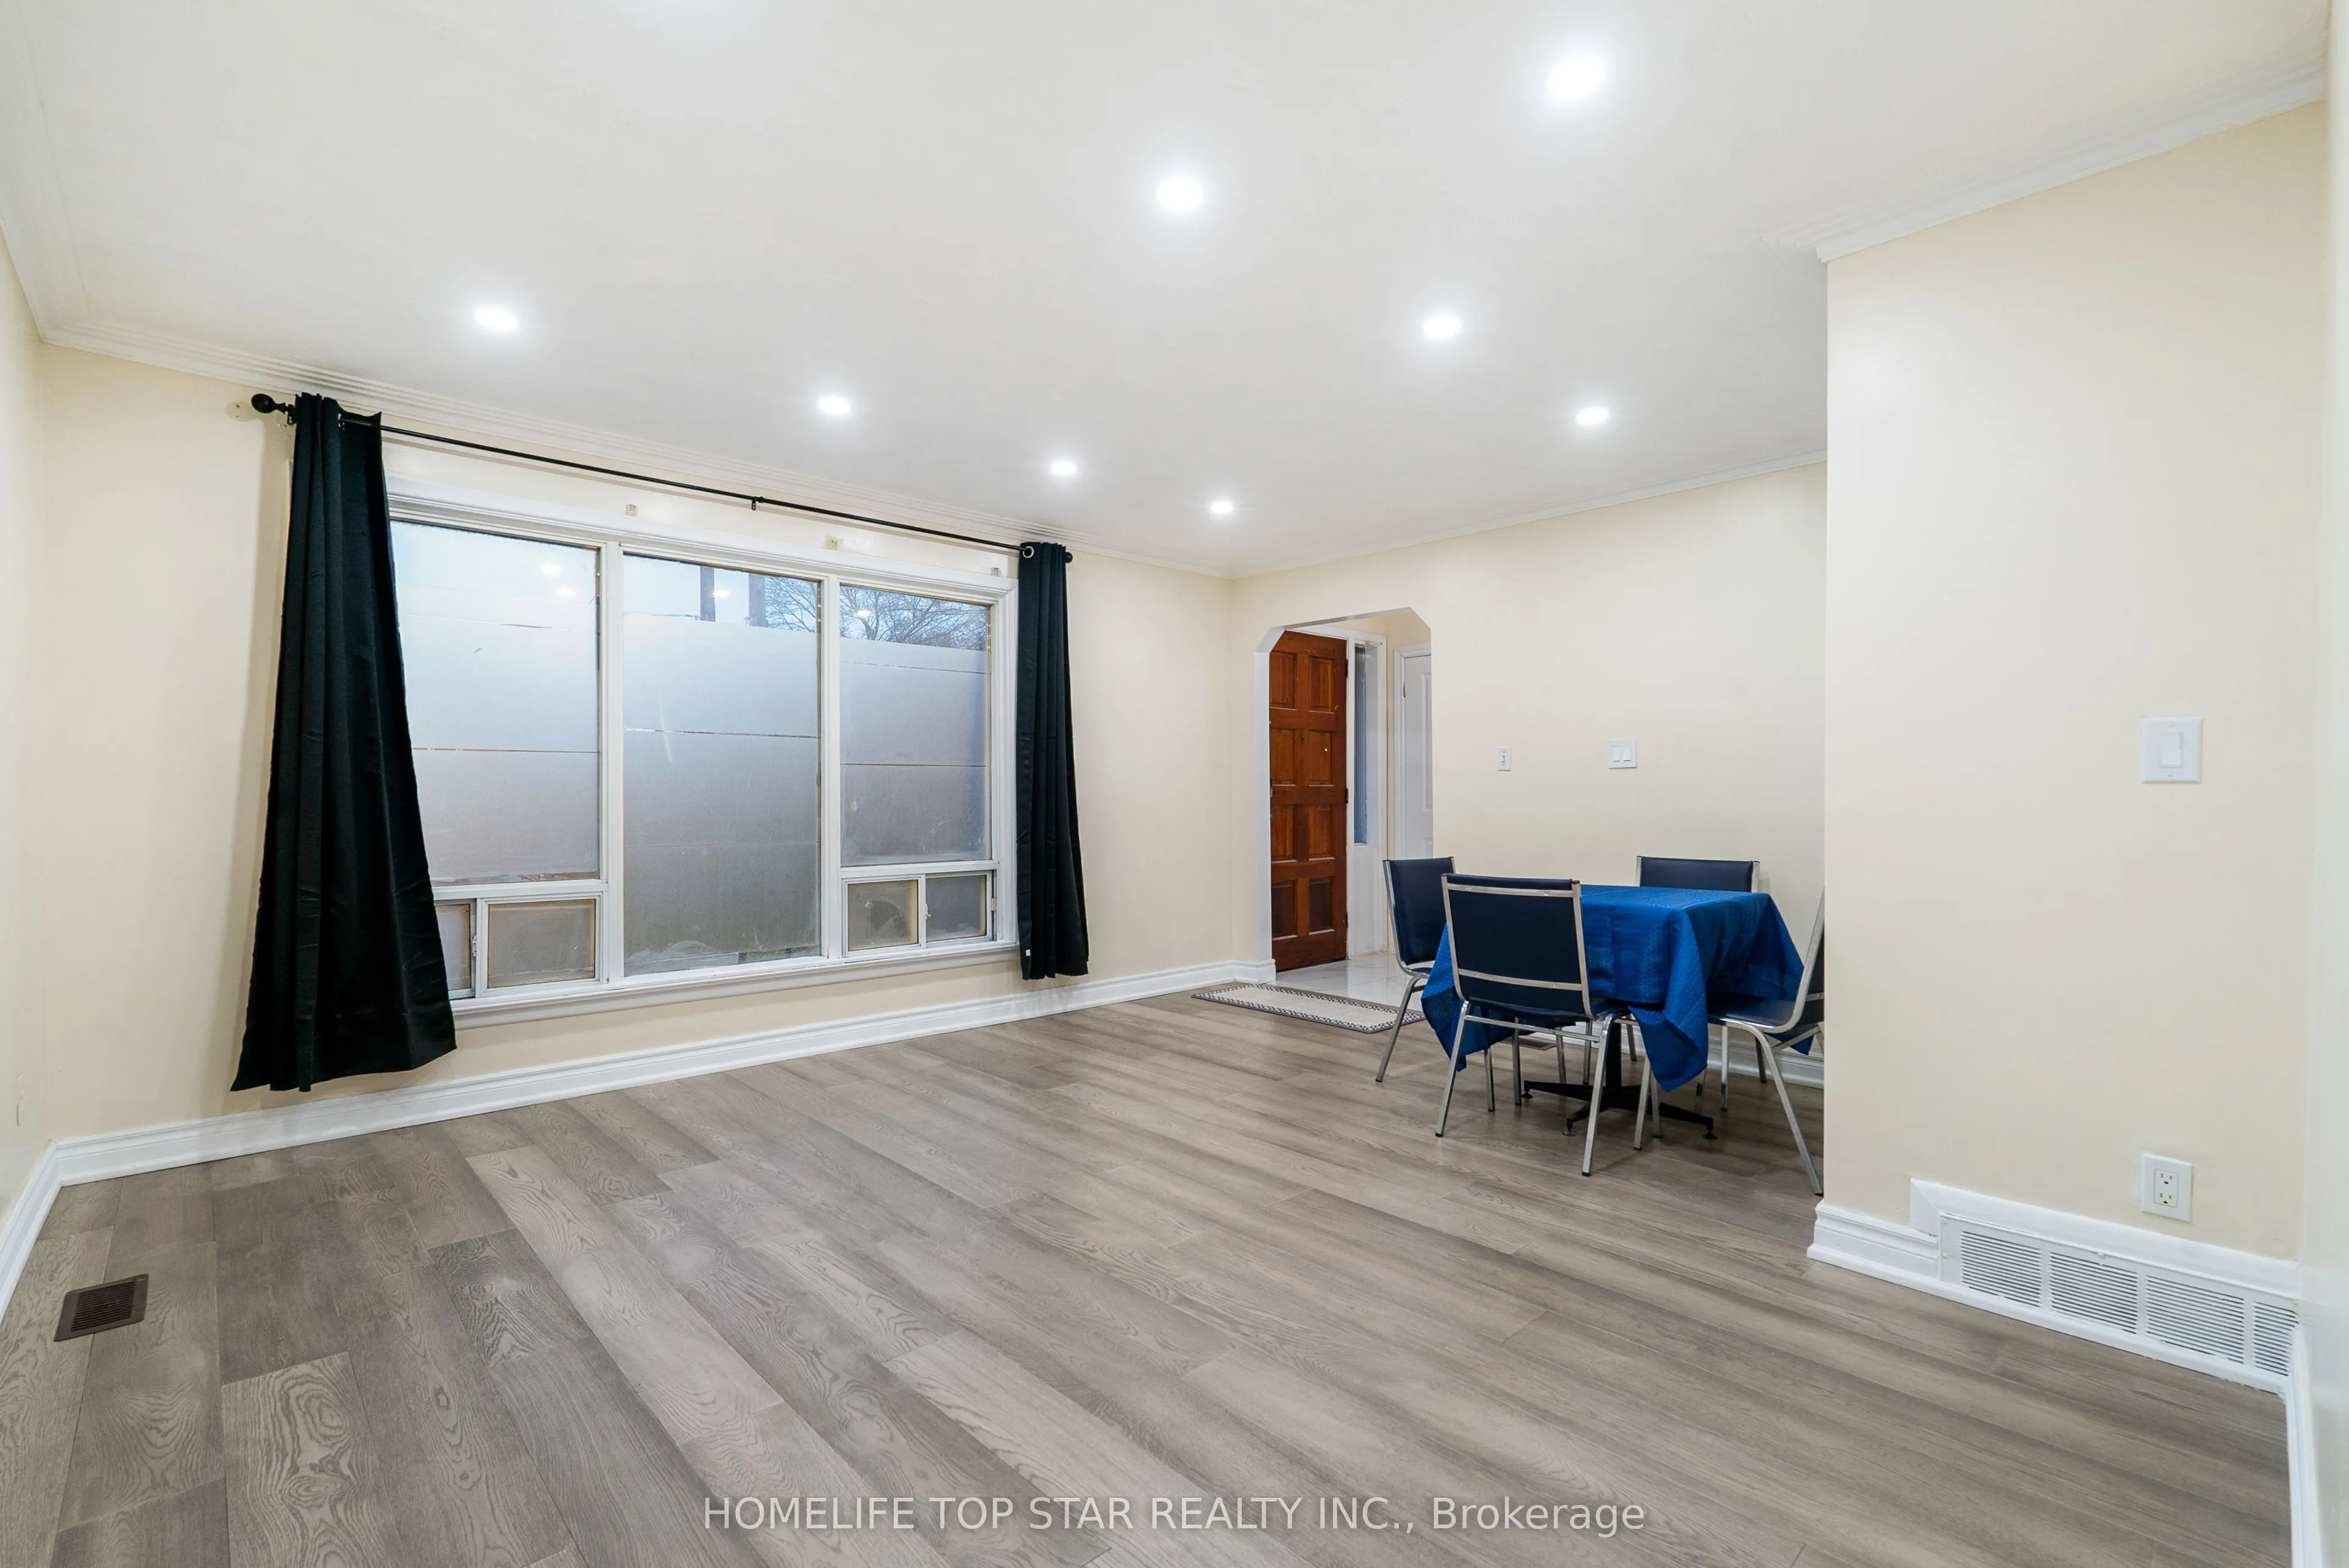
Living Room
Hardwood Floor
Dimensions 16.01 x 11.65 feet
186.52 sqft
Primary Bedroom
Hardwood Floor
Dimensions 12.99 x 10.5 feet
136.4 sqft
Similar Properties(No results)
Mortgage Calculator
Calculate your estimated monthly mortgage payment
Price
$1,190,000
$
%
%
Total cost of mortgage
$0
Monthly payment
By clicking Save, we will calculate your estimated mortgage for all properties using the saved values (down payment percentage, interest rate, and amortization).
The accuracy and applicability of this calculator are not guaranteed.